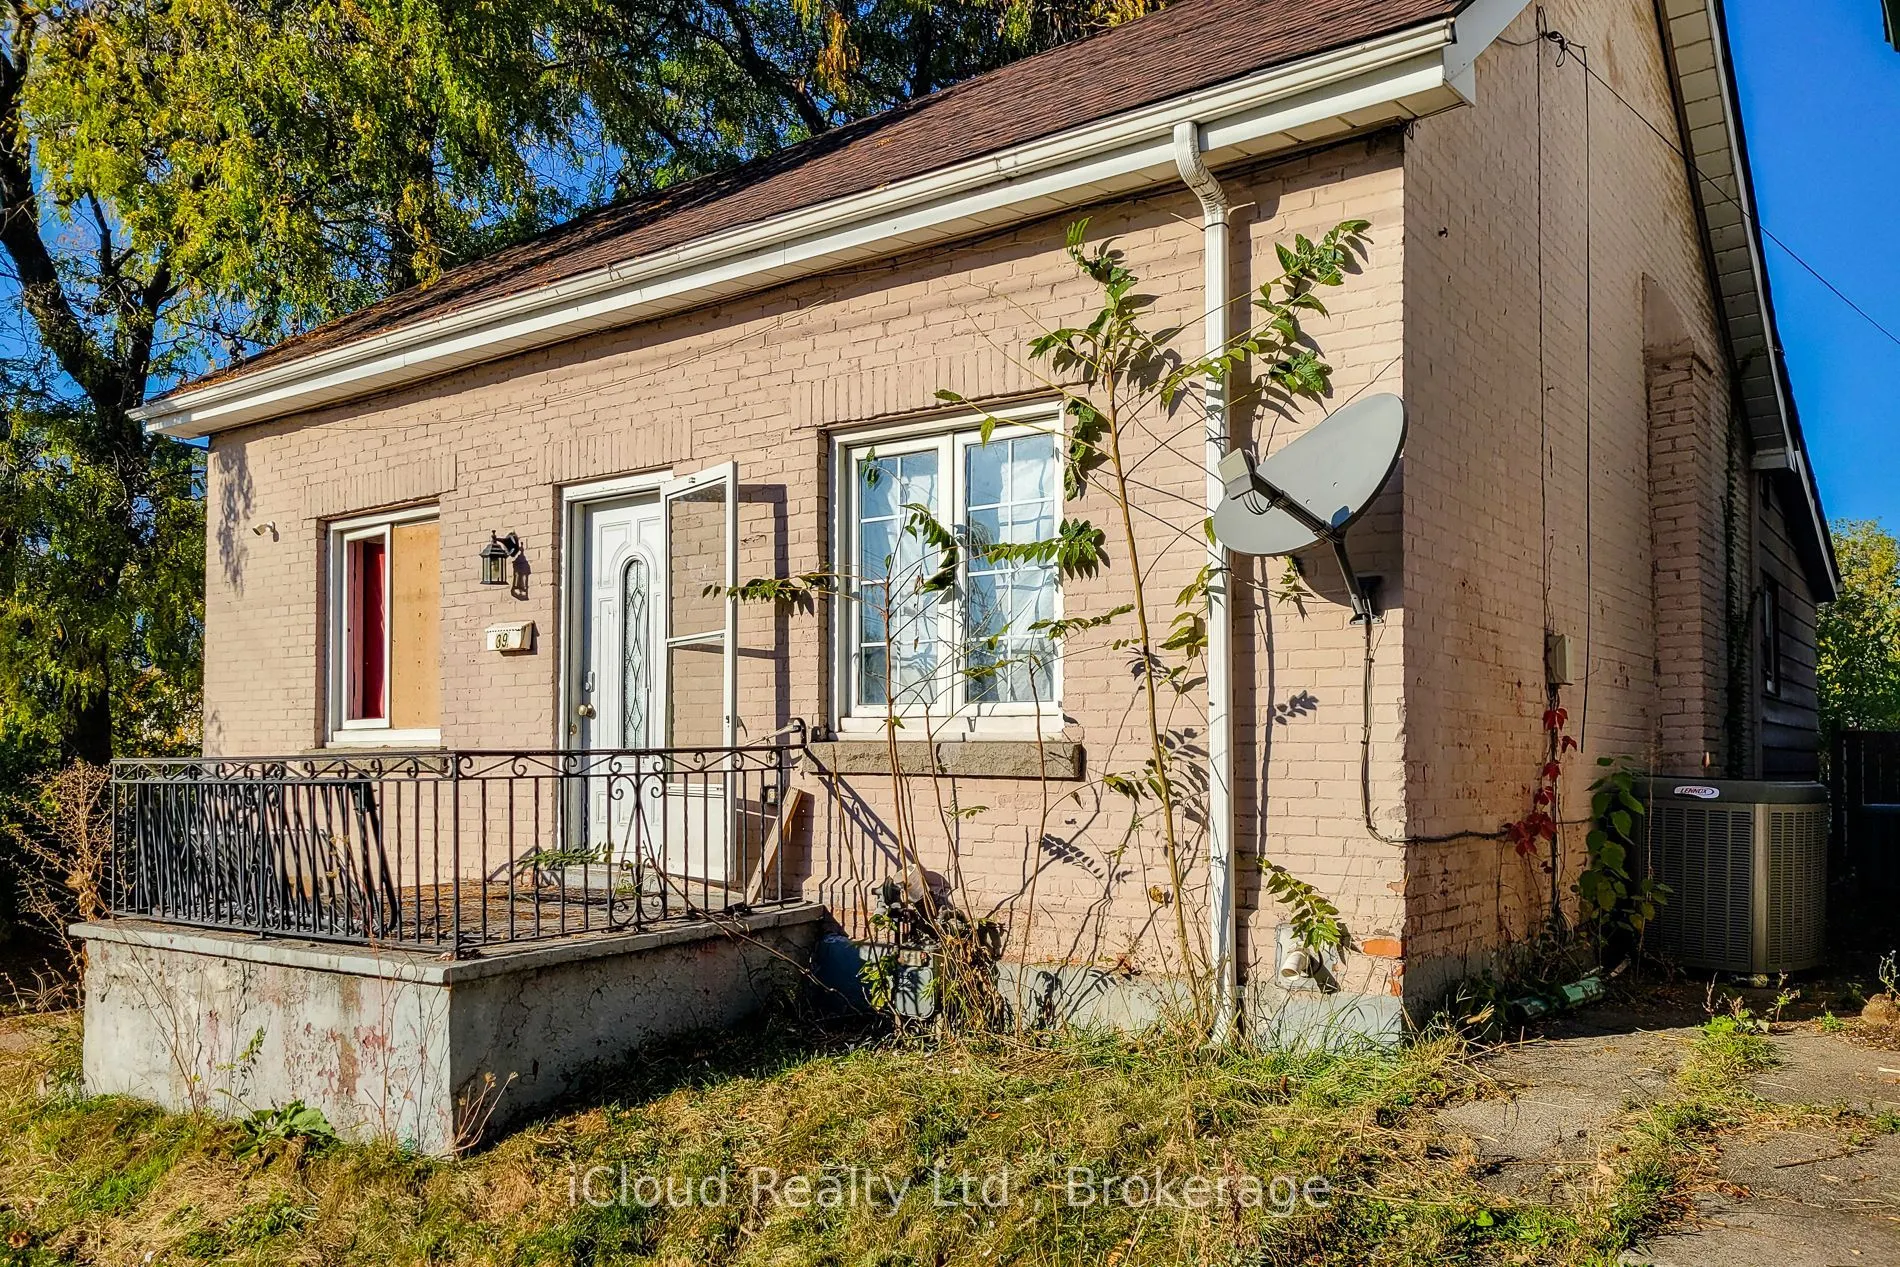
Imagine the redevelopment possibilities! Bring your vision to 39 Princess Street and explore the opportunity to transform this Hamilton gem into a duplex, with a longer-term concept for as many as five separate residential units. The proposed first phase retains and revitalizes the existing home, pa...iring a renovated main floor with a self-contained basement apartment and separate entrances. The broader development vision contemplates two additional storeys, creating four residences within the main house, plus a two-bedroom apartment above a proposed rear two-car garage. Exterior improvements and a repaved driveway round out the planned transformation. Whether you're an investor exploring future rental income, a builder looking for your next project, or a buyer ready to turn potential into something special, this property invites you to imagine what comes next. Explore the initial two-unit concept and the possibilities for future expansion. Preliminary financials, conceptual renderings and development proposals are available. Permit and planning applications have not been submitted, and approvals have not been obtained; the buyer is responsible for confirming feasibility and securing all required permits and approvals. Do phase one and stop or continue later. The options are endless.
Full Property Details
Interior
Bedrooms
2
Total Bedrooms
2
Washrooms
1
Square Footage
700-1100 sqft
Basement
Unfinished
Heating Source
Gas
Heating Fuel
Forced Air
Air Conditioning
Window Unit
Family Room
No
Kitchens
1
Total Kitchens
1
Fireplace Features
No
Bedrooms
2
Total Bedrooms
2
Washrooms
1
Square Footage
700-1100 sqft
Basement
Unfinished
Heating Source
Gas
Heating Fuel
Forced Air
Air Conditioning
Window Unit
Family Room
No
Kitchens
1
Total Kitchens
1
Fireplace Features
No
Exterior
Depth
104.0
Front
31.0
Driveway
Private
Lot Size
31 x 104.0 ft
Pool
None
Parking Spaces
0
Total Parking Spaces
6.00
Parking Description
Detached
Garage Spaces
6
Depth
104.0
Front
31.0
Driveway
Private
Lot Size
31 x 104.0 ft
Pool
None
Parking Spaces
0
Total Parking Spaces
6.00
Parking Description
Detached
Garage Spaces
6
Building Description
Style
1 Storey/Apt
Home Type
House
Subtype
Detached
Property Orientation
East
Exterior Finish
Aluminum Siding,Concrete
Sewers
Sewers
Water Supply
Municipal
Possession Date
11/30/2026
Style
1 Storey/Apt
Home Type
House
Subtype
Detached
Property Orientation
East
Exterior Finish
Aluminum Siding,Concrete
Sewers
Sewers
Water Supply
Municipal
Possession Date
11/30/2026
Community
Community
Gibson
Community
Gibson
Taxes & Fees
Taxes
$3,015.29 /yr
Tax Year
2026
Occupancy
Vacant
Taxes
$3,015.29 /yr
Tax Year
2026
Occupancy
Vacant
Similar Properties(No results)
Mortgage Calculator
Calculate your estimated monthly mortgage payment
Price
$349,900
$
%
%
Total cost of mortgage
$0
Monthly payment
By clicking Save, we will calculate your estimated mortgage for all properties using the saved values (down payment percentage, interest rate, and amortization).
The accuracy and applicability of this calculator are not guaranteed.