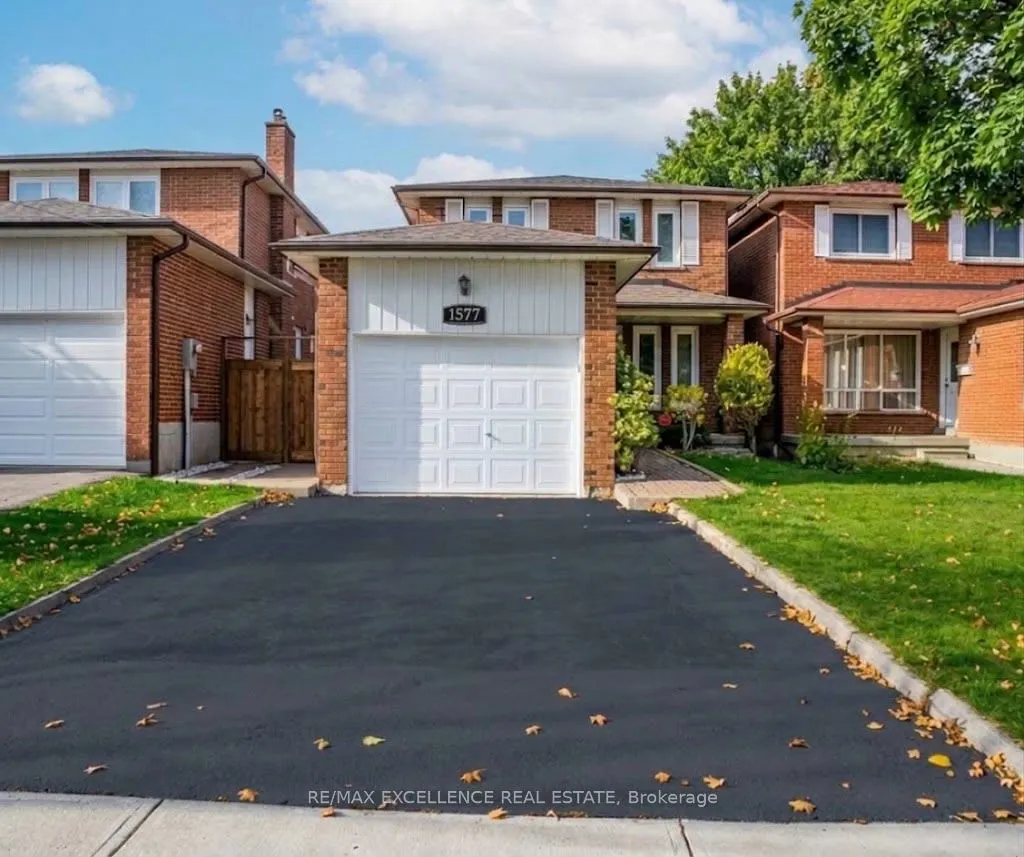
Stunning all-brick detached home in prestigious Rockwood Village, East Mississauga! Extensively renovated top to bottom with premium finishes throughout. 3+1 bedrooms, 4 washrooms. New kitchen with tile flooring, all renovated baths, upgraded lighting, new floors. Master bedroom with full ensuite an...d his-and-hers closets; 2 full baths on the second storey; second-floor laundry. Separate family area, large foyer, generous bedrooms. Finished basement with 1 bedroom + large rec/sitting area and separate side entrance - easy conversion to an apartment. Long driveway, newly fenced backyard with concrete pad - perfect for entertaining. Quiet, mature, high-demand neighbourhood close to shopping, transit, Square One, schools, parks, highways 403/410/401/QEW, Pearson Airport and a new rec centre. Buyer & Buyer agent to verify taxes and measurements. Full Roof(Sep 2026), Fence (Oct 2026), Kitchen (Sep 2024), Wash#1(Feb 2025 except Tub), Wash#2 (Sep 2023), basement wash #3 (Sep 2022), Floor (Sep 2023, except basement), Tesla Charger. A must-see!!!!
Full Property Details
Interior
Bedrooms
3
Bedrooms Plus
1
Total Bedrooms
4
Washrooms
4
Square Footage
1500-2000 sqft
Basement
Finished,Separate Entrance
Heating Source
Gas
Heating Fuel
Forced Air
Air Conditioning
Central Air
Family Room
Yes
Kitchens
1
Total Kitchens
1
Fireplace Features
Yes
Bedrooms
3
Bedrooms Plus
1
Total Bedrooms
4
Washrooms
4
Square Footage
1500-2000 sqft
Basement
Finished,Separate Entrance
Heating Source
Gas
Heating Fuel
Forced Air
Air Conditioning
Central Air
Family Room
Yes
Kitchens
1
Total Kitchens
1
Fireplace Features
Yes
Exterior
Depth
125.05
Front
30.0
Driveway
Private
Lot Size
30 x 125.05 ft
Pool
None
Waterfront
None
Parking Spaces
2
Total Parking Spaces
3.00
Parking Description
Attached
Garage Spaces
1
Zoning
Single Family Residential
Depth
125.05
Front
30.0
Driveway
Private
Lot Size
30 x 125.05 ft
Pool
None
Waterfront
None
Parking Spaces
2
Total Parking Spaces
3.00
Parking Description
Attached
Garage Spaces
1
Zoning
Single Family Residential
Building Description
Style
2-Storey
Home Type
House
Subtype
Detached
Year Built
31-50
Property Orientation
North
Exterior Finish
Brick
Sewers
Sewers
Water Supply
Municipal
Possession Date
No Data
Style
2-Storey
Home Type
House
Subtype
Detached
Year Built
31-50
Property Orientation
North
Exterior Finish
Brick
Sewers
Sewers
Water Supply
Municipal
Possession Date
No Data
Community
Community
Rathwood
Community
Rathwood
Taxes & Fees
Taxes
$7,800.25 /yr
Tax Year
2026
Occupancy
Owner
Taxes
$7,800.25 /yr
Tax Year
2026
Occupancy
Owner
Room Types
Bedroom
Closet, Window
Dimensions 11.09 x 8.92 feet
98.92 sqft
Bedroom 2
Closet, Window
Dimensions 15.32 x 9.84 feet
150.75 sqft
Bedroom 3
Closet, Window
Dimensions 11.84 x 9.74 feet
115.32 sqft
Cold Room/Cantina
-
Dimensions - feet
0 sqft
Dining Room
Combined w/Living
Dimensions 22.74 x 10.4 feet
236.5 sqft
Family Room
Brick Fireplace, W/O To Yard
Dimensions 15.85 x 10.66 feet
168.96 sqft
Kitchen
Eat-in Kitchen, B/I Dishwasher
Dimensions 14.99 x 9.09 feet
136.26 sqft
Laundry
Tile Floor, Closet
Dimensions 12.07 x 10.07 feet
121.54 sqft
Living Room
Combined w/Dining, Casement Windows
Dimensions 22.74 x 10.4 feet
236.5 sqft
Primary Bedroom
4 Pc Ensuite, His and Hers Closets
Dimensions 17.91 x 12.07 feet
216.17 sqft
Recreation
Tile Floor, Window
Dimensions 19.49 x 15.68 feet
305.6 sqft
Similar Properties(No results)
Mortgage Calculator
Calculate your estimated monthly mortgage payment
Price
$999,500
$
%
%
Monthly payment
By clicking Save, we will calculate your estimated mortgage for all properties using the saved values (down payment percentage, interest rate, and amortization).
The accuracy and applicability of this calculator are not guaranteed.