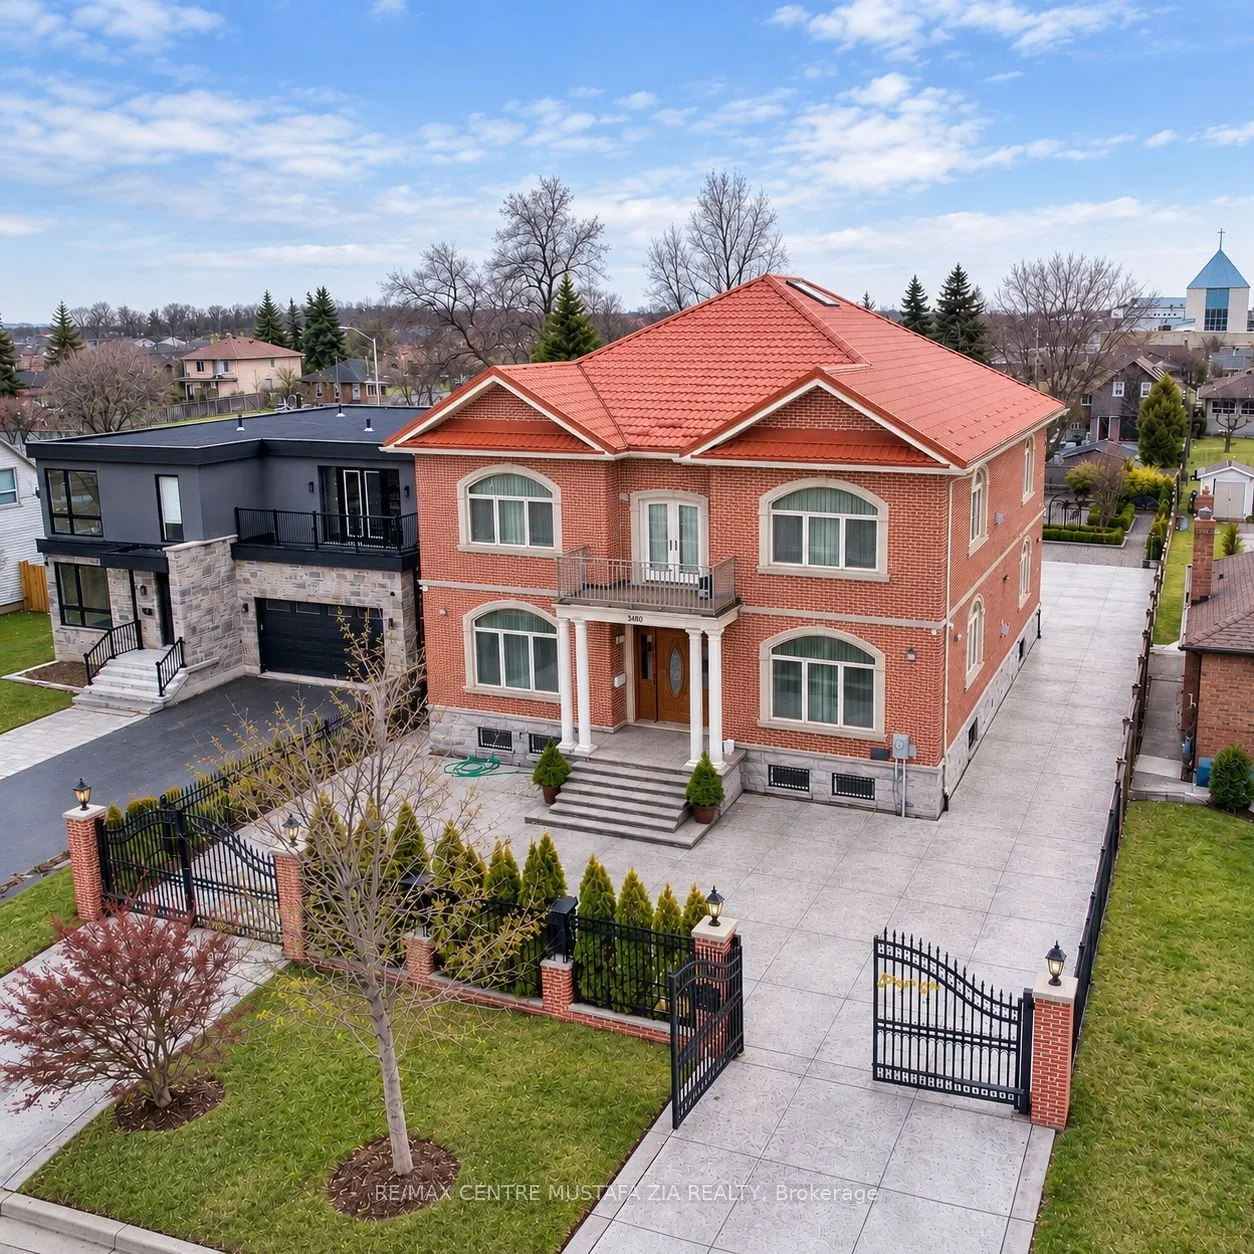
Sign In or Create a Free Account to see full details of this property
Key Facts
Key facts for 3480 Joan Drive
Property Type
House, 2-Storey
Parking
Attached 3 garage, 8 parking
MLS #
W14129160
Size
5000+ sqft
Basement
Finished,Full
Listed on
2026-10-28
Lot size
60 x 200.0
Tax
-
Days on Market
1
Approximate Age
-
Maintenance Fee
-
Parking
Description
Stunning FURNISHED estate home offering 5,200 sq. ft. of luxurious main and second-level living space, featuring 5 bedrooms, each with its own ensuite, and 6 bathrooms. Basement is not included.The stunning eat-in kitchen boasts ample cabinetry, granite countertops, stainless steel appliances, a din...ing table, walk-in pantry, and walkout to a large deck overlooking the beautiful family room with skylight and gas fireplace.The main level features 10' soaring ceilings, a massive dining room with servery area, gracious living room with gas fireplace, private office with extensive built-in shelving, two additional bedrooms with their own ensuites, and a 3-piece powder room. The spacious second level offers 13' ceilings, updated hardwood flooring, an oversized sitting room with vaulted ceiling and gas fireplace, convenient laundry room with walkout to balcony, and three generously sized bedrooms, each with its own ensuite. The luxurious primary suite features a vaulted ceiling, large walk-in closet, elegant 5-piece ensuite with bidet, soaker tub and separate shower, plus a private office area with garden door walkout to a balcony.Enjoy a spectacular 60' x 200' lot with beautifully landscaped grounds, a large composite deck, sunroom gazebo, waterfall feature, and extensive gardens. Additional highlights include built-in shelving throughout, two furnaces, two A/C units, and an oversized 611 sq. ft. three-car garage.Ideally located just minutes from Square One, Celebration Square, YMCA, Kariya Park, Sheridan College, parks, recreational facilities, restaurants, shopping, major highways, and numerous amenities.
Full Property Details
Interior
Bedrooms
5
Total Bedrooms
5
Washrooms
6
Square Footage
5000+ sqft
Basement
Finished,Full
Heating Source
Gas
Heating Fuel
Forced Air
Air Conditioning
Central Air
Family Room
Yes
Kitchens
1
Total Kitchens
1
Fireplace Features
Yes
Bedrooms
5
Total Bedrooms
5
Washrooms
6
Square Footage
5000+ sqft
Basement
Finished,Full
Heating Source
Gas
Heating Fuel
Forced Air
Air Conditioning
Central Air
Family Room
Yes
Kitchens
1
Total Kitchens
1
Fireplace Features
Yes
Exterior
Depth
200.0
Front
60.0
Driveway
Private
Lot Size
60 x 200.0 ft
Pool
None
Parking Spaces
8
Total Parking Spaces
11.00
Parking Description
Attached
Garage Spaces
3
Depth
200.0
Front
60.0
Driveway
Private
Lot Size
60 x 200.0 ft
Pool
None
Parking Spaces
8
Total Parking Spaces
11.00
Parking Description
Attached
Garage Spaces
3
Building Description
Style
2-Storey
Home Type
House
Subtype
Detached
Property Orientation
West
Exterior Finish
Brick,Stone
Sewers
Sewers
Water Supply
Municipal
Possession Date
No Data
Style
2-Storey
Home Type
House
Subtype
Detached
Property Orientation
West
Exterior Finish
Brick,Stone
Sewers
Sewers
Water Supply
Municipal
Possession Date
No Data
Community
Community
Fairview
Community
Fairview
Taxes & Fees
Occupancy
Vacant
Parking
Included
Occupancy
Vacant
Parking
Included
Room Types
Bedroom 2
Hardwood Floor, 5 Pc Ensuite, Closet
Dimensions 22.57 x 15.16 feet
342.16 sqft
Bedroom 3
Hardwood Floor, 3 Pc Ensuite, Closet
Dimensions 12.93 x 12.76 feet
164.99 sqft
Bedroom 4
Broadloom, 5 Pc Ensuite, Walk-In Closet(s)
Dimensions 19.16 x 12.76 feet
244.48 sqft
Bedroom 5
Hardwood Floor, 3 Pc Ensuite, Closet
Dimensions 12.76 x 9.51 feet
121.35 sqft
Dining Room
Broadloom, Combined w/Living, Pot Lights
Dimensions 21.33 x 14.99 feet
319.74 sqft
Family Room
Hardwood Floor, Gas Fireplace, Skylight
Dimensions 17.91 x 14.24 feet
255.04 sqft
Kitchen
Ceramic Floor, Granite Counters, W/O To Deck
Dimensions 17.91 x 14.17 feet
253.78 sqft
Living Room
Broadloom, Gas Fireplace, Pot Lights
Dimensions 28.74 x 14.99 feet
430.81 sqft
Office
Hardwood Floor, Combined w/Primary, W/O To Balcony