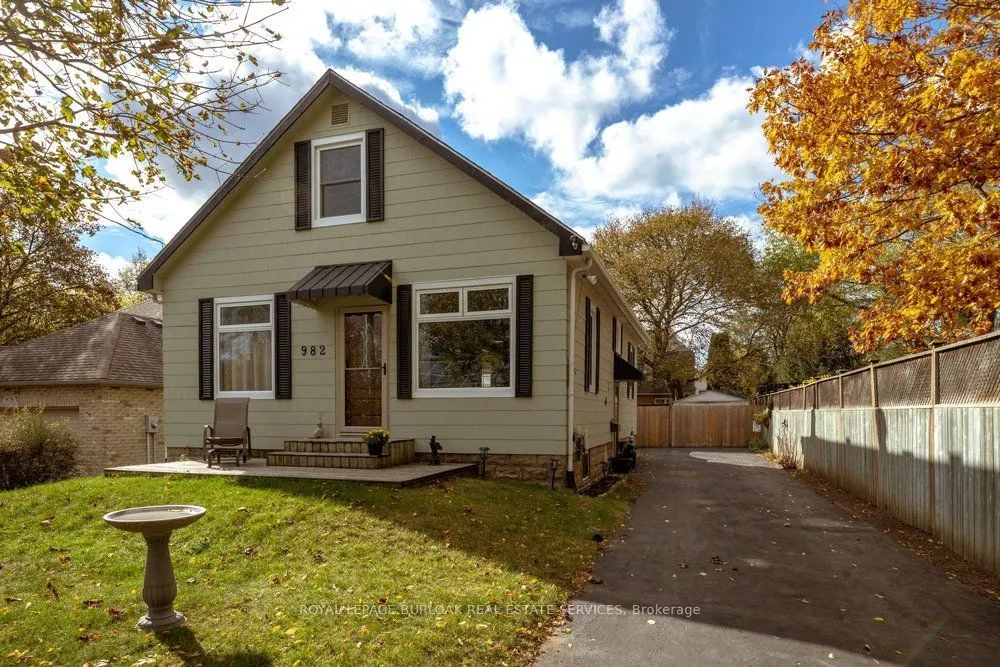
Welcome to 982 Parkhill Avenue, Burlington! Ideally located near the Royal Botanical Gardens, beautiful walking trails, local amenities, GO Transit and with easy highway access, this meticulously maintained and thoughtfully updated 1.5-storey detached home is truly move-in ready.Situated on a mature... 50' x 119' lot, this charming home offers 3 bedrooms, 2 bathrooms, a long private driveway and an oversized shed. The main floor features a welcoming living room, separate dining area with pantry and sliding doors leading to the backyard deck. The spacious, updated kitchen boasts a wonderful island, maple cabinetry and stainless-steel appliances. A convenient main-floor primary bedroom and 4-piece bathroom complete this level.Upstairs, you'll find two additional bedrooms off a spacious landing with plenty of storage. The finished basement provides fantastic additional living space, including a fabulous recreation room, 3-piece bathroom, storage/utility room and separate laundry room.Step outside to your own private backyard retreat! Perfect for entertaining or unwinding after a long day, this inviting outdoor space features a lovely deck, gazebo, lush green space and your very own pond.With pride of ownership evident throughout, this beautifully cared-for home offers comfort, charm and convenience in a wonderful Burlington location. Nothing to do but move in and enjoy!
Full Property Details
Interior
Bedrooms
3
Total Bedrooms
3
Washrooms
2
Square Footage
1500-2000 sqft
Basement
Full,Finished
Heating Source
Gas
Heating Fuel
Forced Air
Air Conditioning
Central Air
Family Room
No
Kitchens
1
Total Kitchens
1
Fireplace Features
No
Bedrooms
3
Total Bedrooms
3
Washrooms
2
Square Footage
1500-2000 sqft
Basement
Full,Finished
Heating Source
Gas
Heating Fuel
Forced Air
Air Conditioning
Central Air
Family Room
No
Kitchens
1
Total Kitchens
1
Fireplace Features
No
Exterior
Depth
118.82
Front
50.1
Driveway
Private
Lot Size
50 x 118.82 ft
Pool
None
Parking Spaces
5
Total Parking Spaces
5.00
Parking Description
None
Garage Spaces
0
Depth
118.82
Front
50.1
Driveway
Private
Lot Size
50 x 118.82 ft
Pool
None
Parking Spaces
5
Total Parking Spaces
5.00
Parking Description
None
Garage Spaces
0
Building Description
Style
1 1/2 Storey
Home Type
House
Subtype
Detached
Year Built
51-99
Property Orientation
West
Exterior Finish
Asbestos Siding
Sewers
Sewers
Water Supply
Municipal
Possession Date
12/11/2026
Style
1 1/2 Storey
Home Type
House
Subtype
Detached
Year Built
51-99
Property Orientation
West
Exterior Finish
Asbestos Siding
Sewers
Sewers
Water Supply
Municipal
Possession Date
12/11/2026
Community
Community
LaSalle
Community
LaSalle
Taxes & Fees
Taxes
$4,721.05 /yr
Tax Year
2026
Occupancy
Owner
Taxes
$4,721.05 /yr
Tax Year
2026
Occupancy
Owner
Room Types
Bedroom 2
-
Dimensions 12.83 x 12.4 feet
159.09 sqft
Bedroom 3
-
Dimensions 12.83 x 12.63 feet
162.04 sqft
Dining Room
-
Dimensions 11.65 x 10.96 feet
127.68 sqft
Kitchen
-
Dimensions 14.21 x 12.14 feet
172.51 sqft
Laundry
-
Dimensions 9.55 x 9.32 feet
89.01 sqft
Living Room
-
Dimensions 16.86 x 12.11 feet
204.17 sqft
Primary Bedroom
-
Dimensions 11.19 x 10.63 feet
118.95 sqft
Recreation
-
Dimensions 21.75 x 16.57 feet
360.4 sqft
Utility Room
-
Dimensions 13.68 x 13.52 feet
184.95 sqft
Similar Properties(No results)
Mortgage Calculator
Calculate your estimated monthly mortgage payment
Price
$849,900
$
%
%
Total cost of mortgage
$0
Monthly payment
By clicking Save, we will calculate your estimated mortgage for all properties using the saved values (down payment percentage, interest rate, and amortization).
The accuracy and applicability of this calculator are not guaranteed.