Sign In or Create a Free Account to see full details of this property
Key Facts
Key facts for 265 Arthur Street
Property Type
House, 3-Storey
Parking
Carport 0 garage, 6 parking
MLS #
W13844742
Size
2000-2500 sqft
Basement
Partially Finished
Listed on
2026-09-30
Lot size
66 x 132.0
Tax
$4,246.82 /yr
Days on Market
13
Approximate Age
-
Maintenance Fee
-
Description
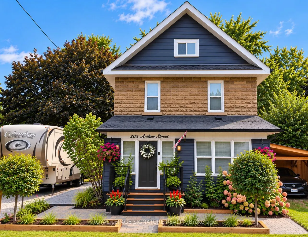
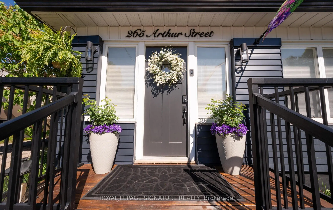
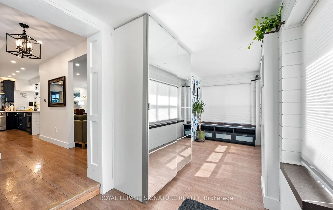
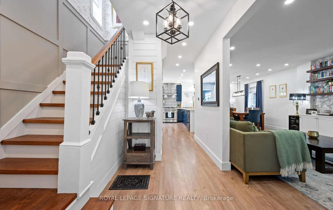
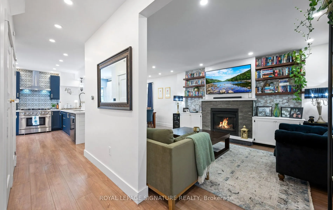
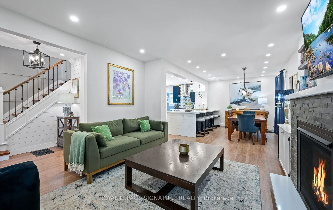
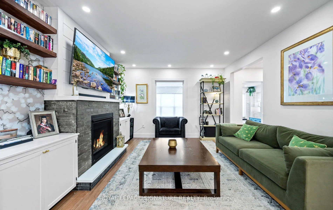
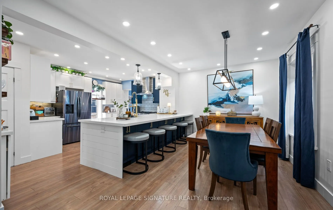
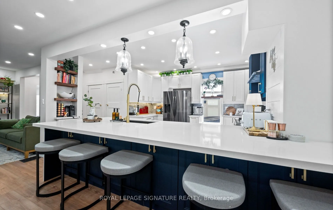
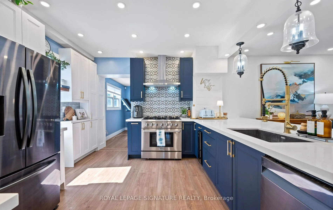
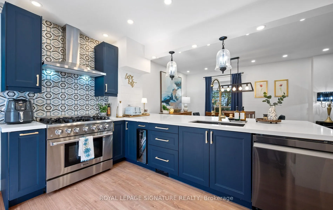
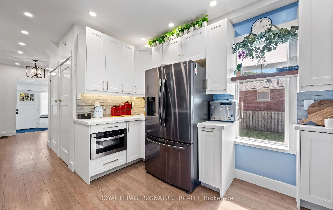
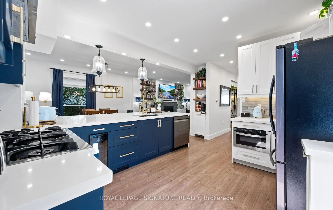
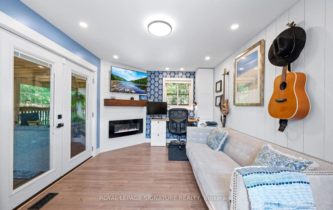
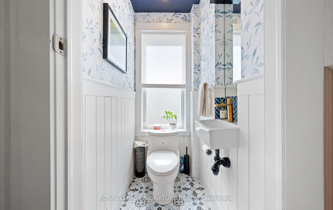
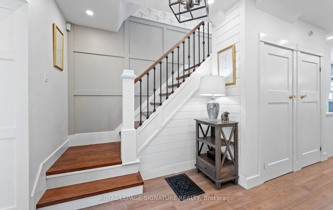
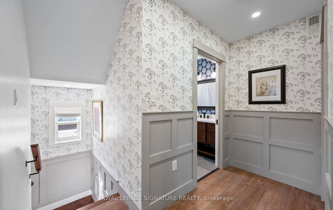
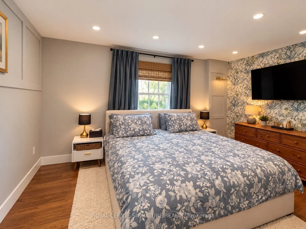
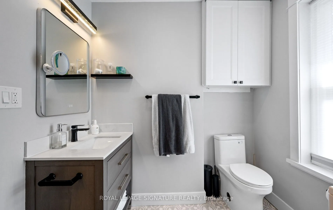
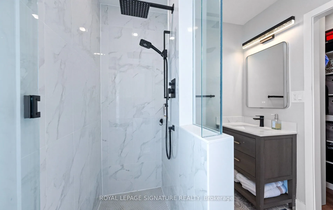
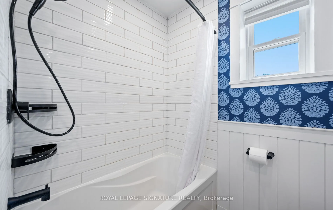
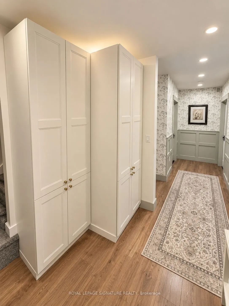
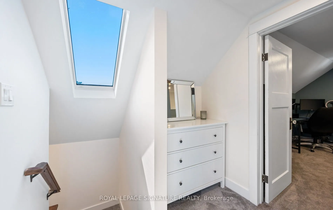
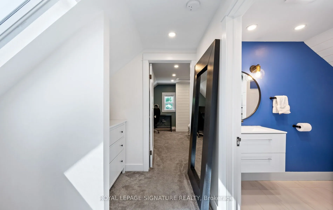
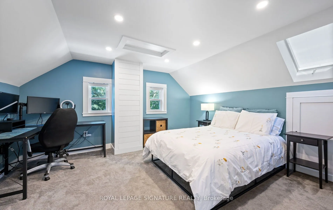
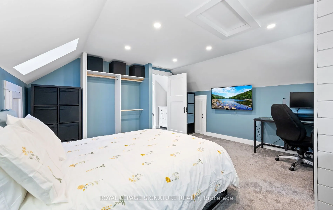
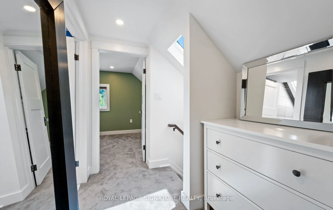
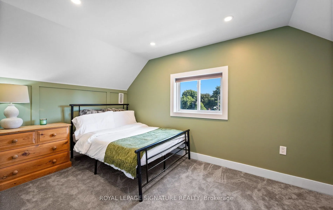
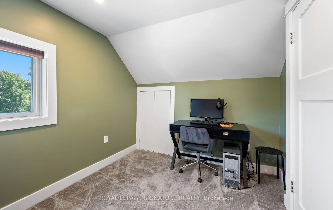
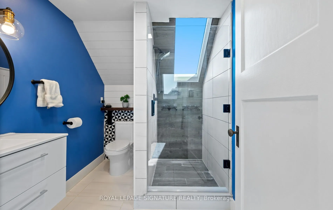
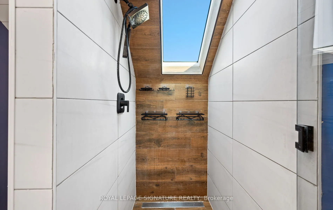
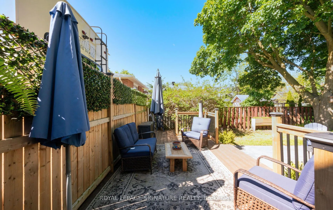
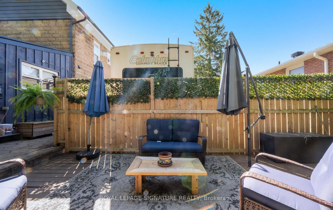
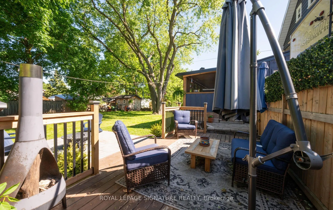
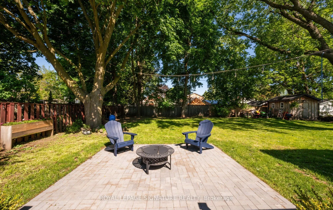
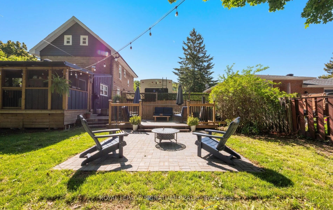
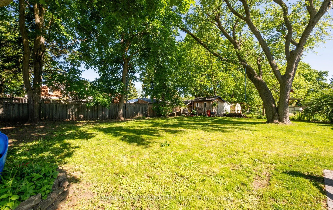
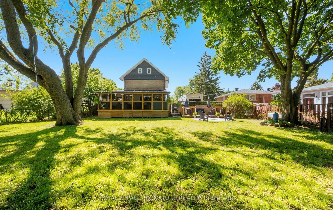
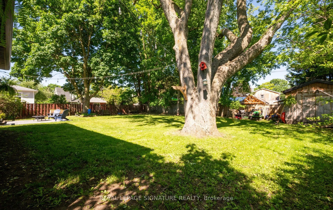
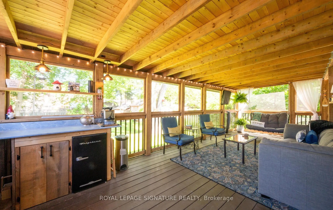
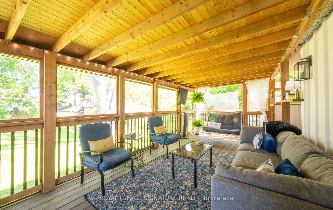
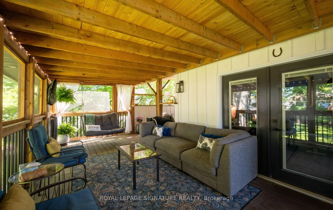
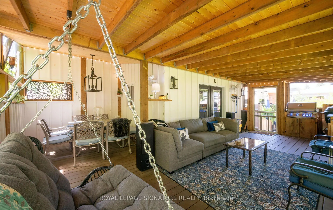
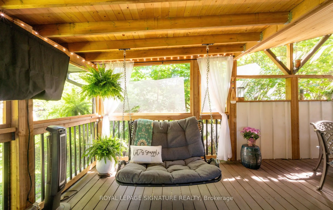
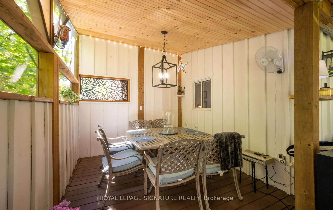
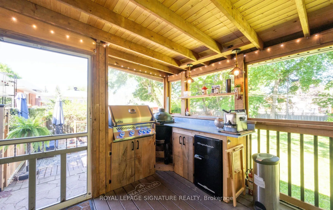
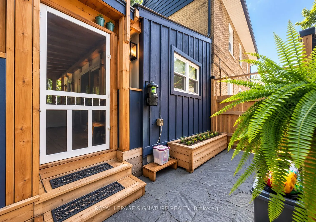
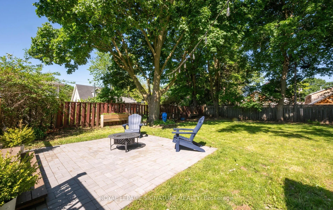
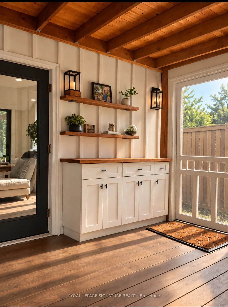
Beautifully updated century home where old-world character meets modern charm. Offering thoughtfully designed living space, this spacious 4-bedroom, 3.5-bath home combines the warmth and character of an older home with the comfort, functionality and finishes of modern living. The heart of the home i...s the impressive open-concept kitchen and dining area, featuring an oversized 11-foot quartz island, 36-inch gas range, wine fridge, under-counter drawer microwave and generous cabinetry. Multiple living areas provide plenty of room to gather or unwind, including a welcoming lounge with gas fireplace and a separate family room. Upstairs, the generous principal bedroom features a walk-in closet and private ensuite, complemented by three additional bedrooms, beautifully finished bathrooms and the convenience of second-floor laundry. Step outside to the charming enclosed Muskoka room - a wonderful extension of the living space for relaxing, entertaining or enjoying summer evenings - overlooking additional deck and interlock areas and a spacious yard. A partially finished basement provides additional flexible space along with excellent storage. Modern updates include upgraded plumbing and electrical, recessed LED lighting, hard-wired smoke detectors, fire-rated insulation and soundproofing, updated heating and on-demand hot water, central air conditioning, water softener, security system and smart-home features. Set on a generous lot with parking for up to seven vehicles plus a carport, this is a character-filled century home that offers considerably more space than you might expect from the street.
Full Property Details
Interior
Bedrooms
4
Total Bedrooms
4
Washrooms
4
Square Footage
2000-2500 sqft
Basement
Partially Finished
Heating Source
Gas
Heating Fuel
Forced Air
Air Conditioning
Central Air
Family Room
Yes
Kitchens
1
Total Kitchens
1
Fireplace Features
Yes
Bedrooms
4
Total Bedrooms
4
Washrooms
4
Square Footage
2000-2500 sqft
Basement
Partially Finished
Heating Source
Gas
Heating Fuel
Forced Air
Air Conditioning
Central Air
Family Room
Yes
Kitchens
1
Total Kitchens
1
Fireplace Features
Yes
Exterior
Depth
132.0
Front
66.0
Driveway
Private
Lot Size
66 x 132.0 ft
Pool
None
Parking Spaces
6
Total Parking Spaces
6.00
Parking Description
Carport
Garage Spaces
0
Depth
132.0
Front
66.0
Driveway
Private
Lot Size
66 x 132.0 ft
Pool
None
Parking Spaces
6
Total Parking Spaces
6.00
Parking Description
Carport
Garage Spaces
0
Building Description
Style
3-Storey
Home Type
House
Subtype
Detached
Property Orientation
North
Exterior Finish
Metal/Steel Siding,Stone
Sewers
Sewers
Water Supply
Municipal
Possession Date
No Data
Style
3-Storey
Home Type
House
Subtype
Detached
Property Orientation
North
Exterior Finish
Metal/Steel Siding,Stone
Sewers
Sewers
Water Supply
Municipal
Possession Date
No Data
Community
Community
Acton
Community
Acton
Taxes & Fees
Taxes
$4,246.82 /yr
Tax Year
2026
Occupancy
Owner
Taxes
$4,246.82 /yr
Tax Year
2026
Occupancy
Owner
Room Types
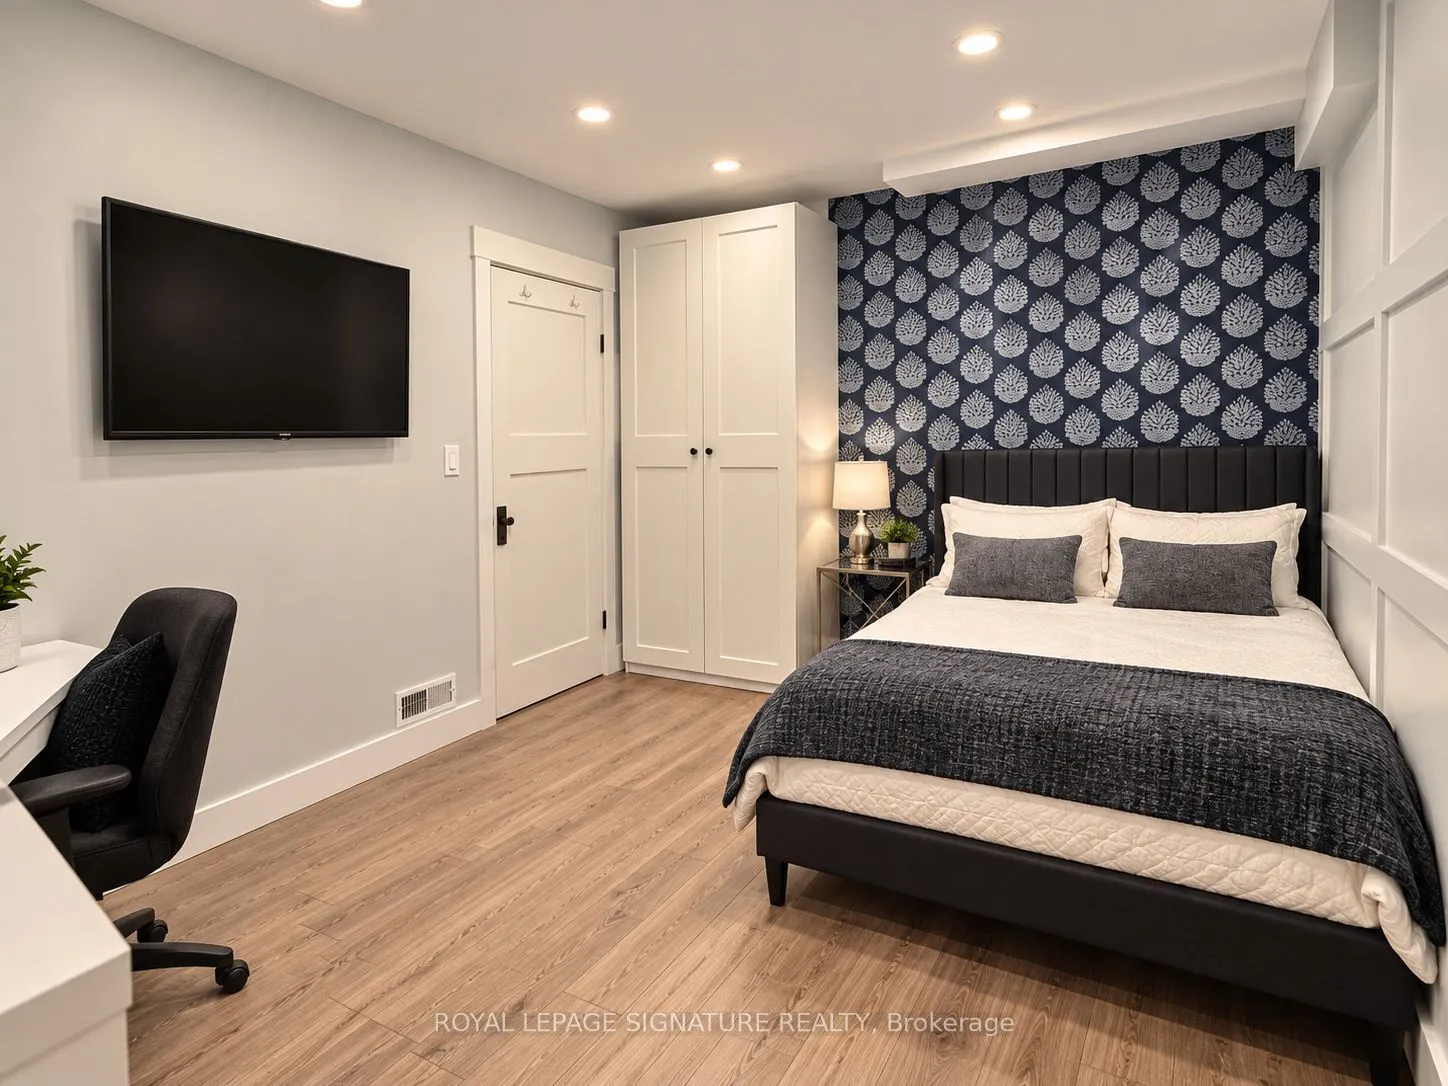
Bedroom 2
Laminate, Closet, Recessed Lighting
Dimensions 12.83 x 10.17 feet
130.48 sqft
Bedroom 3
Broadloom, Closet Organizers, Wainscoting
Dimensions 14.17 x 8.17 feet
115.77 sqft
Bedroom 4
Broadloom, Recessed Lighting, Closet
Dimensions 14.24 x 14.04 feet
199.93 sqft
Dining Room
Laminate, Recessed Lighting
Dimensions 13.32 x 10.5 feet
139.86 sqft
Family Room
Laminate, Gas Fireplace
Dimensions 13.25 x 12.66 feet
167.74 sqft
Kitchen
Renovated, Quartz Counter, Breakfast Bar
Dimensions 12.83 x 11.68 feet
149.85 sqft
Laundry
-
Dimensions 8.17 x 7.91 feet
64.62 sqft
Living Room
Electric Fireplace, B/I Desk, W/O To Deck
Dimensions 16.17 x 10.07 feet
162.83 sqft
Primary Bedroom
Walk-In Closet(s), 4 Pc Ensuite, Wainscoting
Dimensions 14.73 x 12.83 feet
188.99 sqft
Recreation
Vinyl Floor, Pot Lights
Dimensions 21.98 x 8.99 feet
197.6 sqft
Similar Properties(No results)
Mortgage Calculator
Calculate your estimated monthly mortgage payment
Price
$1,175,000
$
%
%
Total cost of mortgage
$0
Monthly payment
By clicking Save, we will calculate your estimated mortgage for all properties using the saved values (down payment percentage, interest rate, and amortization).
The accuracy and applicability of this calculator are not guaranteed.