Sign In or Create a Free Account to see full details of this property
Key Facts
Key facts for 1150 Parkwest Place #104
Property Type
Condo, Apartment
Parking
2 garage, 2 parking
MLS #
W13758832
Size
700-799 sqft
Basement
None
Listed on
2026-09-09
Lot size
-
Tax
$2,978 /yr
Days on Market
44
Approximate Age
-
Maintenance Fee
$702/mo
Central Air Conditio...
Description
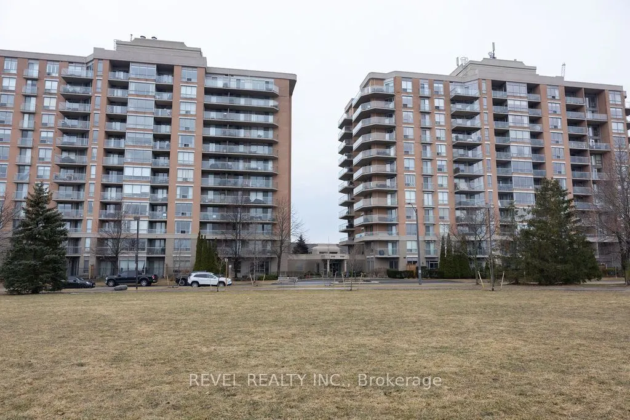
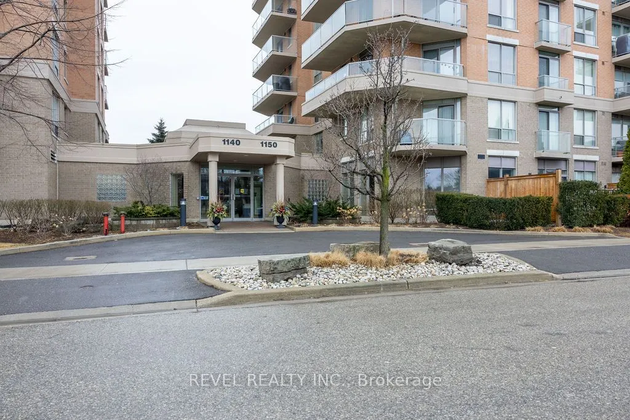
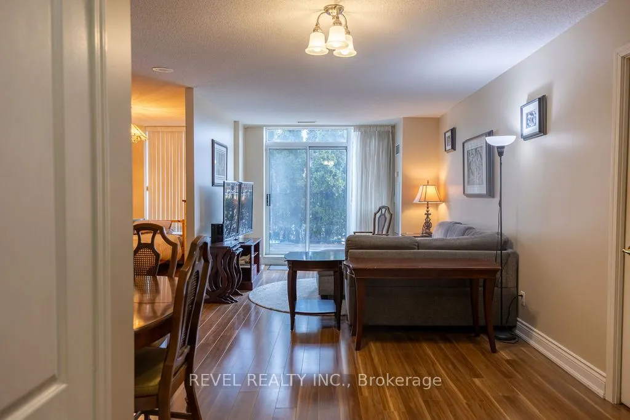
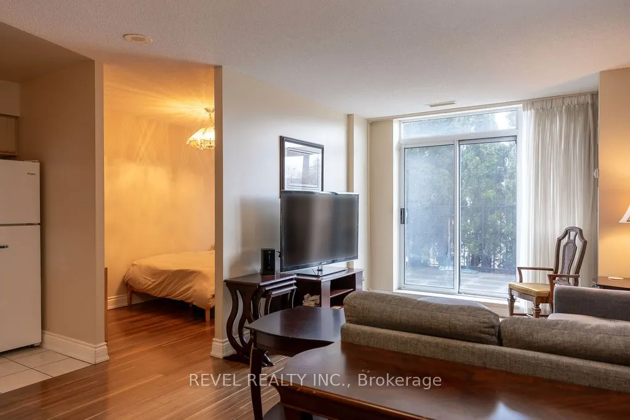
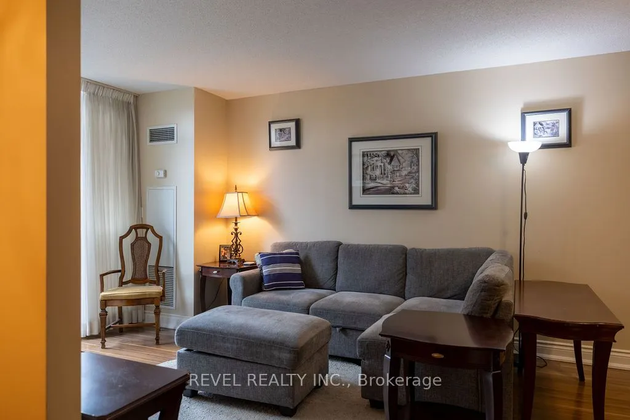
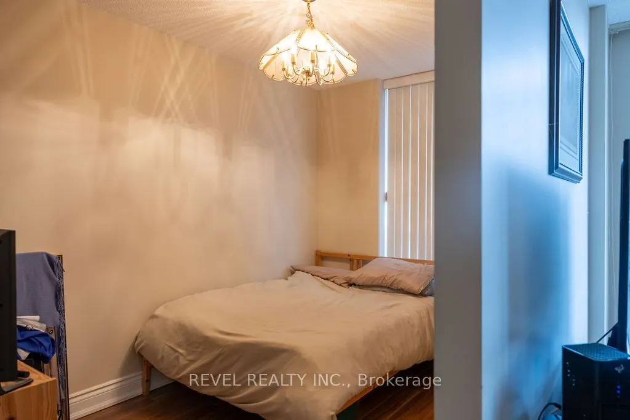
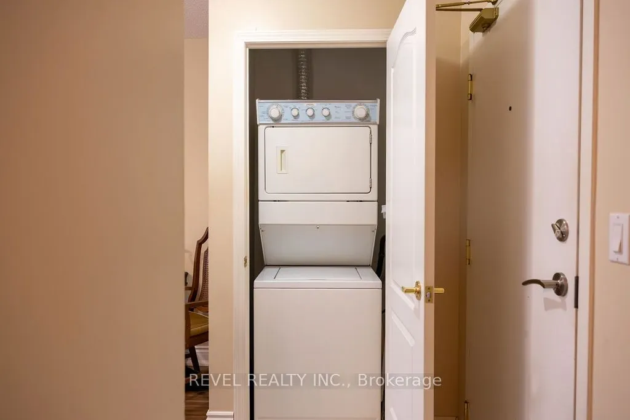
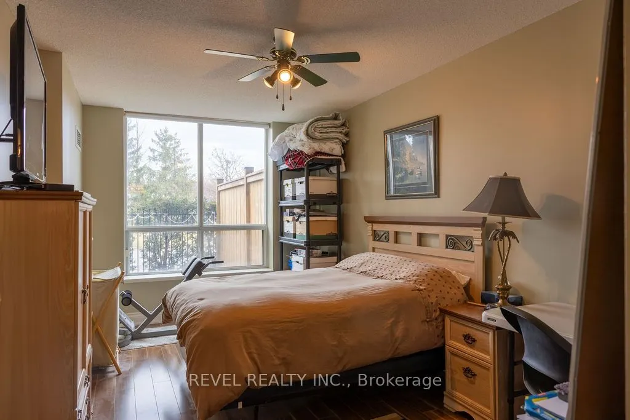
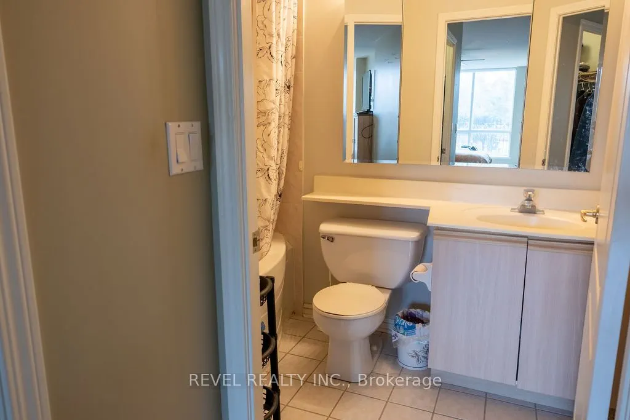
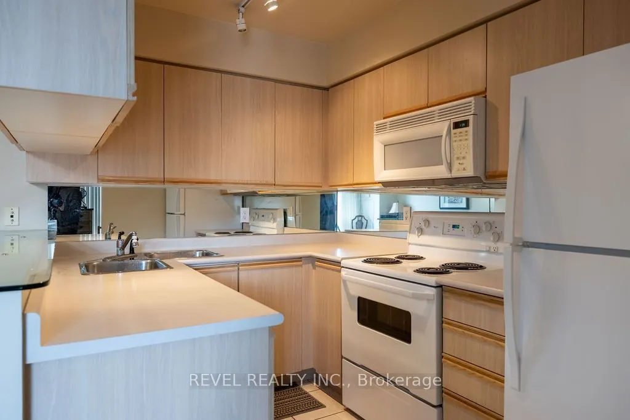
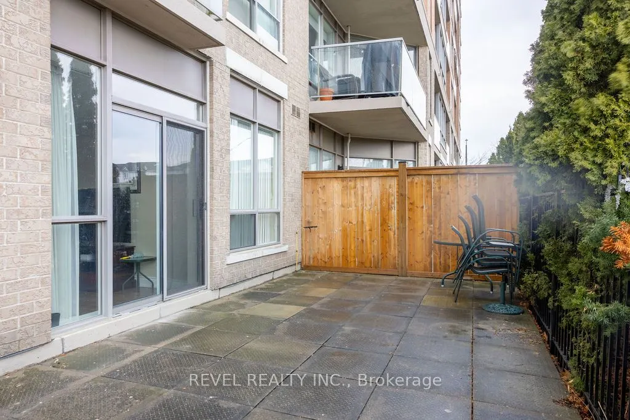
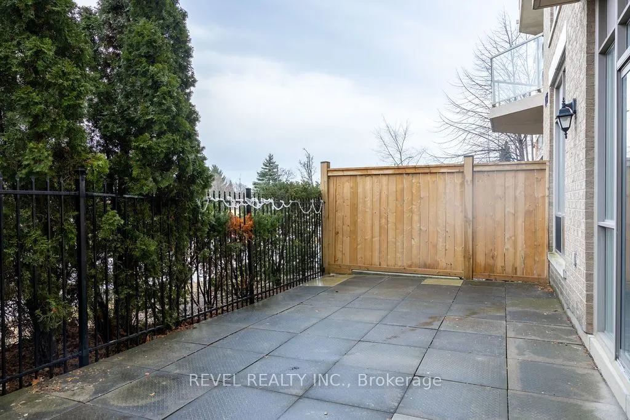
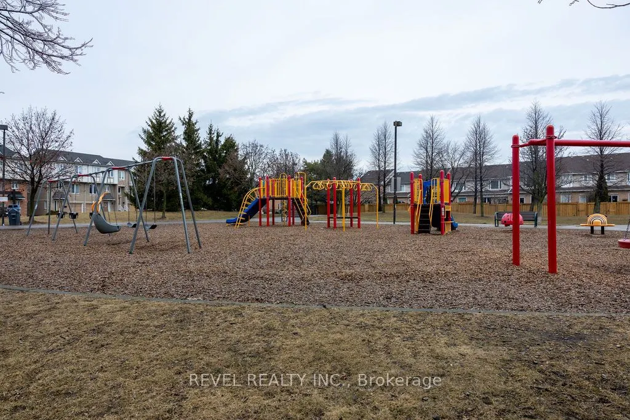
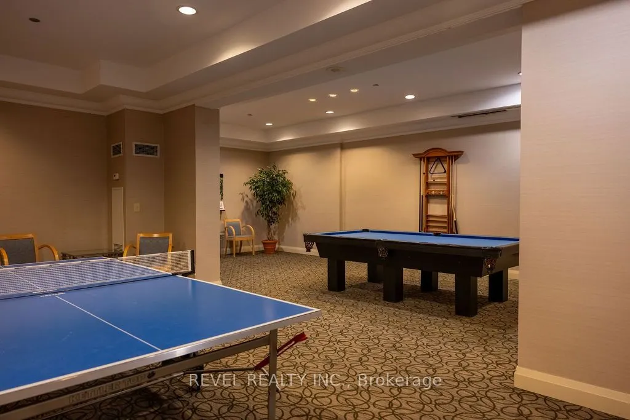
Welcome to 104-1150 Parkwest Place in Mississauga, where style, comfort, and convenience come together in this beautifully appointed 1+1 bedroom, 2 bathroom condo. Engineered hardwood floors flow seamlessly throughout, complemented by ceramic tile in the kitchen and bathrooms. The bright and functio...nal kitchen offers ample cupboard space, while the open-concept living and dining area leads to an oversized ground-floor terrace facing the park, complete with a gas line for BBQs-perfect for morning coffee or summer entertaining.The sun-filled primary bedroom features a generous walk-in closet and a large window that fills the space with natural light. The versatile den is ideal for a home office, guest space, or additional living area. Enjoy the added convenience of one underground parking space. Residents have access to an impressive range of building amenities, including a fully equipped gym, sauna, party room, library, meeting rooms, and 24-hour concierge and security. Ideally located just minutes from the QEW and GO Train for easy commuting, and within walking distance to parks, top-rated schools, and the waterfront. A fantastic opportunity to lease a well-appointed condo in a prime location-don't miss your chance to call it home.
Full Property Details
Interior
Bedrooms
1
Bedrooms Plus
1
Total Bedrooms
2
Washrooms
2
Square Footage
700-799 sqft
Basement
None
Heating Source
Gas
Heating Fuel
Forced Air
Air Conditioning
Central Air
Family Room
No
Kitchens
1
Total Kitchens
1
Fireplace Features
No
Bedrooms
1
Bedrooms Plus
1
Total Bedrooms
2
Washrooms
2
Square Footage
700-799 sqft
Basement
None
Heating Source
Gas
Heating Fuel
Forced Air
Air Conditioning
Central Air
Family Room
No
Kitchens
1
Total Kitchens
1
Fireplace Features
No
Exterior
Parking Spaces
2
Total Parking Spaces
2.00
Garage Spaces
2
Balcony
Terrace
Parking Spaces
2
Total Parking Spaces
2.00
Garage Spaces
2
Balcony
Terrace
Building Description
Style
Apartment
Home Type
Condo
Subtype
Condo Apt
Property Orientation
East
Exterior Finish
Brick
Possession Date
No Data
Locker
Exclusive
Style
Apartment
Home Type
Condo
Subtype
Condo Apt
Property Orientation
East
Exterior Finish
Brick
Possession Date
No Data
Locker
Exclusive
Community
Community
Lakeview
Community
Lakeview
Taxes & Fees
Taxes
$2,978 /yr
Tax Year
2025
Occupancy
Owner
Maintenance Fee
$702/mo
Central Air Conditioning
Included
Hydro
Included
Parking
Included
Water
Included
Building Insurance
Included
Taxes
$2,978 /yr
Tax Year
2025
Occupancy
Owner
Maintenance Fee
$702/mo
Central Air Conditioning
Included
Hydro
Included
Parking
Included
Water
Included
Building Insurance
Included
Other
Pets
Yes-with Restrictions
Pets
Yes-with Restrictions
Room Types
Den
Hardwood Floor
Dimensions 12.01 x 8.99 feet
107.97 sqft
Dining Room
Combined w/Living, Hardwood Floor
Dimensions 20.21 x 13.75 feet
277.89 sqft
Kitchen
Ceramic Floor
Dimensions 8.99 x 8.23 feet
73.99 sqft
Living Room
Combined w/Dining, Hardwood Floor, W/O To Terrace
Dimensions 20.21 x 13.75 feet
277.89 sqft
Primary Bedroom
Walk-In Closet(s), Hardwood Floor
Dimensions 17.75 x 13.48 feet
239.27 sqft
Similar Properties(No results)
Mortgage Calculator
Calculate your estimated monthly mortgage payment
Price
$484,900
$
%
%
Total cost of mortgage
$0
Monthly payment
By clicking Save, we will calculate your estimated mortgage for all properties using the saved values (down payment percentage, interest rate, and amortization).
The accuracy and applicability of this calculator are not guaranteed.