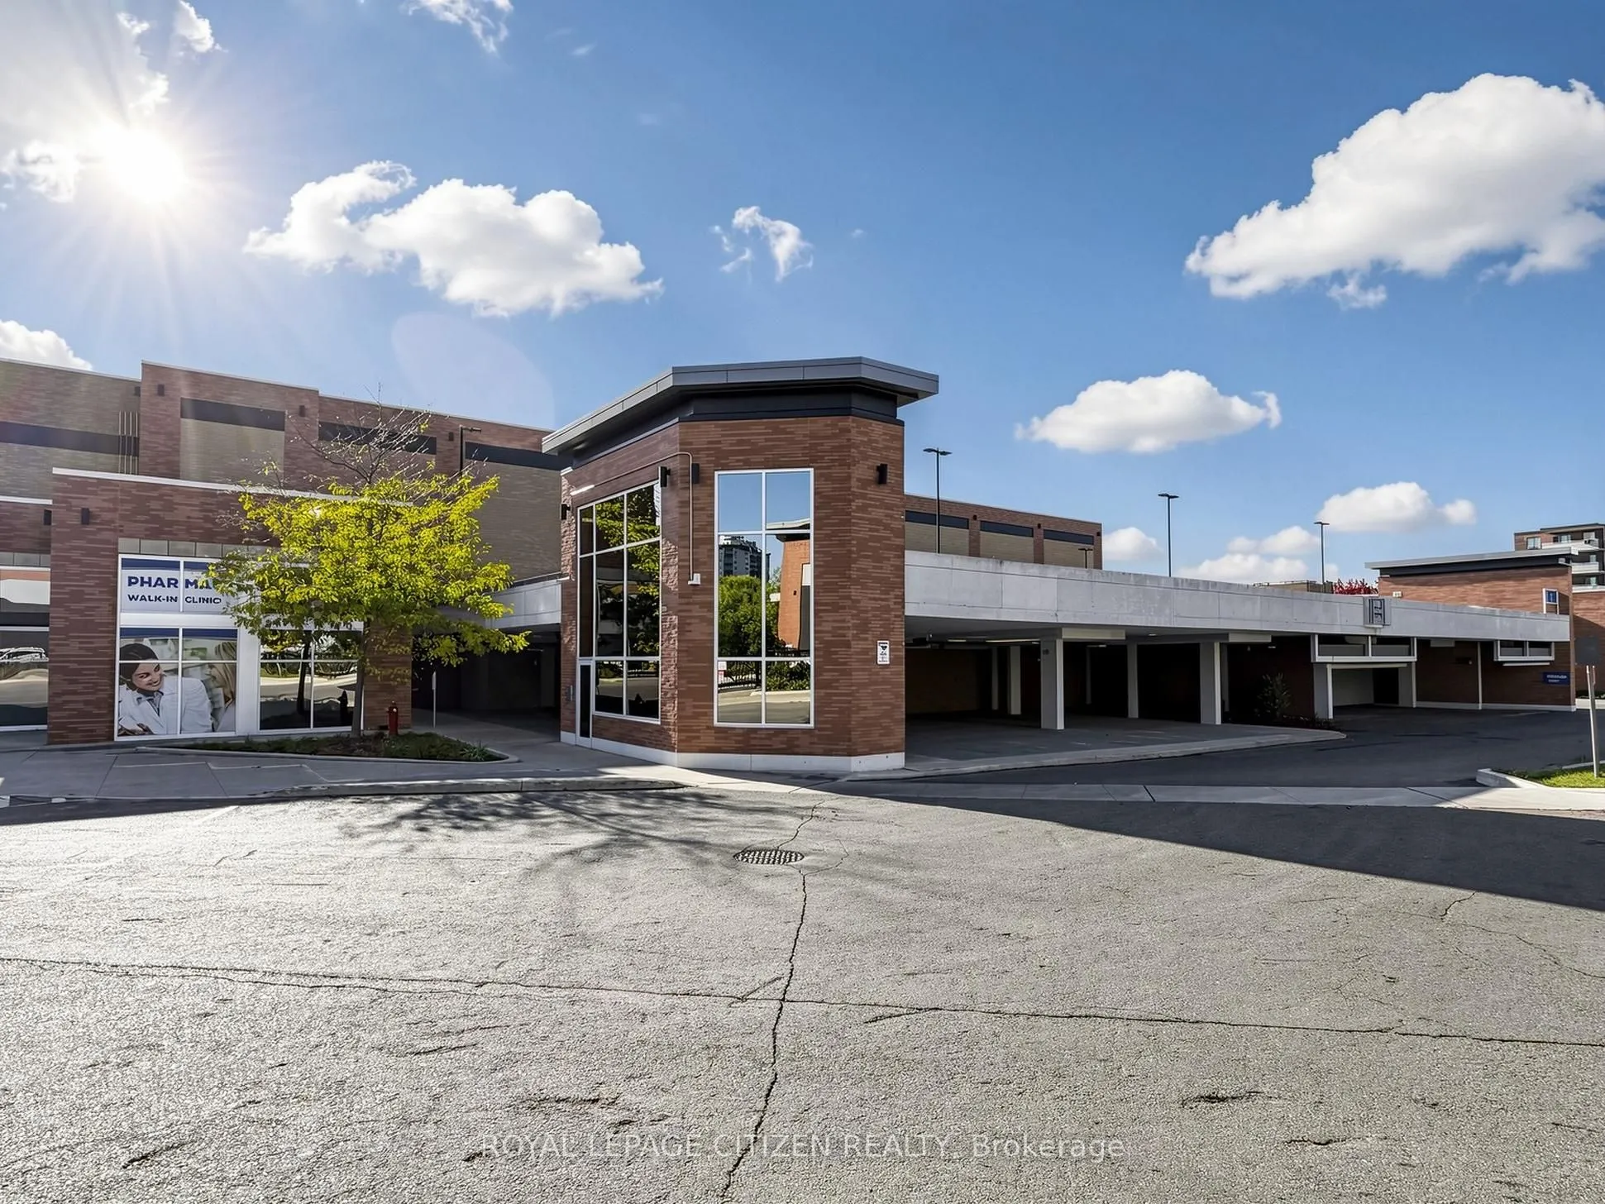
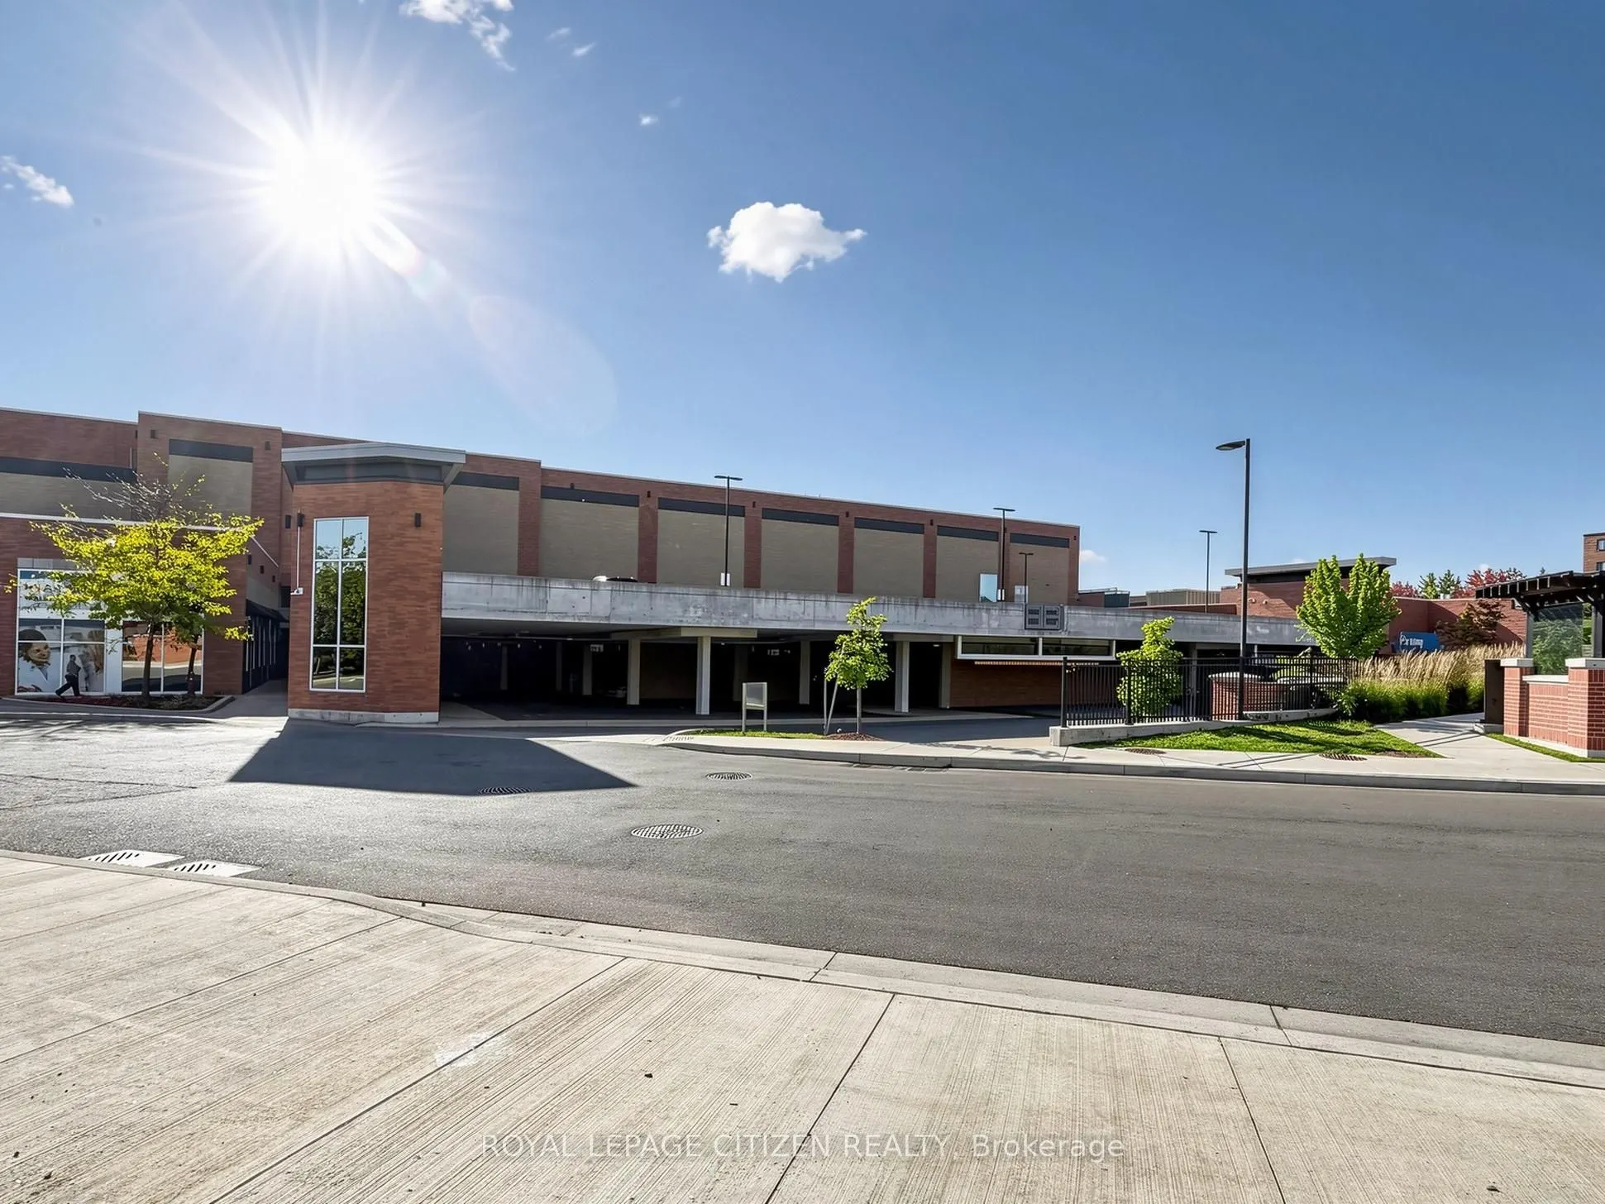
Sign In or Create a Free Account to see full details of this property
Key Facts
Key facts for 1063 Douglas McCurdy Comm #907
Property Type
Condo, Apartment
Parking
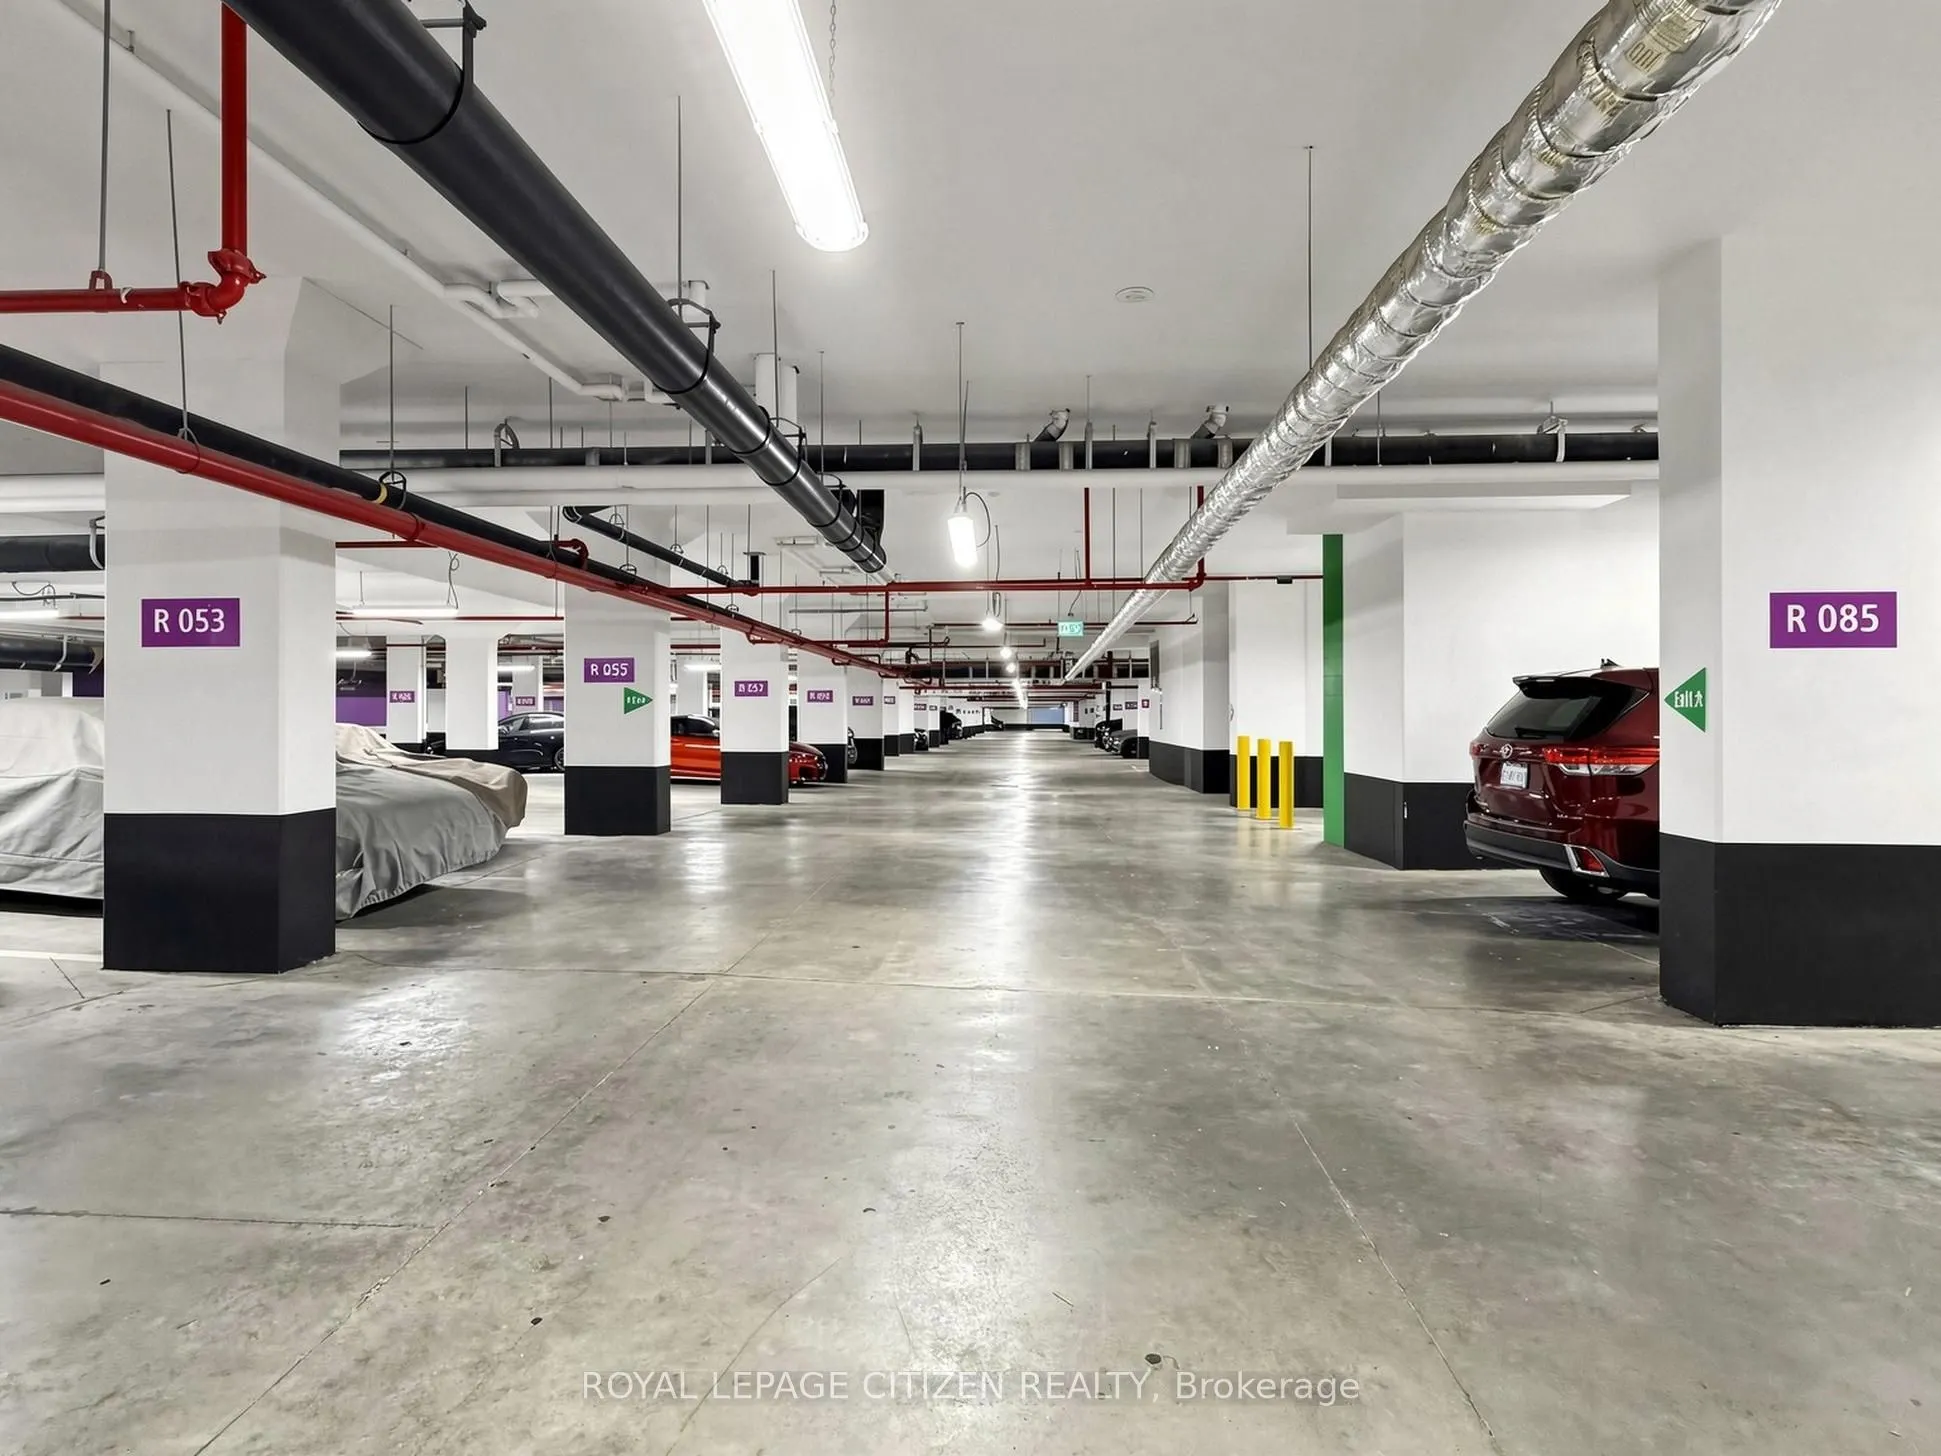
Underground 0 garage, 1 parking
MLS #
W13603986
Size
1200-1399 sqft
Basement
None
Listed on
2026-07-24
Lot size
-
Tax
-
Days on Market
92
Approximate Age
New
Maintenance Fee
$1,047.50/mo
Common Elements, Hea...
Description
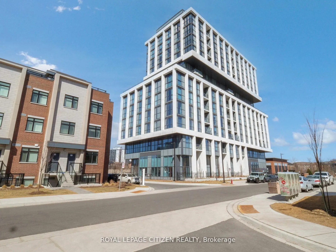
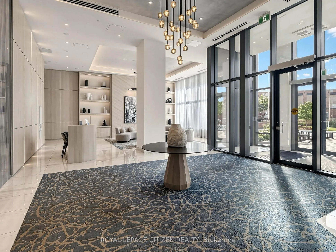
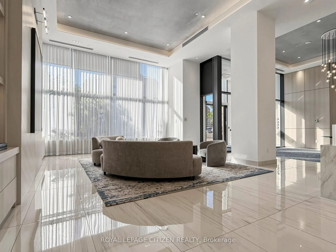
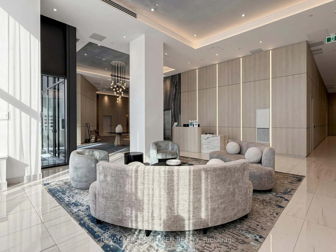
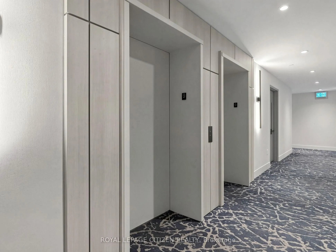
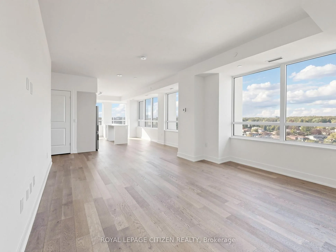
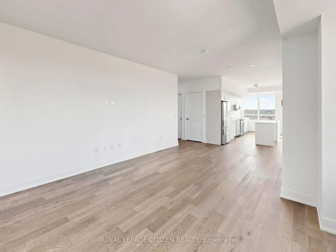
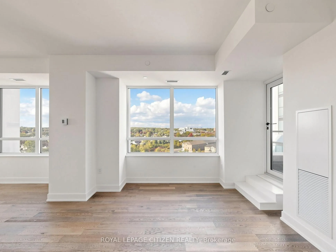
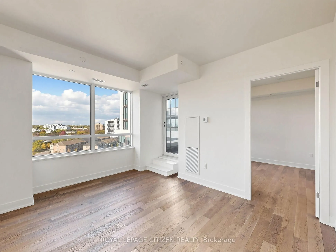
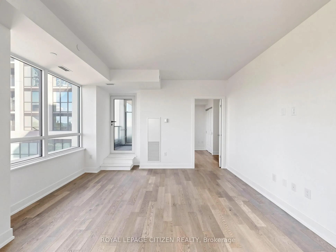
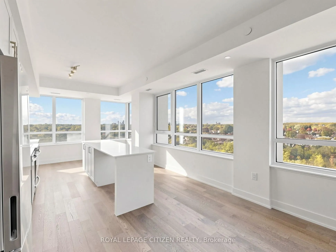
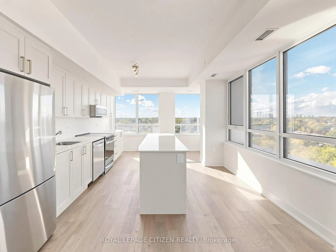
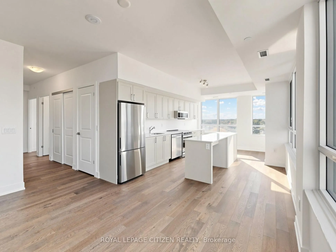
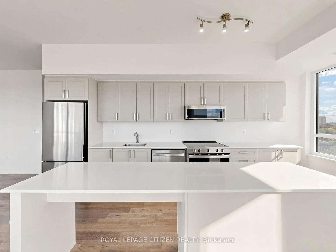
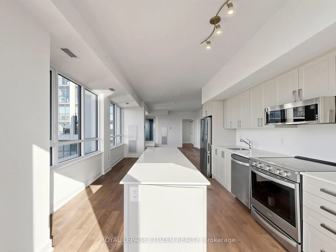
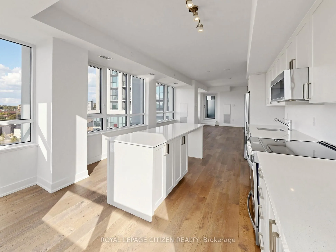
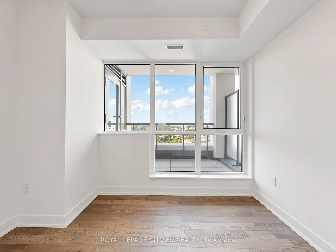
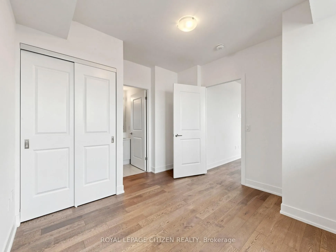
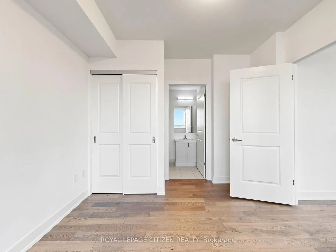
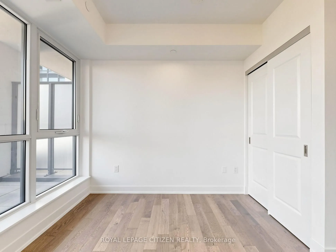
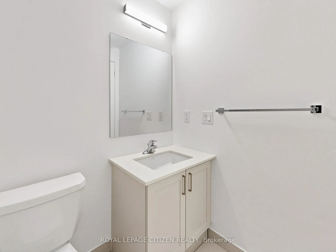
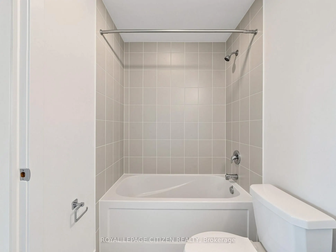
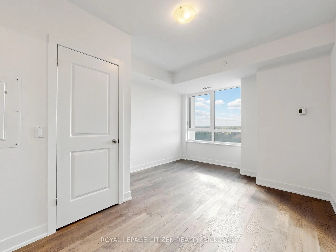
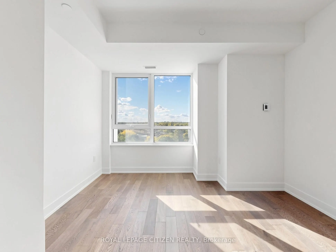
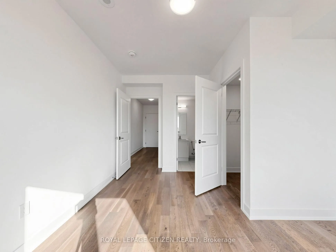
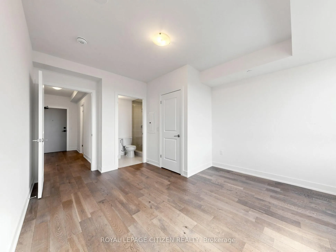
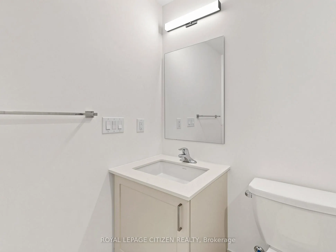
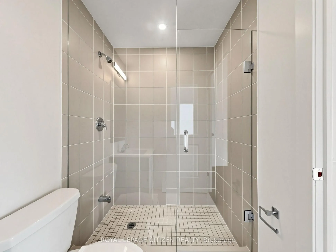
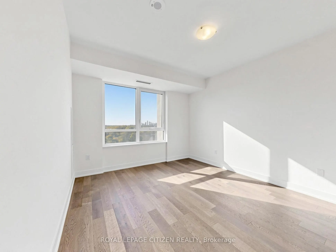
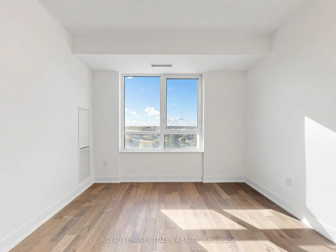
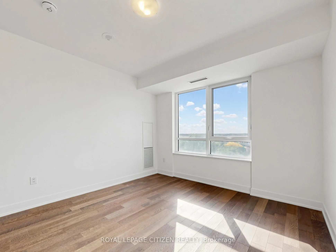
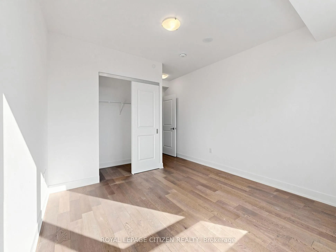
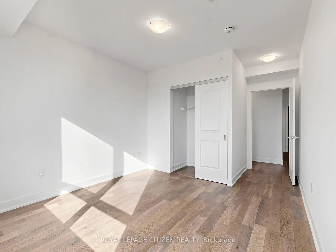
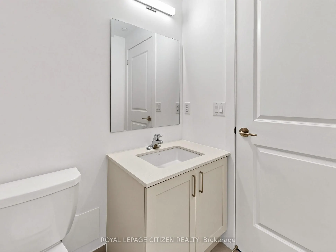
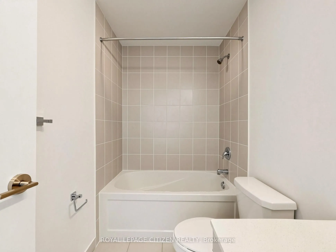
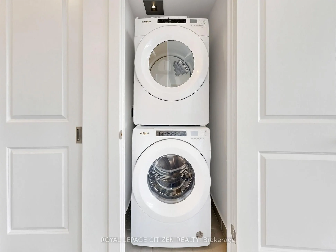
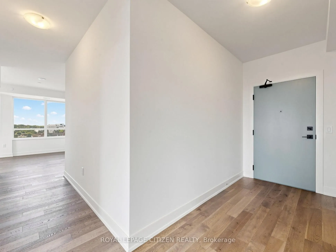
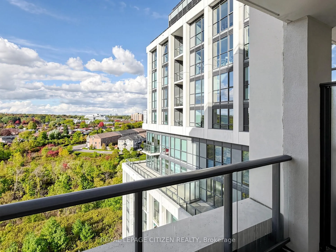
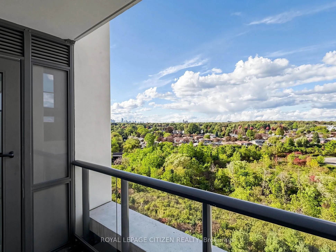
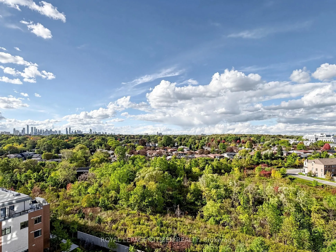
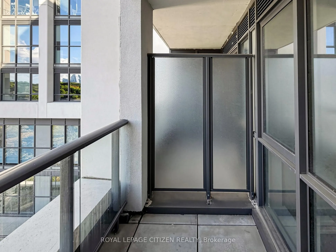
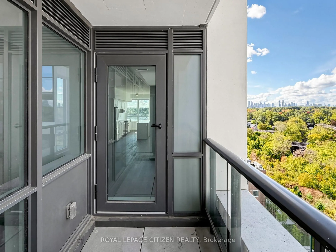
WELCOME to RISE AT STRIDE Builder Sale, never lived in. Great no-nonsense floor plan with 3 bedroom + 3 full baths, 1360 sq.ft, + balcony 44 sq.ft. High end building. Full floor to ceiling windows, Engineered laminate flooring throughout, W/O balcony, modern finishes, NO carpet, comes with parking &... locker, steps to Lakeshore, shops, entertainment, restaurants, Lake Ontario, Marina, and so so much more! Highly sought area - not to be overlooked. Important Update: Following the government's announcement regarding the removal of HST from new home sales, we have adjusted our pricing accordingly. Please note that the purchase price now excludes HST (conditions apply).
Combined w/Living, Open Concept, Window Floor to Ceiling
Dimensions 21 x 13.78 feet
289.38 sqft
Kitchen
Open Concept, Centre Island
Dimensions 16.27 x 11.78 feet
191.66 sqft
Laundry
-
Dimensions - feet
0 sqft
Living Room
Combined w/Den, Open Concept, W/O To Balcony
Dimensions 21 x 13.78 feet
289.38 sqft
Primary Bedroom
Walk-In Closet(s), Window, 3 Pc Ensuite
Dimensions 15.09 x 11.09 feet
167.35 sqft
Similar Properties(No results)
Mortgage Calculator
Calculate your estimated monthly mortgage payment
Price
$999,600
$
%
%
Total cost of mortgage
$0
Monthly payment
By clicking Save, we will calculate your estimated mortgage for all properties using the saved values (down payment percentage, interest rate, and amortization).
The accuracy and applicability of this calculator are not guaranteed.