Sign In or Create a Free Account to see full details of this property
Key Facts
Key facts for 120 BRONTE Road #10
Property Type
Townhome, 3-Storey
Parking
Attached 1 garage, 2 parking
MLS #
W13476934
Size
2000-2500 sqft
Basement
Finished,Full
Listed on
2026-06-22
Lot size
20 x 43.78
Tax
$10,006.62 /yr
Days on Market
122
Approximate Age
16-30
Maintenance Fee
-
Description
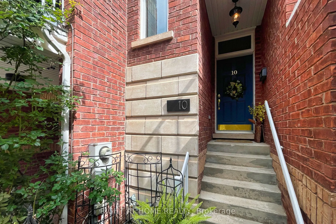
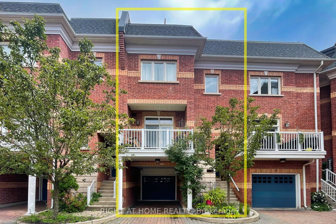
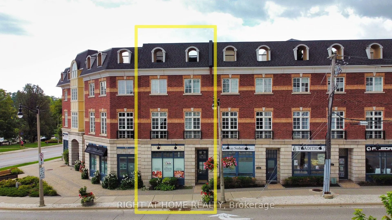
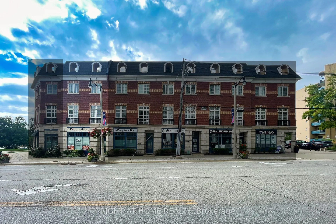
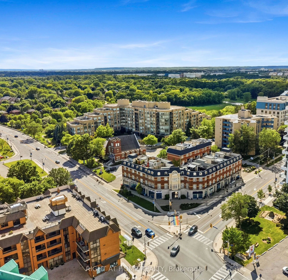
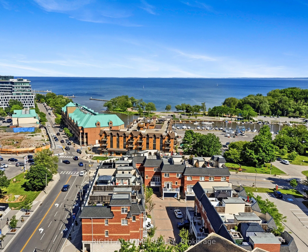
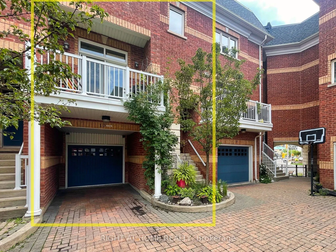
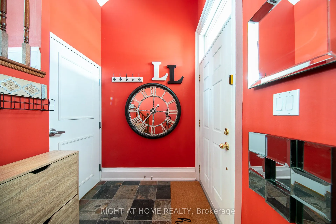
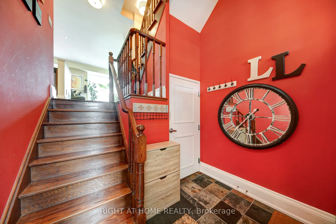
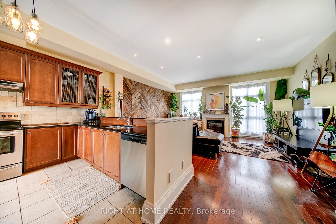
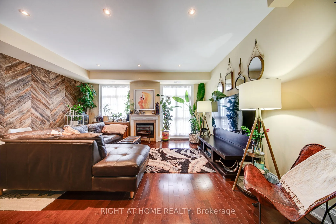
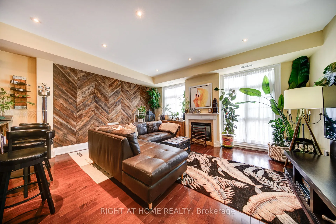
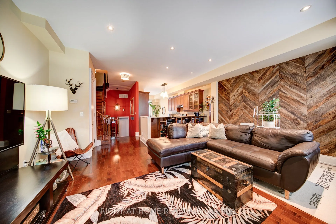
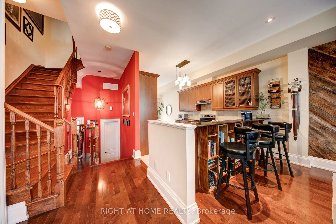
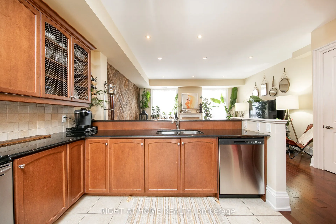
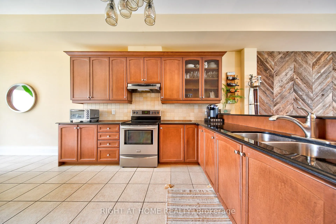
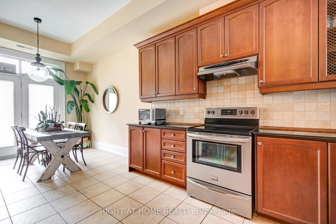
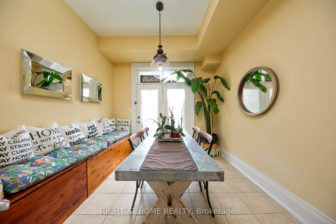
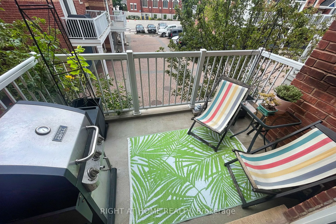
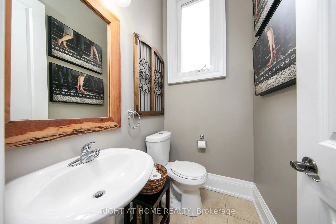
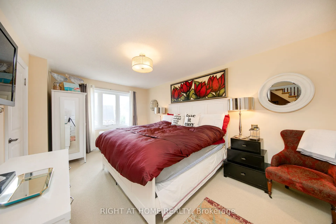
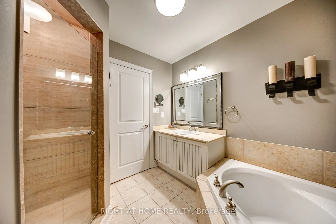
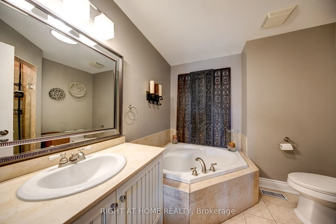
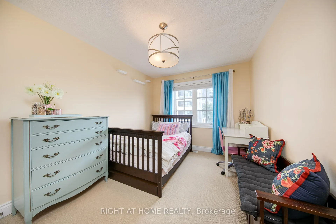
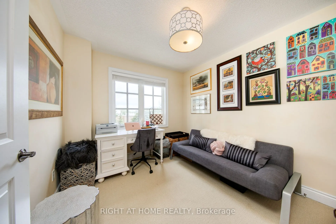
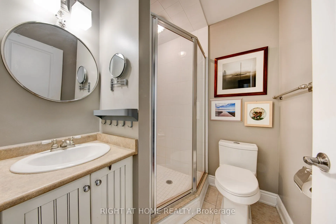
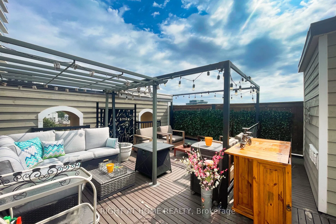
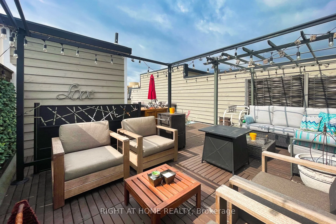
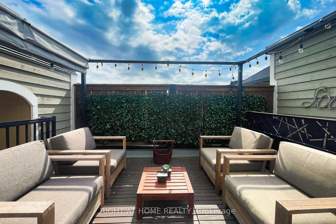
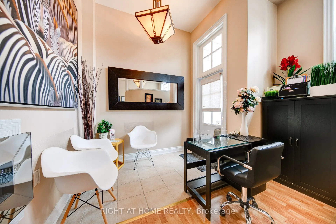
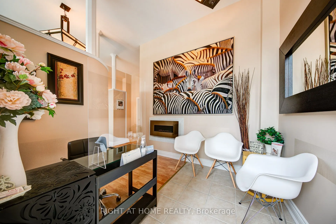
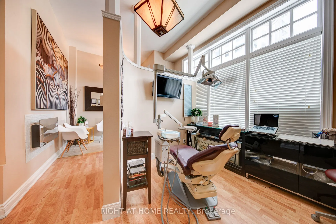
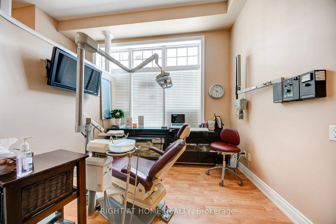
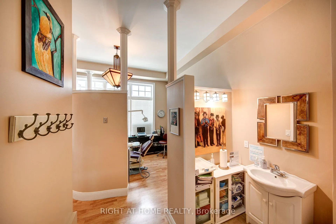
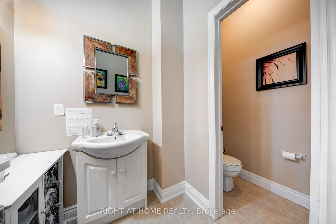
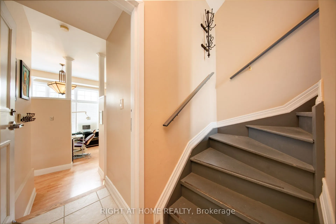
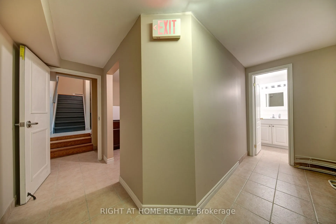
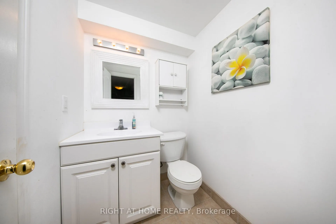
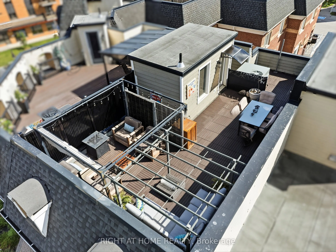
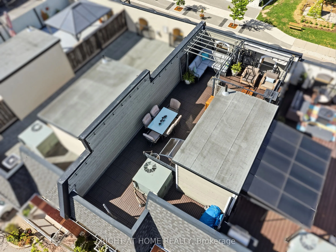
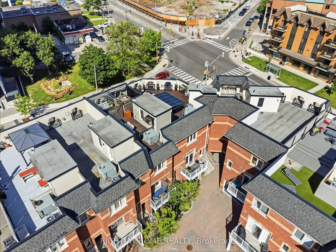
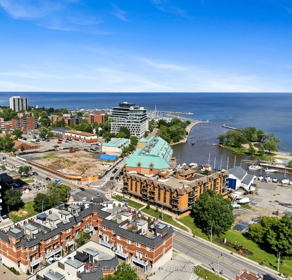
Welcome to Unit 10 at 120 Bronte Road in the heart of Bronte Village. Live upstairs, work downstairs, enjoy your private rooftop terrace, or generate income from both residential and commercial spaces. This unique freehold mixed-use property offers exceptional flexibility in one of Oakville's most s...ought-after communities. Offering 2,836 sq. ft. of live/work space, the property includes a prime 472 sq. ft. street-level commercial component featuring 11-foot ceilings, excellent visibility (Lakeshore Rd & Bronte Rd), and a 2-piece bath. The finished lower level, complete with an additional 2-piece bath, provides exceptional flexibility for expanded commercial use or additional residential living space. Completing the package is an impressive 660 sq. ft. rooftop terrace, perfect for entertaining, relaxing, and enjoying beautiful sunset views. The spacious residential suite features a bright open-concept layout enhanced by large windows, generous principal rooms, and seamless indoor-outdoor living. Offering 3 bedrooms, 2.5 bathrooms, bedroom-level laundry, a private balcony, and a generous primary bedroom with a walk-in closet and spa-inspired ensuite, the home strikes the perfect balance between comfort and functionality. Convenient interior access connects the residence, commercial space, and garage, enhancing both everyday living and business operations. Just steps from marina waterfront trails, boutique shopping, cafés, restaurants, and easy access to GO Train, QEW, & 407.
Full Property Details
Interior
Bedrooms
3
Bedrooms Plus
0
Total Bedrooms
3
Washrooms
5
Square Footage
2000-2500 sqft
Basement
Finished,Full
Heating Source
Gas
Heating Fuel
Forced Air
Air Conditioning
Central Air
Family Room
No
Kitchens
1
Kitchens Plus
0
Total Kitchens
1
Fireplace Features
Yes
Bedrooms
3
Bedrooms Plus
0
Total Bedrooms
3
Washrooms
5
Square Footage
2000-2500 sqft
Basement
Finished,Full
Heating Source
Gas
Heating Fuel
Forced Air
Air Conditioning
Central Air
Family Room
No
Kitchens
1
Kitchens Plus
0
Total Kitchens
1
Fireplace Features
Yes
Exterior
Depth
43.78
Front
19.98
Acreage
< .50
Driveway
Private
Lot Size
20 x 43.78 ft
Pool
None
Waterfront
None
Parking Spaces
2
Total Parking Spaces
2.00
Parking Description
Attached
Garage Spaces
1
Zoning
H1-MU1
Depth
43.78
Front
19.98
Acreage
< .50
Driveway
Private
Lot Size
20 x 43.78 ft
Pool
None
Waterfront
None
Parking Spaces
2
Total Parking Spaces
2.00
Parking Description
Attached
Garage Spaces
1
Zoning
H1-MU1
Building Description
Style
3-Storey
Home Type
Townhome
Subtype
Att/Row/Townhouse
Year Built
16-30
Property Orientation
West
Exterior Finish
Brick
Sewers
Sewers
Water Supply
Municipal
Possession Date
No Data
Style
3-Storey
Home Type
Townhome
Subtype
Att/Row/Townhouse
Year Built
16-30
Property Orientation
West
Exterior Finish
Brick
Sewers
Sewers
Water Supply
Municipal
Possession Date
No Data
Community
Community
Bronte
Community
Bronte
Taxes & Fees
Taxes
$10,006.62 /yr
Tax Year
2025
Occupancy
Owner
Taxes
$10,006.62 /yr
Tax Year
2025
Occupancy
Owner
Room Types
Bedroom
-
Dimensions 10.83 x 9.25 feet
100.18 sqft
Bedroom
-
Dimensions 12.6 x 9.58 feet
120.71 sqft
Dining Room
-
Dimensions 10.24 x 8.99 feet
92.06 sqft
Kitchen
-
Dimensions 13.16 x 10.24 feet
134.76 sqft
Living Room
-
Dimensions 19.16 x 15.85 feet
303.69 sqft
Other
-
Dimensions 12.83 x 3.74 feet
47.98 sqft
Other
-
Dimensions 13.58 x 9.32 feet
126.57 sqft
Other
-
Dimensions 19.16 x 10.83 feet
207.5 sqft
Primary Bedroom
-
Dimensions 16.57 x 10.99 feet
182.1 sqft
Utility Room
-
Dimensions 9.84 x 3.74 feet
36.8 sqft
Similar Properties(No results)
Mortgage Calculator
Calculate your estimated monthly mortgage payment
Price
$1,350,000
$
%
%
Total cost of mortgage
$0
Monthly payment
By clicking Save, we will calculate your estimated mortgage for all properties using the saved values (down payment percentage, interest rate, and amortization).
The accuracy and applicability of this calculator are not guaranteed.