Sign In or Create a Free Account to see full details of this property
Key Facts
Key facts for 2303 Marine Drive #5
Property Type
Townhome, 3-Storey
Parking
Built-In 0 garage, 2 parking
MLS #
W13175736
Size
1500-2000 sqft
Basement
Walk-Out
Listed on
2026-05-25
Lot size
20 x 86.7
Tax
$4,181.51 /yr
Days on Market
150
Approximate Age
-
Maintenance Fee
-
Description
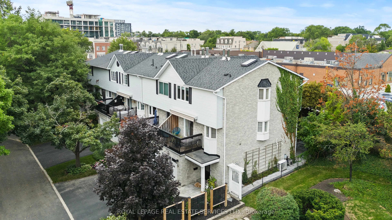
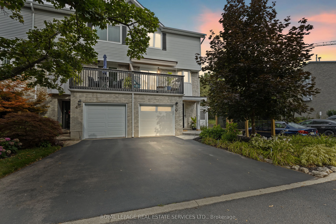
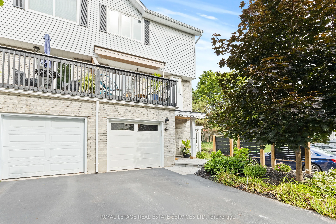
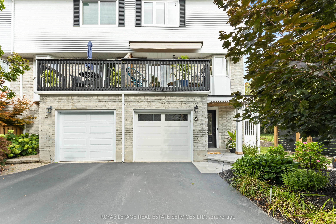
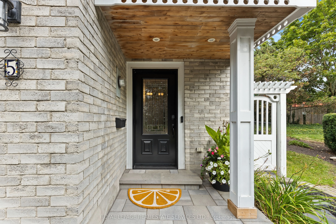
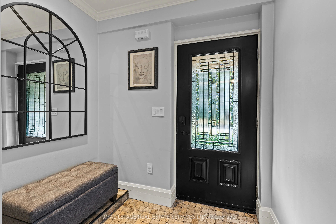
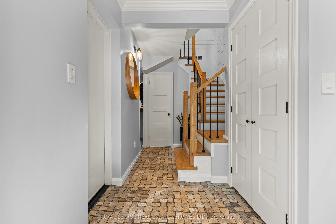
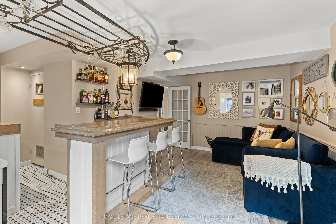
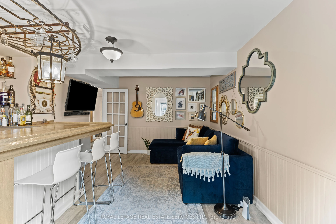
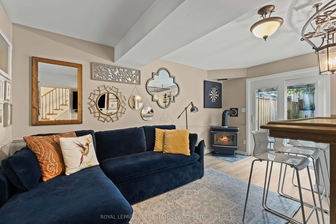
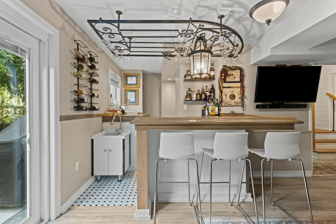
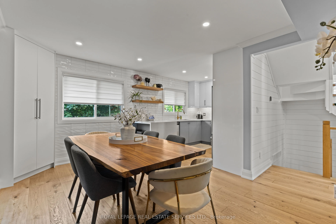
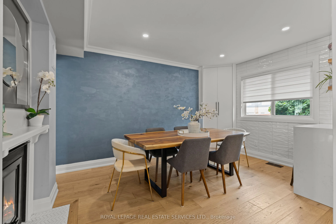
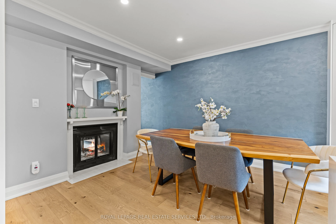
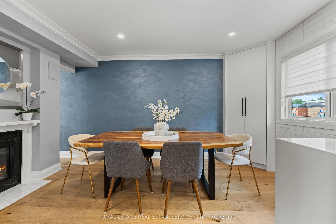
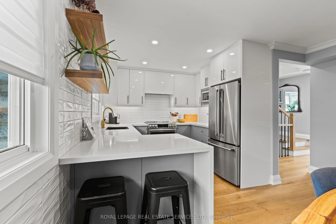
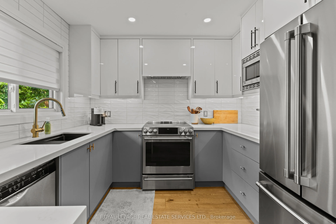
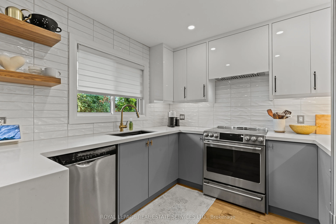
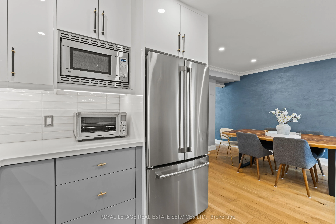
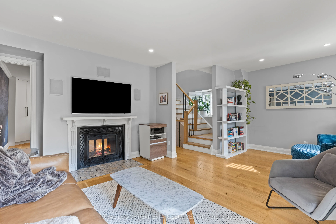
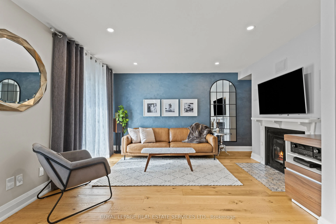
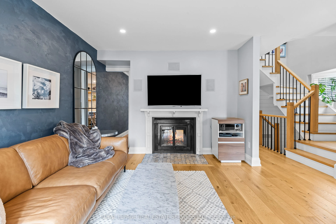
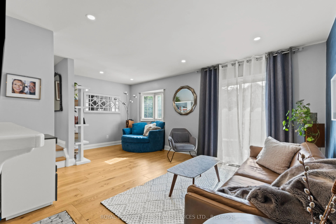
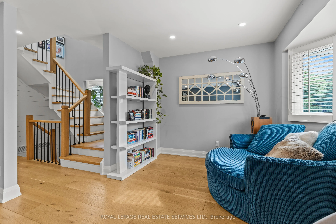
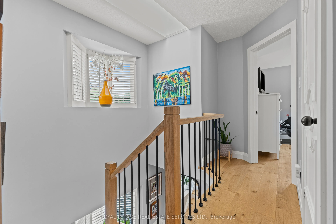
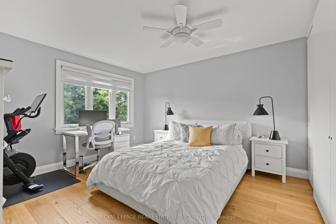
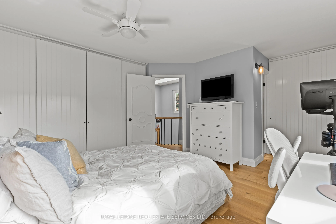
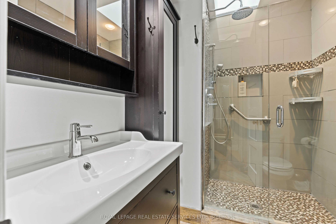
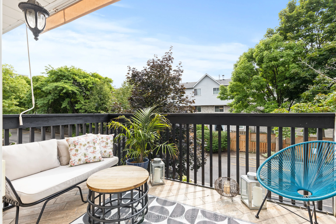
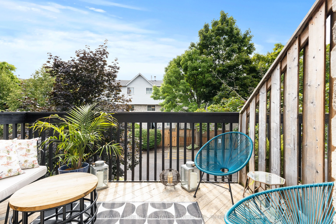
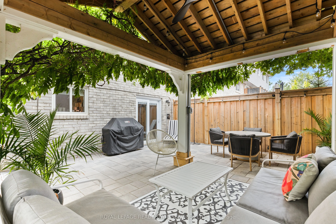
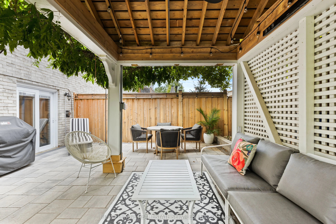
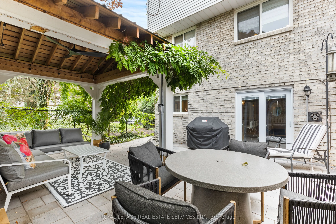
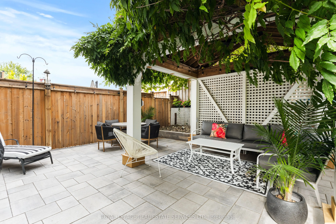
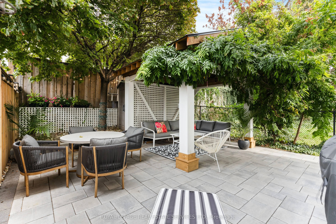
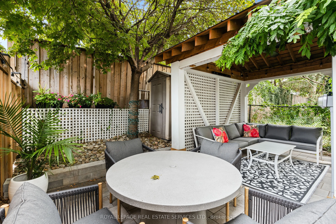
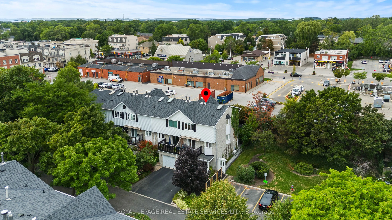
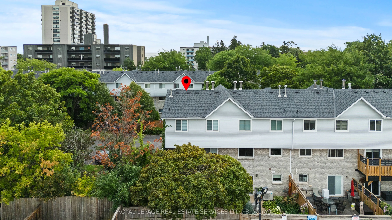
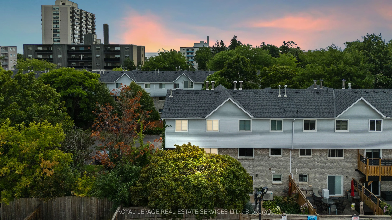
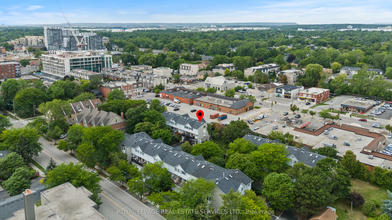
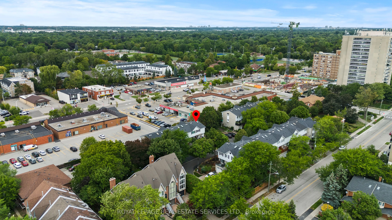
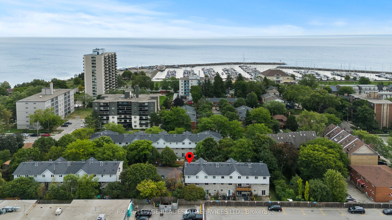
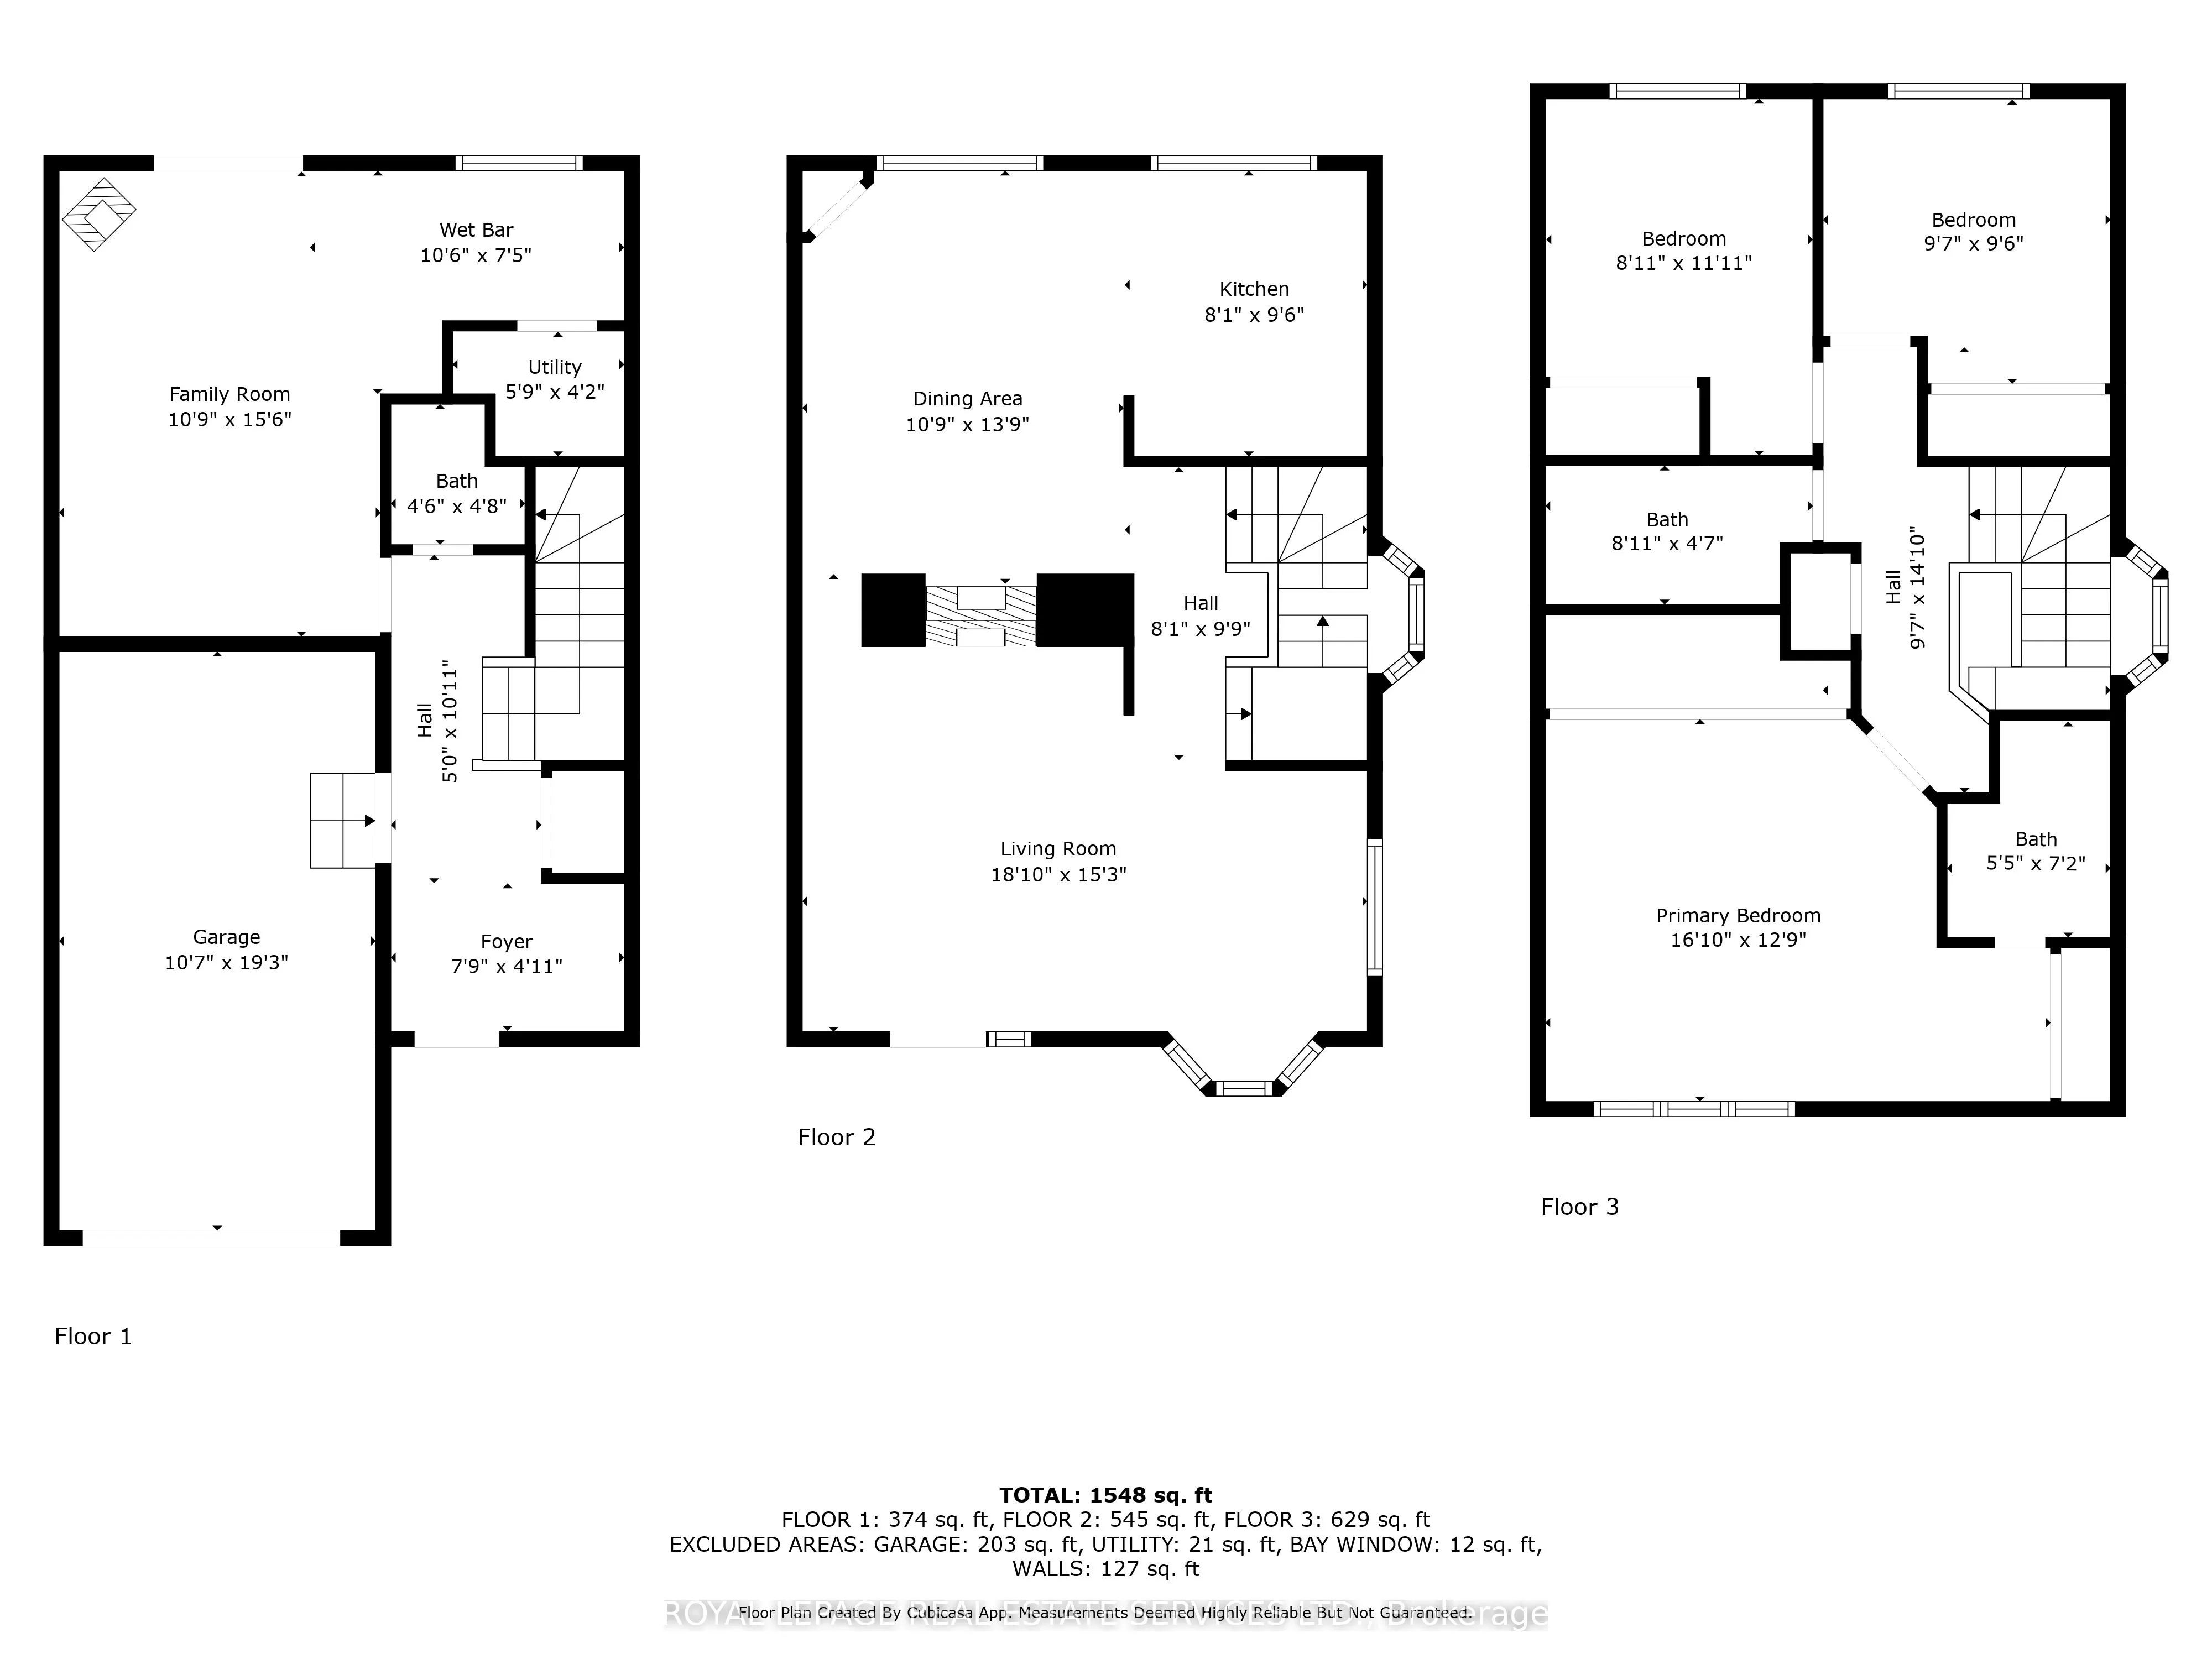
Beautiful Freehold End Unit Townhome in the Heart of Bronte. Welcome to 2303 Marine Drive, Unit5, a rare freehold end-unit townhome in the heart of Bronte Village. Just steps from the lake, marina, & the vibrant shops & restaurants of Bronte, this home offers a lifestyle that is both relaxing & conn...ected. Unique from all the other units in the complex, this home has been extensively updated with stylish finishes & thoughtful design. A custom wood staircase, shiplap detailing, & a striking double-sided fireplace, accessible from both the living and dining rooms create warmth & character that truly set this property apart. A skylight floods the upper level with natural light, enhancing the bright, airy feel throughout. The updated kitchen (2023) features granite countertops & backsplash, while the primary suite is a true retreat with custom built-in double closets, additional storage, & a spa-inspired ensuite with heated floors. The family room is designed for entertaining with a custom bar, &the extended foyer offers an impressive welcome. Hardwood flooring, elegant window coverings, central vacuum, and an inground sprinkler system add both convenience & style. This home also offers two outdoor living spaces: a private back patio perfect for summer gatherings (2024), and a second patio above the garage with walkout access from the living room, the ideal spot for morning coffee, evening cocktails, or simply enjoying the breeze from the lake. Additional highlights include two fireplaces, quality appliances (2023), professional landscaping, an attached garage with inside entry, plus the peace of mind of a new furnace(2022), A/C (2022), tankless water heater (2022), windows (2022) and roof (2017). With just a $120/month maintenance fee, this property combines low-cost ownership with premium living. Dare to compare, this end-unit is truly one of a kind in Bronte.
Full Property Details
Interior
Bedrooms
3
Total Bedrooms
3
Washrooms
3
Square Footage
1500-2000 sqft
Basement
Walk-Out
Heating Source
Gas
Heating Fuel
Forced Air
Air Conditioning
Central Air
Family Room
No
Kitchens
1
Total Kitchens
1
Fireplace Features
Yes
Bedrooms
3
Total Bedrooms
3
Washrooms
3
Square Footage
1500-2000 sqft
Basement
Walk-Out
Heating Source
Gas
Heating Fuel
Forced Air
Air Conditioning
Central Air
Family Room
No
Kitchens
1
Total Kitchens
1
Fireplace Features
Yes
Exterior
Depth
86.7
Front
19.57
Lot Size
20 x 86.7 ft
Pool
None
Parking Spaces
2
Total Parking Spaces
2.00
Parking Description
Built-In
Garage Spaces
0
Depth
86.7
Front
19.57
Lot Size
20 x 86.7 ft
Pool
None
Parking Spaces
2
Total Parking Spaces
2.00
Parking Description
Built-In
Garage Spaces
0
Building Description
Style
3-Storey
Home Type
Townhome
Subtype
Att/Row/Townhouse
Property Orientation
South
Exterior Finish
Aluminum Siding,Brick
Sewers
Sewers
Water Supply
Municipal
Possession Date
No Data
Style
3-Storey
Home Type
Townhome
Subtype
Att/Row/Townhouse
Property Orientation
South
Exterior Finish
Aluminum Siding,Brick
Sewers
Sewers
Water Supply
Municipal
Possession Date
No Data
Community
Community
Bronte
Community
Bronte
Taxes & Fees
Taxes
$4,181.51 /yr
Tax Year
2025
Taxes
$4,181.51 /yr
Tax Year
2025
Room Types
Bathroom
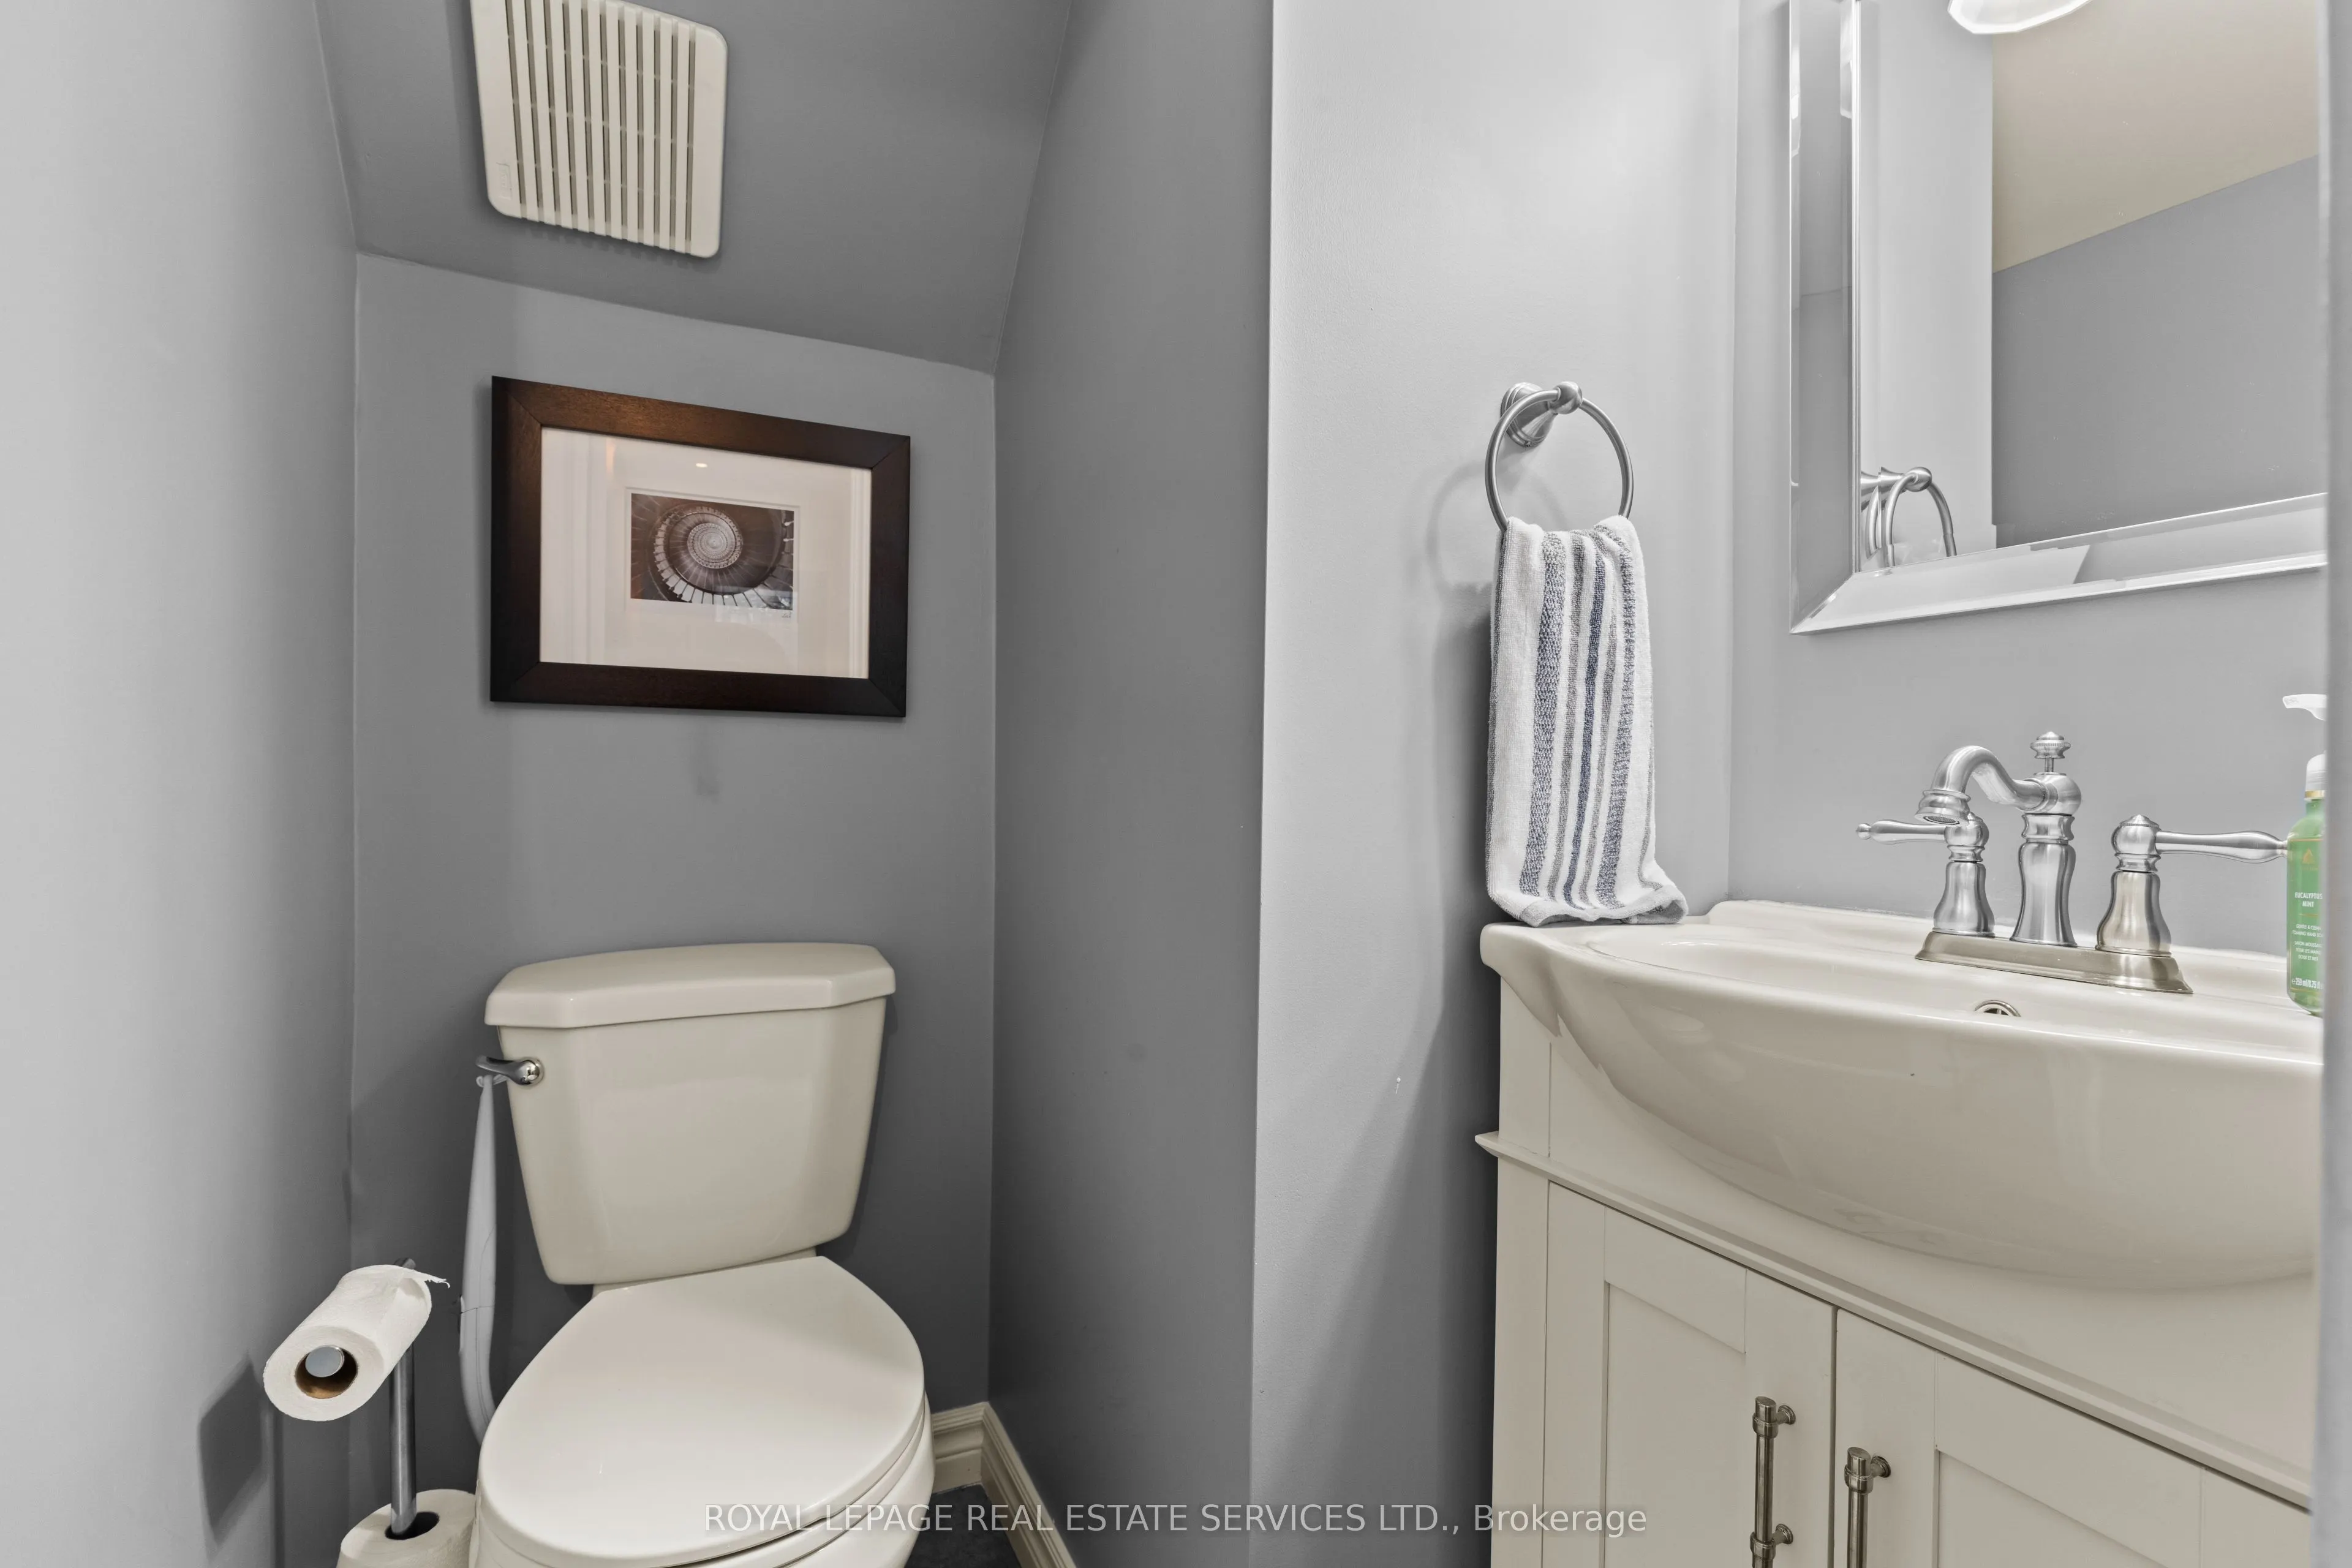
2 Pc Bath
Dimensions 15.09 x 15.75 feet
237.67 sqft
Bathroom
3 Pc Ensuite
Dimensions 18.04 x 23.62 feet
426.1 sqft
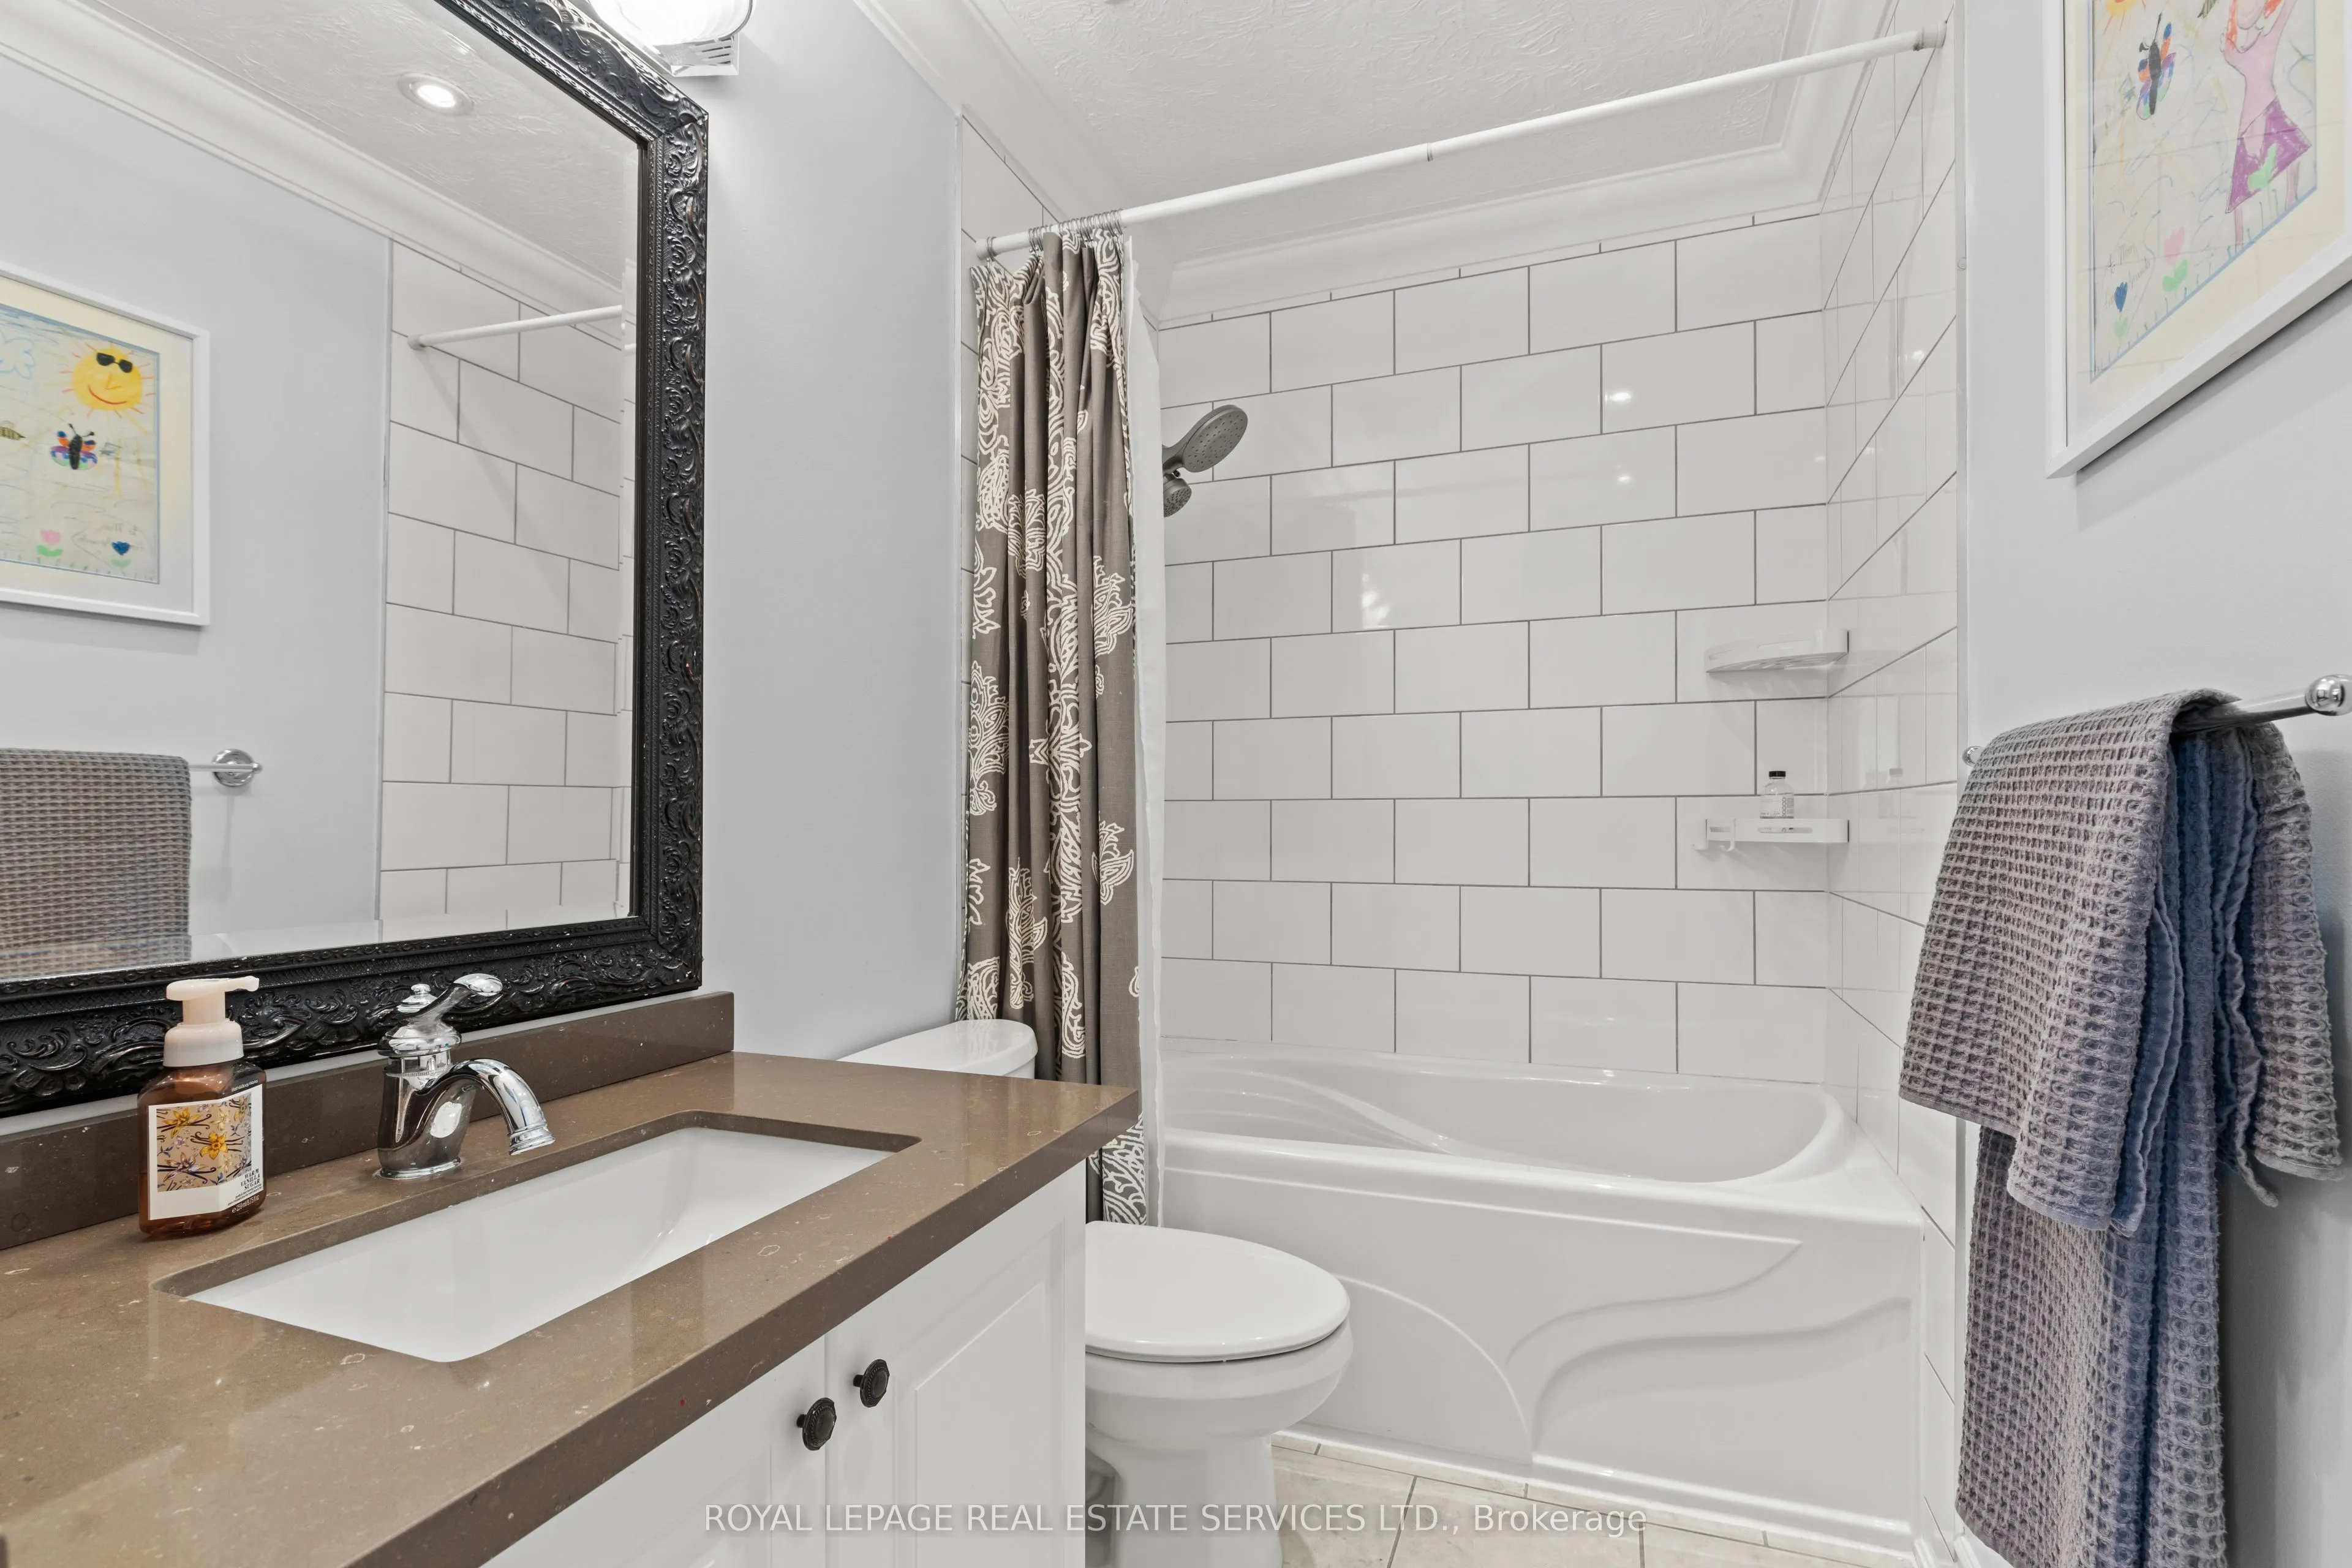
Bathroom
4 Pc Bath
Dimensions 26.61 x 15.42 feet
410.33 sqft
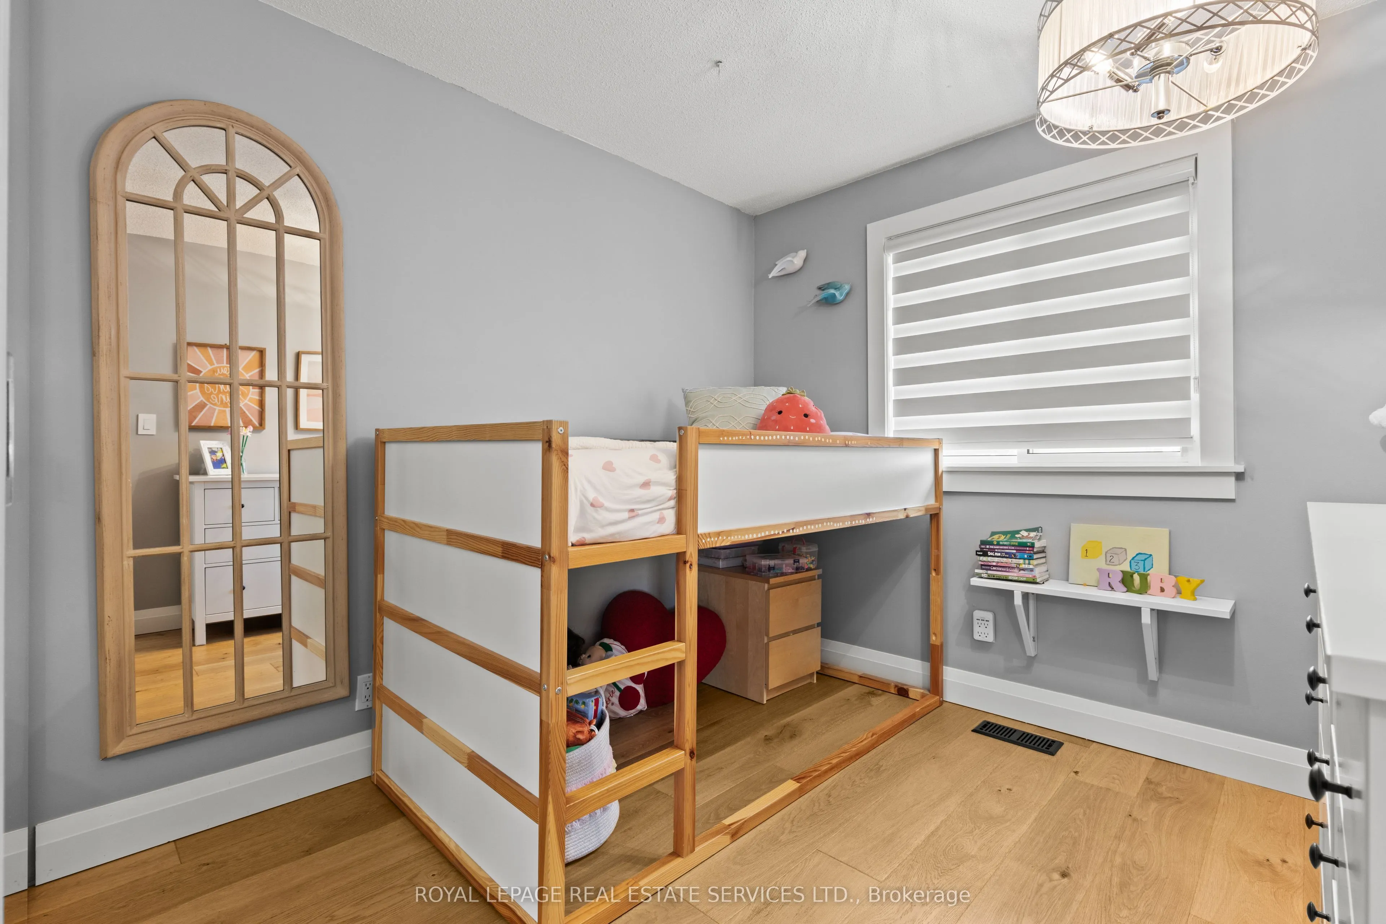
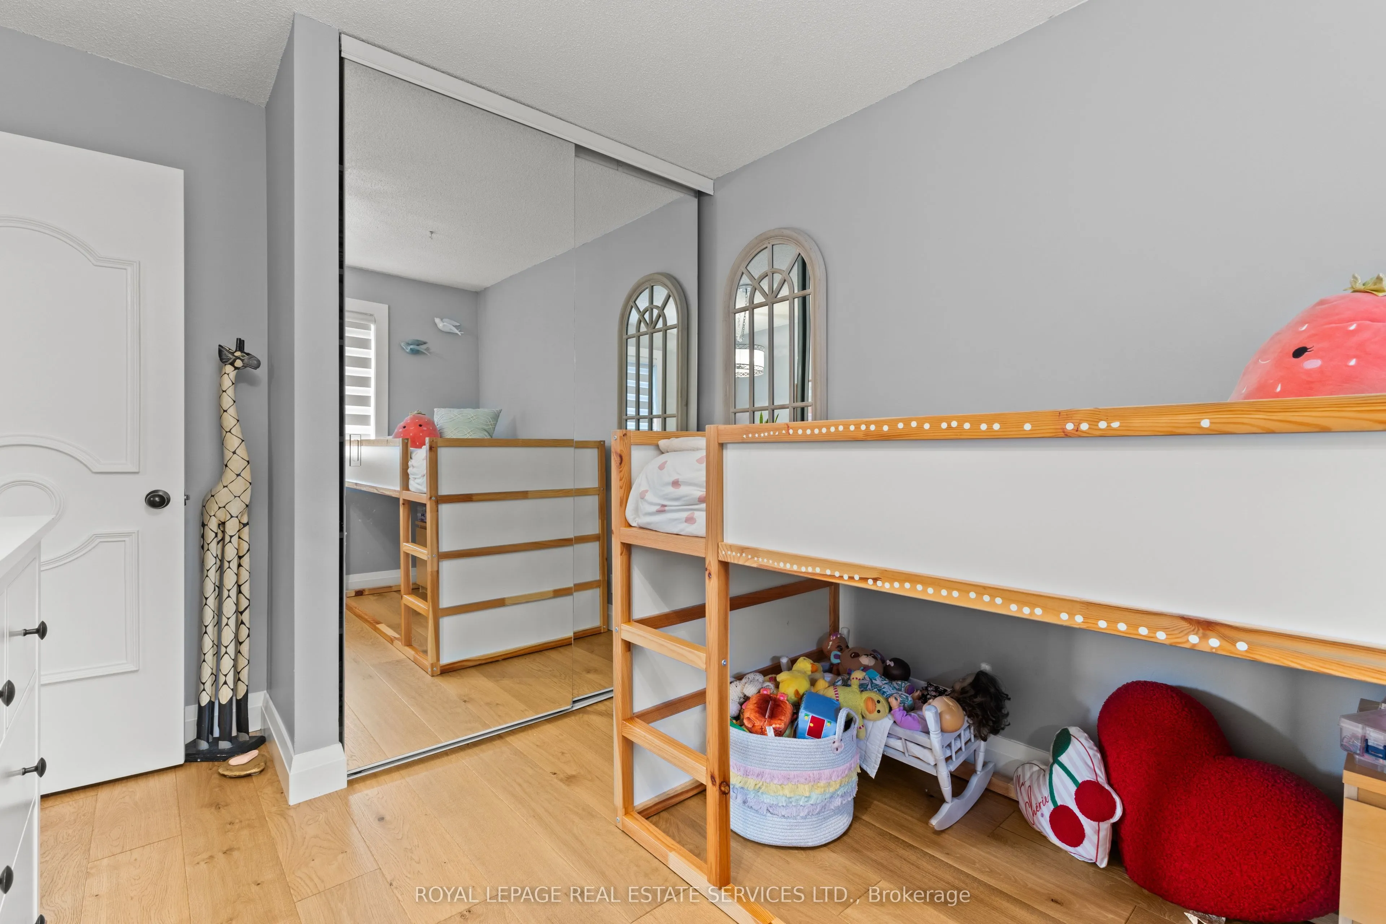
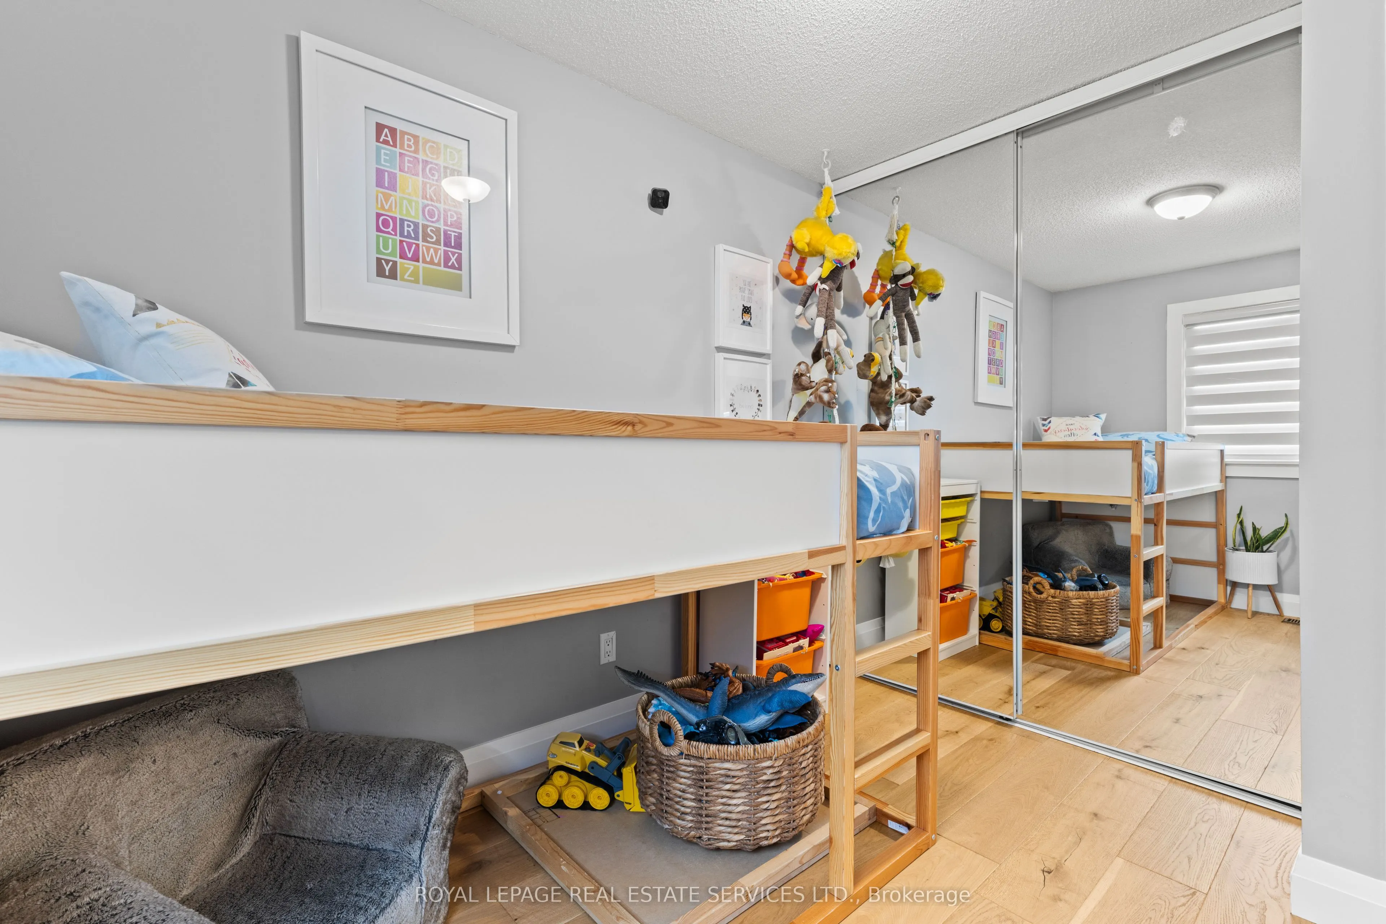
Bedroom 2
-
Dimensions 11.48 x 9.22 feet
105.85 sqft
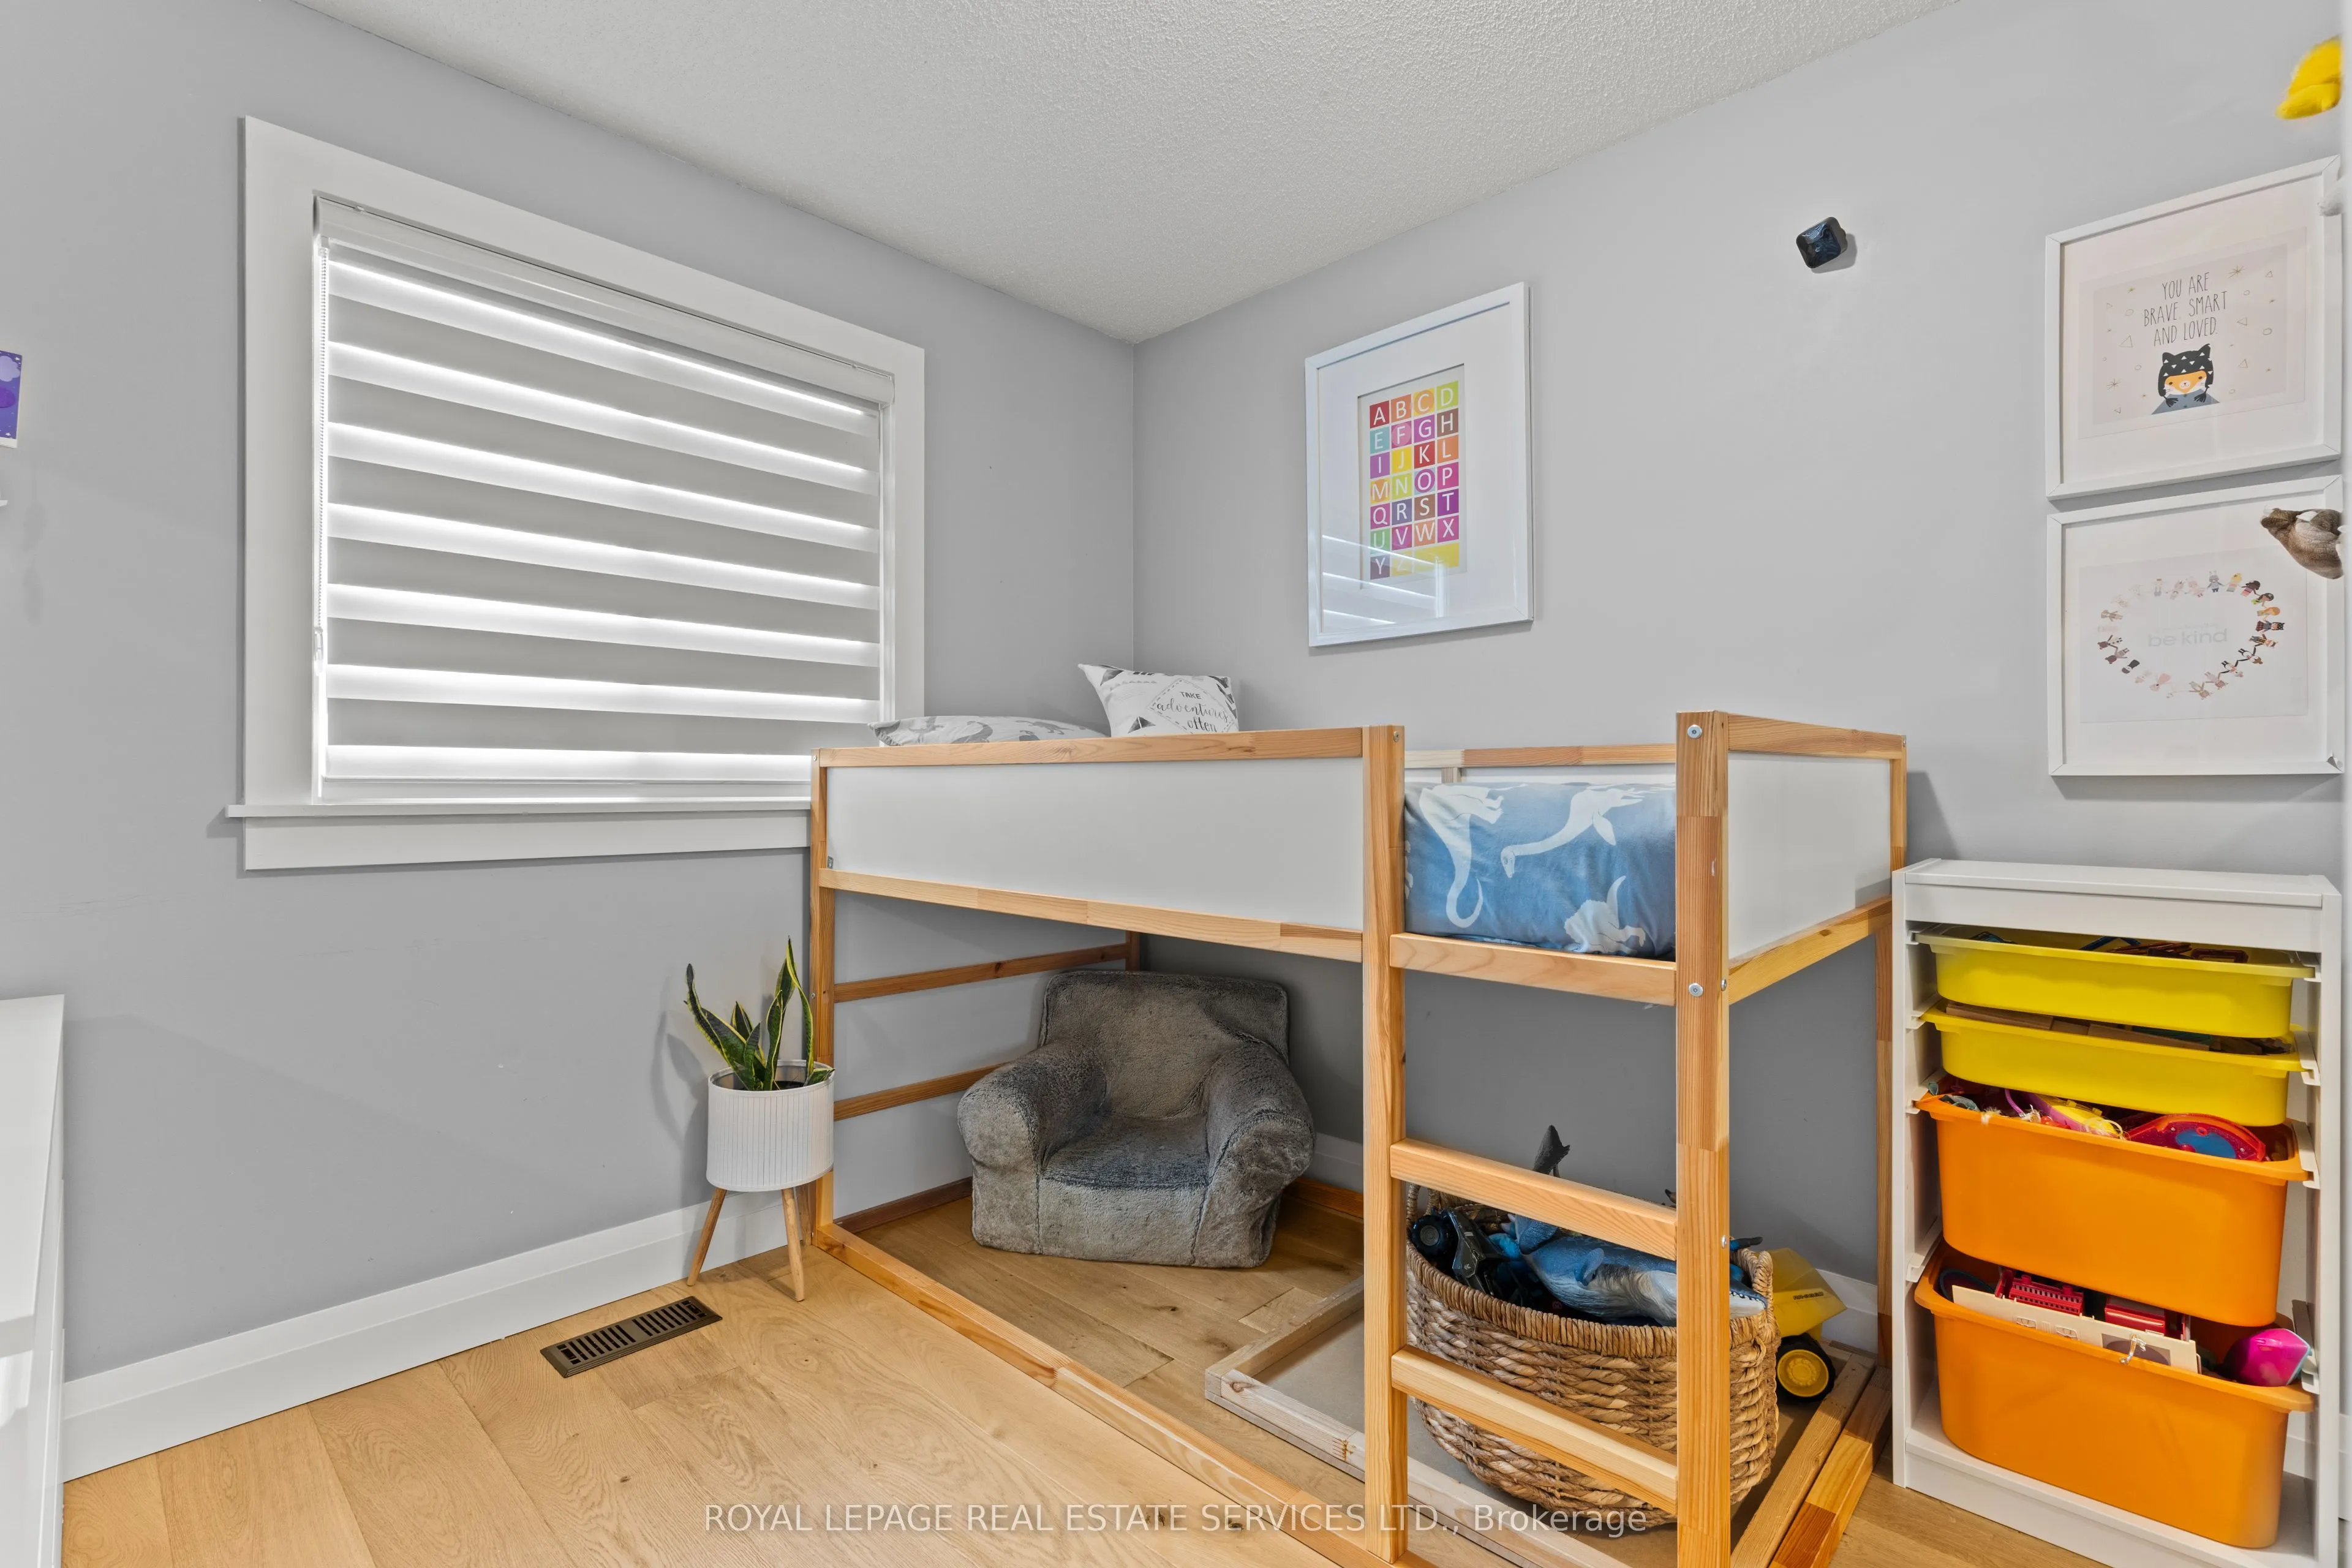
Bedroom 3
-
Dimensions 9.65 x 9.22 feet
88.97 sqft
Dining Room
Fireplace
Dimensions 13.98 x 9.97 feet
139.38 sqft
Family Room
Fireplace, Wet Bar, W/O To Patio
Dimensions 15.81 x 12.57 feet
198.73 sqft
Kitchen
Granite Counters, Stainless Steel Appl, Breakfast Bar