Sign In or Create a Free Account to see full details of this property
Key Facts
Key facts for 1351 Haig Boulevard
Property Type
House, 2-Storey
Parking
Attached 4 garage, 10 parking
MLS #
W13105900
Size
2500-3000 sqft
Basement
Separate Entrance,Apartment
Listed on
2026-05-07
Lot size
73 x 150.26
Tax
$10,380 /yr
Days on Market
169
Approximate Age
-
Maintenance Fee
-
Description
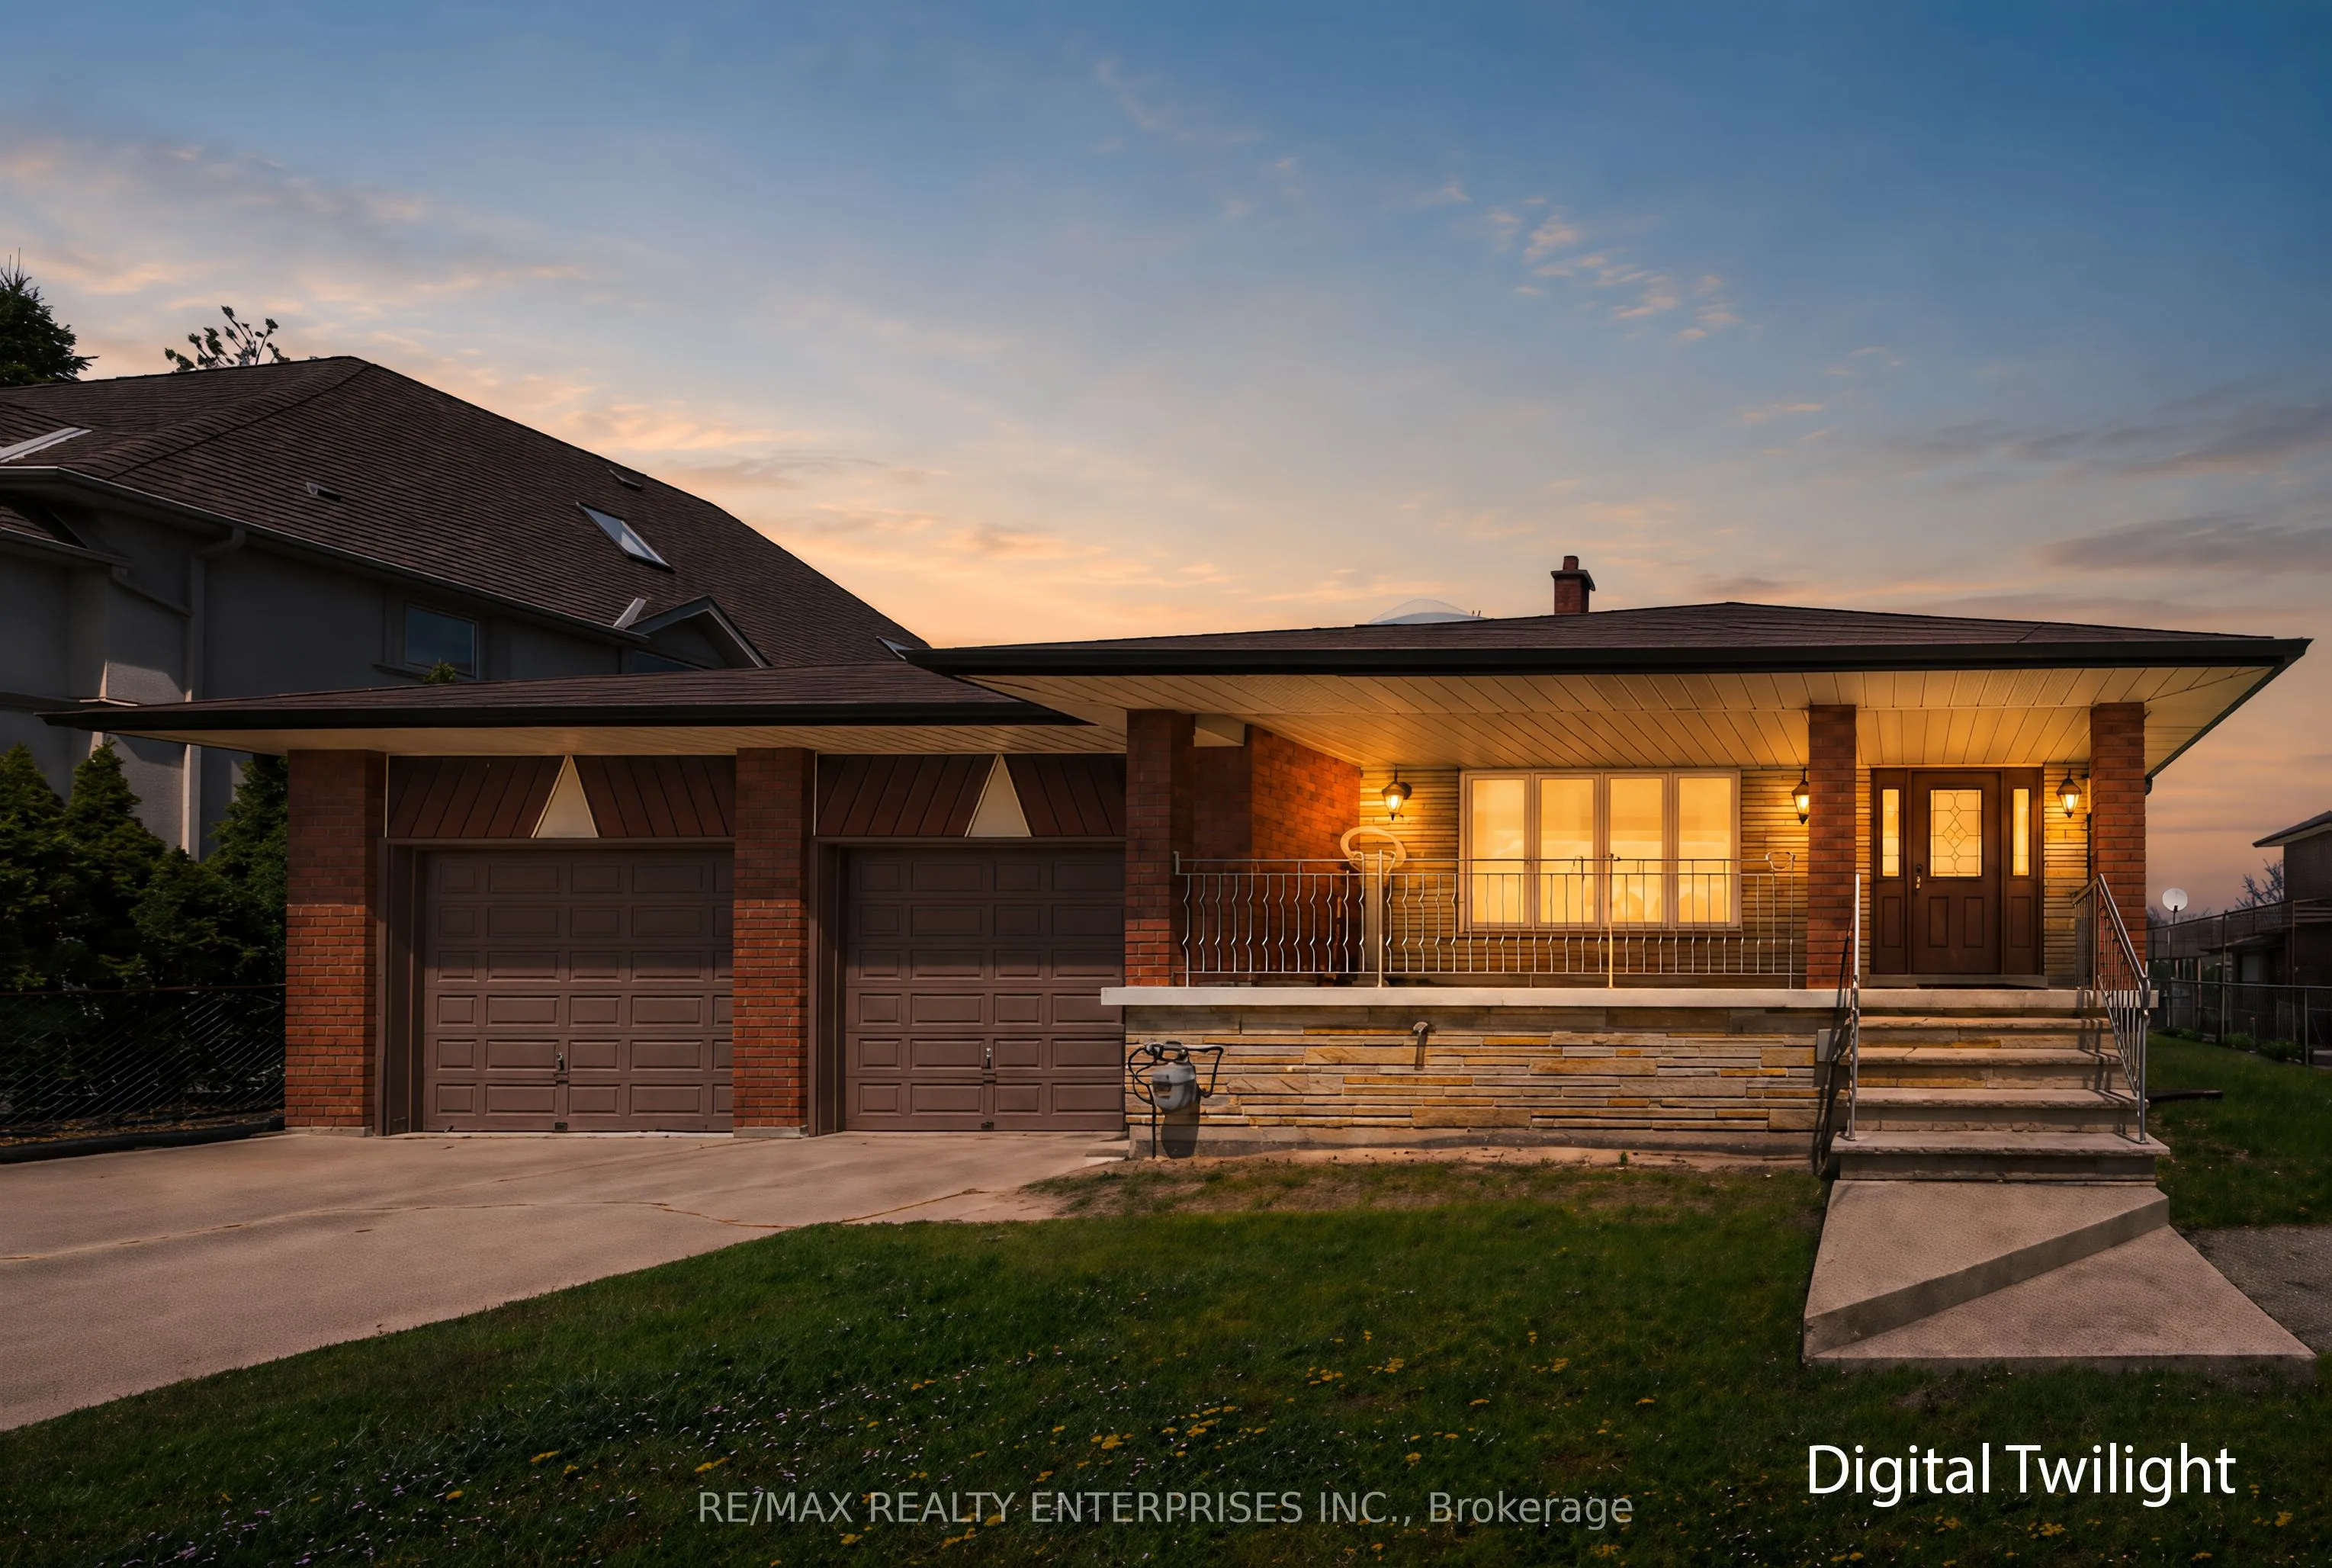
Exceptional Opportunity In The Heart Of Lakeview! Situated On A Rare & Expansive 72 X 150 Ft Lot, This Substantial Detached Residence Offers Endless Potential For Builders, Investors, Developers, & Families Alike. Whether You Envision Renovating The Existing Home, Constructing A Custom Luxury Estate..., Or Exploring The Possibility Of Severing The Lot For 2 Exceptional Residences, This Property Presents One Of The Most Compelling Opportunities Currently Available In One Of South Mississauga's Most Sought-After Neighbourhoods. Surrounded By Multimillion-Dollar Custom Homes & Ongoing Redevelopment, The Value Here Extends Far Beyond The Impressive Existing Structure, This Is A Chance To Secure Premium Land W/ Extraordinary Future Upside. For Families, It Offers The Rare Ability To Secure A Property That Can Evolve Alongside Changing Lifestyle Needs For Years To Come. Currently Offering Approx 4770 Sqft. Of Total Living Space W/ 4+3 Bdrms & 4 Baths, The Home Itself Delivers Remarkable Versatility For Large Or Multigenerational Families. Thoughtfully Designed W/ Generous Principal Rooms, Multiple Living Spaces & A Separate Side Entrance Leading To The Lower Lvl, The Layout Is Ideally Suited For Extended Family Living, Rental Income Potential, Or Future Customization. The Bright Kitchen & Dining Area Connect To An Expansive Backyard Deck, While The Spacious Family Room W/ Wood-Burning F/P Creates A Warm & Inviting Setting For Everyday Living. Adding Greater Appeal Is The Unmatched Garage & Parking Capacity, Featuring Both An Attached Double-Car Garage & An Oversized 27 X 27 Ft Detached Garage Ideal For Car Enthusiasts, Workshop Space, Boat Storage, Or Hobbyists. Located Moments From The Toronto Golf Club, Mississauga Golf & Country Club, Lake Ontario Waterfront Trails, Port Credit Village, Top-Rated Schools, And Major Highways With Quick Access To Downtown Toronto. Rarely Does A Property Combine Location, Scale, Versatility & Redevelopment Potential So Seamlessly.