Sign In or Create a Free Account to see full details of this property
Key Facts
Key facts for 1665 Asgard Drive
Property Type
House, 2-Storey
Parking
Attached 2 garage, 4 parking
MLS #
W13039420
Size
3000-3500 sqft
Basement
Finished with Walk-Out,Separate Entrance
Listed on
2026-04-24
Lot size
41 x 114.08
Tax
$8,674 /yr
Days on Market
181
Approximate Age
31-50
Maintenance Fee
-
Description
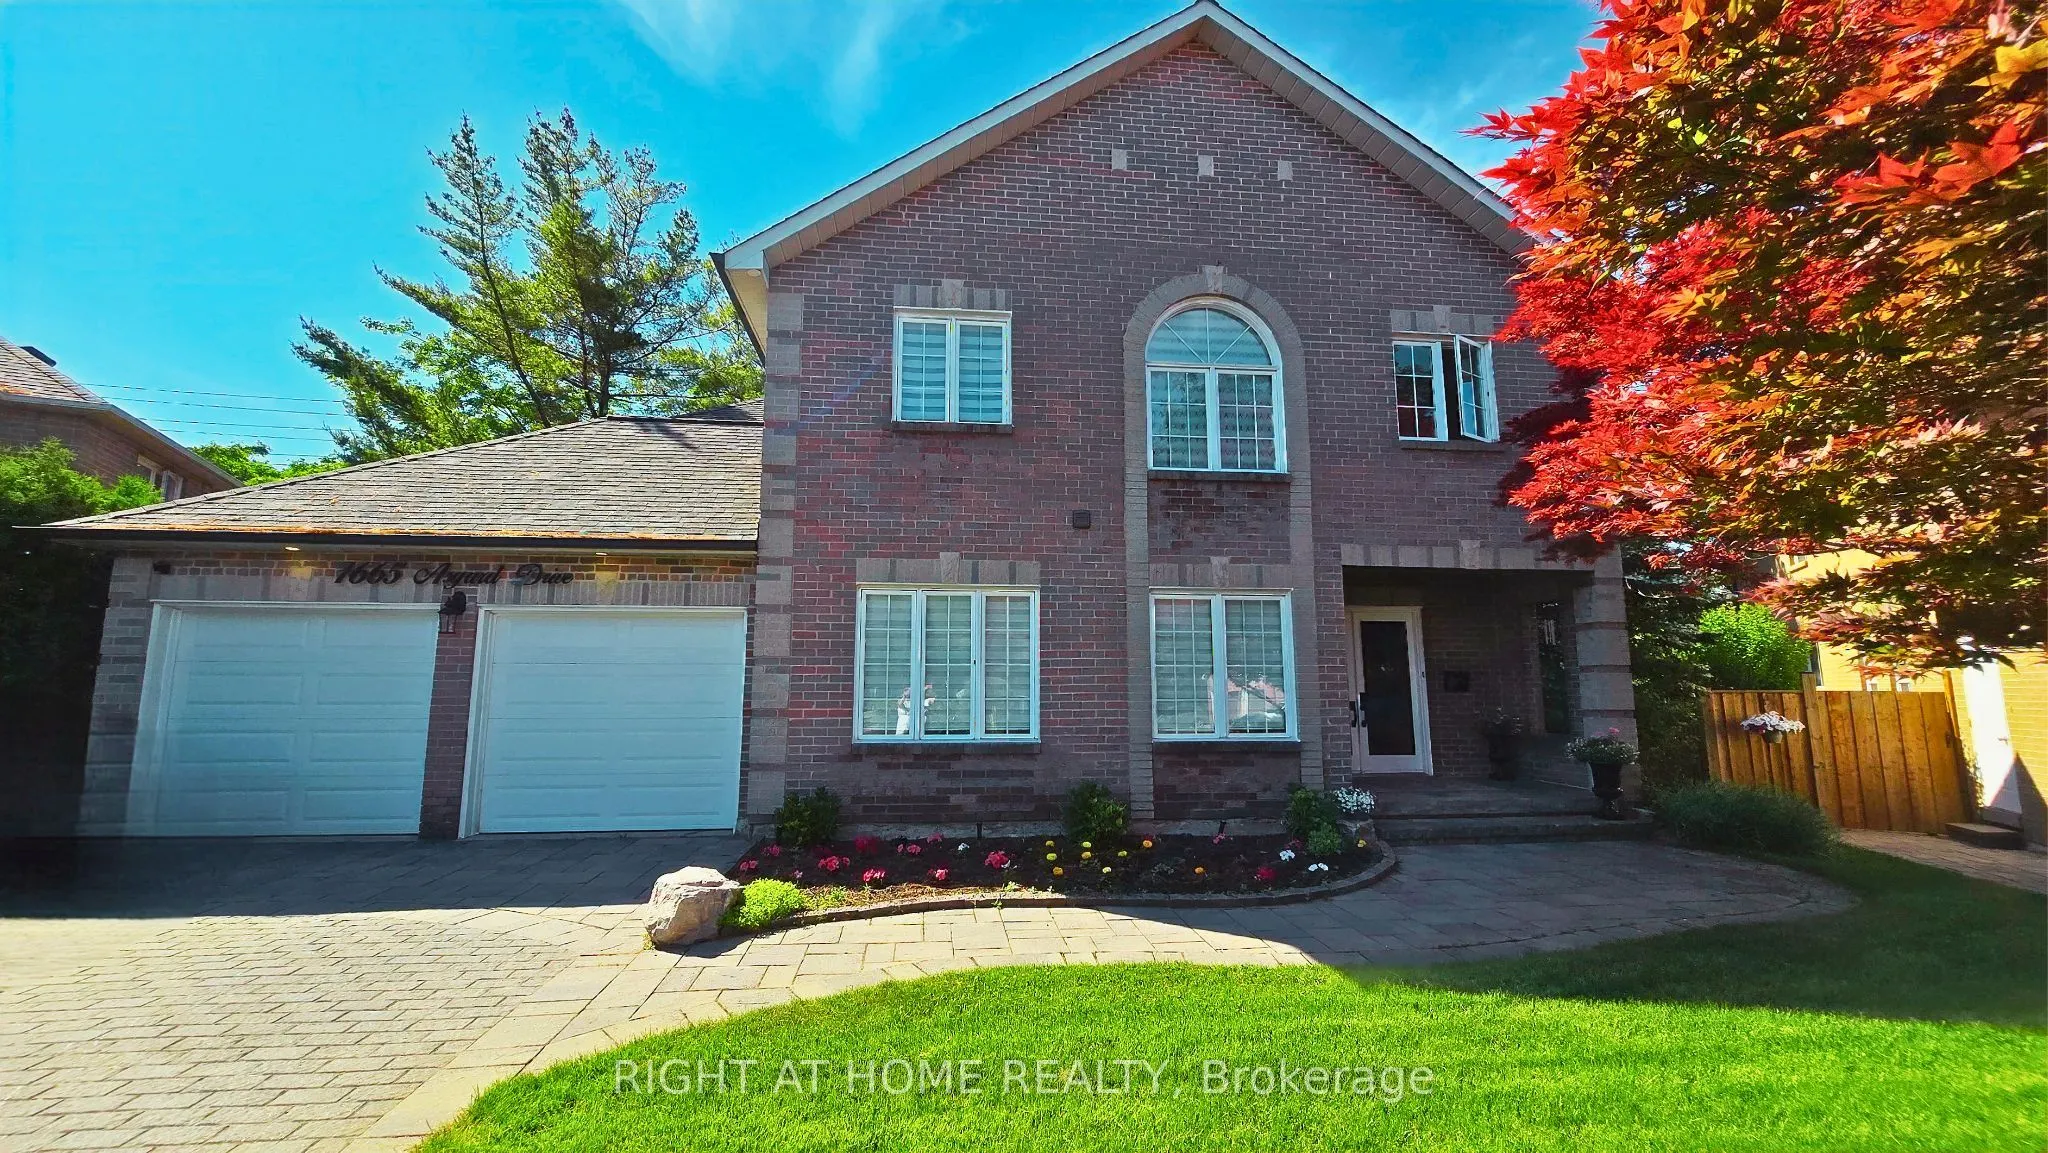
Welcome to 1665 Asgard Drive, a beautifully maintained custom-built 4+2 bedroom home tucked away on a quiet cul-de-sac in Mississauga's highly sought-after Lakeview community. Offering over 4,500 sq. ft. of finished living space, this exceptional residence blends comfort, versatility, and lifestyle,... making it ideal for multigenerational families, buyers seeking an in-law suite, or those looking for income potential. The main level features spacious principal rooms designed for both everyday living and entertaining. An home office that can easily be converted back into a living room, a dining room, and a family room with a wood-burning fireplace create a warm and functional layout. The open-concept kitchen and breakfast area are the heart of the home, with a walkout to the private backyard offering seamless indoor-outdoor living. The second level offers four generously sized bedrooms, including a spacious primary retreat with a walk-in closet and spa-inspired ensuite. The fully finished lower level with a separate entrance provides exceptional flexibility and independent living options. This self-contained space features an open-concept kitchen and living area, two bedrooms, its own laundry, and a chair lift on the basement entrance stairs for added accessibility. Perfect for extended family, aging parents, adult children, caregivers, guests, or potential rental income. Enjoy a private backyard with gazebo, ideal for entertaining, family gatherings, and relaxing outdoors. Additional features include a double-car garage and parking for up to 4 vehicles. Located minutes from Lake Ontario, waterfront trails, marinas, yacht clubs, Port Credit shops and restaurants, golf courses, parks, recreation centers, top-rated schools, shopping, transit, and major highways. A rare opportunity to own a versatile home offering space, accessibility, multigenerational living, and investment potential in one of Mississauga's most desirable communities. A must see!