Sign In or Create a Free Account to see full details of this property
Key Facts
Key facts for 47 Nelson Street
Property Type
House, 2-Storey
Parking
Detached 2 garage, 10 parking
MLS #
W12778182
Size
1500-2000 sqft
Basement
Unfinished
Listed on
2026-02-11
Lot size
93 x 110.0
Tax
$7,462 /yr
Days on Market
253
Approximate Age
-
Maintenance Fee
-
Description
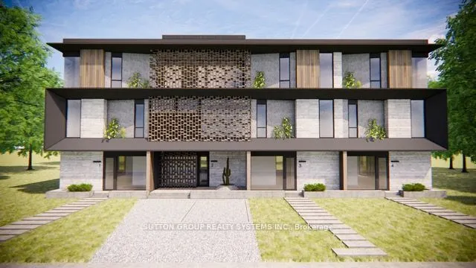
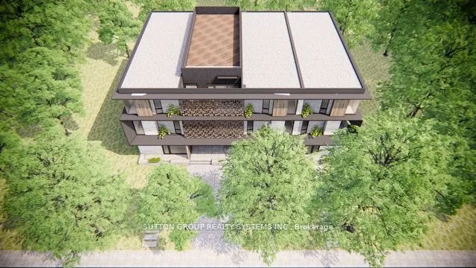
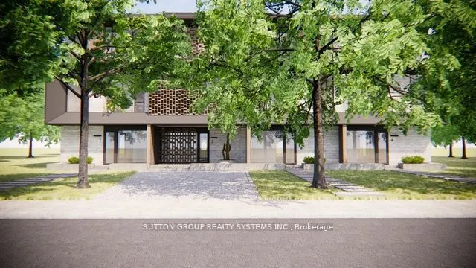
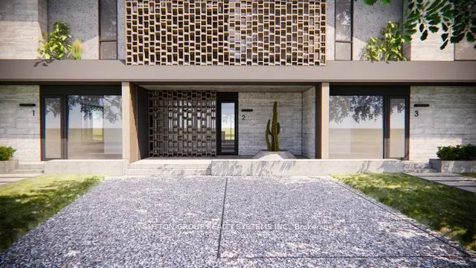
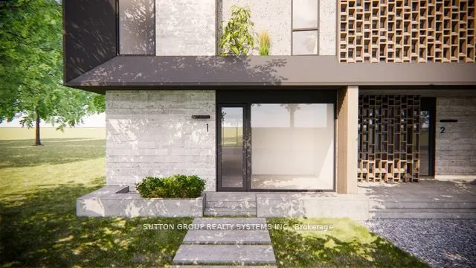
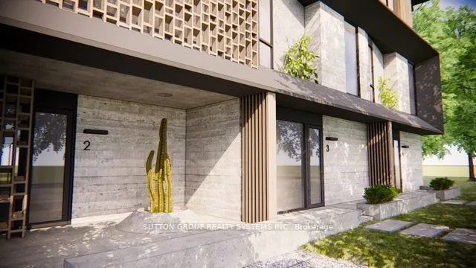
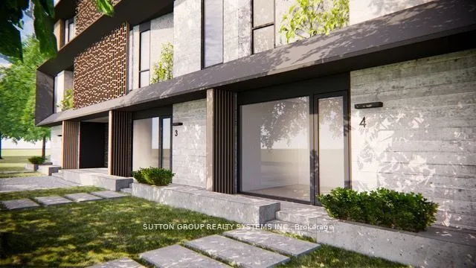
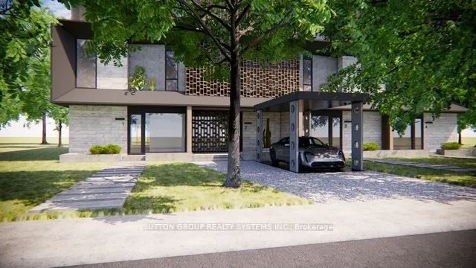
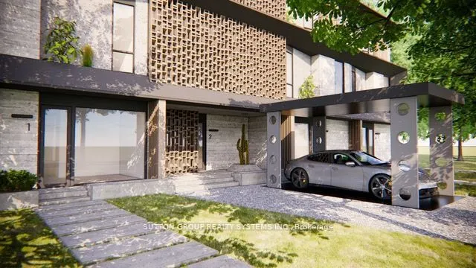
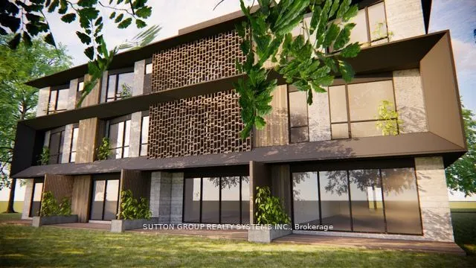
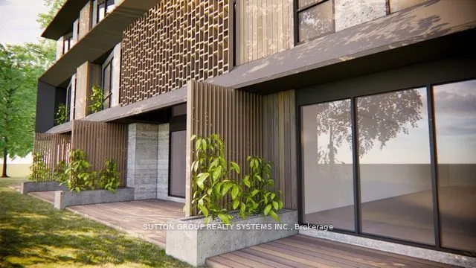
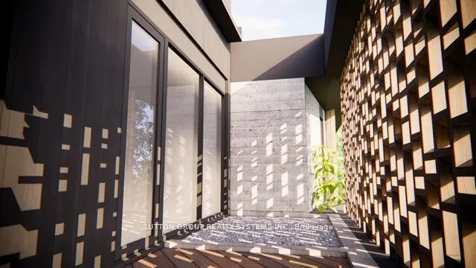
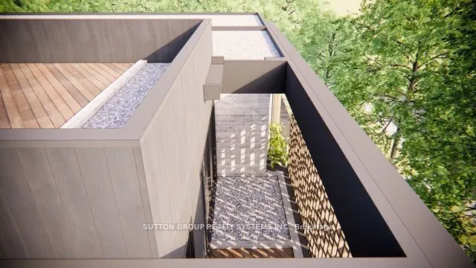
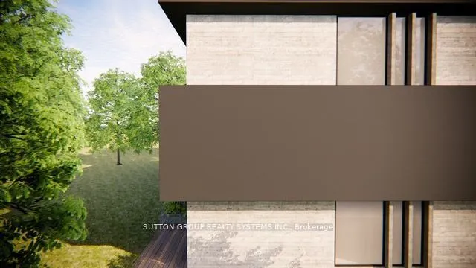
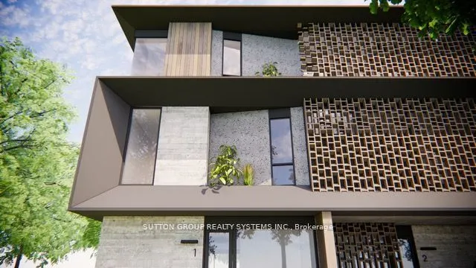
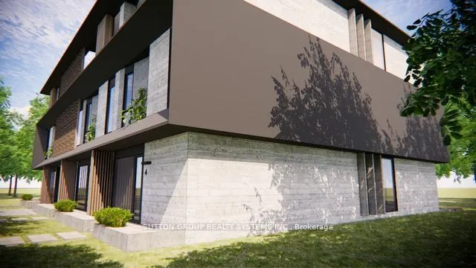
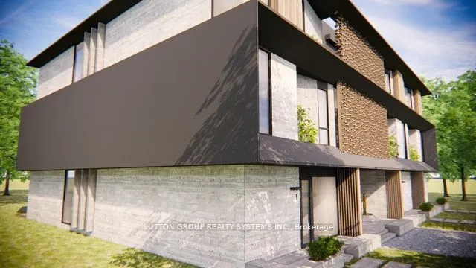
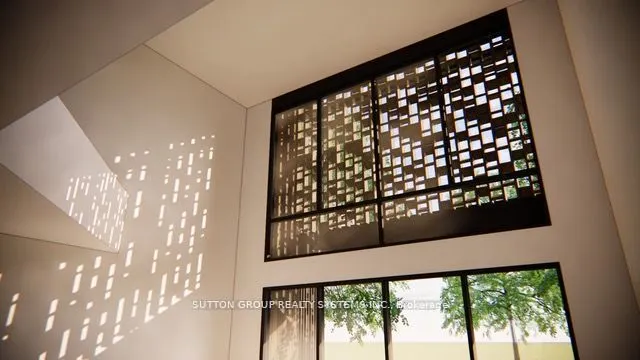
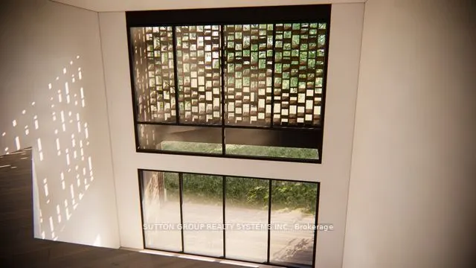
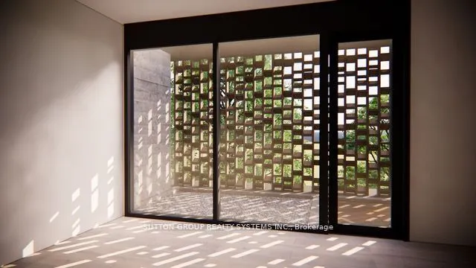
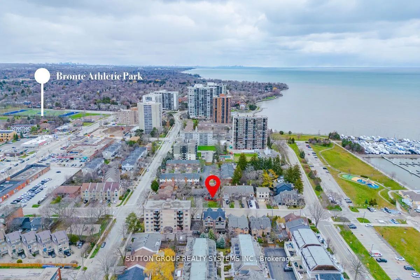
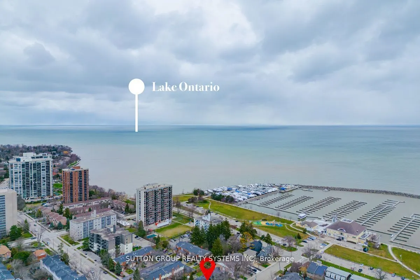
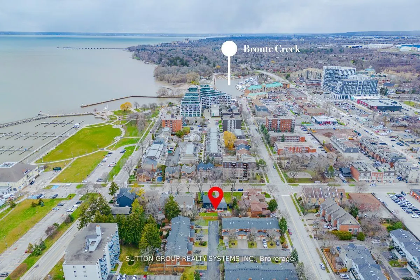
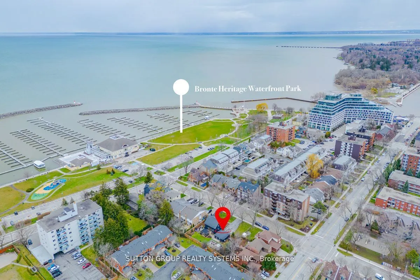
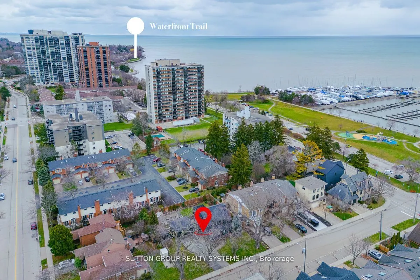
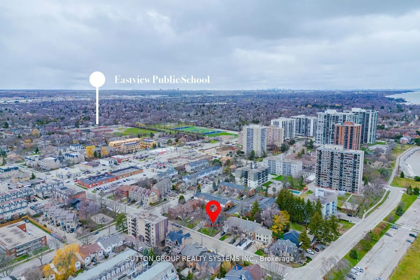
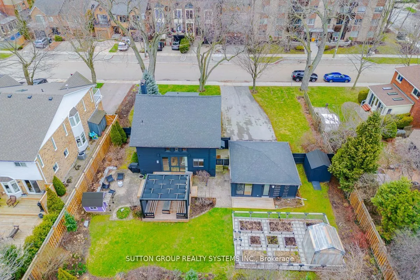
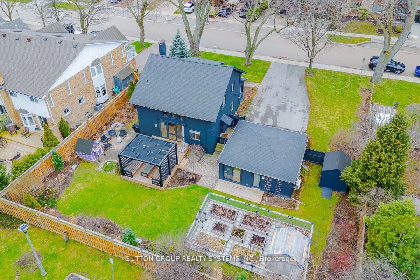
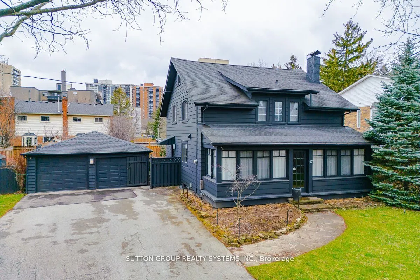
Attention Investors & Developers! Zoning approved for four luxury townhome units (RM1) with a total buildable gross floor area of 14,736 sq. ft. on a 0.24-acre lot (building permits not included). Features both surface and underground parking. Renderings available for review. Located in a prestigiou...s and tranquil enclave in West Oakville, just south of Lakeshore. Steps from Bronte Heritage Waterfront Park, Bronte Boathouse, and Marina! An upgraded, move-in-ready home is currently on-site, perfect for living or renting. **EXTRAS** Includes stainless steel appliances: fridge, stove, built-in dishwasher; front-loading washer and dryer; light fixtures; window coverings; garage door opener; gazebo; garden shed; and greenhouse.
Full Property Details
Interior
Bedrooms
3
Total Bedrooms
3
Washrooms
3
Square Footage
1500-2000 sqft
Basement
Unfinished
Heating Source
Gas
Heating Fuel
Forced Air
Air Conditioning
Central Air
Family Room
Yes
Kitchens
1
Total Kitchens
1
Fireplace Features
No
Bedrooms
3
Total Bedrooms
3
Washrooms
3
Square Footage
1500-2000 sqft
Basement
Unfinished
Heating Source
Gas
Heating Fuel
Forced Air
Air Conditioning
Central Air
Family Room
Yes
Kitchens
1
Total Kitchens
1
Fireplace Features
No
Exterior
Depth
110.0
Front
92.94
Driveway
Private
Lot Size
93 x 110.0 ft
Pool
None
Parking Spaces
10
Total Parking Spaces
12.00
Parking Description
Detached
Garage Spaces
2
Zoning
H42-RM1 sp:396
Depth
110.0
Front
92.94
Driveway
Private
Lot Size
93 x 110.0 ft
Pool
None
Parking Spaces
10
Total Parking Spaces
12.00
Parking Description
Detached
Garage Spaces
2
Zoning
H42-RM1 sp:396
Building Description
Style
2-Storey
Home Type
House
Subtype
Detached
Property Orientation
East
Exterior Finish
Aluminum Siding
Sewers
Sewers
Water Supply
Municipal
Possession Date
No Data
Style
2-Storey
Home Type
House
Subtype
Detached
Property Orientation
East
Exterior Finish
Aluminum Siding
Sewers
Sewers
Water Supply
Municipal
Possession Date
No Data
Community
Community
Bronte
Community
Bronte
Taxes & Fees
Taxes
$7,462 /yr
Tax Year
2025
Occupancy
Tenant
Taxes
$7,462 /yr
Tax Year
2025
Occupancy
Tenant
Room Types
Bedroom 2
Hardwood Floor, Closet Organizers, 2 Pc Ensuite
Dimensions 13.62 x 11.58 feet
157.72 sqft
Bedroom 3
Hardwood Floor, Double Closet
Dimensions 12.47 x 11.81 feet
147.27 sqft
Den
Hardwood Floor, Closet, Window
Dimensions 9.19 x 5.58 feet
51.28 sqft
Dining Room
Hardwood Floor, Combined w/Living, Open Concept
Dimensions 19.46 x 11.15 feet
216.98 sqft
Exercise Room
Hardwood Floor, Pot Lights, Built-in Speakers
Dimensions 12.8 x 8.99 feet
115.07 sqft
Family Room
Hardwood Floor, W/O To Deck, Large Window
Dimensions 12.86 x 10.96 feet
140.95 sqft
Foyer
Heated Floor, Large Closet, Large Window
Dimensions 12.63 x 9.02 feet
113.92 sqft
Kitchen
Hardwood Floor, Centre Island, Eat-in Kitchen
Dimensions 16.86 x 11.38 feet
191.87 sqft
Laundry
Heated Floor, Pot Lights, 2 Pc Bath
Dimensions 5.74 x 5.58 feet
32.03 sqft
Living Room
Hardwood Floor, Pot Lights, Built-in Speakers
Dimensions 19.46 x 11.15 feet
216.98 sqft
Primary Bedroom
Hardwood Floor, Closet Organizers, 4 Pc Ensuite
Dimensions 17.19 x 11.52 feet
198.03 sqft
Similar Properties(No results)
Mortgage Calculator
Calculate your estimated monthly mortgage payment
Price
$3,450,000
$
%
%
Total cost of mortgage
$0
Monthly payment
By clicking Save, we will calculate your estimated mortgage for all properties using the saved values (down payment percentage, interest rate, and amortization).
The accuracy and applicability of this calculator are not guaranteed.