Sign In or Create a Free Account to see full details of this property
Key Facts
Key facts for 797 First Street
Property Type
House, 2-Storey
Parking
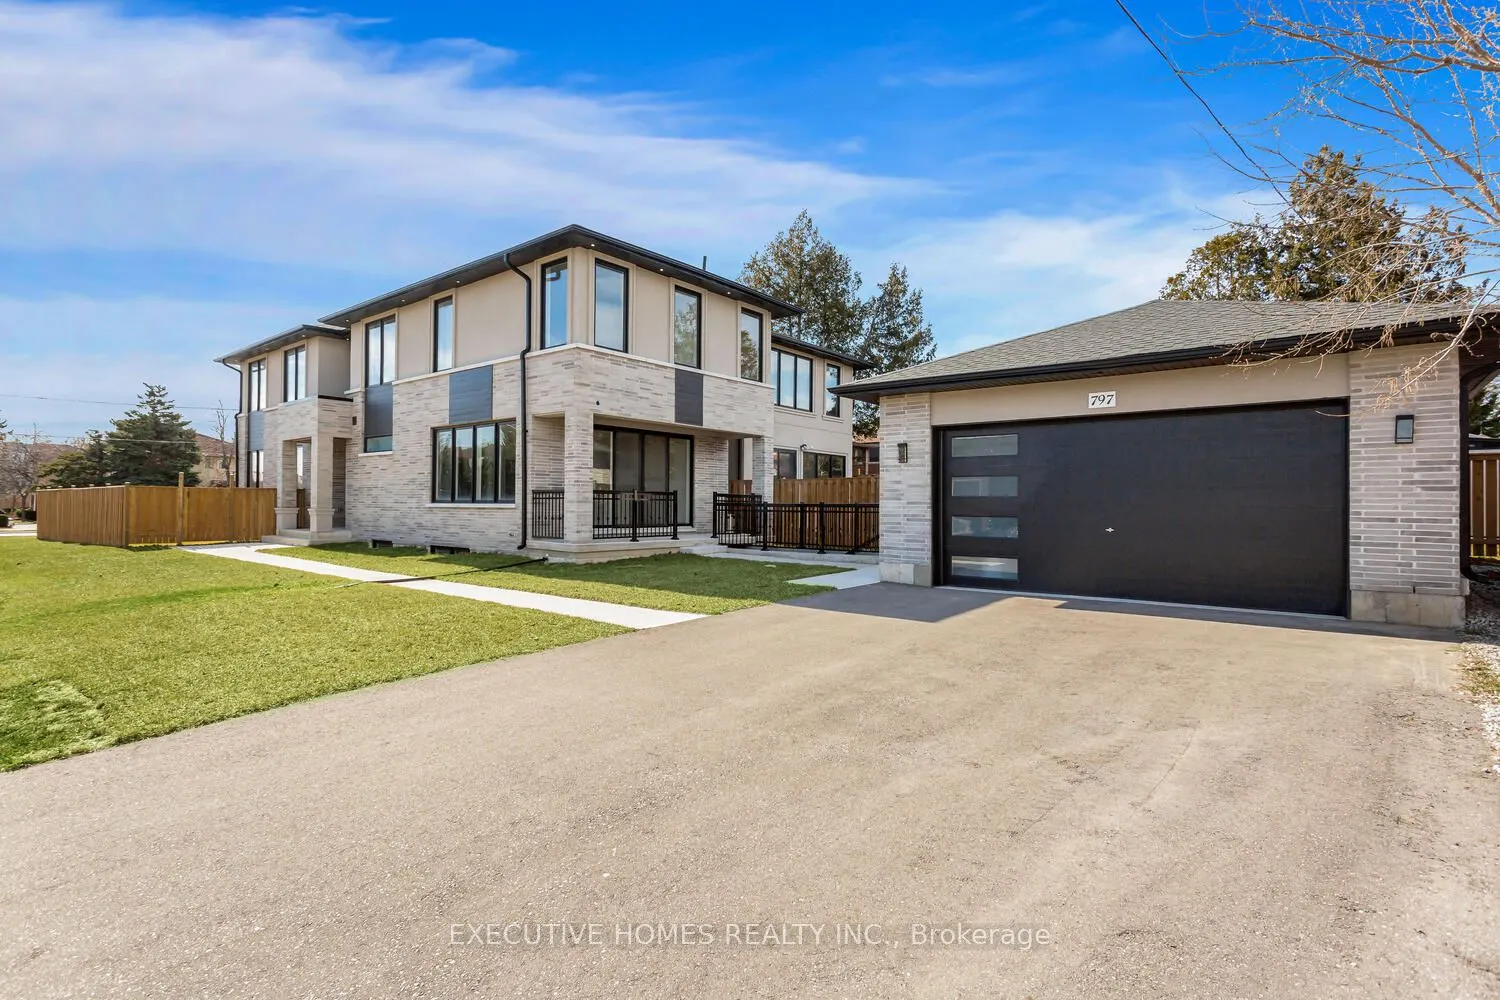
Detached 2 garage, 4 parking
MLS #
W12466230
Size
2500-3000 sqft
Basement
Finished,Walk-Up
Listed on
2025-10-16
Lot size
137 x 38.52
Tax
$13,309 /yr
Days on Market
371
Approximate Age
-
Maintenance Fee
-
Description
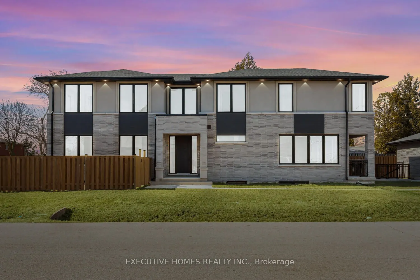
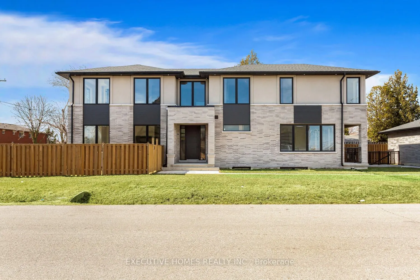
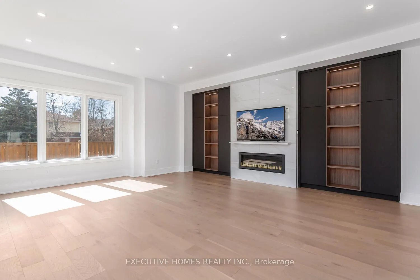
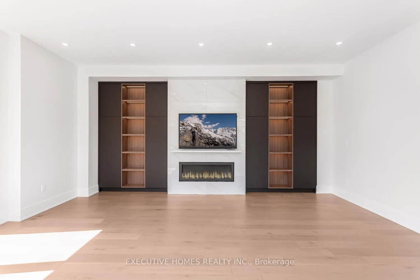
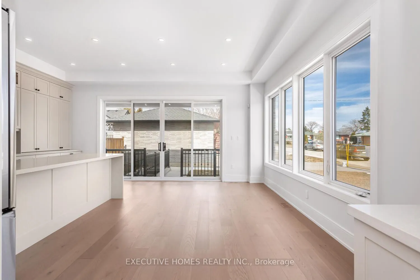
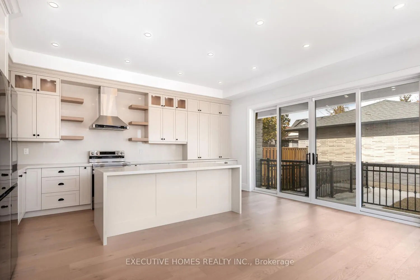
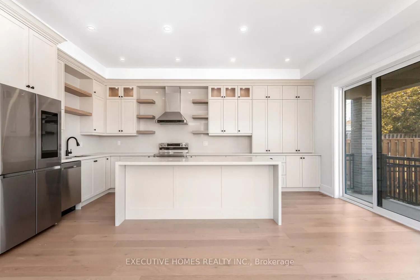
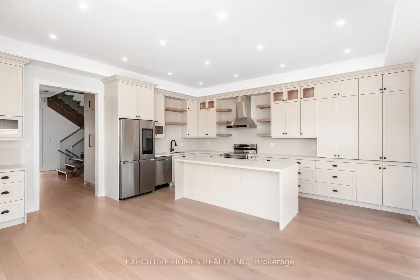
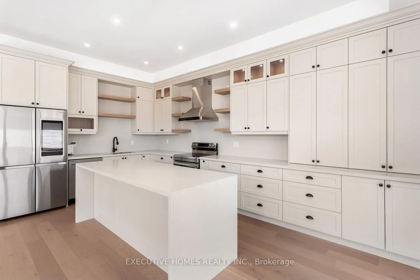
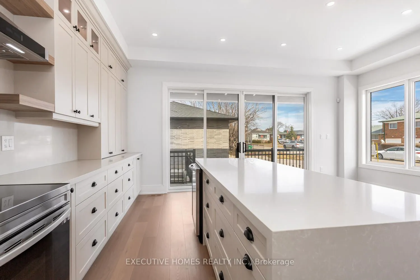
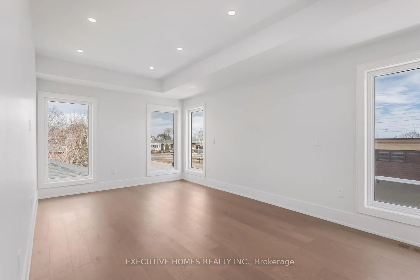
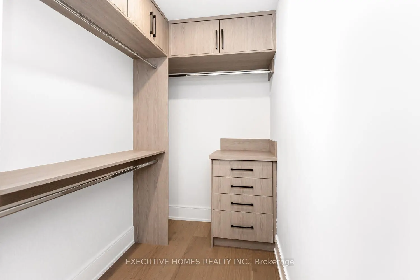
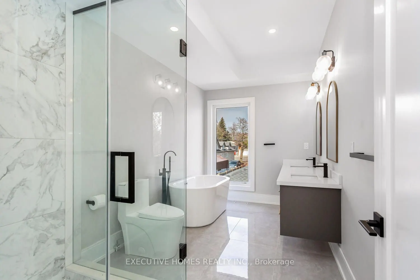
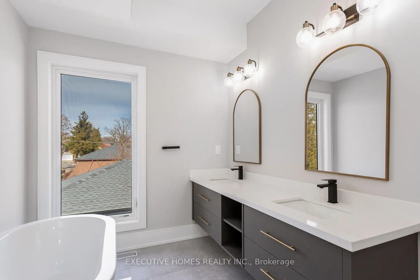
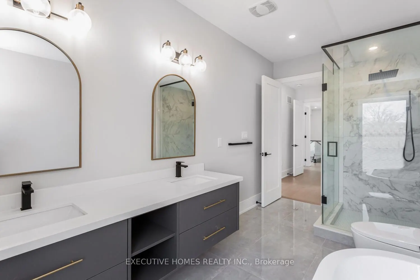
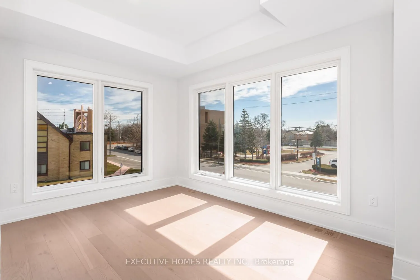
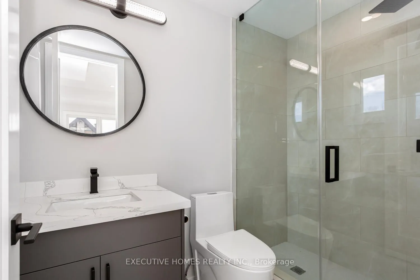
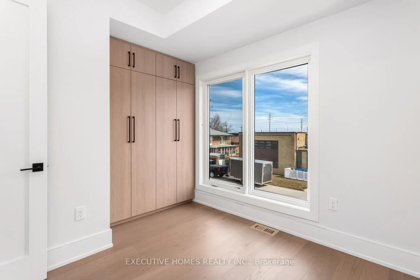
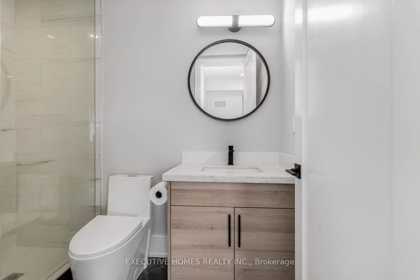
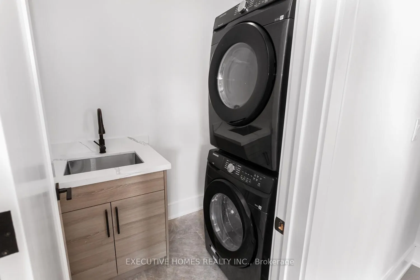
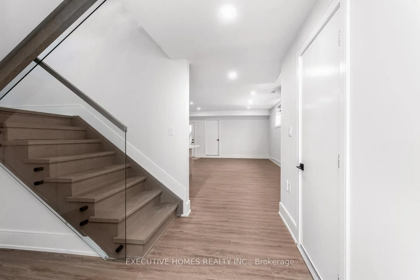
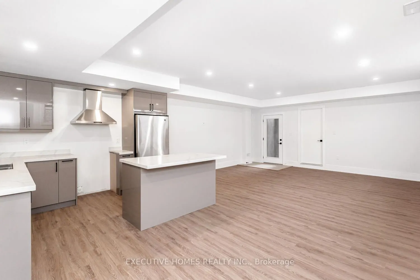
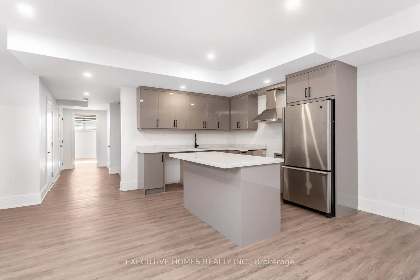
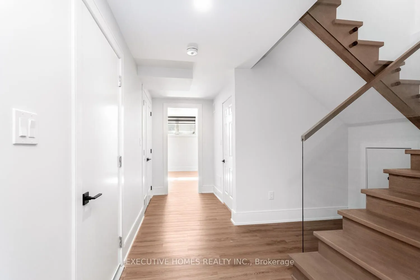
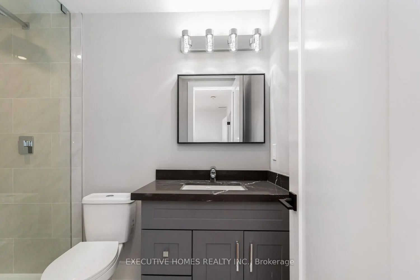
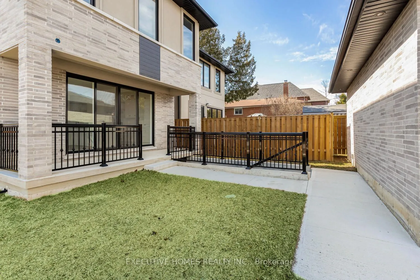
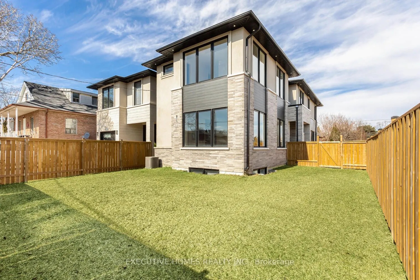
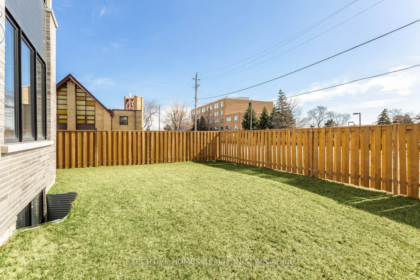
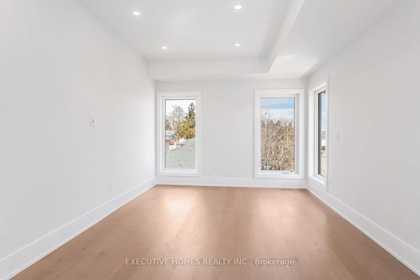
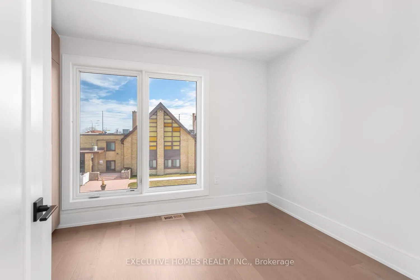
This newly built custom home by a Tarion registered builder in Lakeview features a bright foyer with open stairs and a glass railing, a main floor office, and a built-in closet. The spacious great room includes a gas fireplace with built-in shelving, while the stylish kitchen is equipped with stainl...ess steel appliances, a beverage fridge, and elegant quartz counter tops,providing a perfect setting for entertaining. The primary suite offers a custom walk-in closet and a luxurious five-piece ensuite with a soaker tub. Upstairs are three additional bedrooms,one with a three-piece ensuite, a laundry room, and custom-built closets. The finished lowerlevel includes a living room, a fifth bedroom, a kitchen (without appliances), and a private walk-up entrance, ideal for extended family or a nanny. The home features 10-foot ceilings on the main floor and 9-foot ceilings on the upper and lower levels.
Full Property Details
Interior
Bedrooms
4
Bedrooms Plus
1
Total Bedrooms
5
Washrooms
5
Square Footage
2500-3000 sqft
Basement
Finished,Walk-Up
Heating Source
Gas
Heating Fuel
Forced Air
Air Conditioning
Central Air
Family Room
Yes
Kitchens
1
Total Kitchens
1
Fireplace Features
Yes
Bedrooms
4
Bedrooms Plus
1
Total Bedrooms
5
Washrooms
5
Square Footage
2500-3000 sqft
Basement
Finished,Walk-Up
Heating Source
Gas
Heating Fuel
Forced Air
Air Conditioning
Central Air
Family Room
Yes
Kitchens
1
Total Kitchens
1
Fireplace Features
Yes
Exterior
Depth
38.52
Front
137.24
Driveway
Private
Lot Size
137 x 38.52 ft
Pool
None
Parking Spaces
4
Total Parking Spaces
6.00
Parking Description
Detached
Garage Spaces
2
Zoning
R3
Depth
38.52
Front
137.24
Driveway
Private
Lot Size
137 x 38.52 ft
Pool
None
Parking Spaces
4
Total Parking Spaces
6.00
Parking Description
Detached
Garage Spaces
2
Zoning
R3
Building Description
Style
2-Storey
Home Type
House
Subtype
Detached
Property Orientation
East
Exterior Finish
Brick,Stucco (Plaster)
Sewers
Sewers
Water Supply
Municipal
Possession Date
No Data
Style
2-Storey
Home Type
House
Subtype
Detached
Property Orientation
East
Exterior Finish
Brick,Stucco (Plaster)
Sewers
Sewers
Water Supply
Municipal
Possession Date
No Data
Community
Community
Lakeview
Community
Lakeview
Taxes & Fees
Taxes
$13,309 /yr
Tax Year
2024
Taxes
$13,309 /yr
Tax Year
2024
Room Types
Bedroom 2
Hardwood Floor, Walk-In Closet(s), 3 Pc Ensuite
Dimensions 9.42 x 13.85 feet
130.47 sqft
Bedroom 3
Hardwood Floor, B/I Closet, Pot Lights
Dimensions 10.6 x 9.58 feet
101.55 sqft
Bedroom 4
Hardwood Floor, B/I Closet, Pot Lights
Dimensions 8.76 x 9.58 feet
83.92 sqft
Bedroom 5
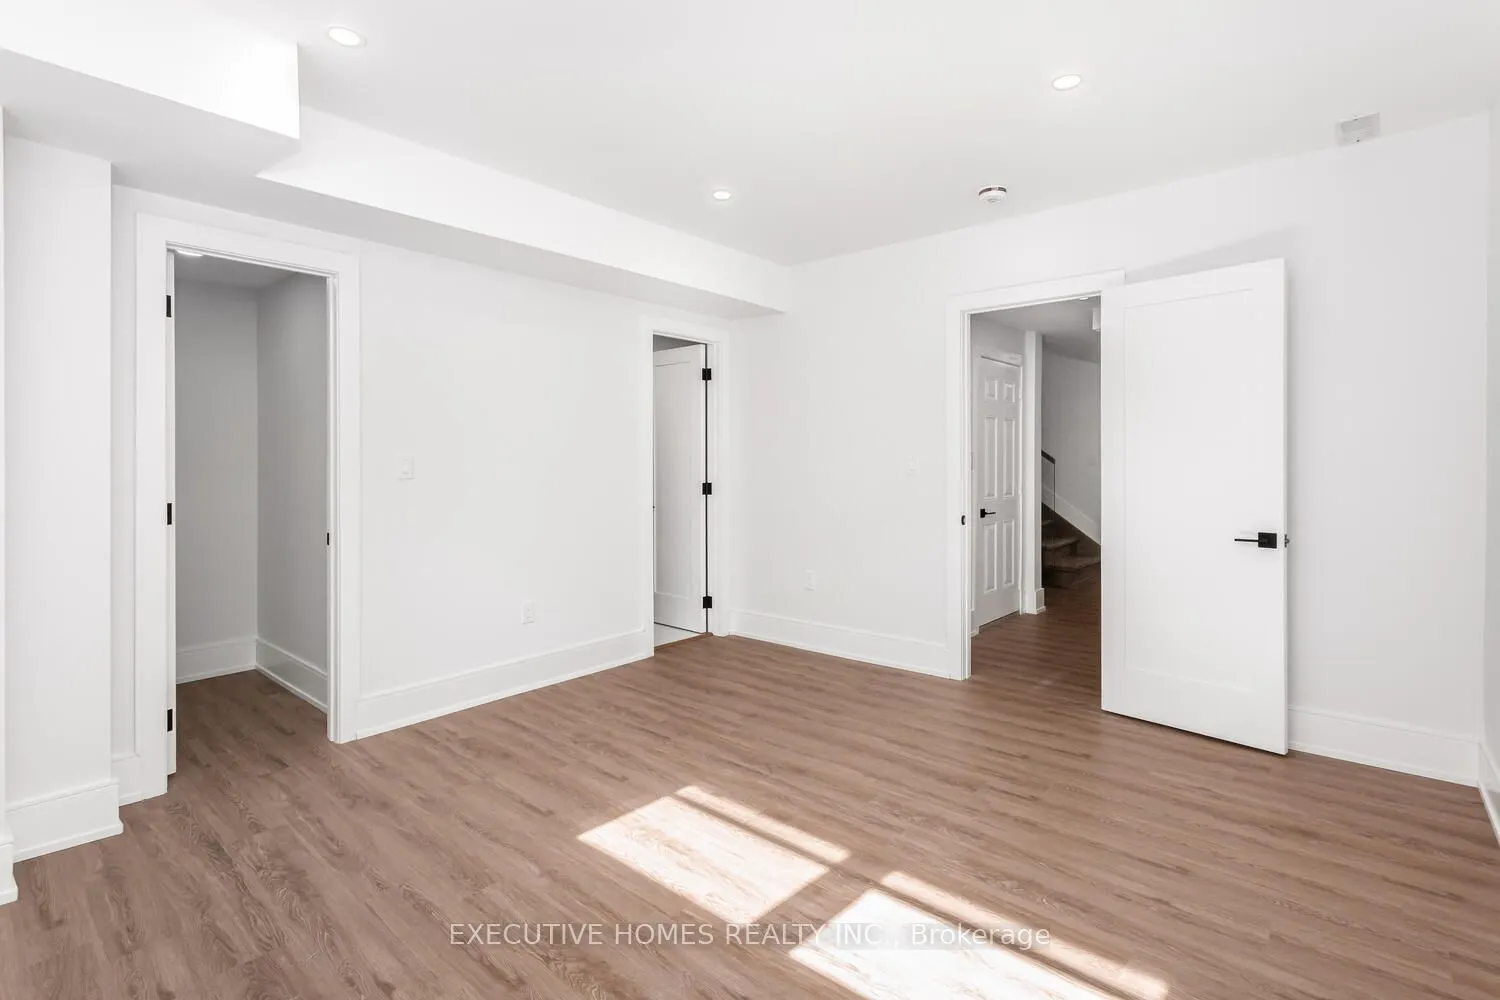
Laminate, 3 Pc Ensuite, Walk-In Closet(s)
Dimensions 14.6 x 12.93 feet
188.78 sqft
Dining Room
Hardwood Floor, Pot Lights, W/O To Porch
Dimensions 18.57 x 6.17 feet
114.58 sqft
Great Room
Hardwood Floor, Gas Fireplace, B/I Shelves
Dimensions 22.01 x 19.16 feet
421.71 sqft
Kitchen
Laminate, Centre Island, Pot Lights
Dimensions 10.99 x 10.07 feet
110.67 sqft
Kitchen
Hardwood Floor, Centre Island, Stainless Steel Appl