Sign In or Create a Free Account to see full details of this property
Key Facts
Key facts for 11590 Side Road 17
Property Type
House, 2-Storey
Parking
Detached 3 garage, 20 parking
MLS #
N13813658
Size
5000+ sqft
Basement
Finished
Listed on
2026-09-22
Lot size
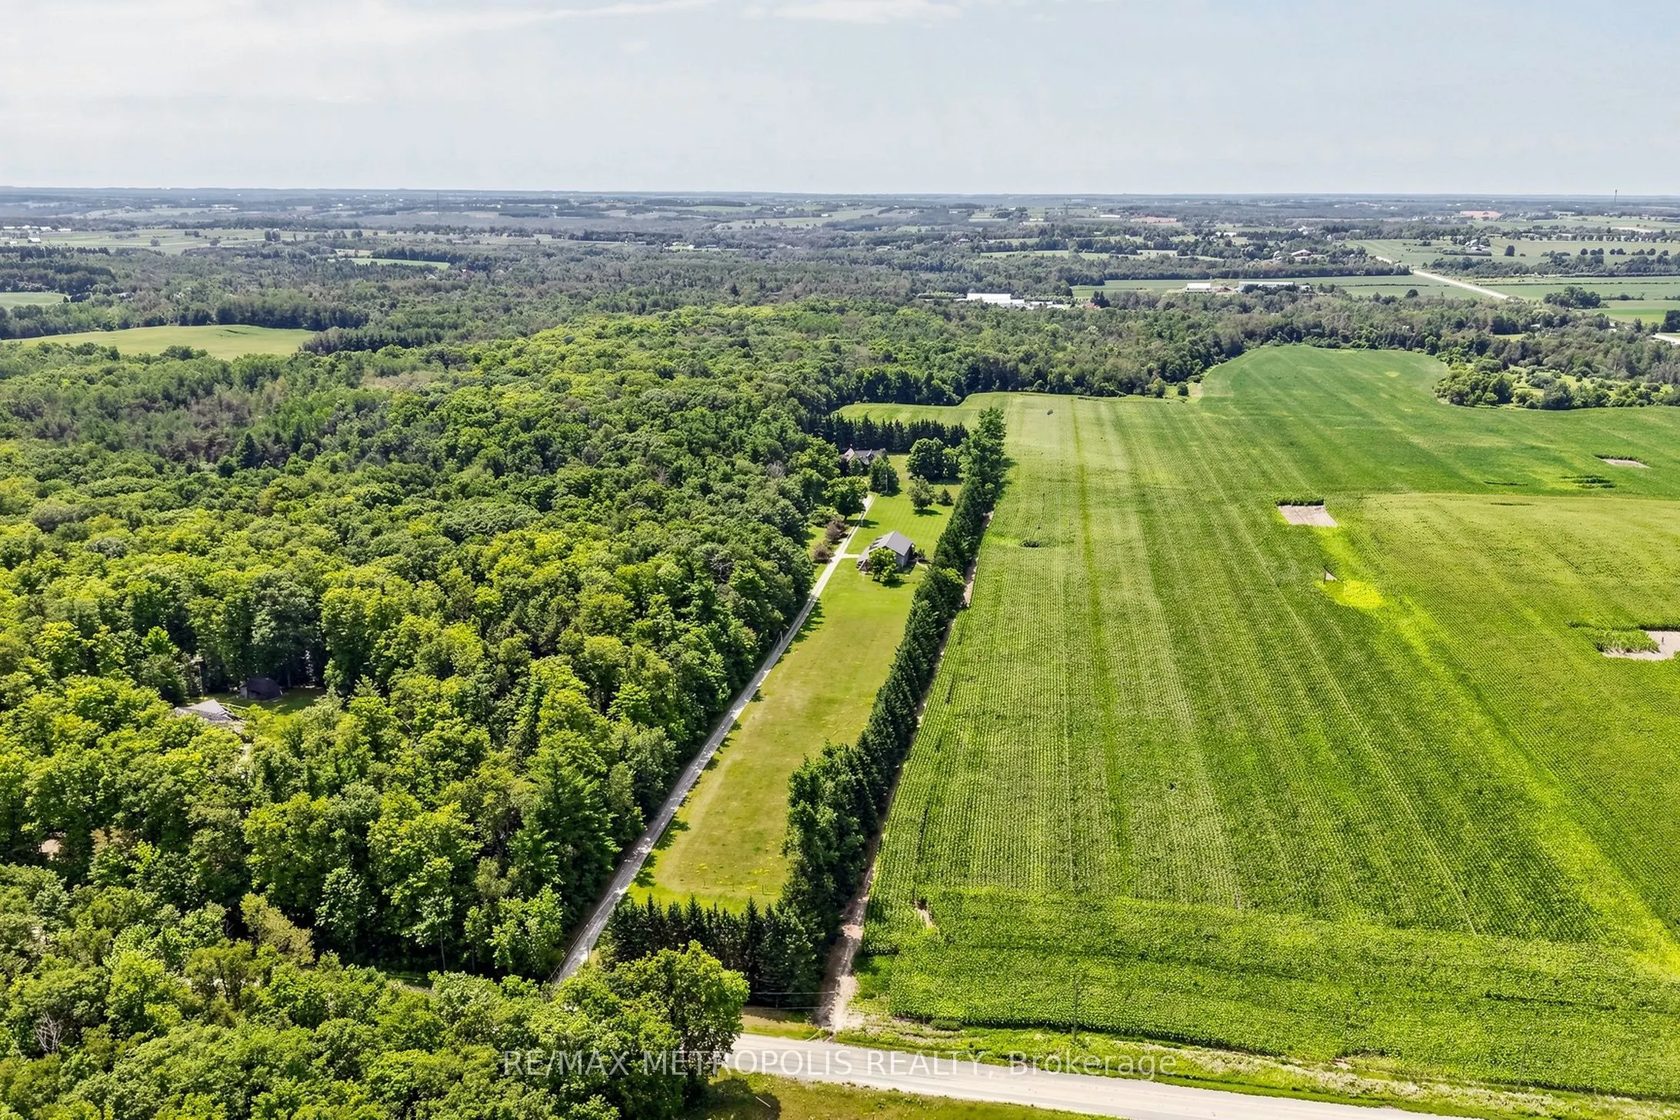
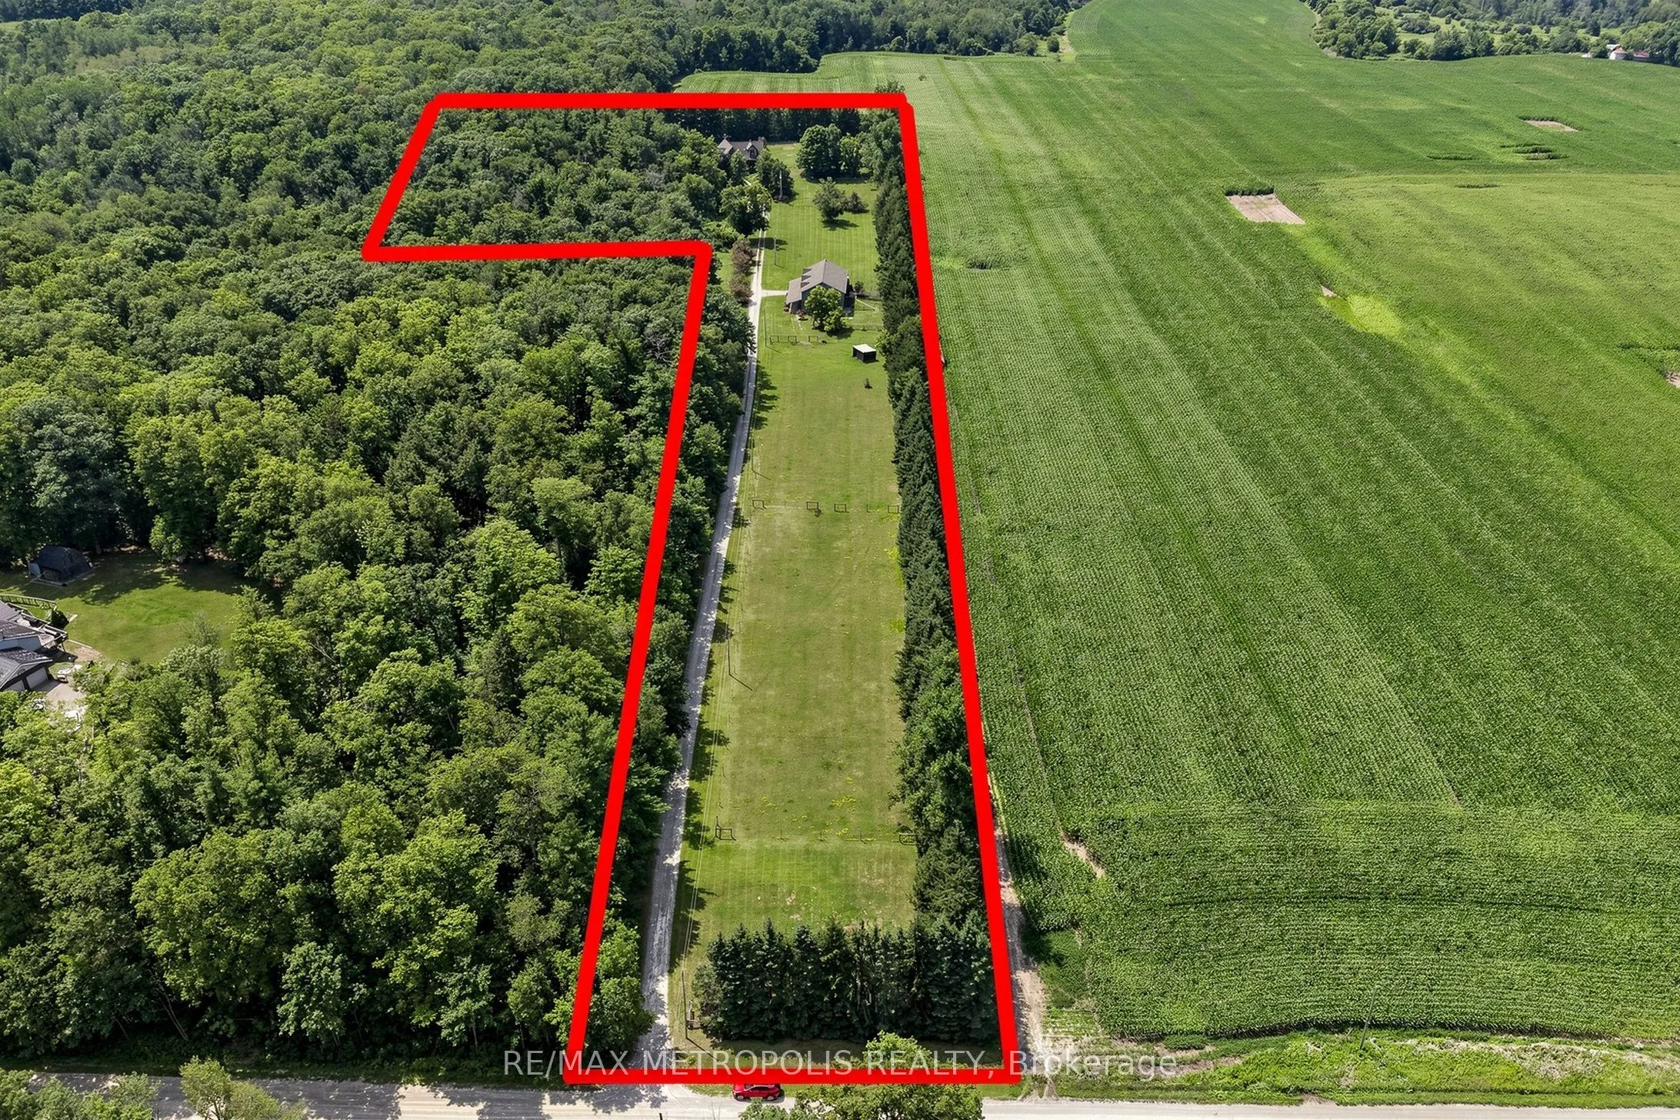
150 x 139993.0
Tax
$11,287.83 /yr
Days on Market
29
Approximate Age
-
Maintenance Fee
-
Description
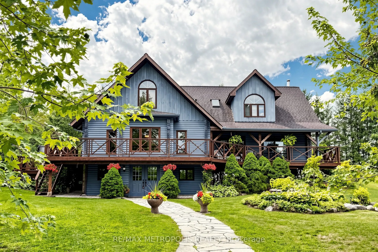
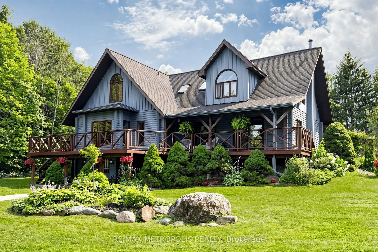
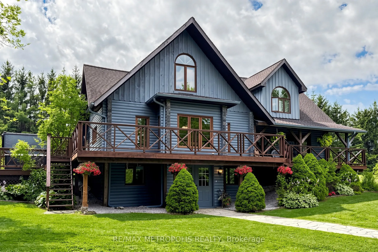
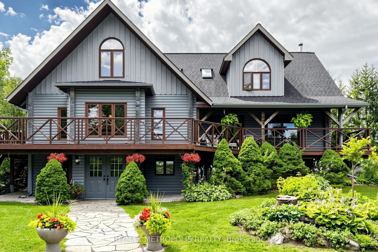
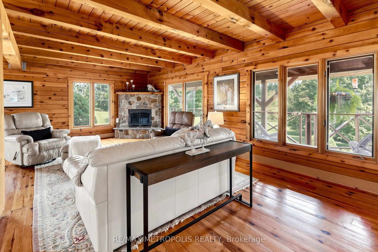
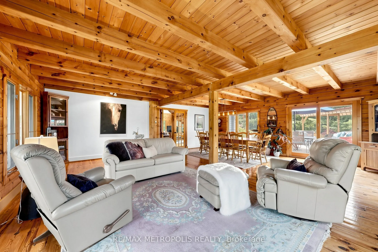
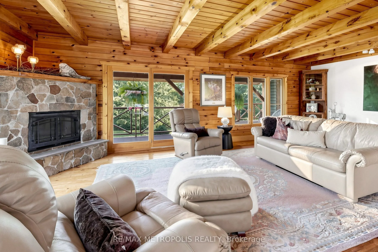
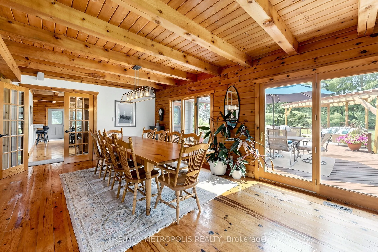
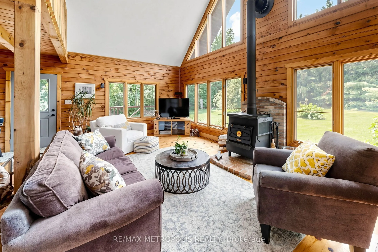
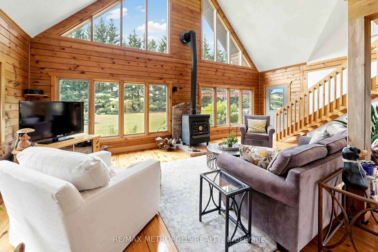
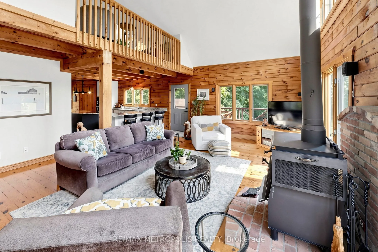
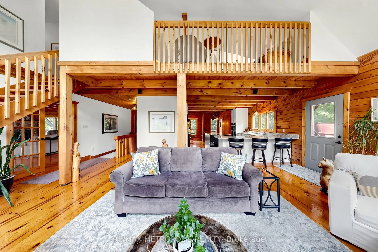
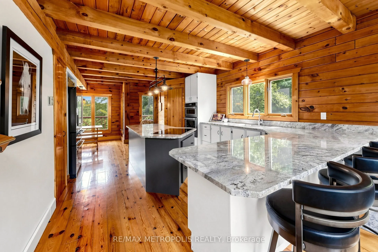
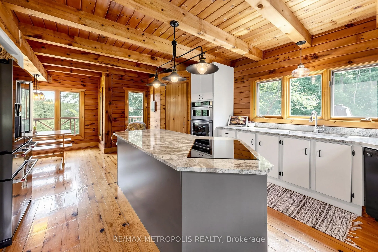
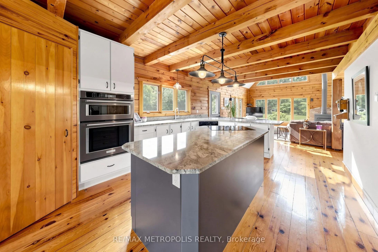
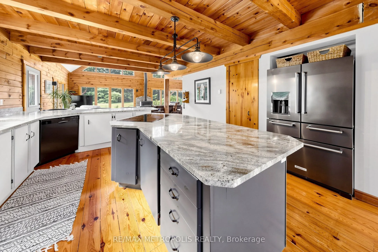
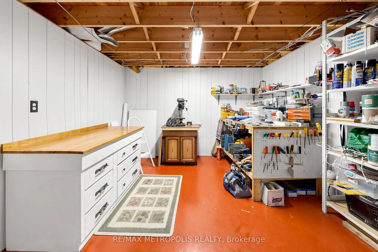
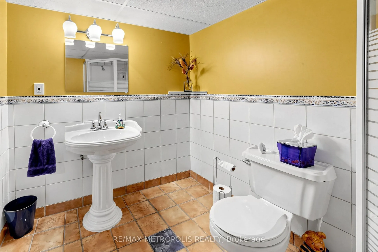
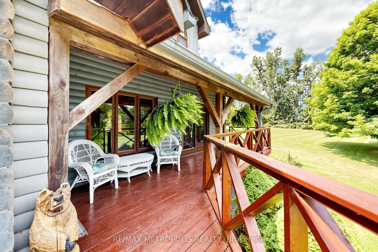
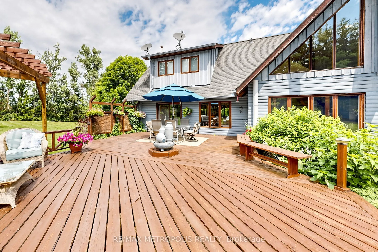
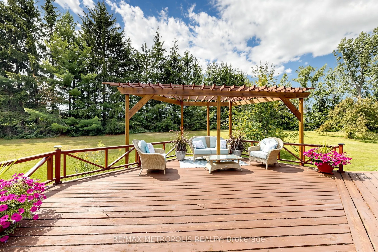
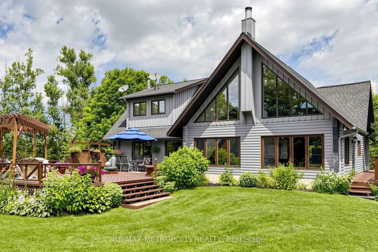
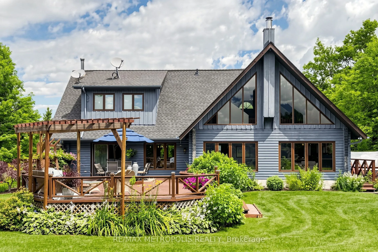
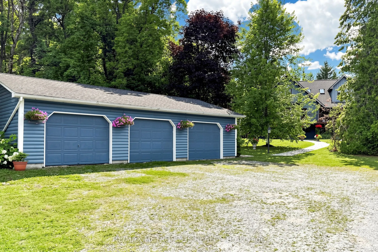
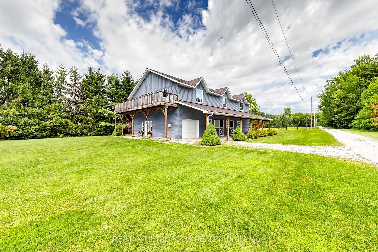
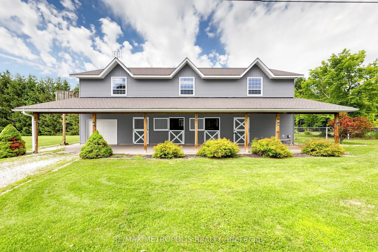
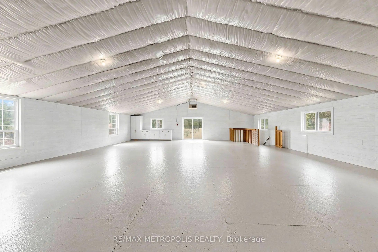
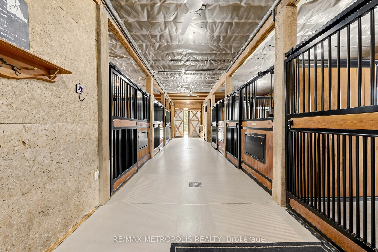
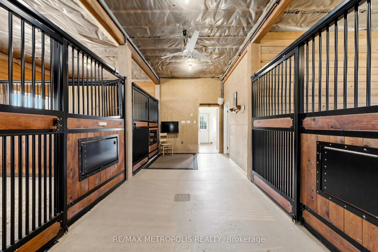
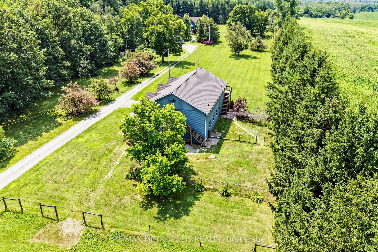
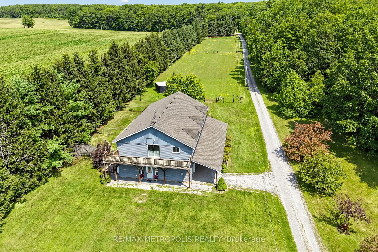
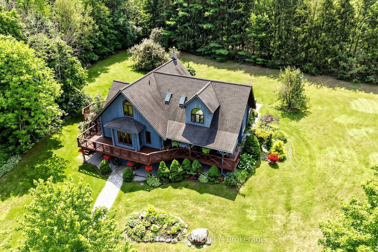
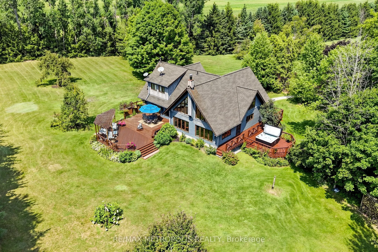
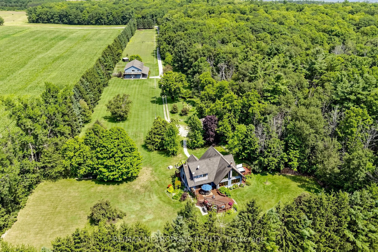
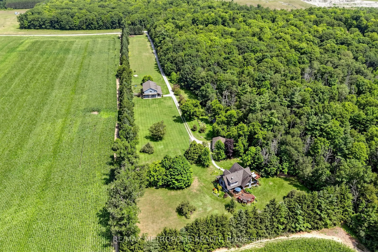
Custom built log home situated just north of Uxbridge on a picturesque country road, offers the perfect blend of rustic elegance and modern comfort. Beautifully landscaped grounds, the property is a private retreat designed for those seeking space, tranquility, and a connection to nature. The warm a...nd inviting interior showcases soaring vaulted ceilings, expansive windows framing breathtaking views, and multiple walkouts to wraparound decks that seamlessly extend the living space outdoors. The heart of the home is the chef's kitchen and living area, where a wood stove creates a cozy gathering place, complemented by a spacious breakfast area overlooking the grounds. A dining and family room with a fireplace provides an ideal setting for entertaining. Upstairs, the primary suite features a private ensuite and generous walk-in closets, while two additional bedrooms offer comfort and charm. The finished lower level adds exceptional versatility with a media room, office, workshop, and ample storage. Equestrians, hobby farmers, and outdoor enthusiasts will appreciate the impressive 3,900 sq. ft. modern barn featuring six hemlock stalls with automatic waterers, a heated tack room, laundry, hay storage, and a bright second-level with private entrances, an opportunity for an additional residential or business use and walkout deck offering endless possibilities for a studio, office, or additional living space. A detached three-car garage, fenced paddocks, gardens, mature trees, and thoughtfully designed outdoor spaces complete this remarkable setting. Relax in the secluded spa tub surrounded by nature or enjoy peaceful evenings taking in the ever-changing landscape. A truly one-of-a-kind country property offering timeless craftsmanship, exceptional functionality, and the serenity of rural living with convenient access to major commuter routes.
Full Property Details
Interior
Bedrooms
3
Bedrooms Plus
1
Total Bedrooms
4
Washrooms
5
Square Footage
5000+ sqft
Basement
Finished
Heating Source
Oil
Heating Fuel
Radiant
Air Conditioning
None
Family Room
Yes
Kitchens
1
Total Kitchens
1
Fireplace Features
Yes
Bedrooms
3
Bedrooms Plus
1
Total Bedrooms
4
Washrooms
5
Square Footage
5000+ sqft
Basement
Finished
Heating Source
Oil
Heating Fuel
Radiant
Air Conditioning
None
Family Room
Yes
Kitchens
1
Total Kitchens
1
Fireplace Features
Yes
Exterior
Depth
139993.0
Front
150.06
Driveway
Lane,Private
Lot Size
150 x 139993.0 ft
Pool
None
Parking Spaces
20
Total Parking Spaces
23.00
Parking Description
Detached
Garage Spaces
3
Depth
139993.0
Front
150.06
Driveway
Lane,Private
Lot Size
150 x 139993.0 ft
Pool
None
Parking Spaces
20
Total Parking Spaces
23.00
Parking Description
Detached
Garage Spaces
3
Building Description
Style
2-Storey
Home Type
House
Subtype
Detached
Property Orientation
West
Exterior Finish
Log
Sewers
Septic
Water Supply
Well
Possession Date
No Data
Style
2-Storey
Home Type
House
Subtype
Detached
Property Orientation
West
Exterior Finish
Log
Sewers
Septic
Water Supply
Well
Possession Date
No Data
Community
Community
Rural Brock
Community
Rural Brock
Taxes & Fees
Taxes
$11,287.83 /yr
Tax Year
2026
Taxes
$11,287.83 /yr
Tax Year
2026
Room Types
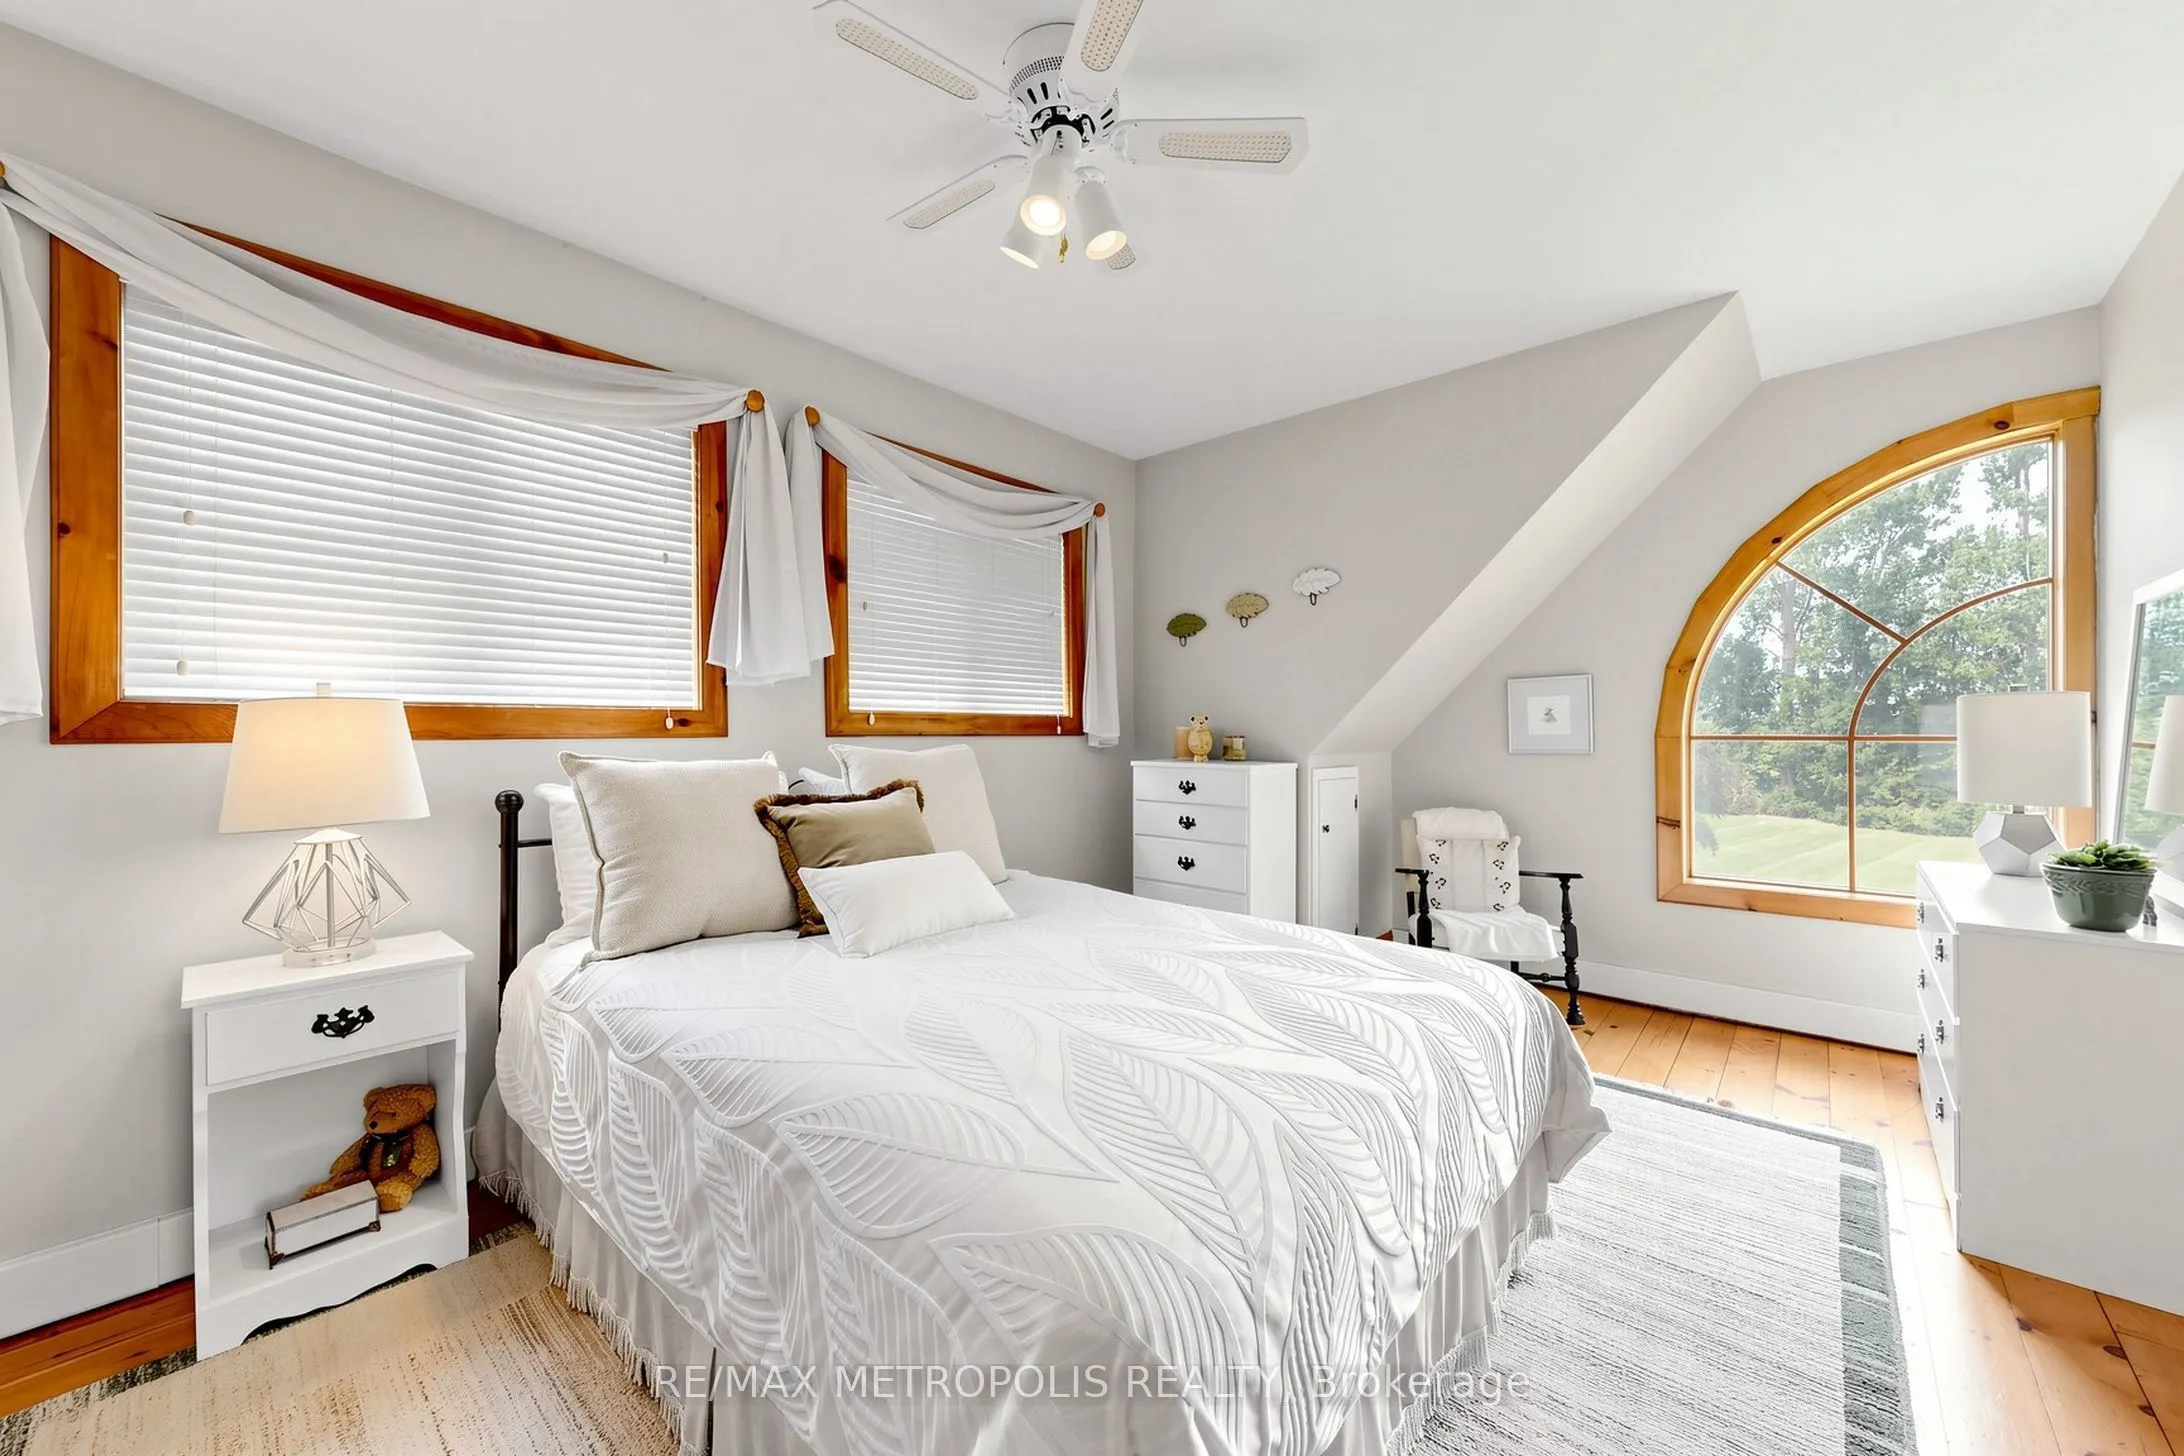
Bedroom 2
Large Window, Large Closet, Ceiling Fan(s)
Dimensions 11.32 x 15.72 feet
177.95 sqft
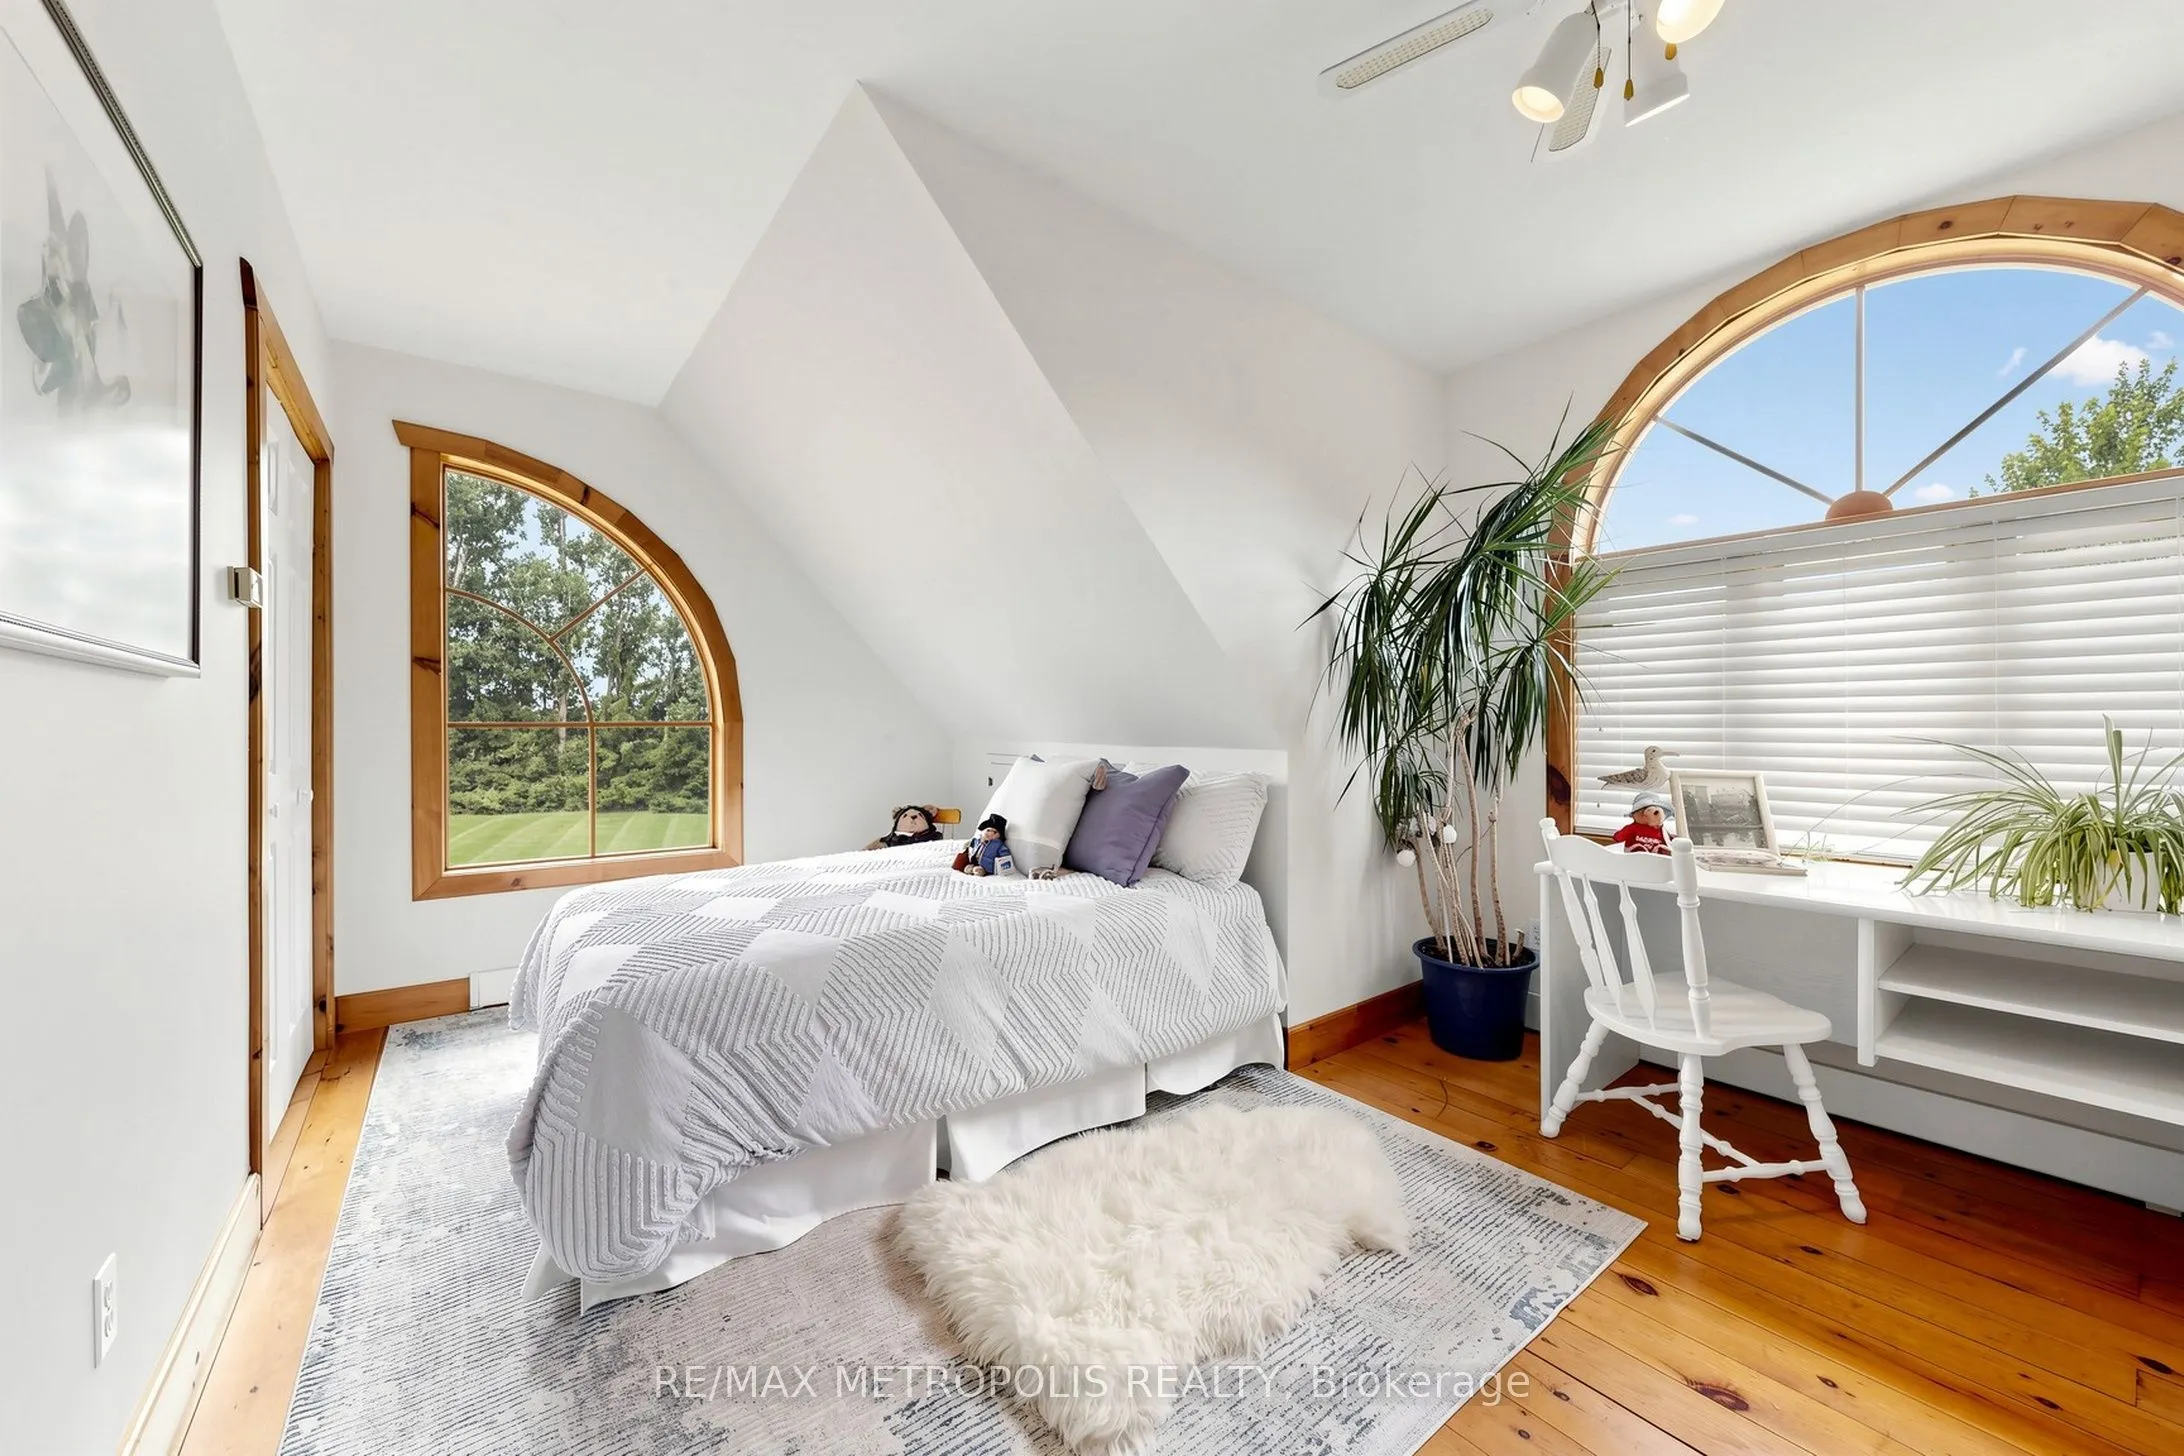
Bedroom 3
Large Closet, Large Window, Ceiling Fan(s)
Dimensions 10.63 x 15.75 feet
167.42 sqft
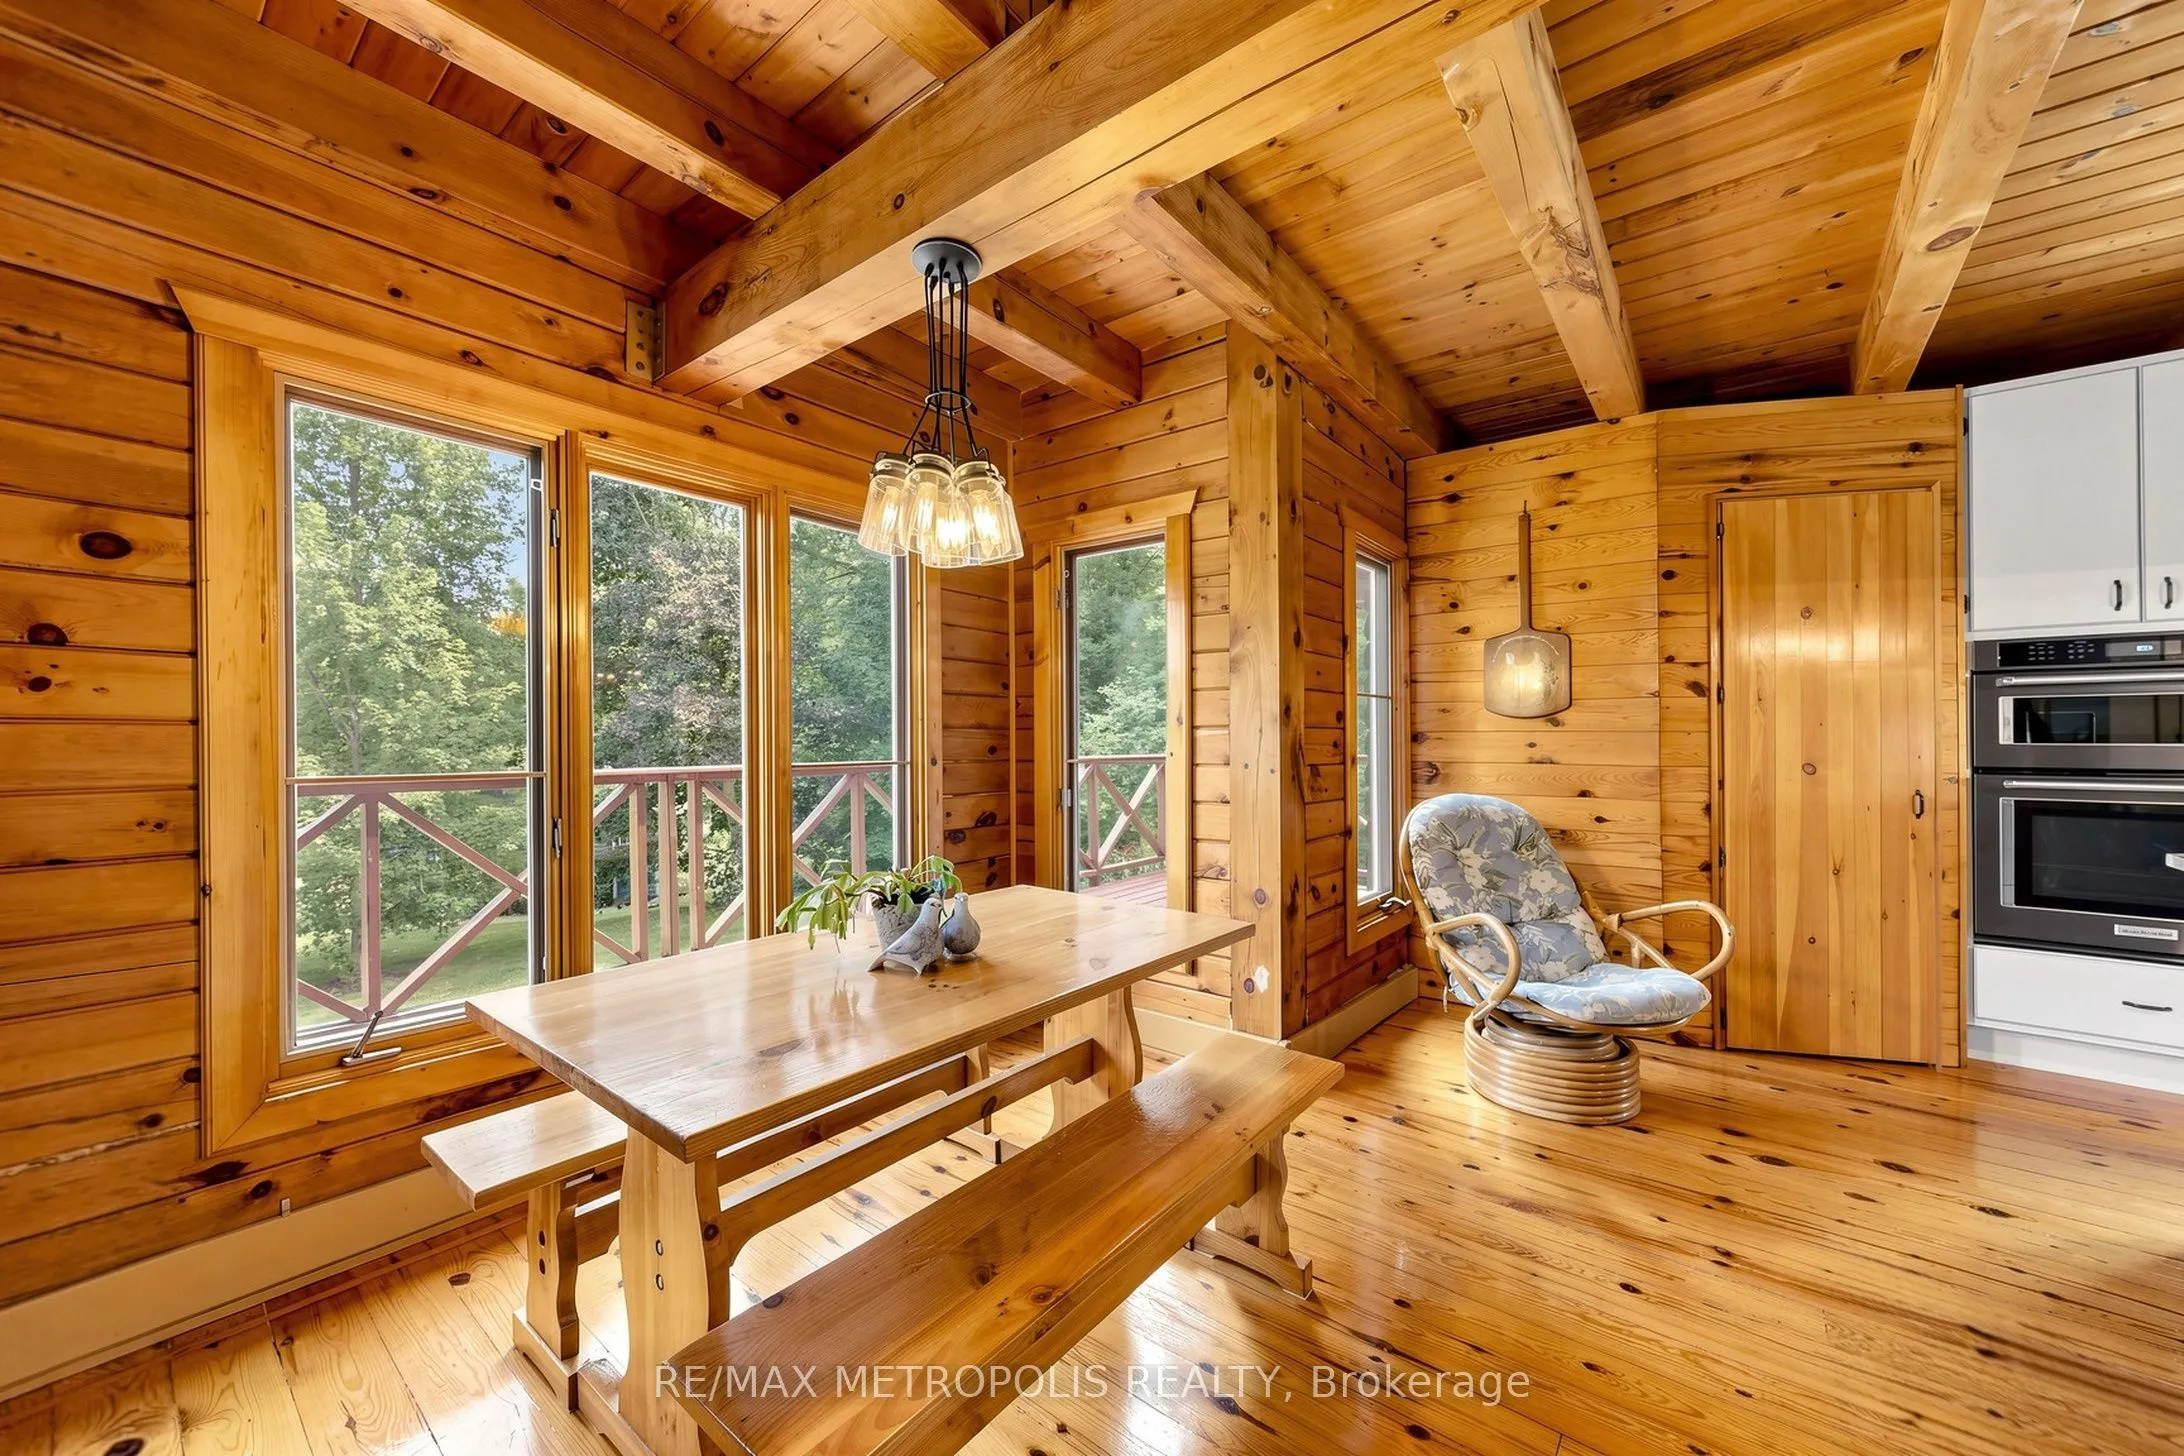
Breakfast
Combined w/Kitchen, Overlooks Backyard, W/O To Sundeck
Dimensions 9.32 x 10.17 feet
94.78 sqft
Dining Room
Combined w/Family, Overlooks Backyard, W/O To Sundeck
Dimensions 12.04 x 23.56 feet
283.66 sqft
Family Room
Fireplace, French Doors, W/O To Deck
Dimensions 12.89 x 23.56 feet
303.69 sqft
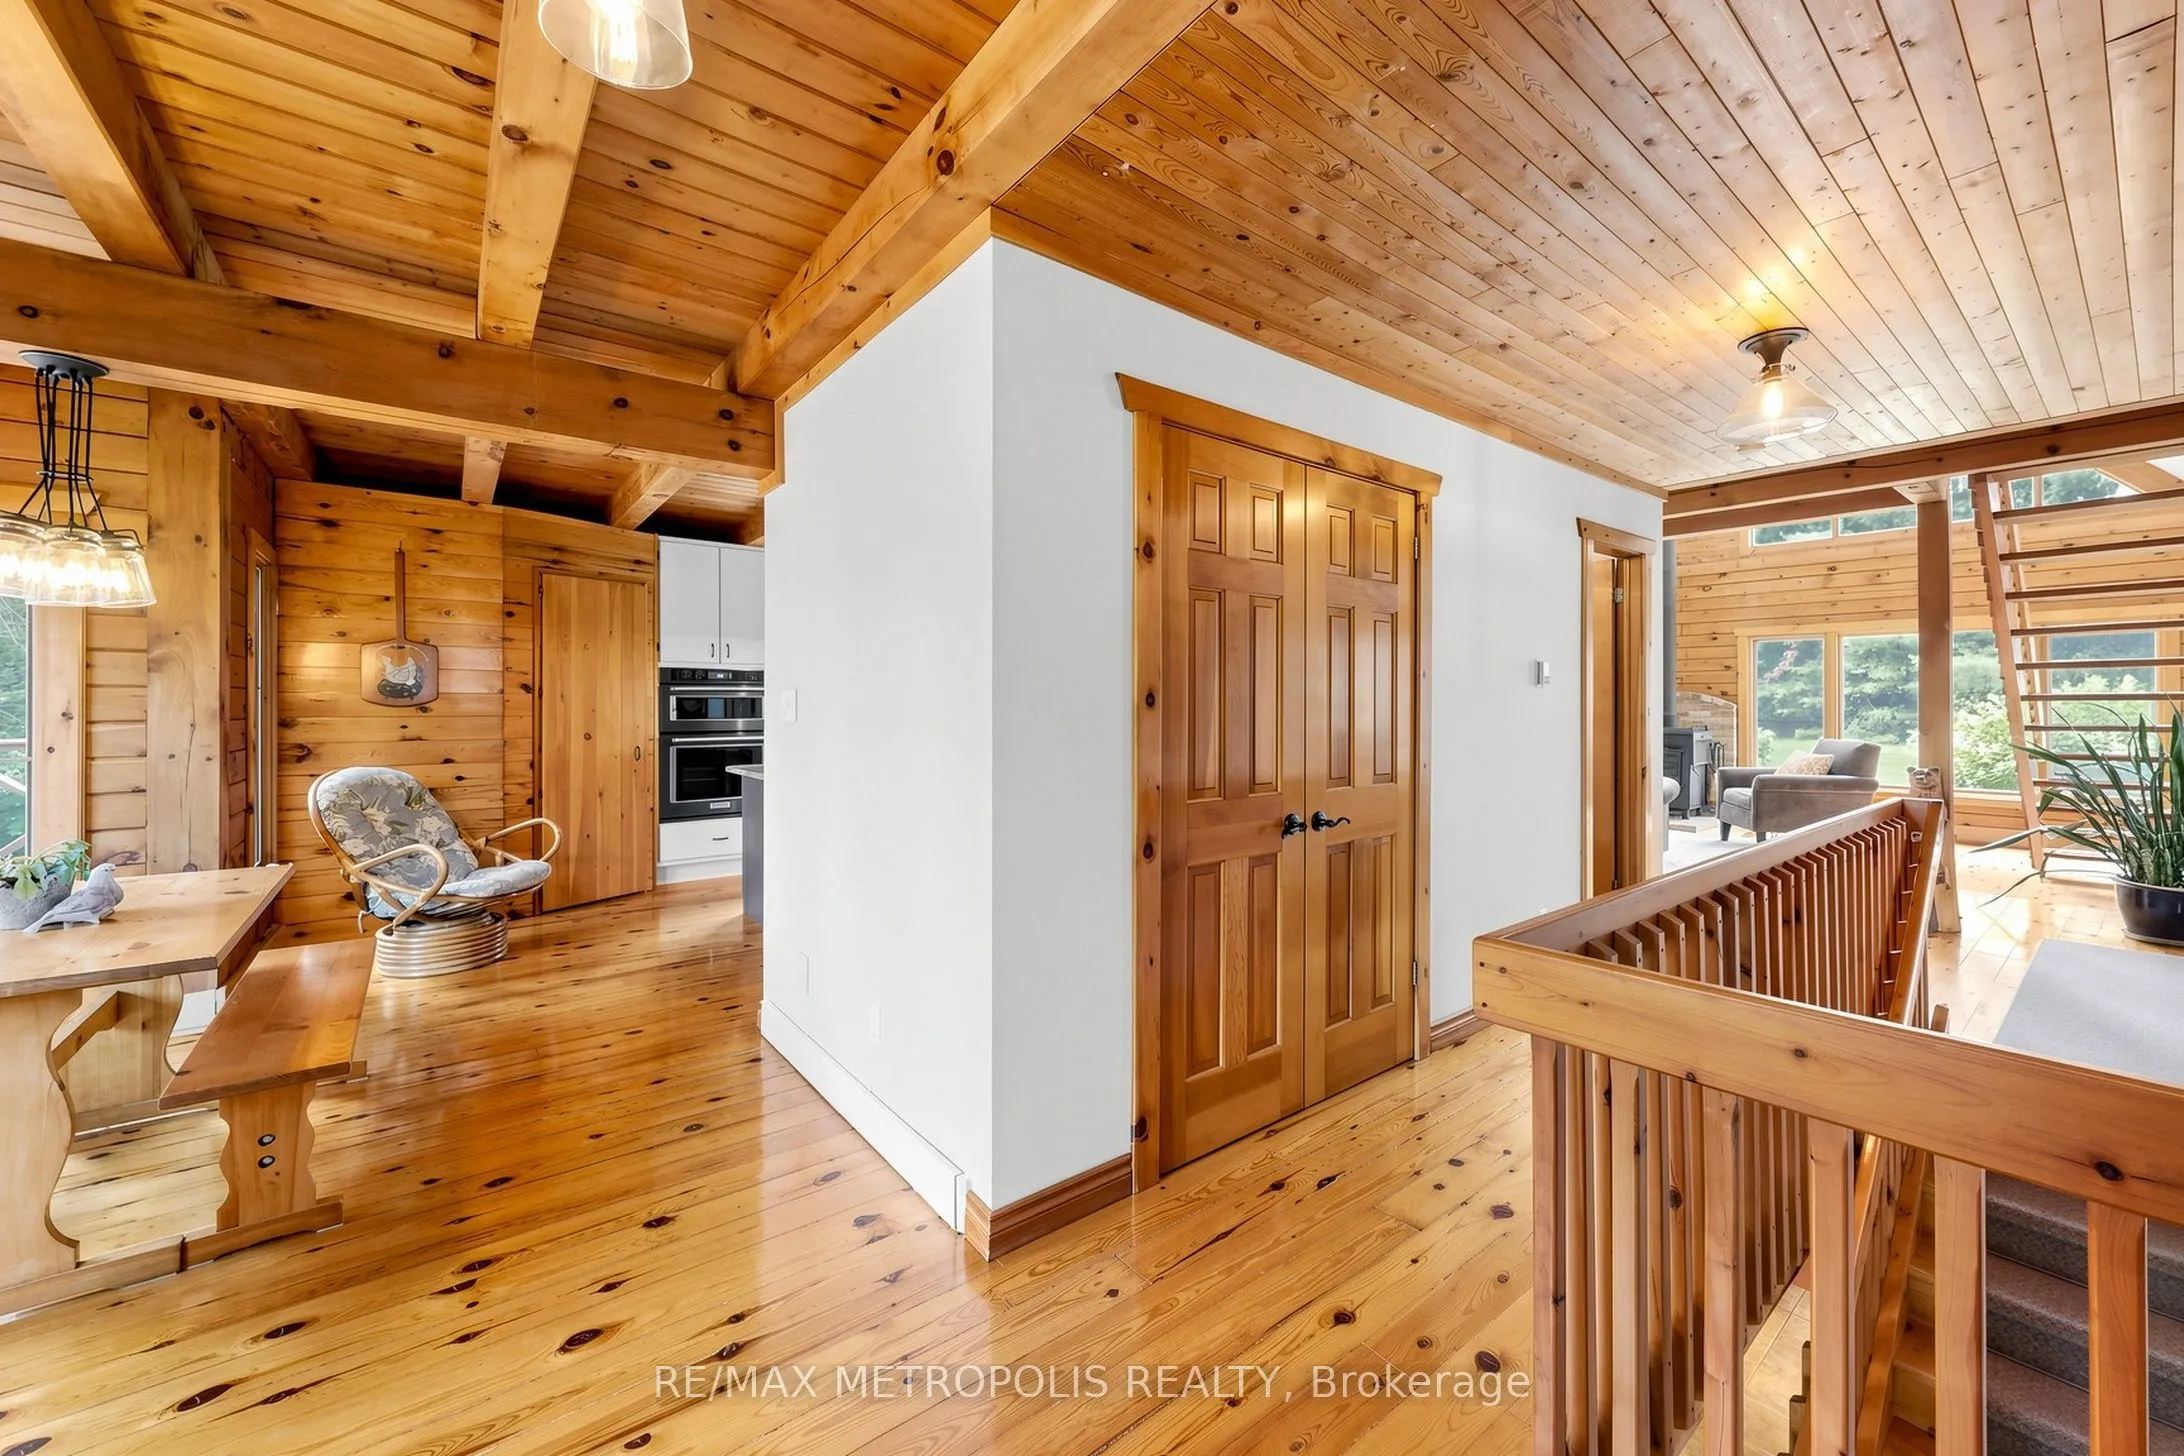
Kitchen
Pantry, W/O To Deck, B/I Appliances
Dimensions 19.13 x 17.81 feet
340.71 sqft
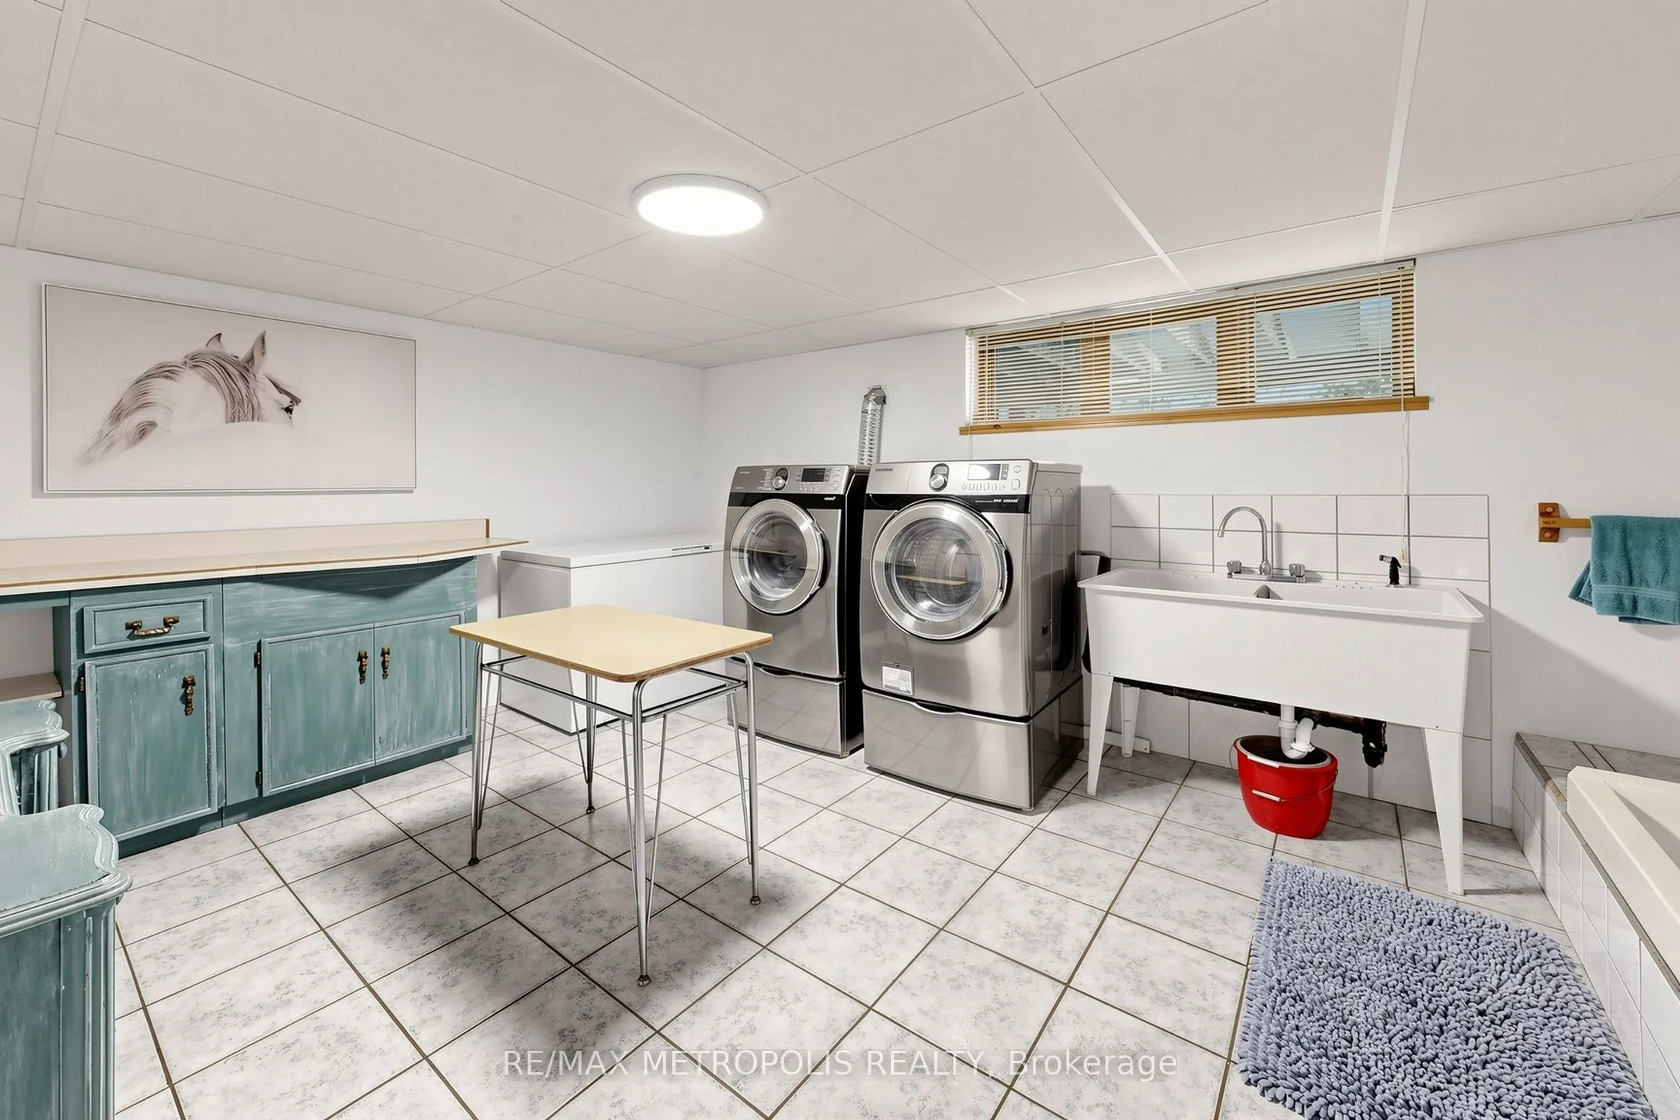
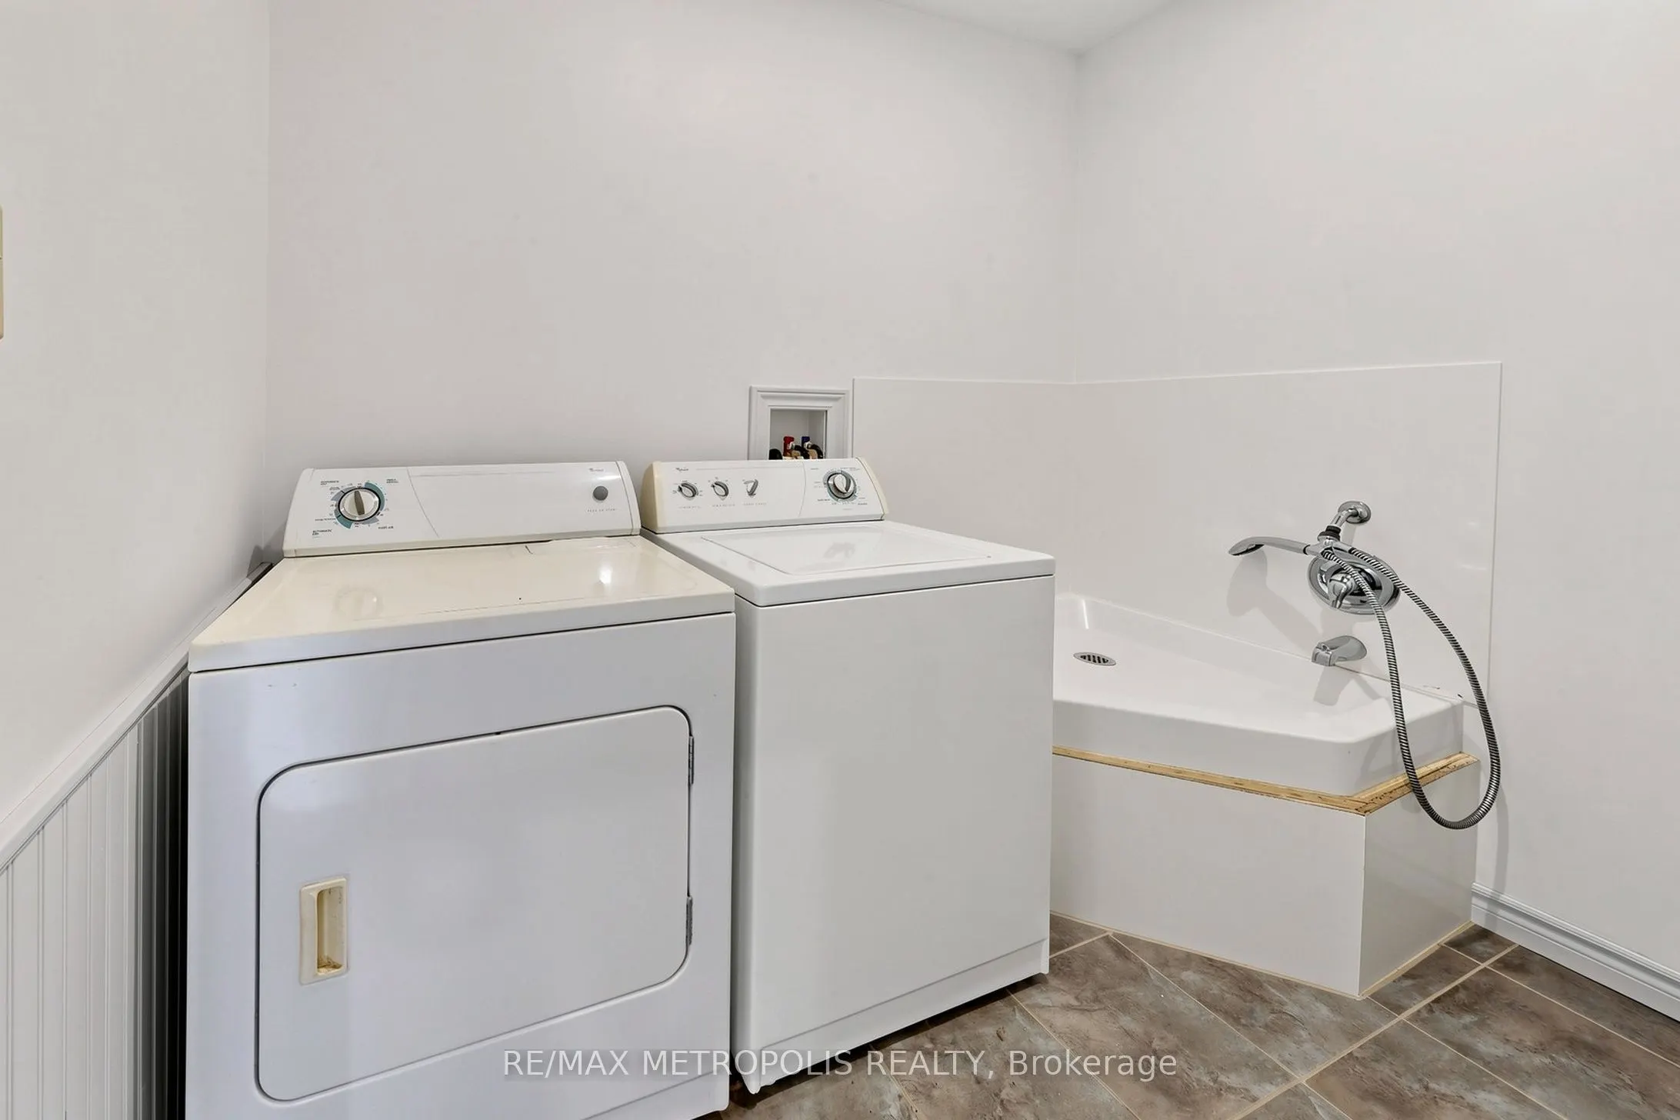
Laundry
Window, Double Closet, Double Sink
Dimensions 11.68 x 15.78 feet
184.31 sqft
Living Room
Wood Stove, Vaulted Ceiling(s), W/O To Yard
Dimensions 17.22 x 24.41 feet
420.34 sqft
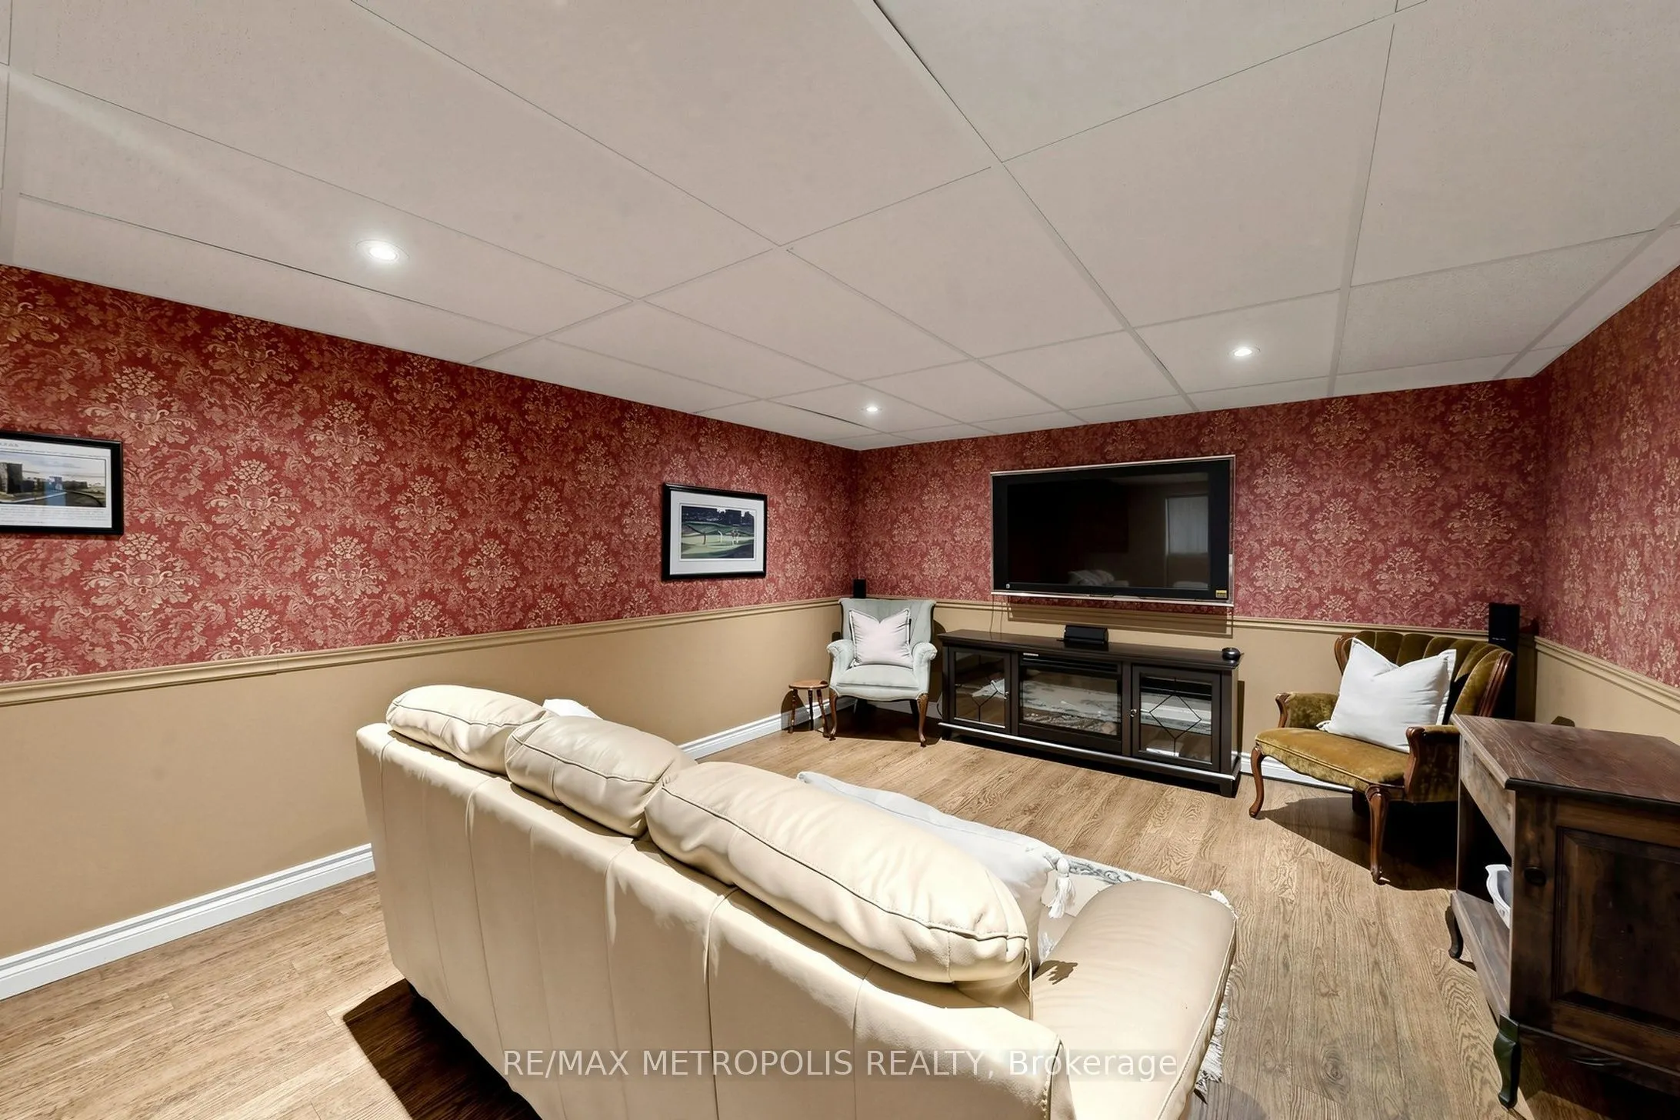
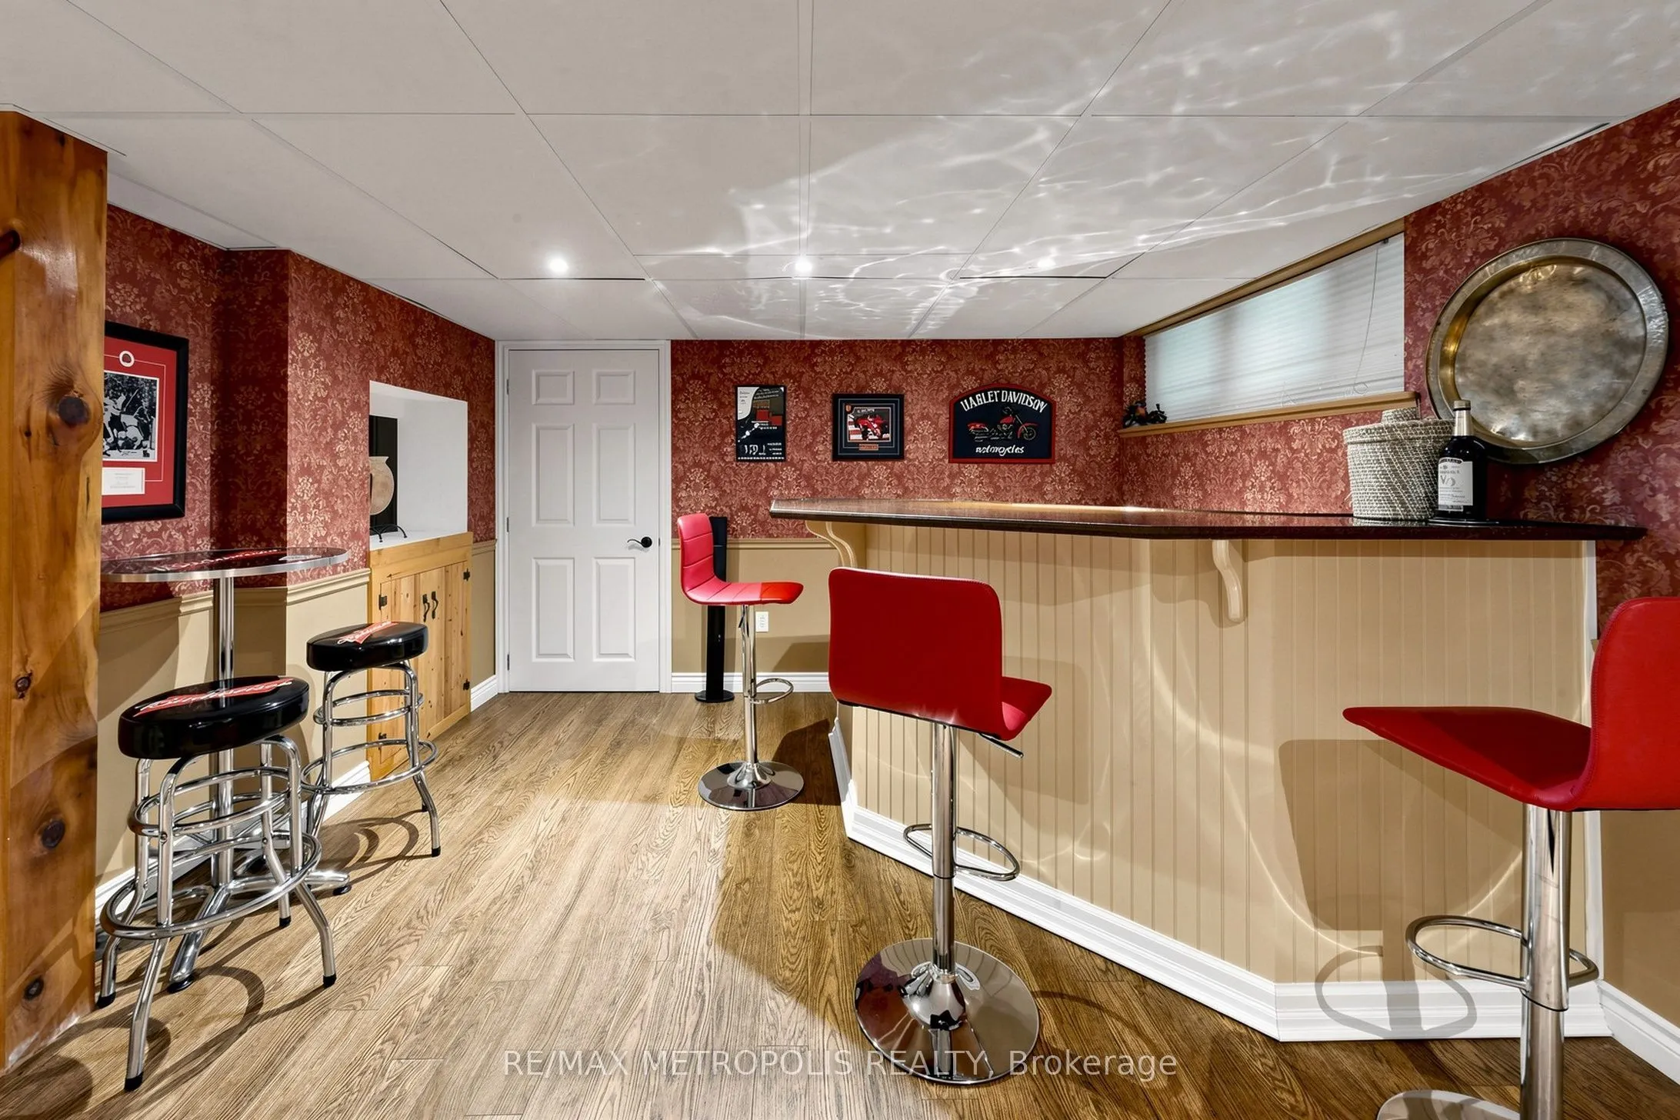
Media Room
B/I Bar, French Doors, Closet
Dimensions 17.62 x 12.89 feet
227.12 sqft
Office
-
Dimensions 9.25 x 8.3 feet
76.78 sqft
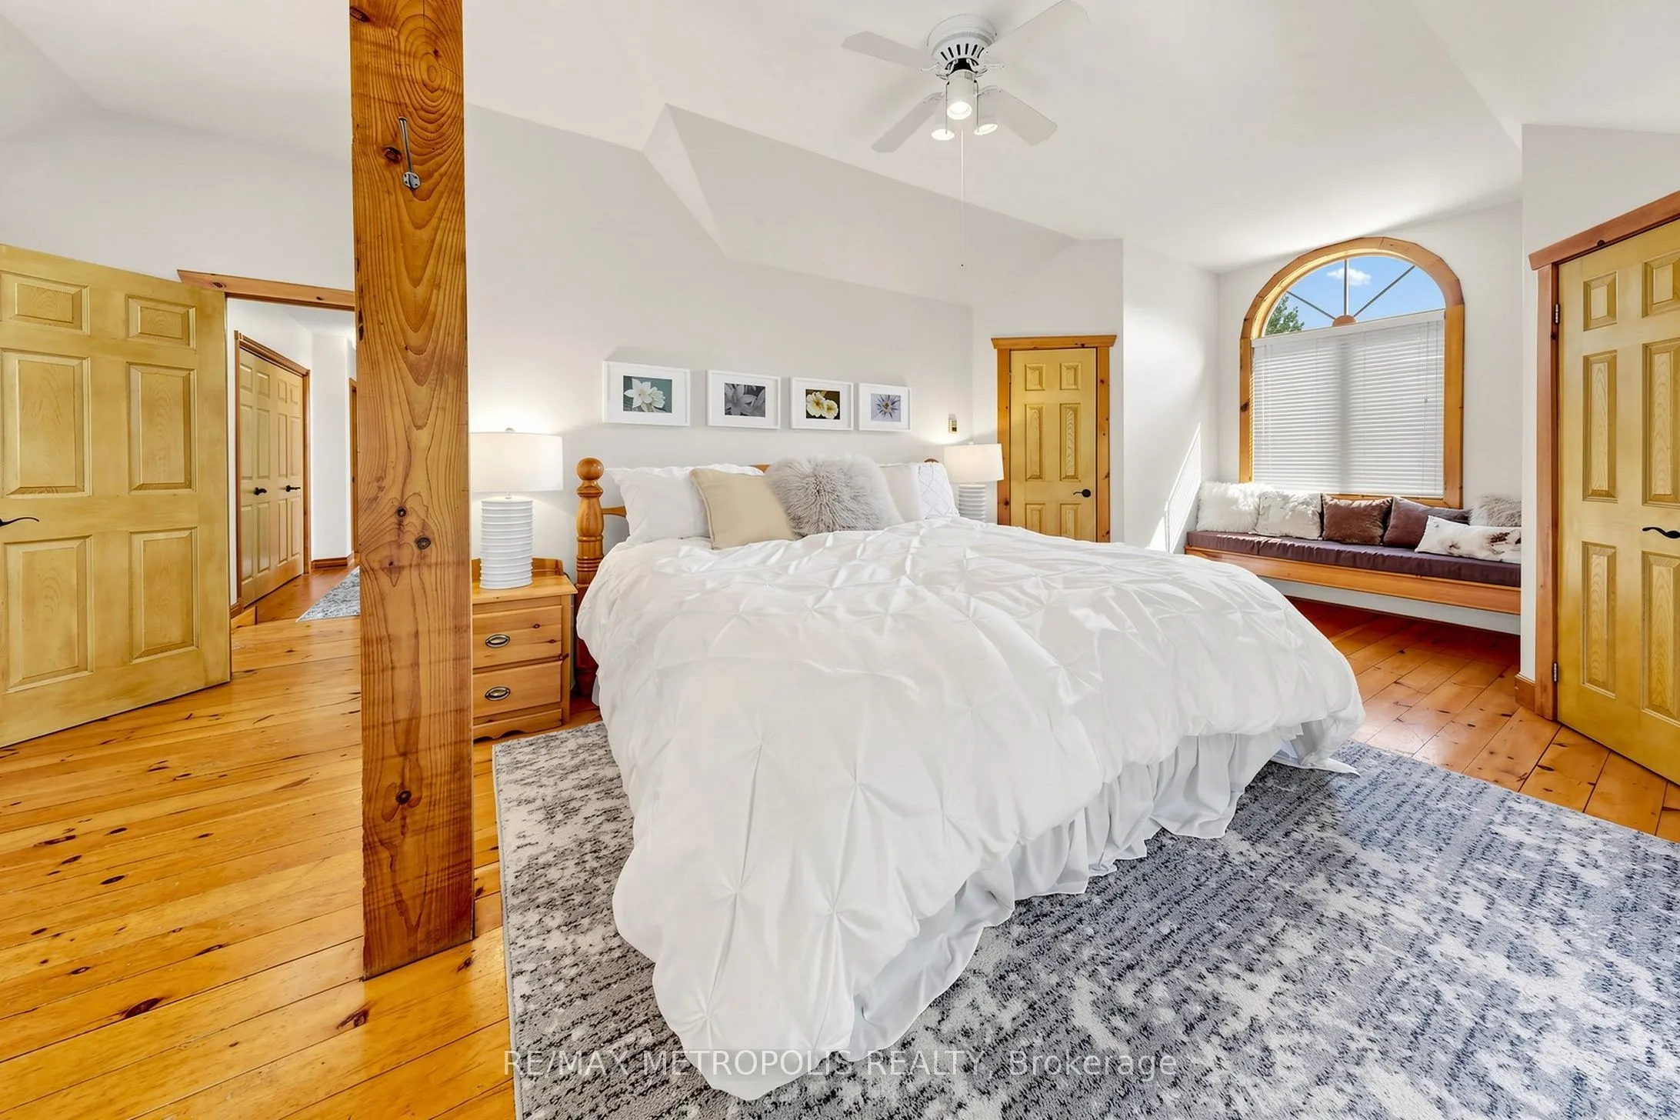
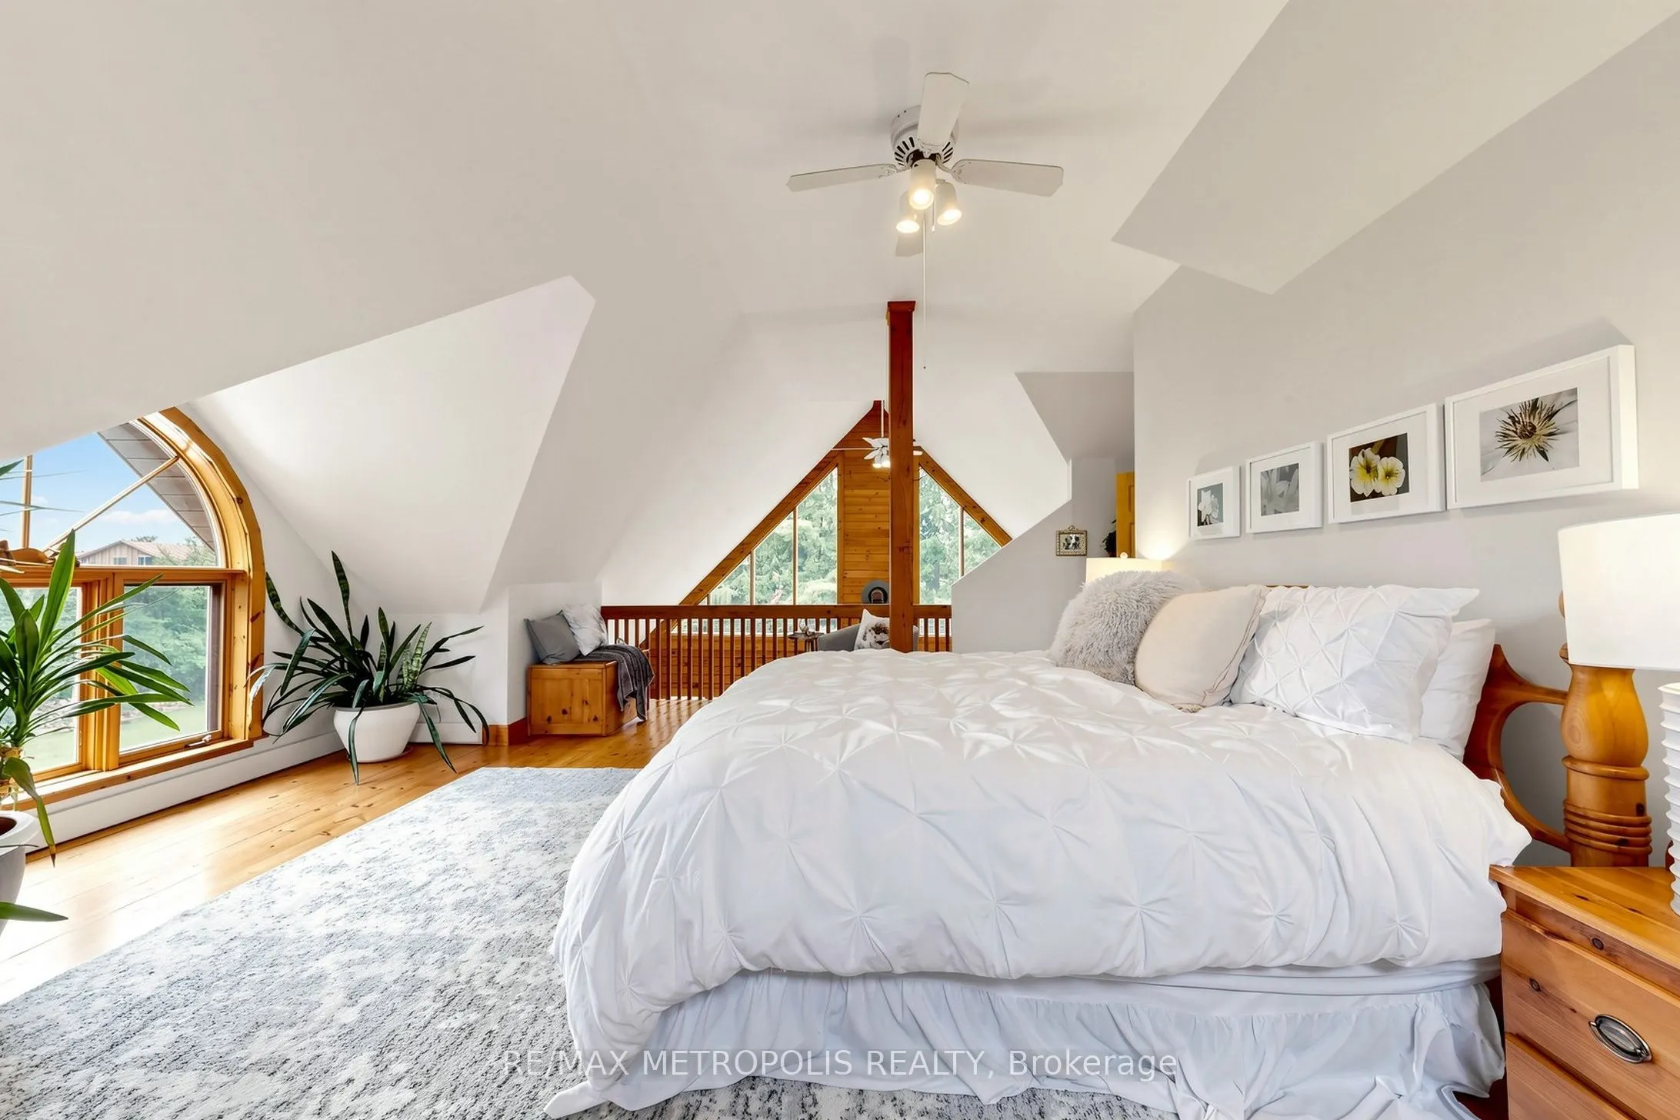
Primary Bedroom
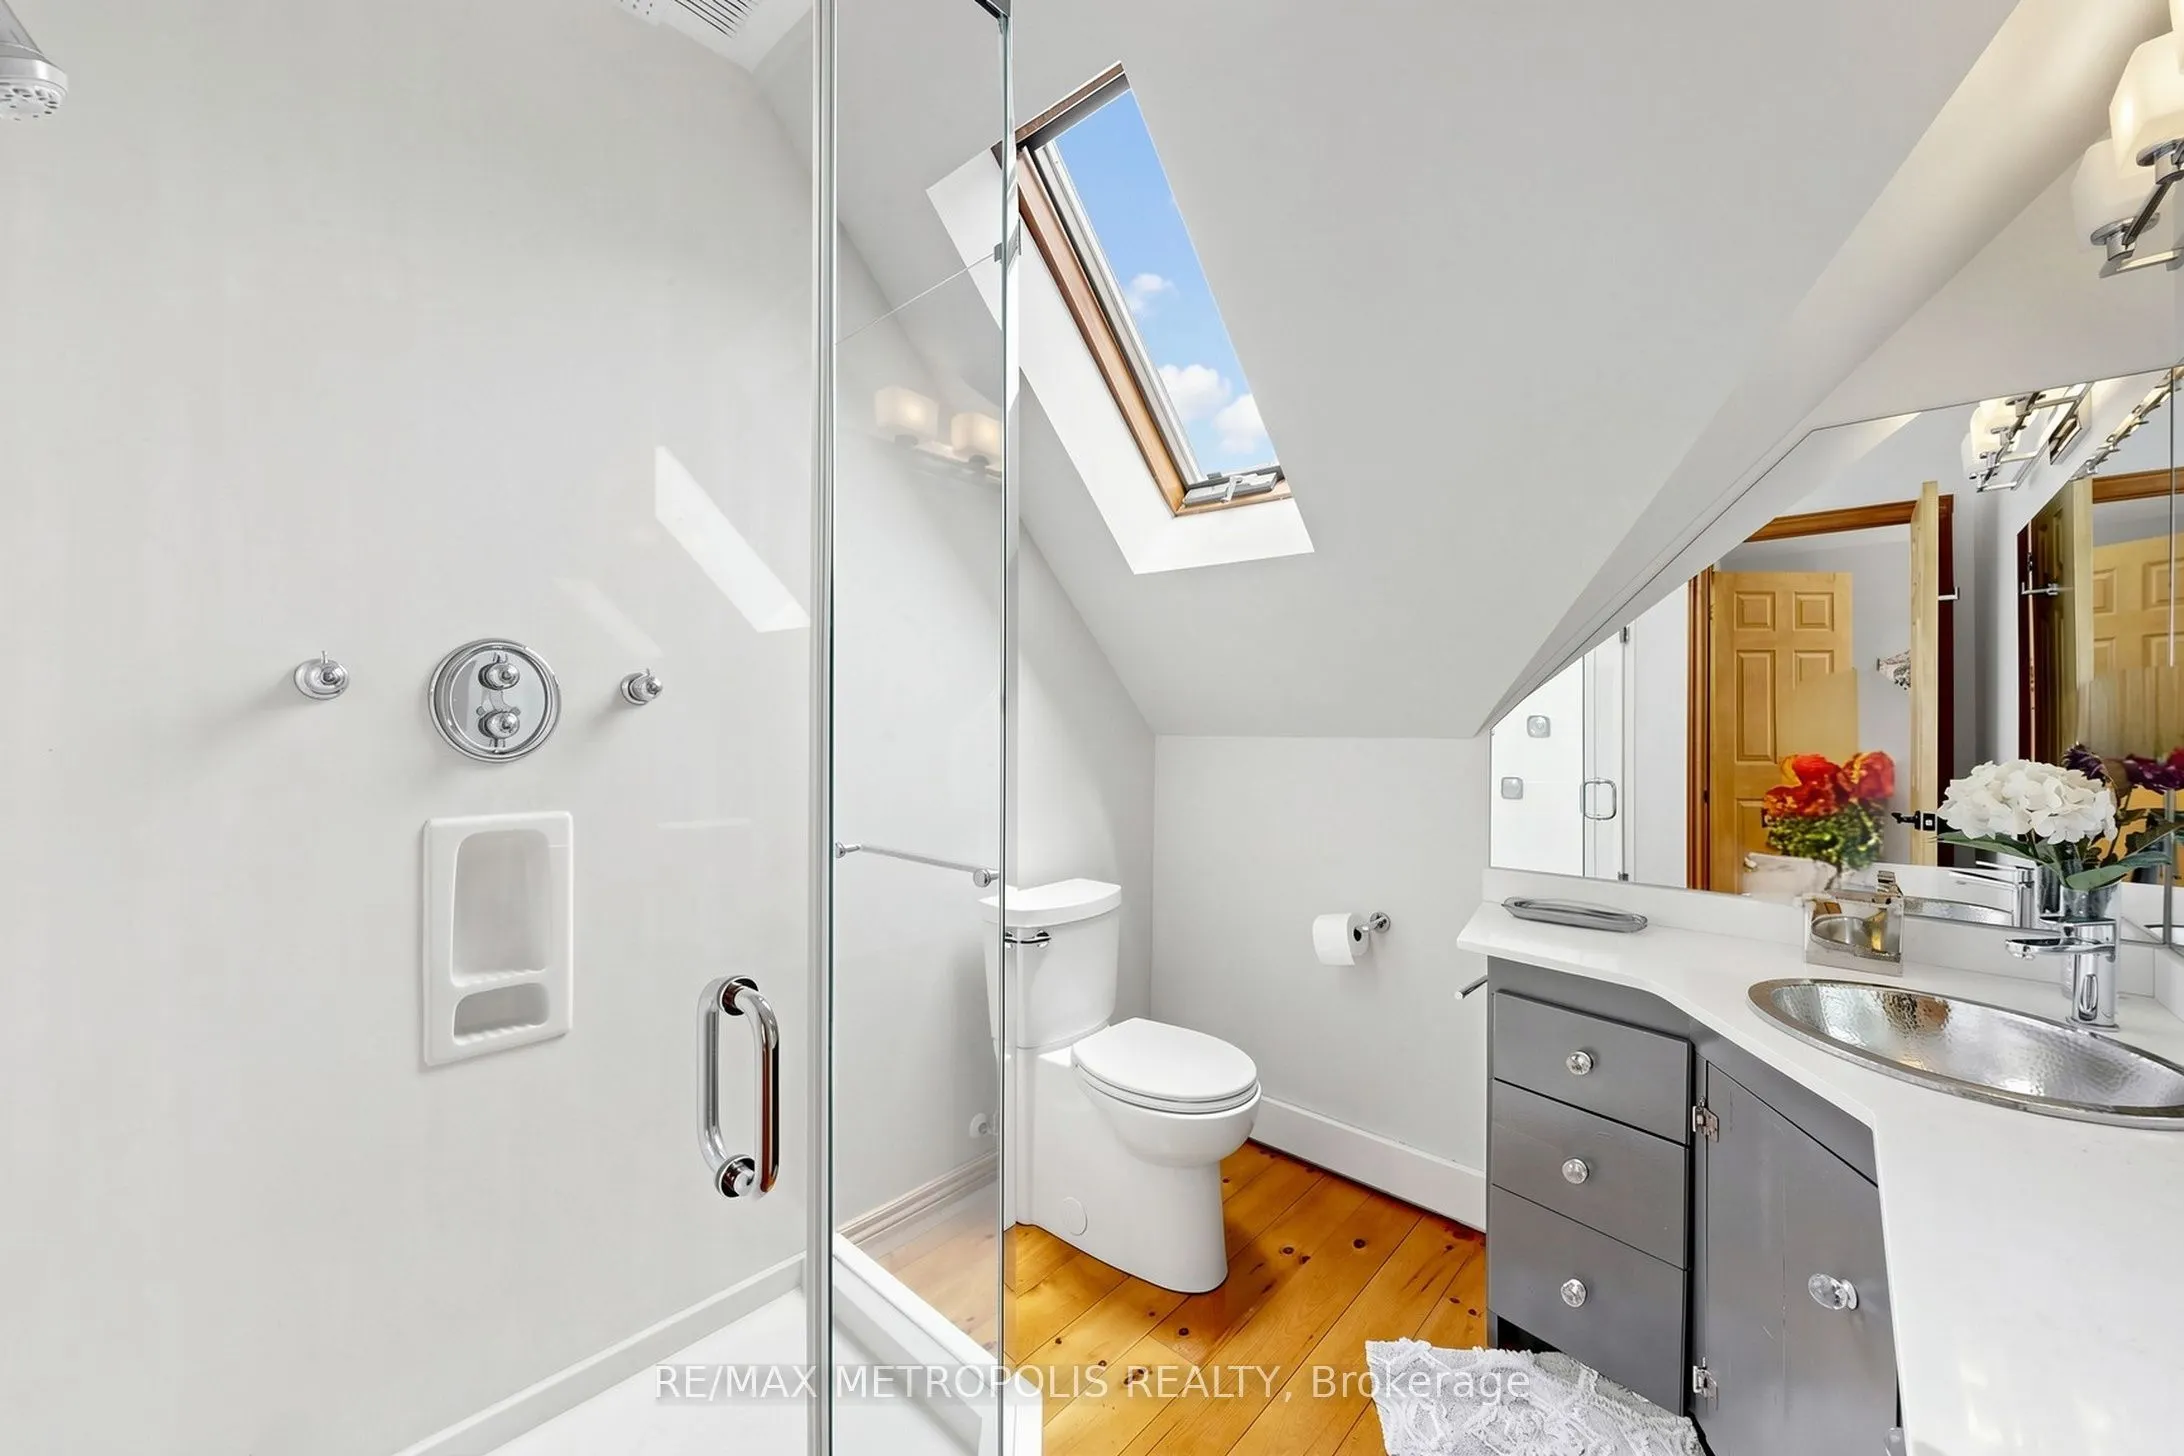
3 Pc Ensuite, His and Hers Closets, Overlooks Living