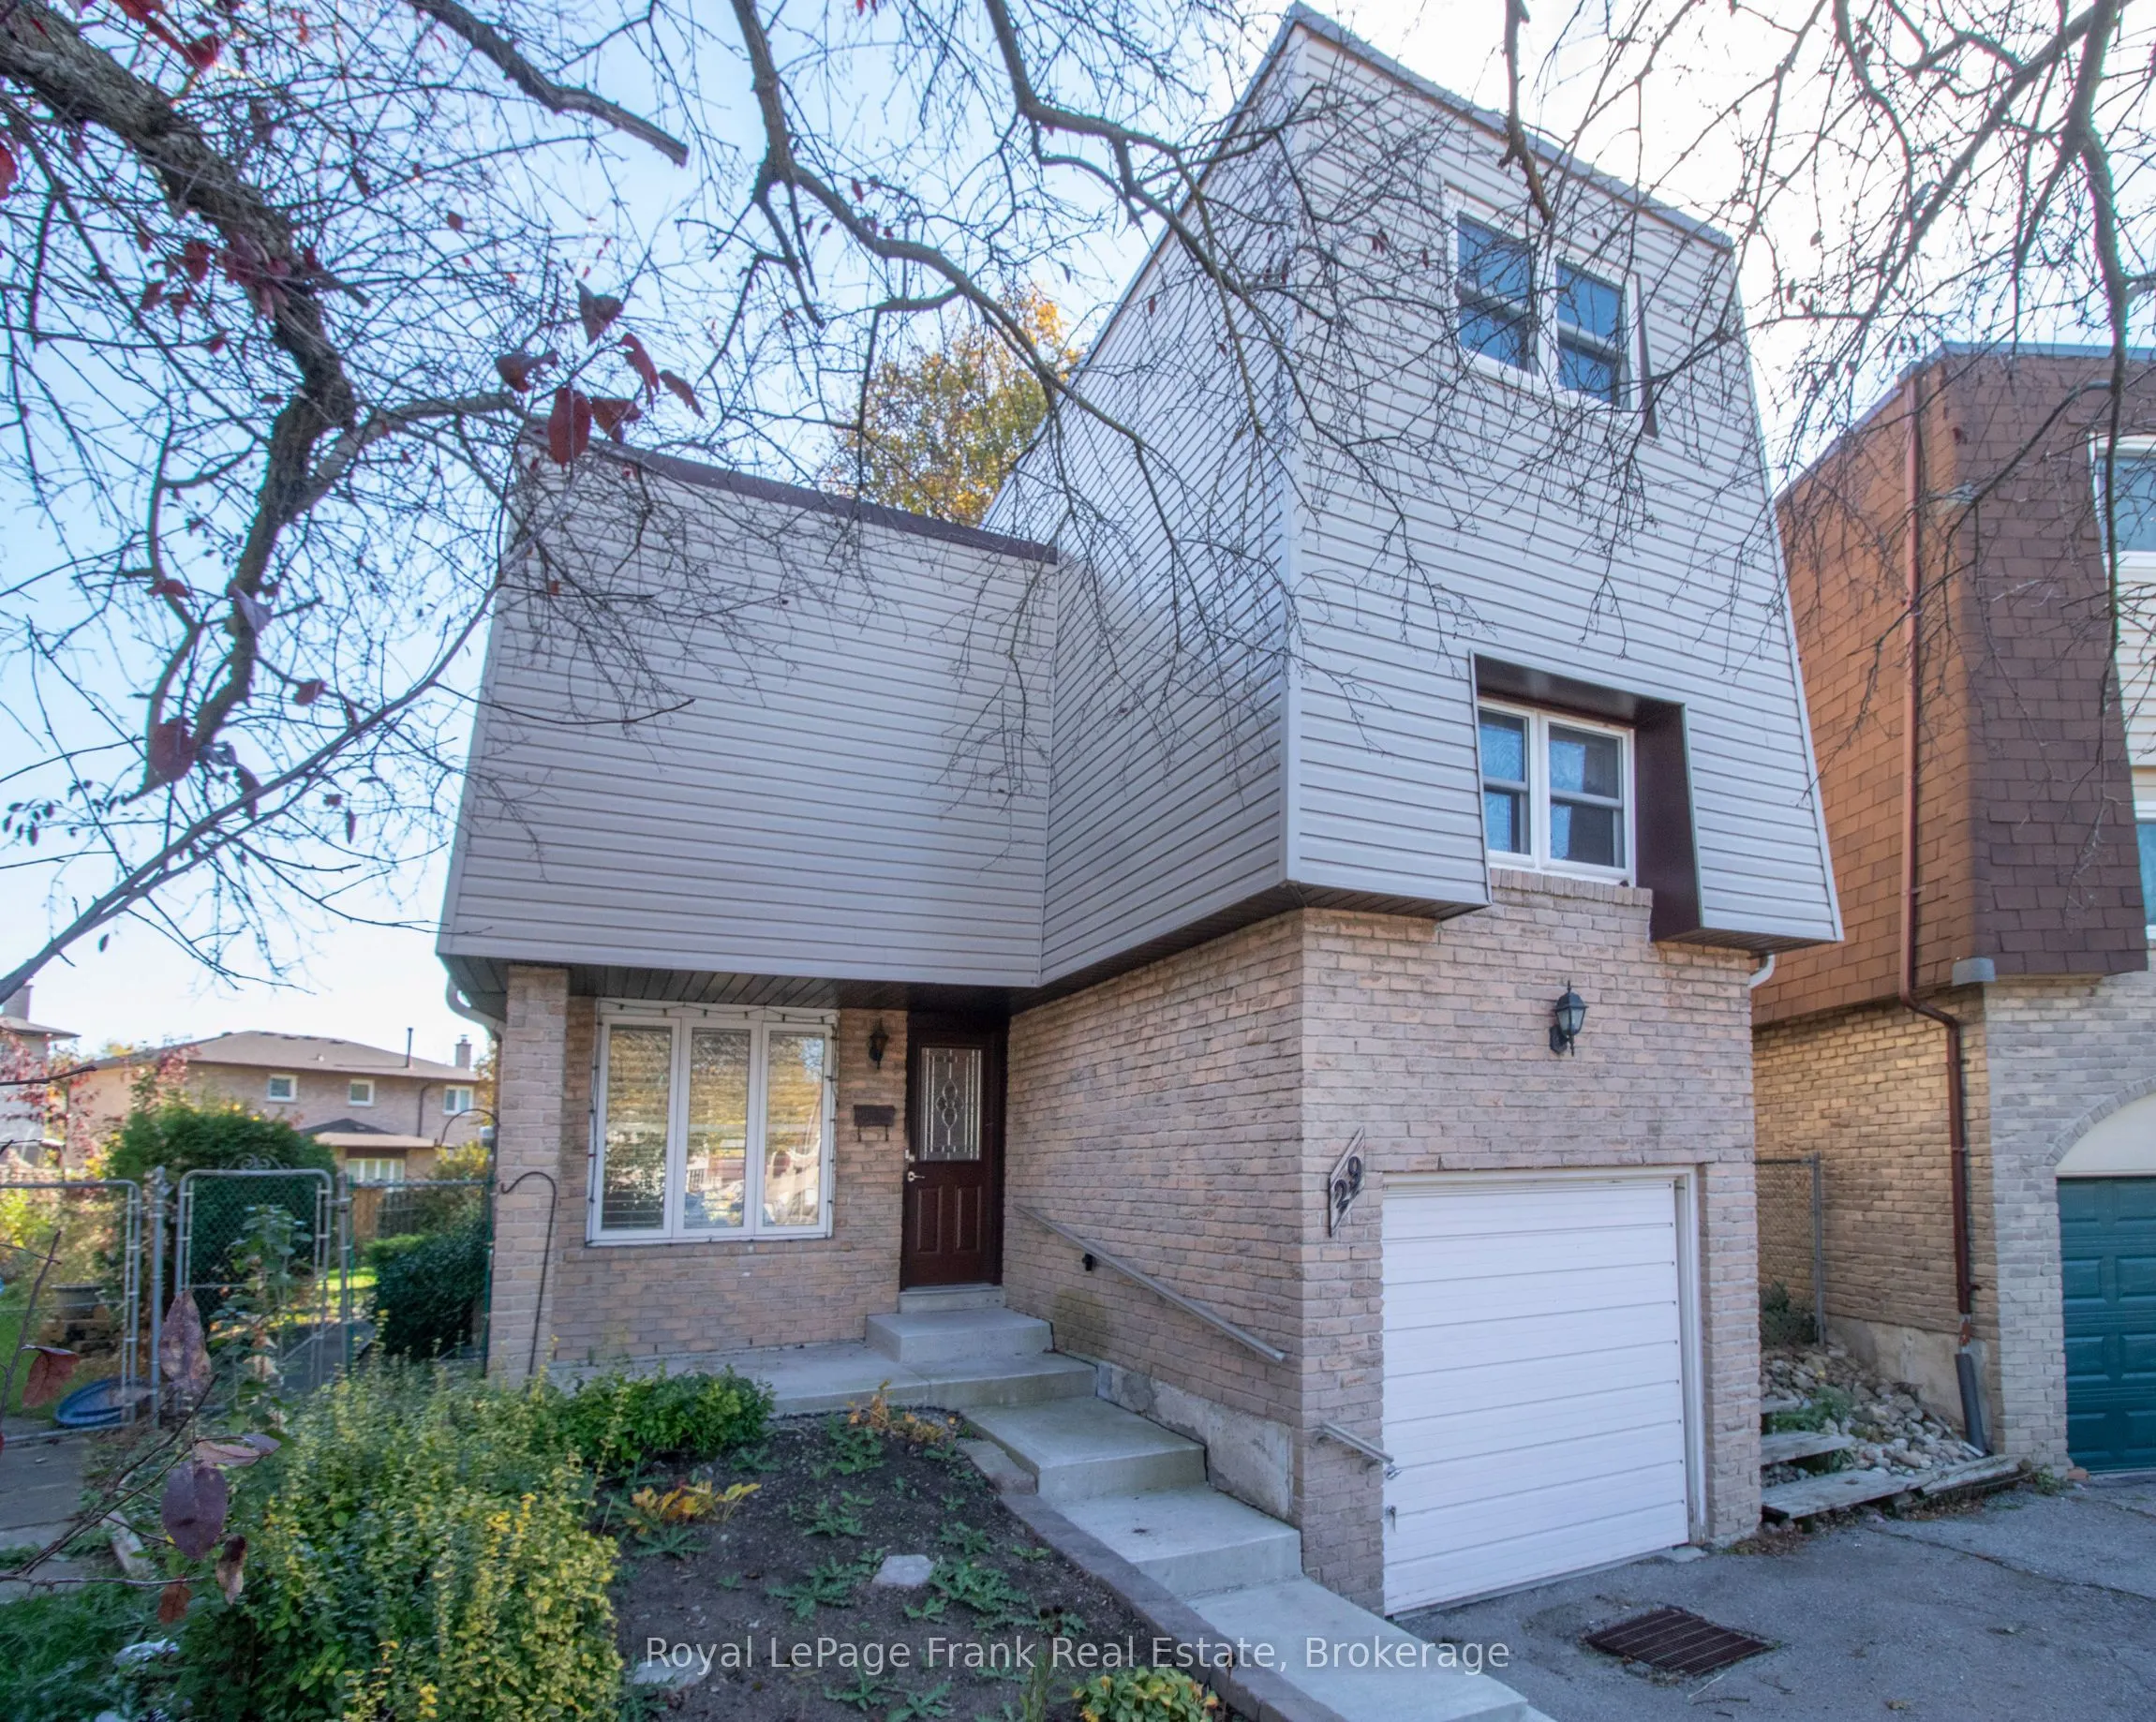
OPPORTUNITY KNOCKS! Situated on a great court in Whitby, this 5-level sidesplit offers plenty of potential for first-time buyers, investors or those looking to make a home their own! The main level features a spacious living room with walkout to large backyard, while just a few steps up you'll find ...a dining room overlooking the living area, an eat-in kitchen and a convenient 2-piece bath. The upper levels offers three generously sized bedrooms, providing plenty of room for the whole family. The basement is a blank canvas with a rec room, ready for your personal touch and creative ideas. Whether you're looking to enter the real estate market, invest or create a space that truly reflects your style, this home is full of possibilities. Bring your vision and discover the potential!
Full Property Details
Interior
Bedrooms
3
Total Bedrooms
3
Washrooms
2
Square Footage
1500-2000 sqft
Basement
Partial Basement
Heating Source
Gas
Heating Fuel
Forced Air
Air Conditioning
Central Air
Family Room
No
Kitchens
1
Total Kitchens
1
Fireplace Features
No
Bedrooms
3
Total Bedrooms
3
Washrooms
2
Square Footage
1500-2000 sqft
Basement
Partial Basement
Heating Source
Gas
Heating Fuel
Forced Air
Air Conditioning
Central Air
Family Room
No
Kitchens
1
Total Kitchens
1
Fireplace Features
No
Exterior
Depth
0.0
Front
21.43
Driveway
Private
Lot Size
21 x 0.0 ft
Pool
None
Parking Spaces
2
Total Parking Spaces
3.00
Parking Description
Attached
Garage Spaces
1
Depth
0.0
Front
21.43
Driveway
Private
Lot Size
21 x 0.0 ft
Pool
None
Parking Spaces
2
Total Parking Spaces
3.00
Parking Description
Attached
Garage Spaces
1
Building Description
Style
Sidesplit 5
Home Type
House
Subtype
Link
Property Orientation
East
Exterior Finish
Brick,Vinyl Siding
Sewers
Sewers
Water Supply
Municipal
Possession Date
No Data
Style
Sidesplit 5
Home Type
House
Subtype
Link
Property Orientation
East
Exterior Finish
Brick,Vinyl Siding
Sewers
Sewers
Water Supply
Municipal
Possession Date
No Data
Community
Community
Pringle Creek
Community
Pringle Creek
Taxes & Fees
Taxes
$5,294.94 /yr
Tax Year
2026
Occupancy
Vacant
Taxes
$5,294.94 /yr
Tax Year
2026
Occupancy
Vacant
Room Types
Bedroom 2
-
Dimensions 14.01 x 9.71 feet
136.04 sqft
Bedroom 3
-
Dimensions 10.79 x 10.47 feet
112.97 sqft
Dining Room
Overlooks Living
Dimensions 10.07 x 10.07 feet
101.4 sqft
Kitchen
Eat-in Kitchen
Dimensions 15.16 x 9.97 feet
151.15 sqft
Living Room
W/O To Deck
Dimensions 22.64 x 12.07 feet
273.26 sqft
Primary Bedroom
Walk-In Closet(s)
Dimensions 14.93 x 10.79 feet
161.09 sqft
Recreation
-
Dimensions 22.18 x 11.35 feet
251.74 sqft
Similar Properties(No results)
Mortgage Calculator
Calculate your estimated monthly mortgage payment
Price
$629,000
$
%
%
Total cost of mortgage
$0
Monthly payment
By clicking Save, we will calculate your estimated mortgage for all properties using the saved values (down payment percentage, interest rate, and amortization).
The accuracy and applicability of this calculator are not guaranteed.