Sign In or Create a Free Account to see full details of this property
Key Facts
Key facts for 14 Heatherwood Road
Property Type
House, Backsplit 4
Parking
Attached 1 garage, 1 parking
MLS #
E13803158
Size
1500-2000 sqft
Basement
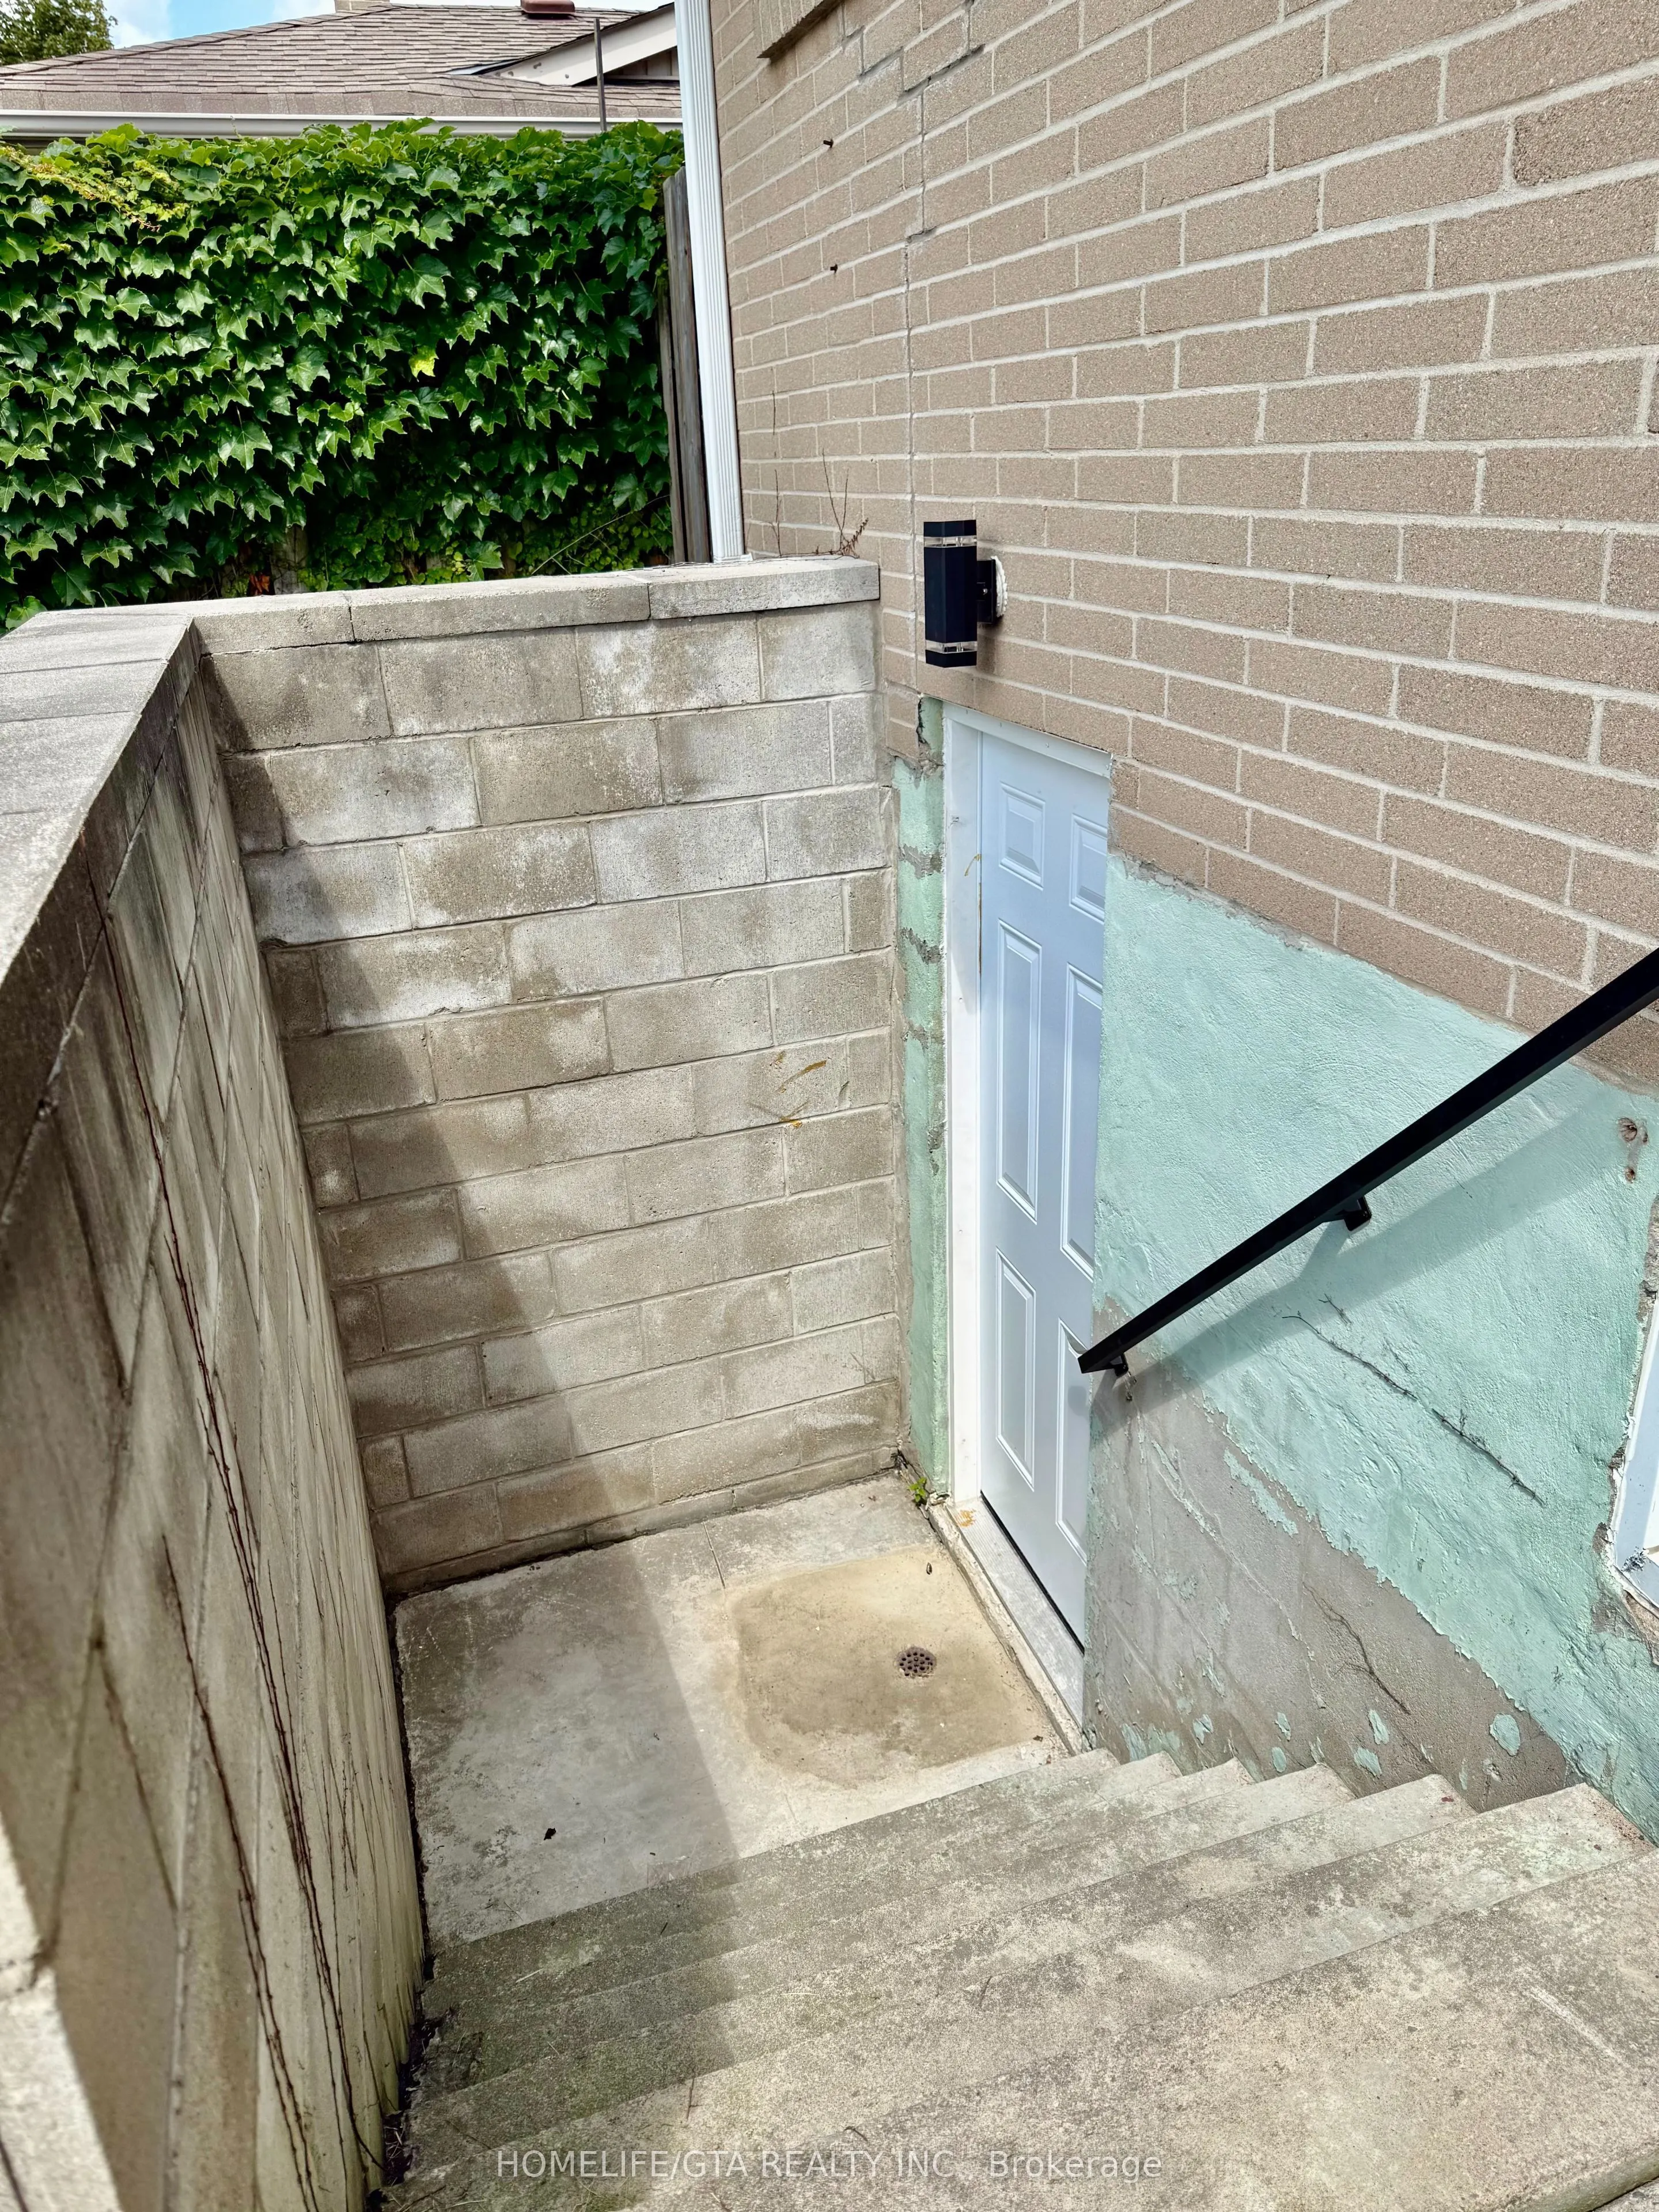
Separate Entrance,Finished
Listed on
2026-09-18
Lot size
55 x 124.66
Tax
$5,303 /yr
Days on Market
41
Approximate Age
-
Maintenance Fee
-
Description
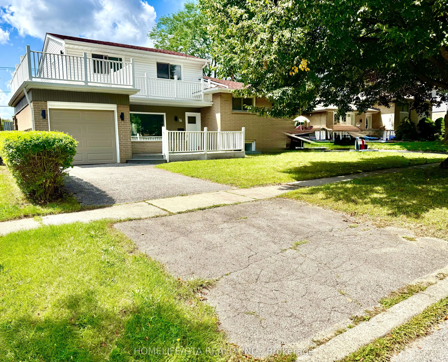
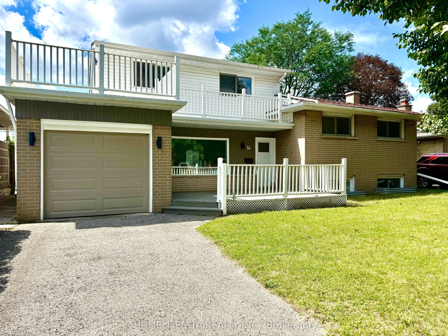
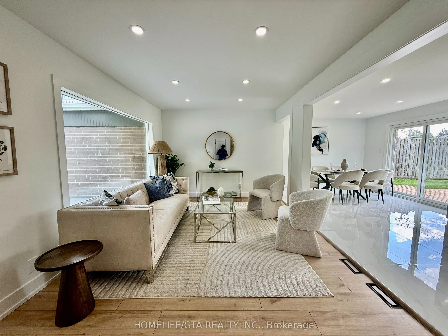
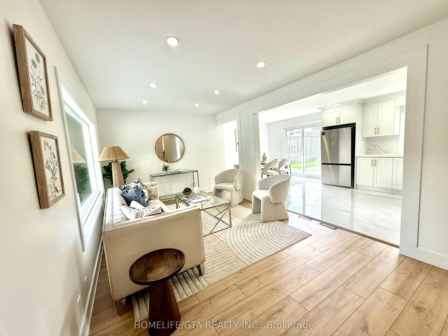
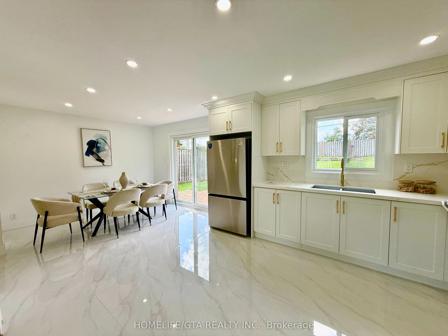
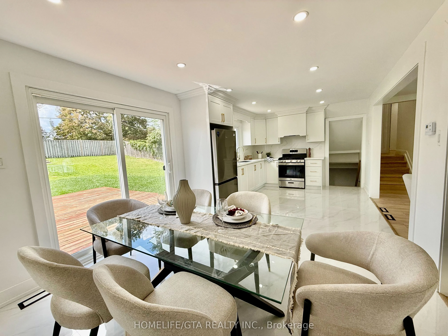
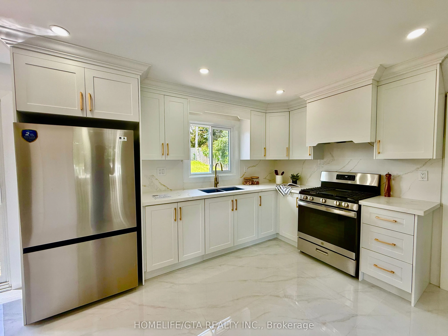
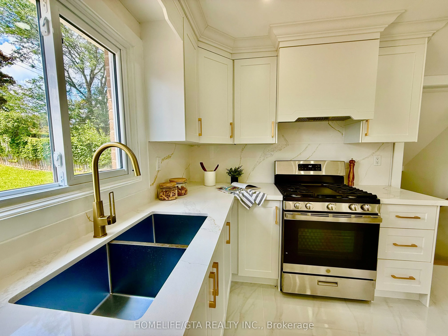
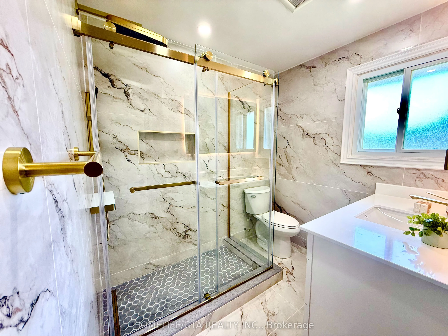
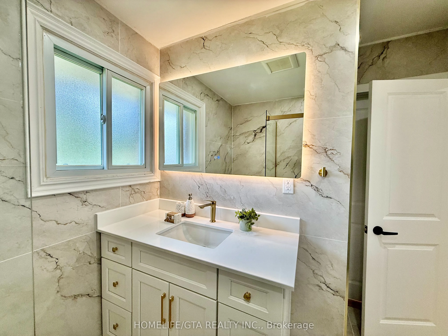
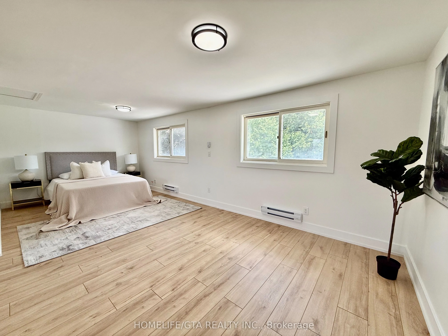
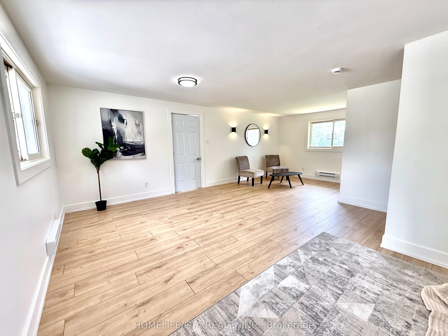
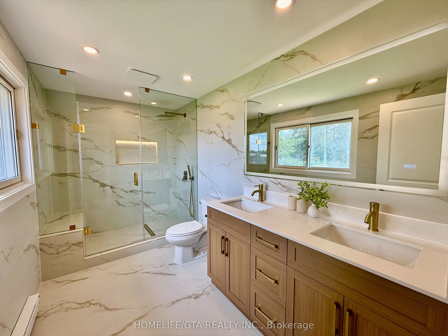
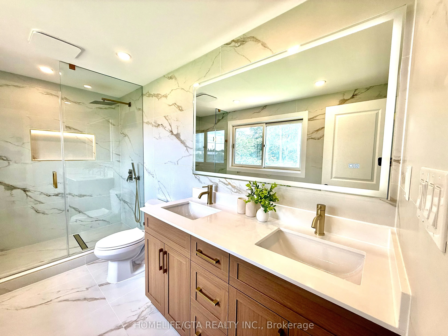
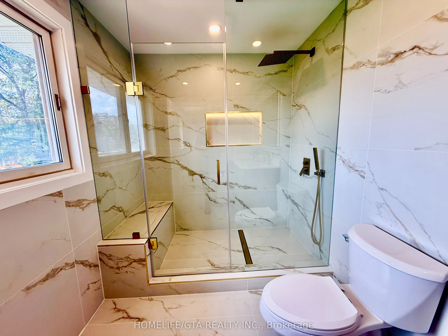
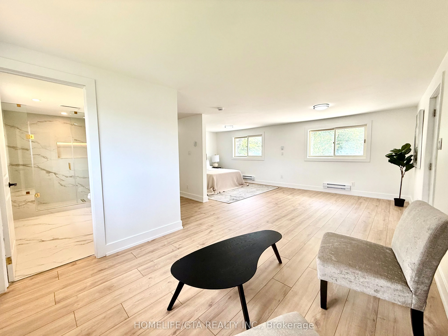
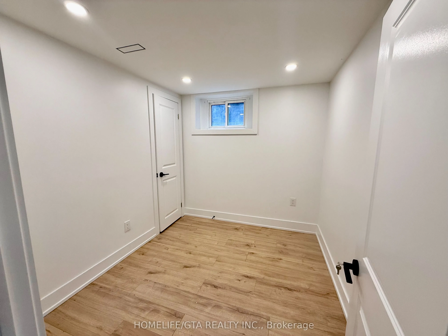
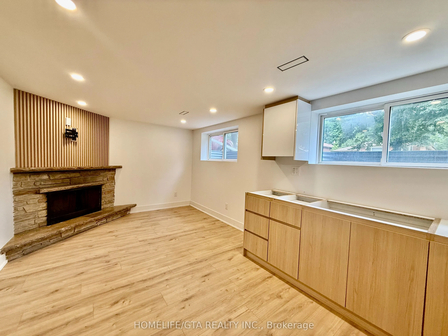
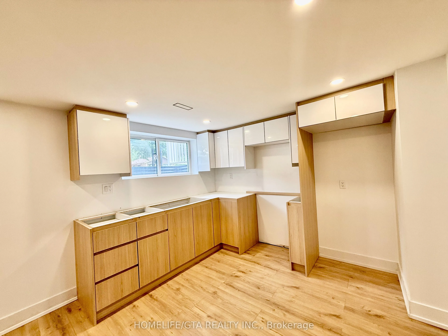
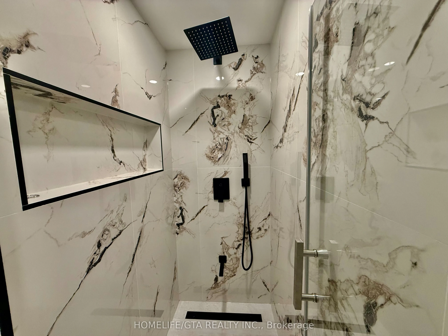
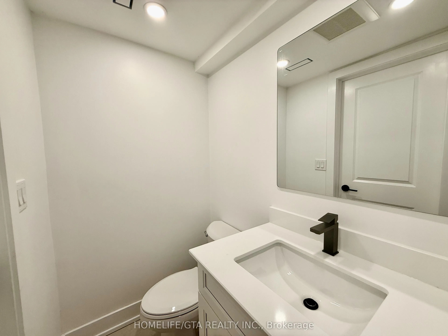
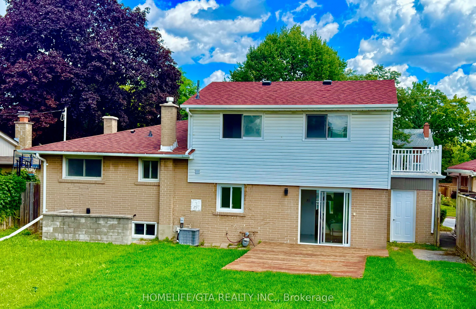
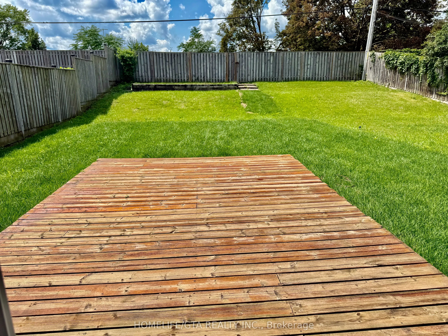
Beautifully renovated 4-level backsplit on a quiet, family-friendly street in South East Ajax. Set on a rare 55 x 125 ft lot with a deep, private backyard, no rear neighbours, and open parking behind for added privacy.Stunning kitchen with brand-new stainless steel appliances, granite counters, and ...a walk-out to a spacious rear deck. Engineered hardwood throughout, pot lighting, and a loft-style primary retreat with a walk-out balcony and 4-piece ensuite.4 bedrooms, 3 updated bathrooms ideal for growing or multi-generational families. Finished basement with separate entrance offers rec room, office, or in-law suite potential.Fully renovated. Turnkey and move-in ready, don't miss this one.
Full Property Details
Interior
Bedrooms
4
Total Bedrooms
4
Washrooms
3
Square Footage
1500-2000 sqft
Basement
Separate Entrance,Finished
Heating Source
Gas
Heating Fuel
Forced Air
Air Conditioning
Central Air
Family Room
No
Kitchens
1
Total Kitchens
1
Fireplace Features
Yes
Bedrooms
4
Total Bedrooms
4
Washrooms
3
Square Footage
1500-2000 sqft
Basement
Separate Entrance,Finished
Heating Source
Gas
Heating Fuel
Forced Air
Air Conditioning
Central Air
Family Room
No
Kitchens
1
Total Kitchens
1
Fireplace Features
Yes
Exterior
Depth
124.66
Front
55.05
Driveway
Private
Lot Size
55 x 124.66 ft
Pool
None
Waterfront
None
Parking Spaces
1
Total Parking Spaces
2.00
Parking Description
Attached
Garage Spaces
1
Depth
124.66
Front
55.05
Driveway
Private
Lot Size
55 x 124.66 ft
Pool
None
Waterfront
None
Parking Spaces
1
Total Parking Spaces
2.00
Parking Description
Attached
Garage Spaces
1
Building Description
Style
Backsplit 4
Home Type
House
Subtype
Detached
Property Orientation
West
Exterior Finish
Brick,Vinyl Siding
Sewers
Sewers
Water Supply
Municipal
Possession Date
No Data
Style
Backsplit 4
Home Type
House
Subtype
Detached
Property Orientation
West
Exterior Finish
Brick,Vinyl Siding
Sewers
Sewers
Water Supply
Municipal
Possession Date
No Data
Community
Community
South East
Community
South East
Taxes & Fees
Taxes
$5,303 /yr
Tax Year
2025
Taxes
$5,303 /yr
Tax Year
2025
Room Types
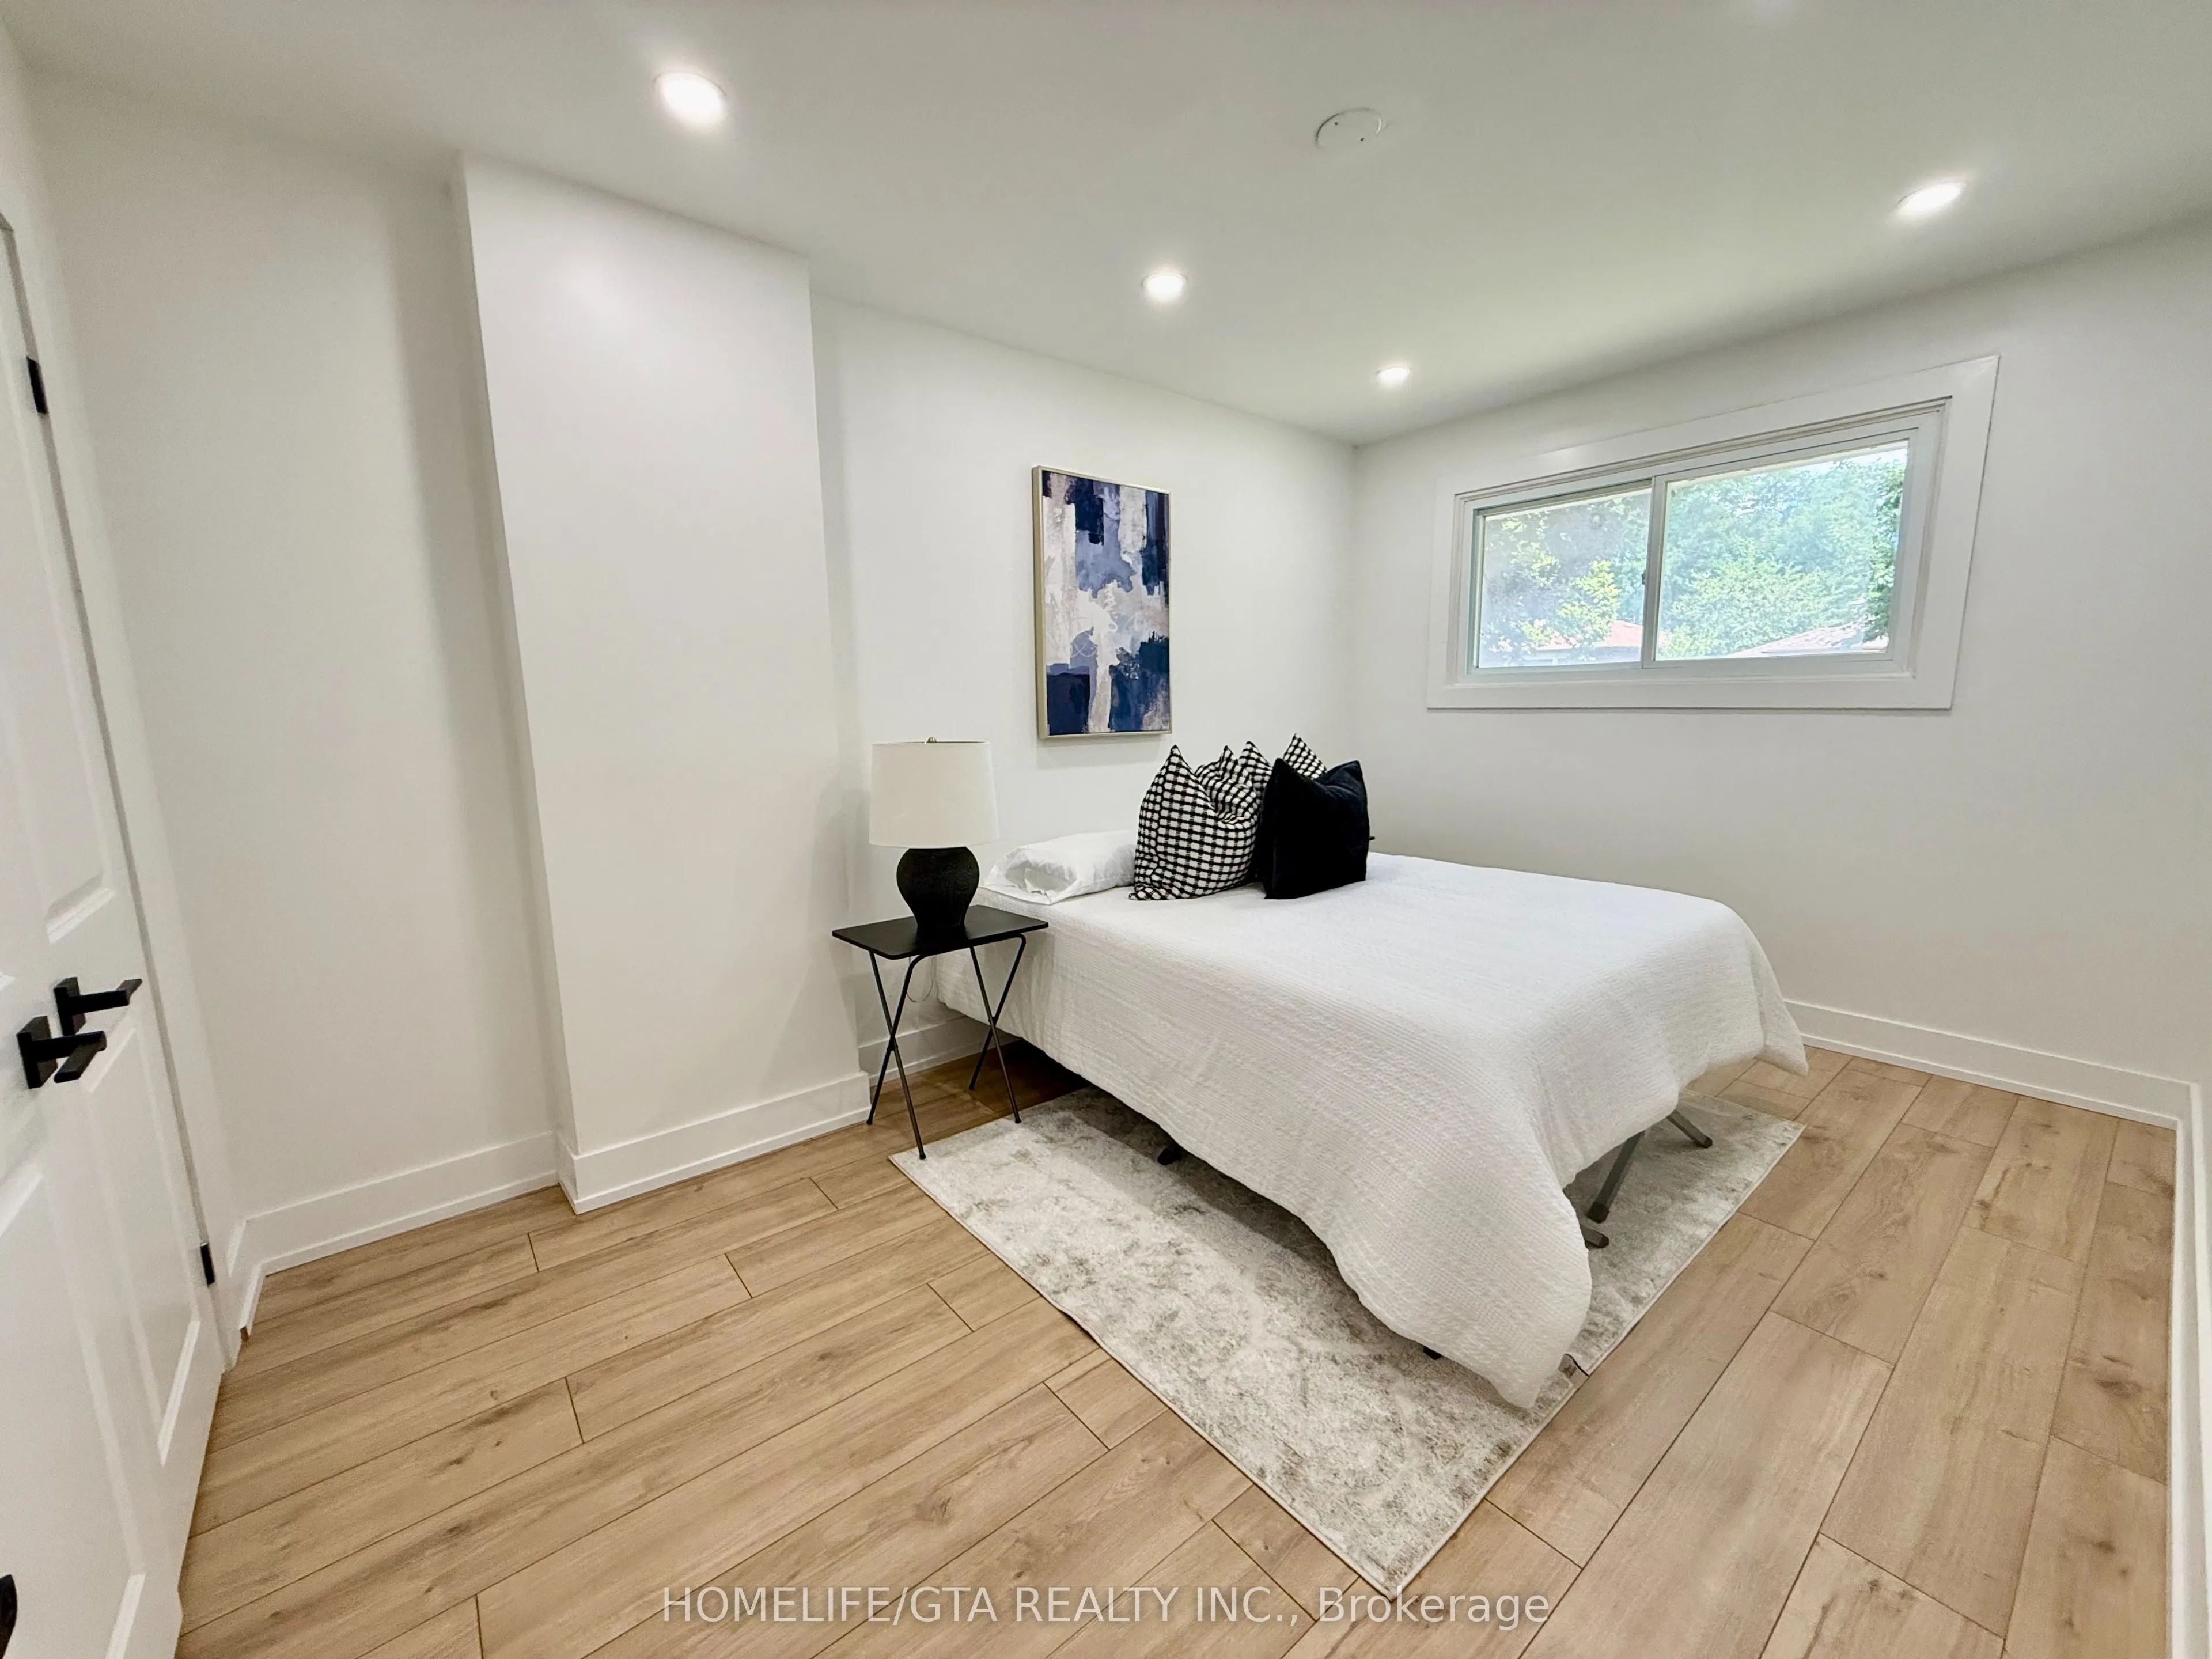
Bedroom 2
Hardwood Floor, Window, Closet
Dimensions 9.45 x 13.55 feet
128.05 sqft
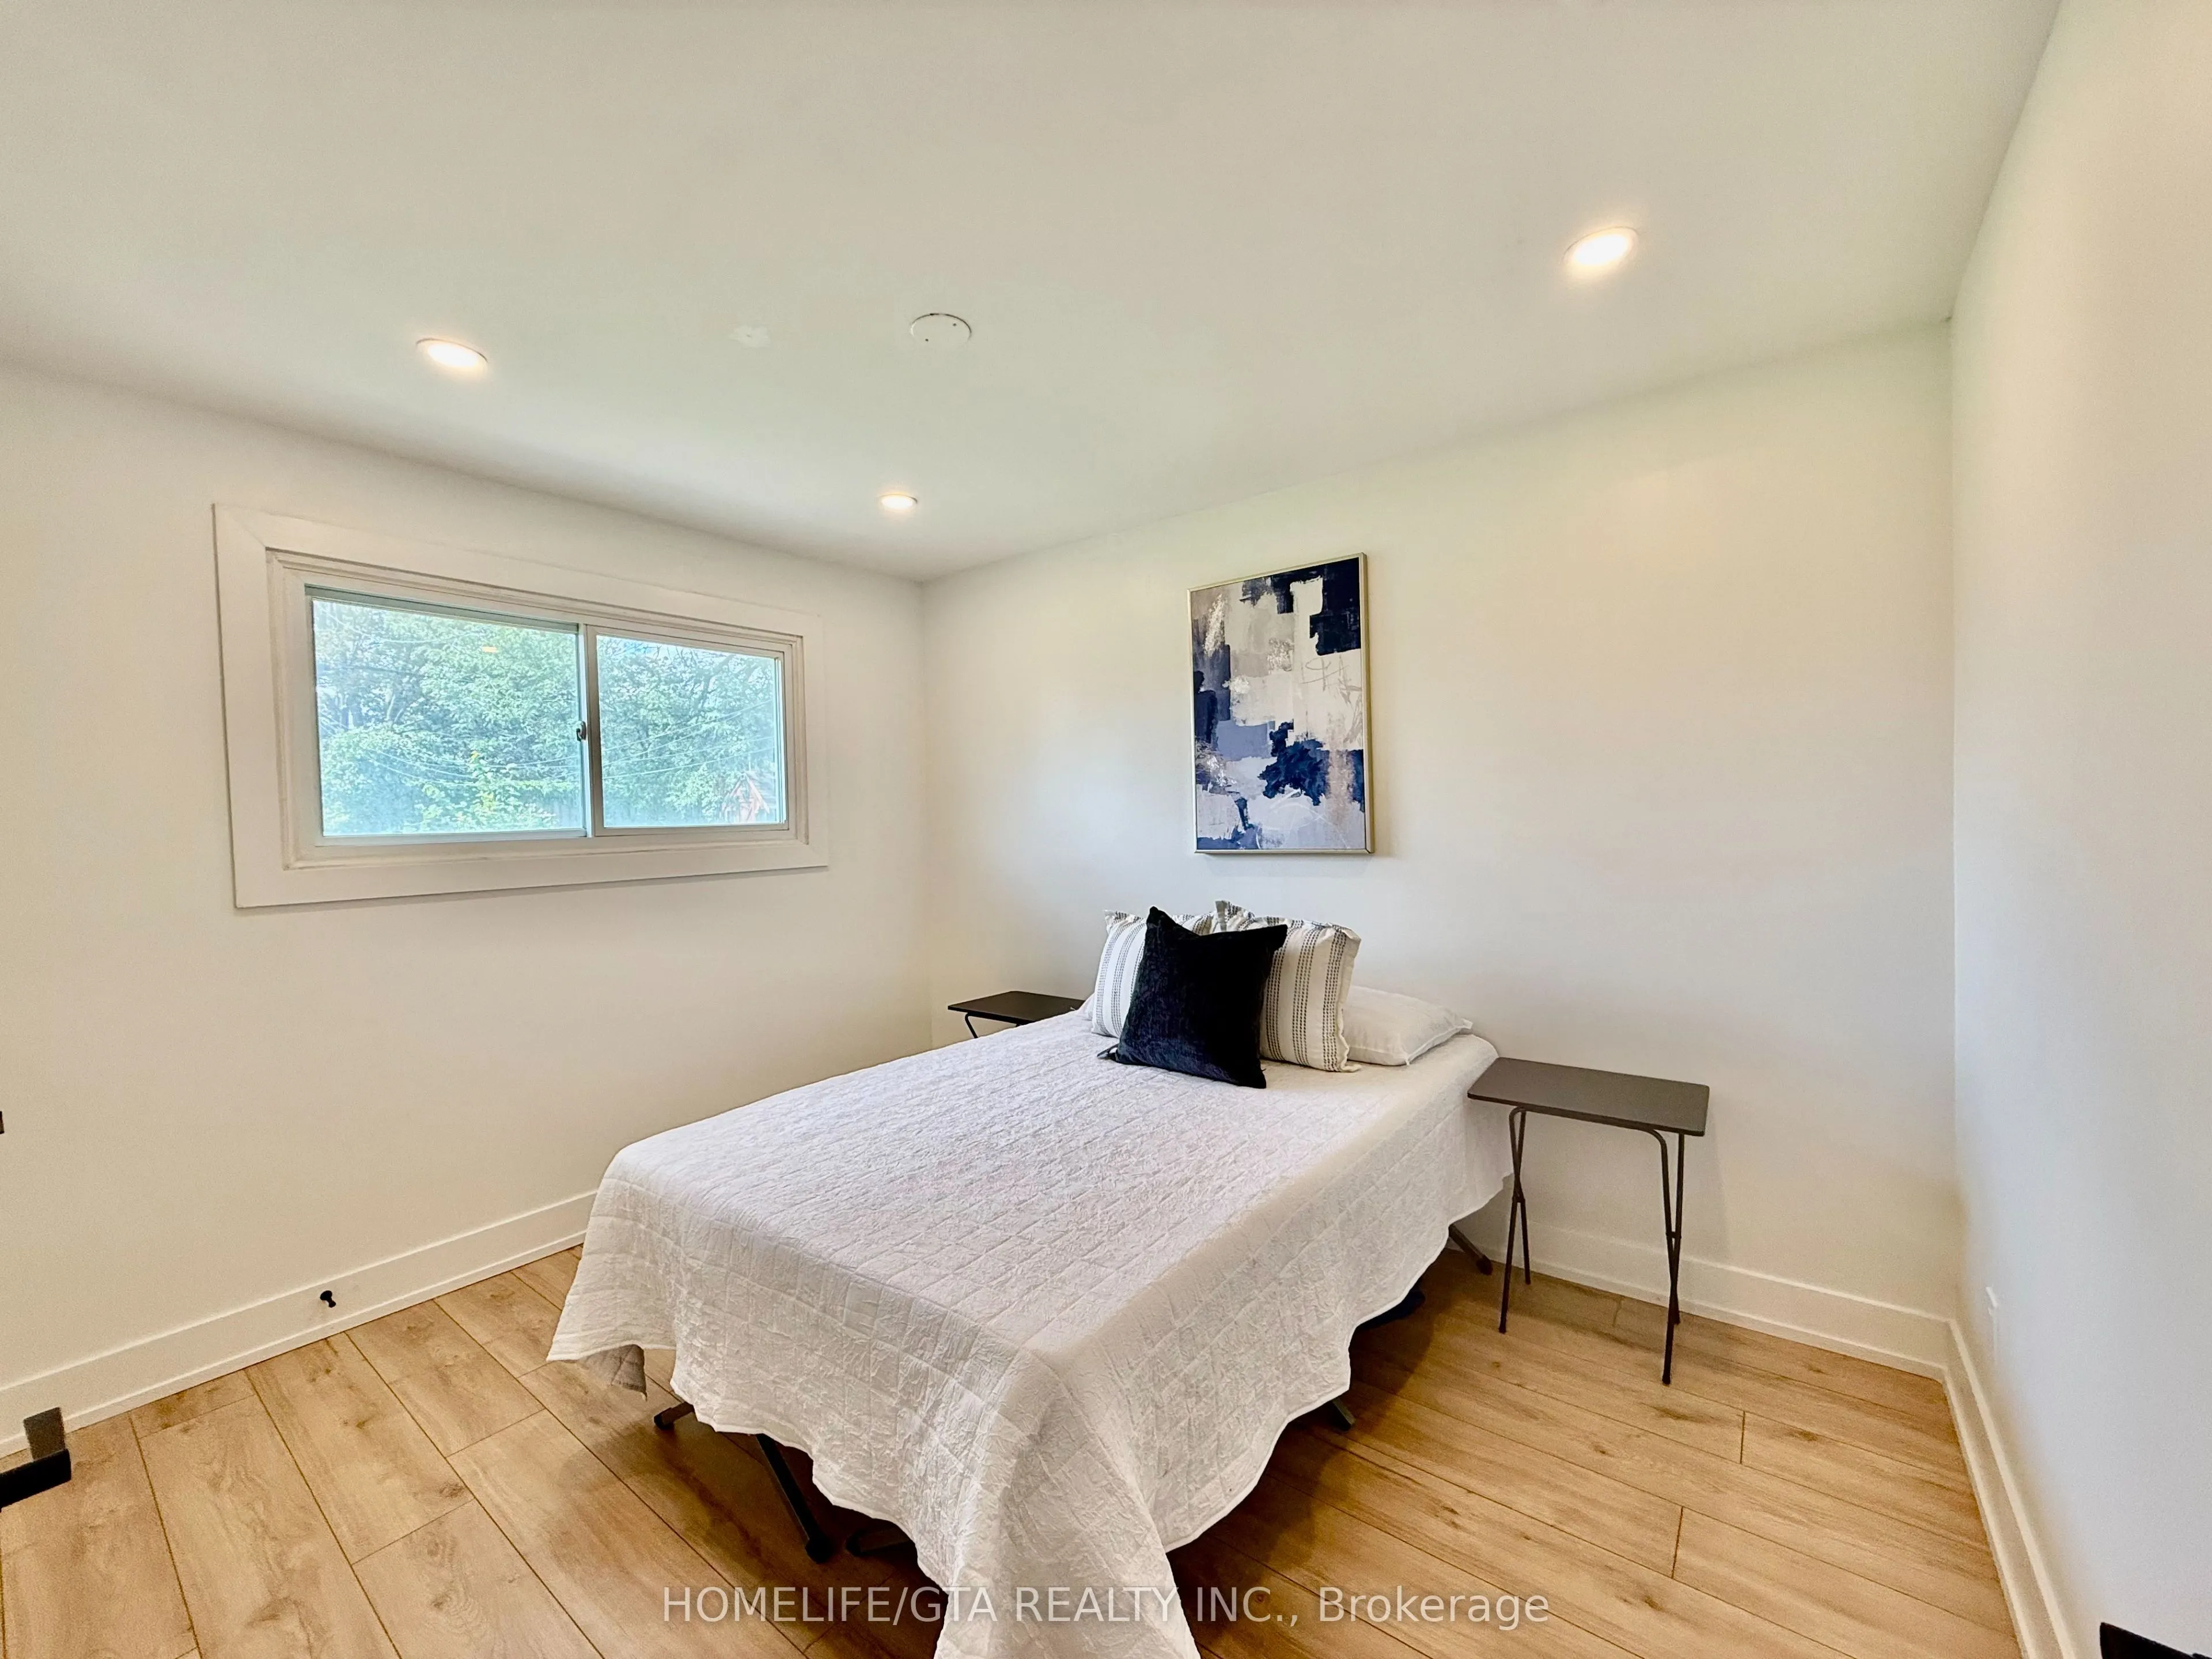
Bedroom 3
Hardwood Floor, Window, Closet
Dimensions 9.45 x 11.19 feet
105.75 sqft
Bedroom 4
Hardwood Floor, Window, Closet
Dimensions 8.66 x 9.78 feet
84.69 sqft
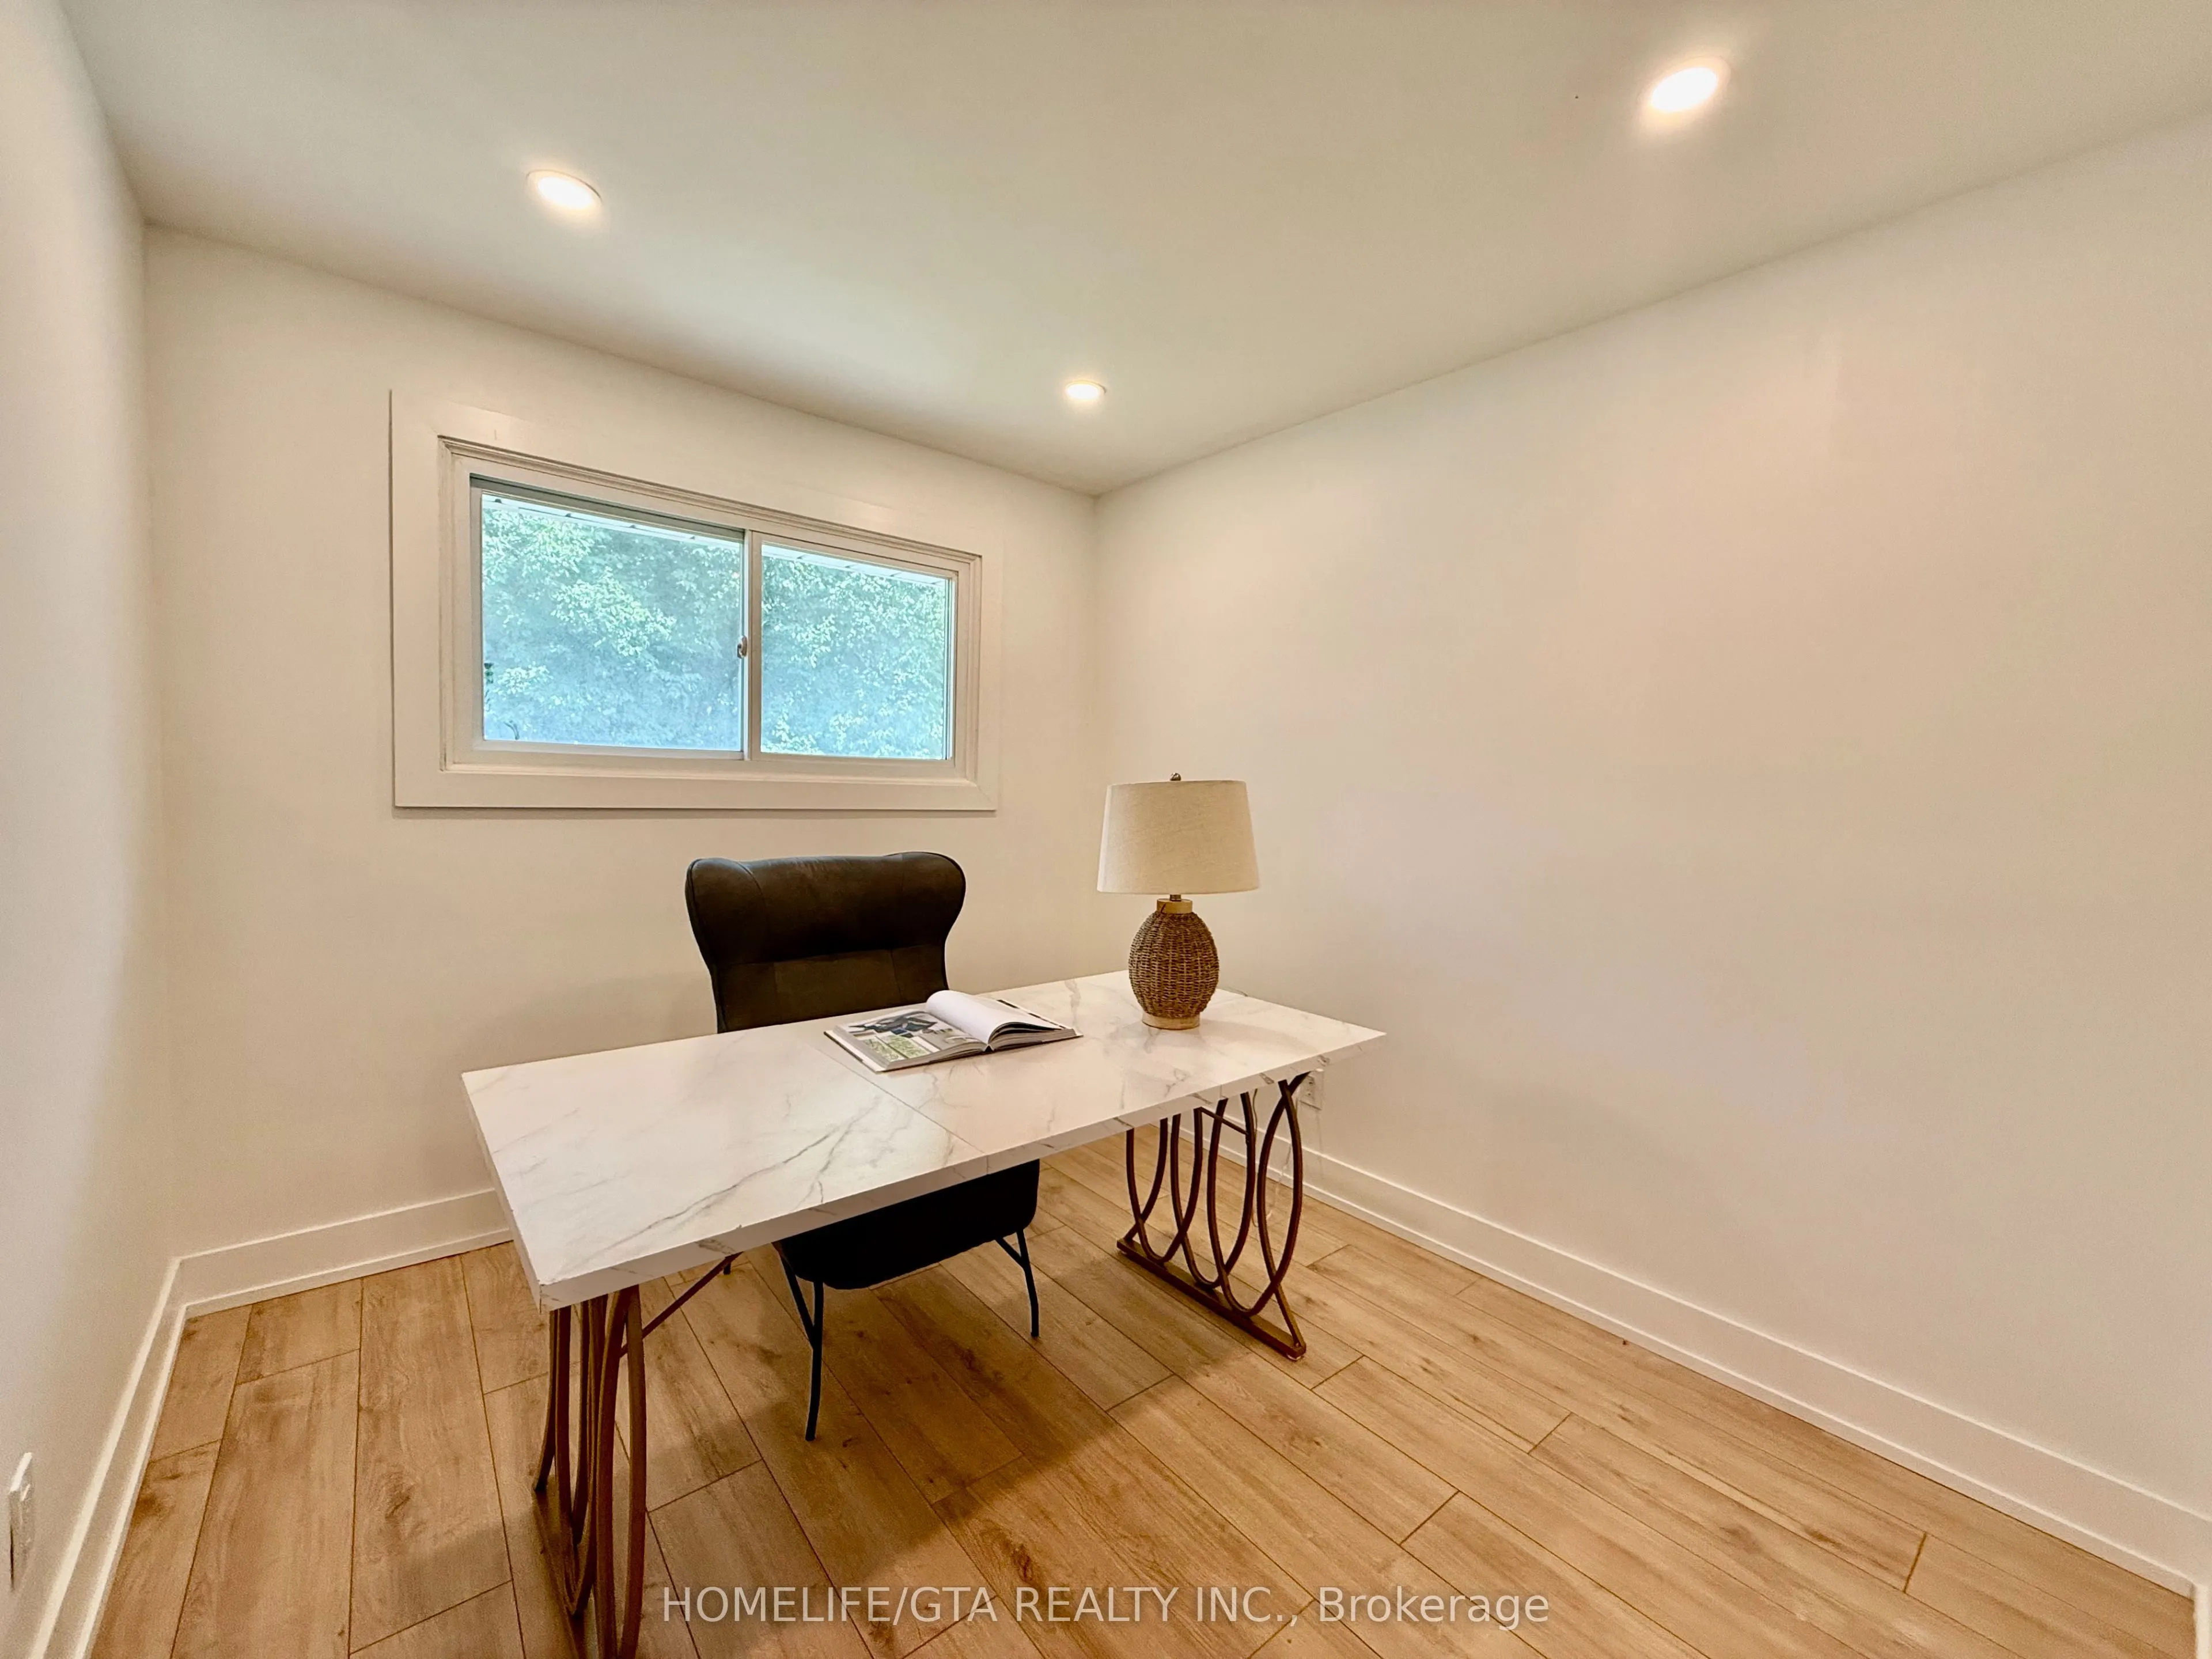
Den
Hardwood Floor, Combined w/Br, Window
Dimensions 11.22 x 10.17 feet
114.11 sqft
Dining Room
Hardwood Floor, Combined w/Kitchen, W/O To Sundeck