Sign In or Create a Free Account to see full details of this property
Key Facts
Key facts for 1436 Mayport Drive
Property Type
House, 2-Storey
Parking
Attached 2 garage, 2 parking
MLS #
E13626350
Size
2000-2500 sqft
Basement
Full,Unfinished
Listed on
2026-07-31
Lot size
12 x 33.15
Tax
$7,119 /yr
Days on Market
85
Approximate Age
-
Maintenance Fee
-
Description
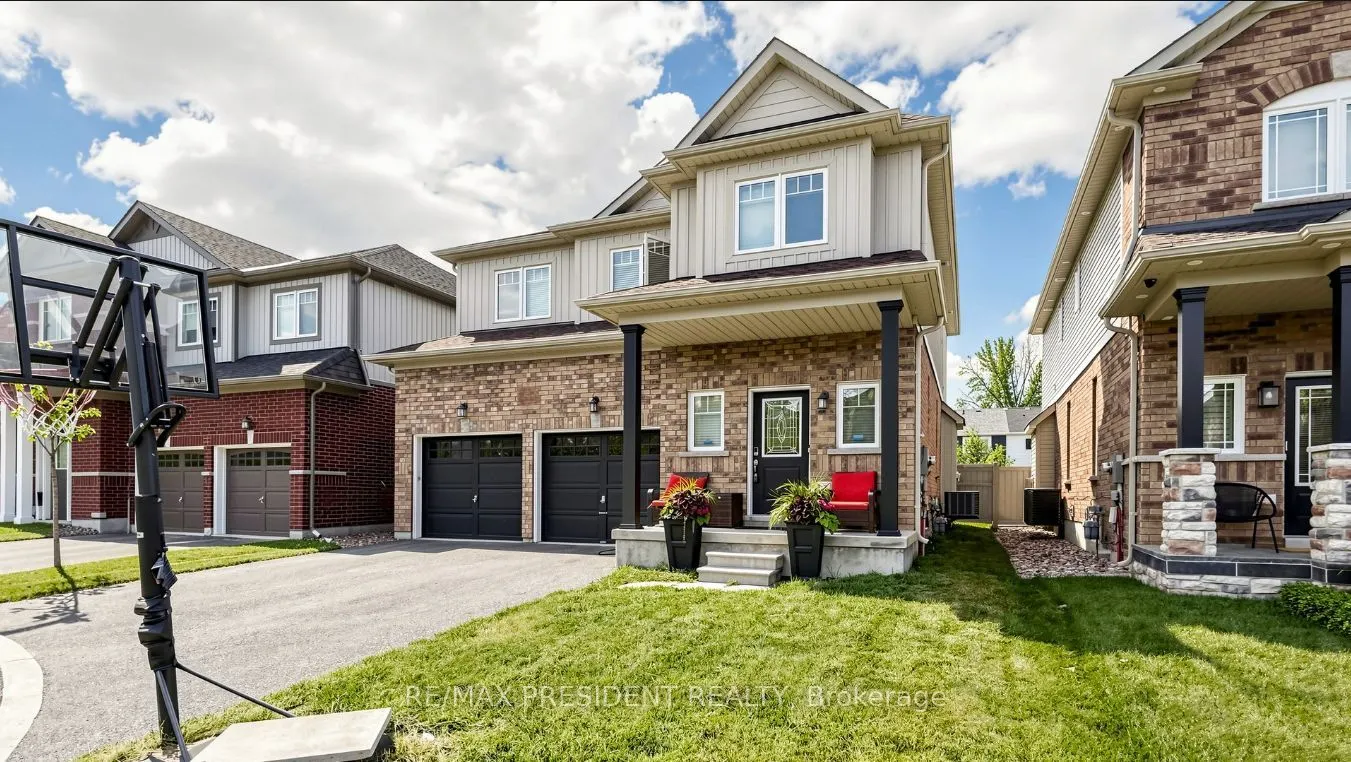
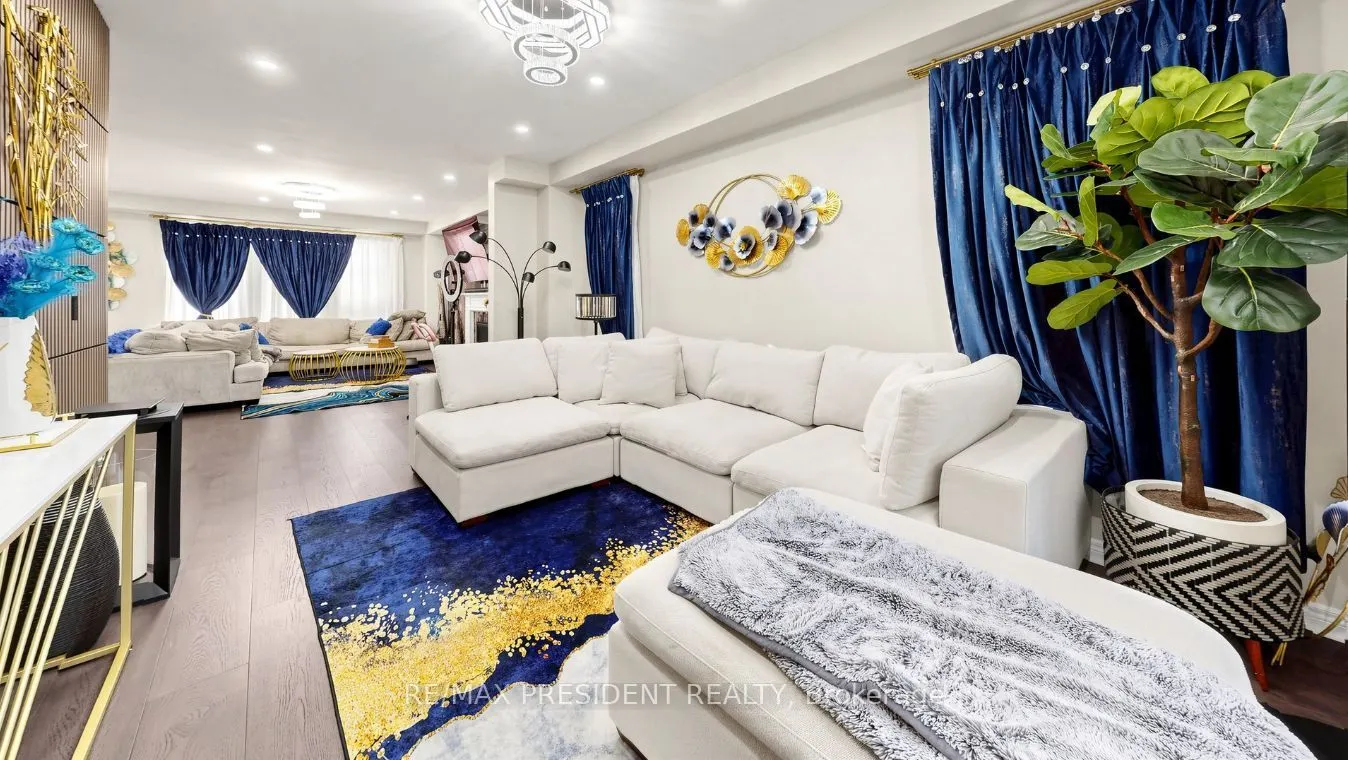
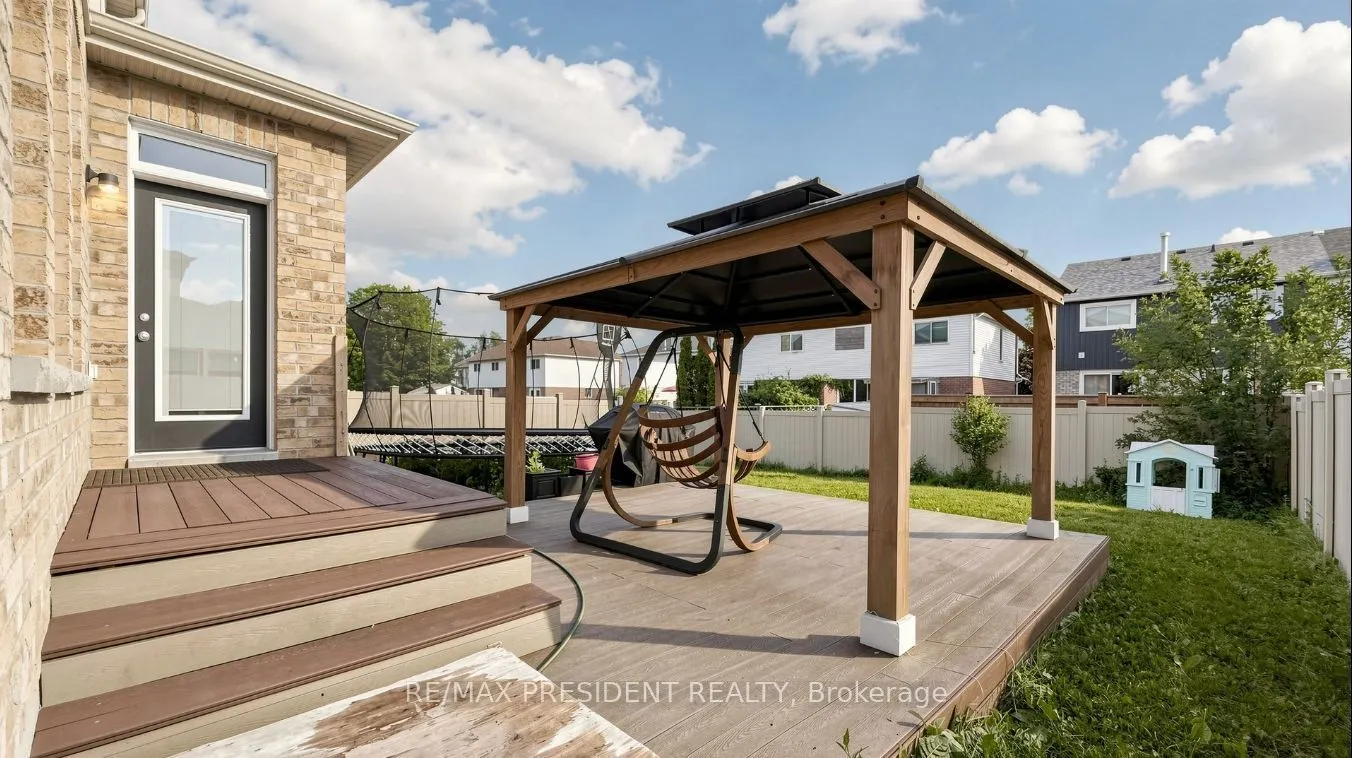
Literally Steps to Lake Ontario. Stunning 2,193 Sq. Ft. Home Located in Oshawa's Sought-After Waterfront Community. Newer hardwood Flooring on Main floor and Second floor. This Beautiful 4-Bedroom, 3-Bathroom Home Features a Bright, Open-Concept Main Floor Designed for Modern Living. The Welcoming G...reat Room Showcases a Cozy Gas Fireplace and Flows Seamlessly into the Eat-In Kitchen, Complete with Stainless Steel Appliances, Quartz Countertops, a Breakfast Bar, Ample Counter Space, Plenty of Cabinetry, and a Walk-Out to the Backyard. Upstairs, the Spacious Primary Suite Offers a Walk-In Closet and a 4-Piece Ensuite. The Upper Level Also Features Convenient Laundry and Three Additional Generously Sized Bedrooms, Perfect for Family Living. Ideally Located Close to Parks, Schools, Shopping, Transit, Lake Ontario, and Highway 401, This Home Offers the Perfect Blend of Comfort, Style, and Convenience. Lovely Gazebo set-up in backyard to enjoy your evenings and weekend. Unfinished spacious basement ready for your personal touch. NEW PICTURES COMING SOON.