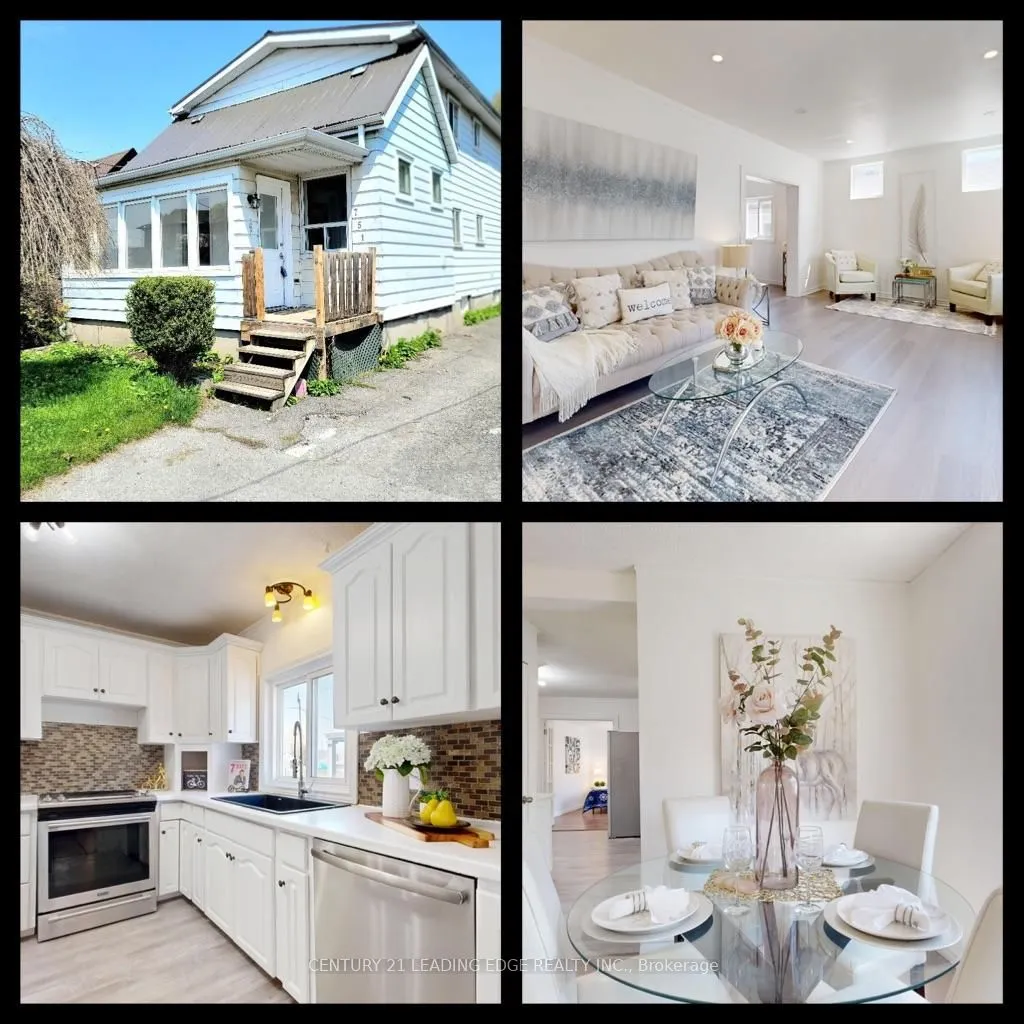
Sign In or Create a Free Account to see full details of this property
Key Facts
Key facts for 751 Gifford Street
Property Type
House, 2-Storey
Parking
None 0 garage, 3 parking
MLS #
E13087578
Size
1500-2000 sqft
Basement
Separate Entrance,Finished
Listed on
2026-05-05
Lot size
25 x 150.0
Tax
$3,369 /yr
Days on Market
171
Approximate Age
-
Maintenance Fee
-
Description
Top 3 Reasons You'll Love This Home:1. Versatile Living Space This home features a finished basement with a separate entrance, offering excellent potential for an in-law suite. The upper level includes four bedrooms, with one conveniently located on the main floor-ideal for extended family or guests....2. Prime Central Location Enjoy easy commuting with quick access to Hwy 401, Go station, Durham Region Transit, and major routes including Simcoe St and Ritson Rd. Close to schools, shopping, restaurants, brand-new parks, and Lake Ontario-everything you need is just minutes away.3. Spacious & Functional Layout The main floor offers a bright and spacious layout with a large separate living room, formal dining area, and dedicated kitchen. Additional features include an enclosed front porch, Metal Roof, large windows for natural light, and a fully fenced, gated backyard with a deck-perfect for relaxing or entertaining.Bonus: Total of 3 washrooms, including a convenient main floor powder room.