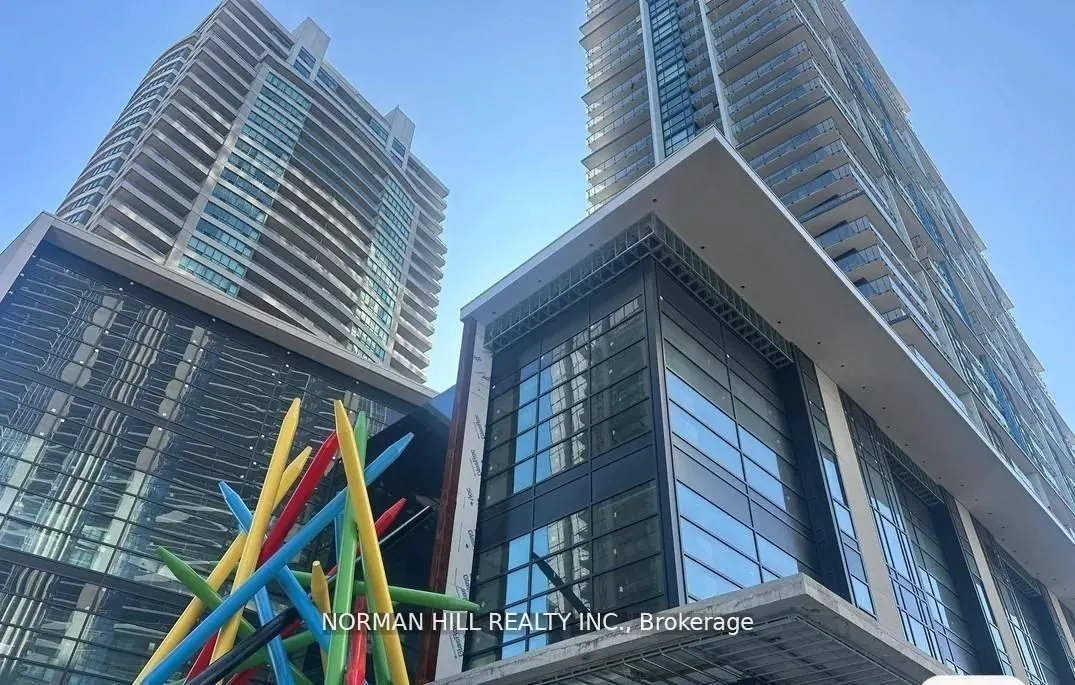
"Brand-new unit ! Buyers may be eligible for an HST rebate"Luxury 2-Bedroom Prize Model at Pearl Place, Yonge & Sheppard. 685 sq. ft. featuring 10-ftceilings, floor-to-ceiling windows, and a bright open-concept layout. Tons of upgradesModern kitchen with breakfast area, quartz countertops and stainl...ess steel appliances.Conveniently located steps to Yonge-Sheppard subway station with easy access to Hwy 401 & 404,shopping, dining, parks, and more. Premium building amenities include indoor pool, sauna, gym,party room, theatre, guest suites, and 24-hour concierge. Price Includes parking and locker.
Full Property Details
Interior
Bedrooms
2
Total Bedrooms
2
Washrooms
1
Square Footage
600-699 sqft
Basement
None
Heating Source
Gas
Heating Fuel
Forced Air
Air Conditioning
Central Air
Family Room
No
Kitchens
1
Total Kitchens
1
Fireplace Features
No
Bedrooms
2
Total Bedrooms
2
Washrooms
1
Square Footage
600-699 sqft
Basement
None
Heating Source
Gas
Heating Fuel
Forced Air
Air Conditioning
Central Air
Family Room
No
Kitchens
1
Total Kitchens
1
Fireplace Features
No
Exterior
Driveway
Underground
Pool
Indoor
Parking Spaces
1
Total Parking Spaces
1.00
Parking Description
Underground
Garage Spaces
1
Balcony
Open
Driveway
Underground
Pool
Indoor
Parking Spaces
1
Total Parking Spaces
1.00
Parking Description
Underground
Garage Spaces
1
Balcony
Open
Building Description
Style
Apartment
Home Type
Condo
Subtype
Condo Apt
Year Built
New
Property Orientation
West
Exterior Finish
Concrete
Possession Date
No Data
Locker
Owned
Style
Apartment
Home Type
Condo
Subtype
Condo Apt
Year Built
New
Property Orientation
West
Exterior Finish
Concrete
Possession Date
No Data
Locker
Owned
Community
Community
Willowdale East
Community
Willowdale East
Taxes & Fees
Taxes
$3,600 /yr
Tax Year
2026
Occupancy
Vacant
Maintenance Fee
$574.14/mo
Central Air Conditioning
Included
Common Elements
Included
Heating
Included
Water
Included
Building Insurance
Included
Taxes
$3,600 /yr
Tax Year
2026
Occupancy
Vacant
Maintenance Fee
$574.14/mo
Central Air Conditioning
Included
Common Elements
Included
Heating
Included
Water
Included
Building Insurance
Included
Other
Pets
Yes-with Restrictions
Pets
Yes-with Restrictions
Room Types
Bedroom 2
Wood, Closet
Dimensions 8.43 x 8.4 feet
70.81 sqft
Dining Room
Balcony, Wood, Combined w/Kitchen
Dimensions 12.5 x 11.48 feet
143.5 sqft
Kitchen
Combined w/Dining, Wood
Dimensions 12.5 x 11.48 feet
143.5 sqft
Living Room
Balcony, Wood
Dimensions 12.01 x 11.48 feet
137.87 sqft
Primary Bedroom
Wood, Closet
Dimensions 10.6 x 11.48 feet
121.69 sqft
Similar Properties(No results)
Mortgage Calculator
Calculate your estimated monthly mortgage payment
Price
$720,000
$
%
%
Monthly payment
By clicking Save, we will calculate your estimated mortgage for all properties using the saved values (down payment percentage, interest rate, and amortization).
The accuracy and applicability of this calculator are not guaranteed.