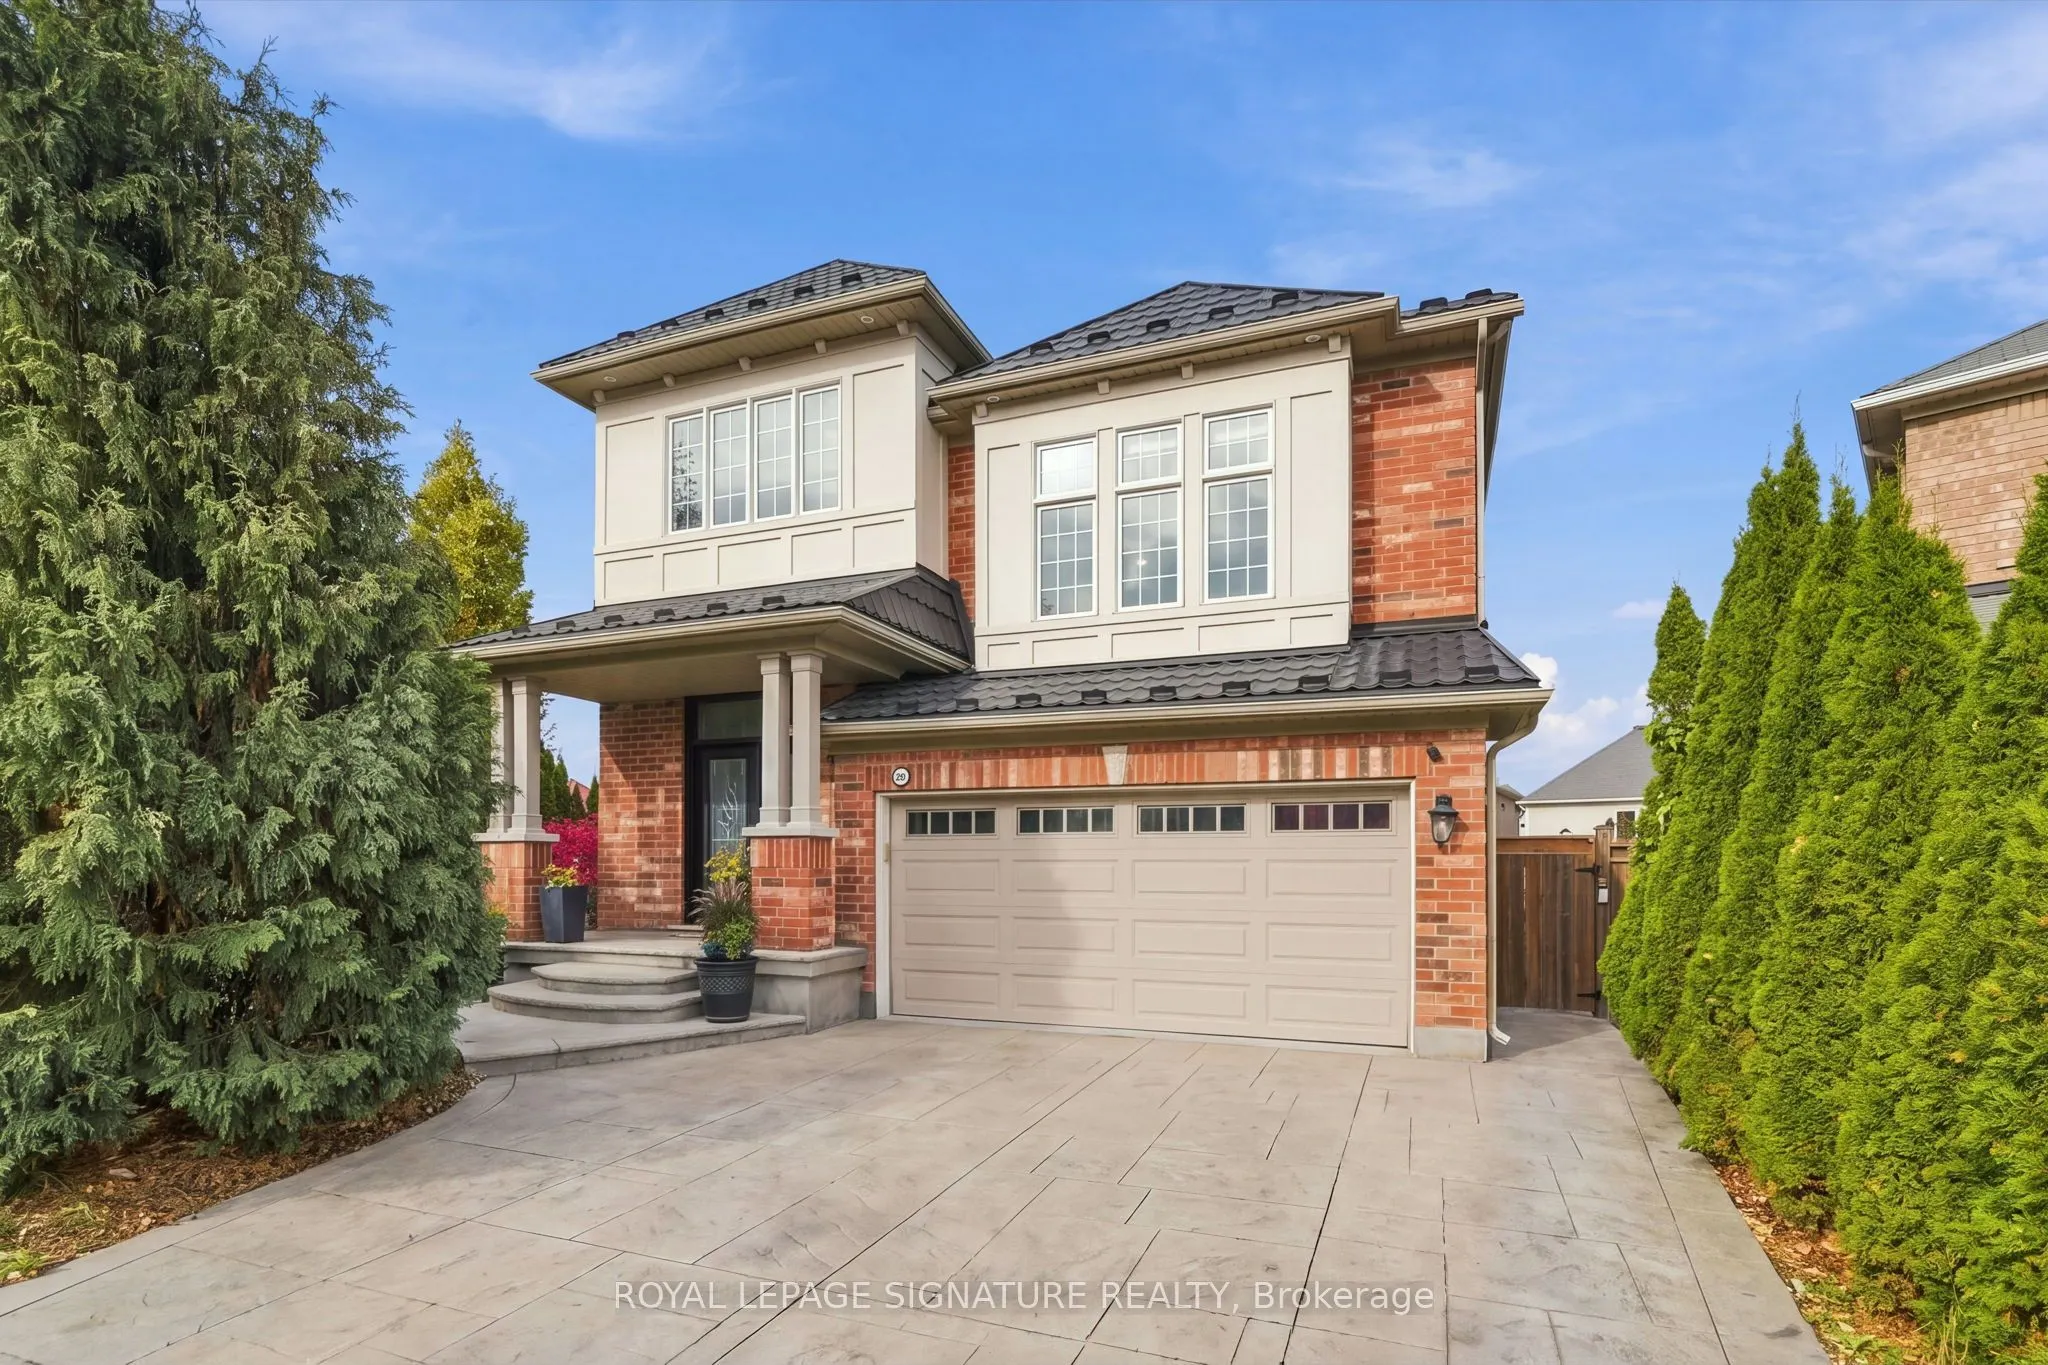
Welcome to 23 Deborah Court! Space, style and an incredible setting come together in this fantastic family home tucked away on a quiet court. Offering an impressive 4+2 bedrooms and 3.5 bathrooms, there's room for everyone! Enjoy spacious principal rooms, a separate family room perfect for relaxing ...or entertaining, and a functional layout designed for everyday family living. Freshly painted and ready for its next owners, this home also features a durable steel roof and an oversized pie-shaped lot offering plenty of outdoor space to enjoy. Whether you're hosting family gatherings, entertaining friends or simply enjoying the extra room to spread out, this property checks all the boxes. A fantastic opportunity to own a spacious home in a desirable court location!
Full Property Details
Interior
Bedrooms
4
Bedrooms Plus
2
Total Bedrooms
6
Washrooms
4
Square Footage
2000-2500 sqft
Basement
Full
Heating Source
Gas
Heating Fuel
Forced Air
Air Conditioning
Central Air
Family Room
Yes
Kitchens
1
Total Kitchens
1
Fireplace Features
No
Bedrooms
4
Bedrooms Plus
2
Total Bedrooms
6
Washrooms
4
Square Footage
2000-2500 sqft
Basement
Full
Heating Source
Gas
Heating Fuel
Forced Air
Air Conditioning
Central Air
Family Room
Yes
Kitchens
1
Total Kitchens
1
Fireplace Features
No
Exterior
Depth
166.57
Front
28.84
Driveway
Front Yard Parking,Inside Entry
Lot Size
29 x 166.57 ft
Pool
None
Parking Spaces
4
Total Parking Spaces
6.00
Parking Description
Built-In
Garage Spaces
2
Depth
166.57
Front
28.84
Driveway
Front Yard Parking,Inside Entry
Lot Size
29 x 166.57 ft
Pool
None
Parking Spaces
4
Total Parking Spaces
6.00
Parking Description
Built-In
Garage Spaces
2
Building Description
Style
2-Storey
Home Type
House
Subtype
Detached
Property Orientation
North
Exterior Finish
Brick,Stucco (Plaster)
Sewers
Sewers
Water Supply
Municipal
Possession Date
No Data
Style
2-Storey
Home Type
House
Subtype
Detached
Property Orientation
North
Exterior Finish
Brick,Stucco (Plaster)
Sewers
Sewers
Water Supply
Municipal
Possession Date
No Data
Community
Community
Crerar
Community
Crerar
Taxes & Fees
Taxes
$8,383.96 /yr
Tax Year
2026
Occupancy
Owner
Taxes
$8,383.96 /yr
Tax Year
2026
Occupancy
Owner
Room Types
Bathroom
4 Pc Ensuite
Dimensions 8.99 x 10.66 feet
95.83 sqft
Bedroom 2
-
Dimensions 12.17 x 12.34 feet
150.18 sqft
Bedroom 3
-
Dimensions 11.75 x 9.51 feet
111.74 sqft
Bedroom 4
-
Dimensions 14.24 x 9.91 feet
141.12 sqft
Breakfast
-
Dimensions 14.83 x 8.23 feet
122.05 sqft
Dining Room
-
Dimensions 14.5 x 16.4 feet
237.8 sqft
Family Room
-
Dimensions 17.26 x 17.26 feet
297.91 sqft
Kitchen
-
Dimensions 14.83 x 8.99 feet
133.32 sqft
Laundry
-
Dimensions 7.84 x 6.33 feet
49.63 sqft
Living Room
-
Dimensions 14.5 x 16.93 feet
245.48 sqft
Powder Room
2 Pc Bath
Dimensions 5.58 x 5.09 feet
28.4 sqft
Primary Bedroom
-
Dimensions 20.51 x 12.17 feet
249.61 sqft
Similar Properties(No results)
Mortgage Calculator
Calculate your estimated monthly mortgage payment
Price
$949,900
$
%
%
Monthly payment
By clicking Save, we will calculate your estimated mortgage for all properties using the saved values (down payment percentage, interest rate, and amortization).
The accuracy and applicability of this calculator are not guaranteed.