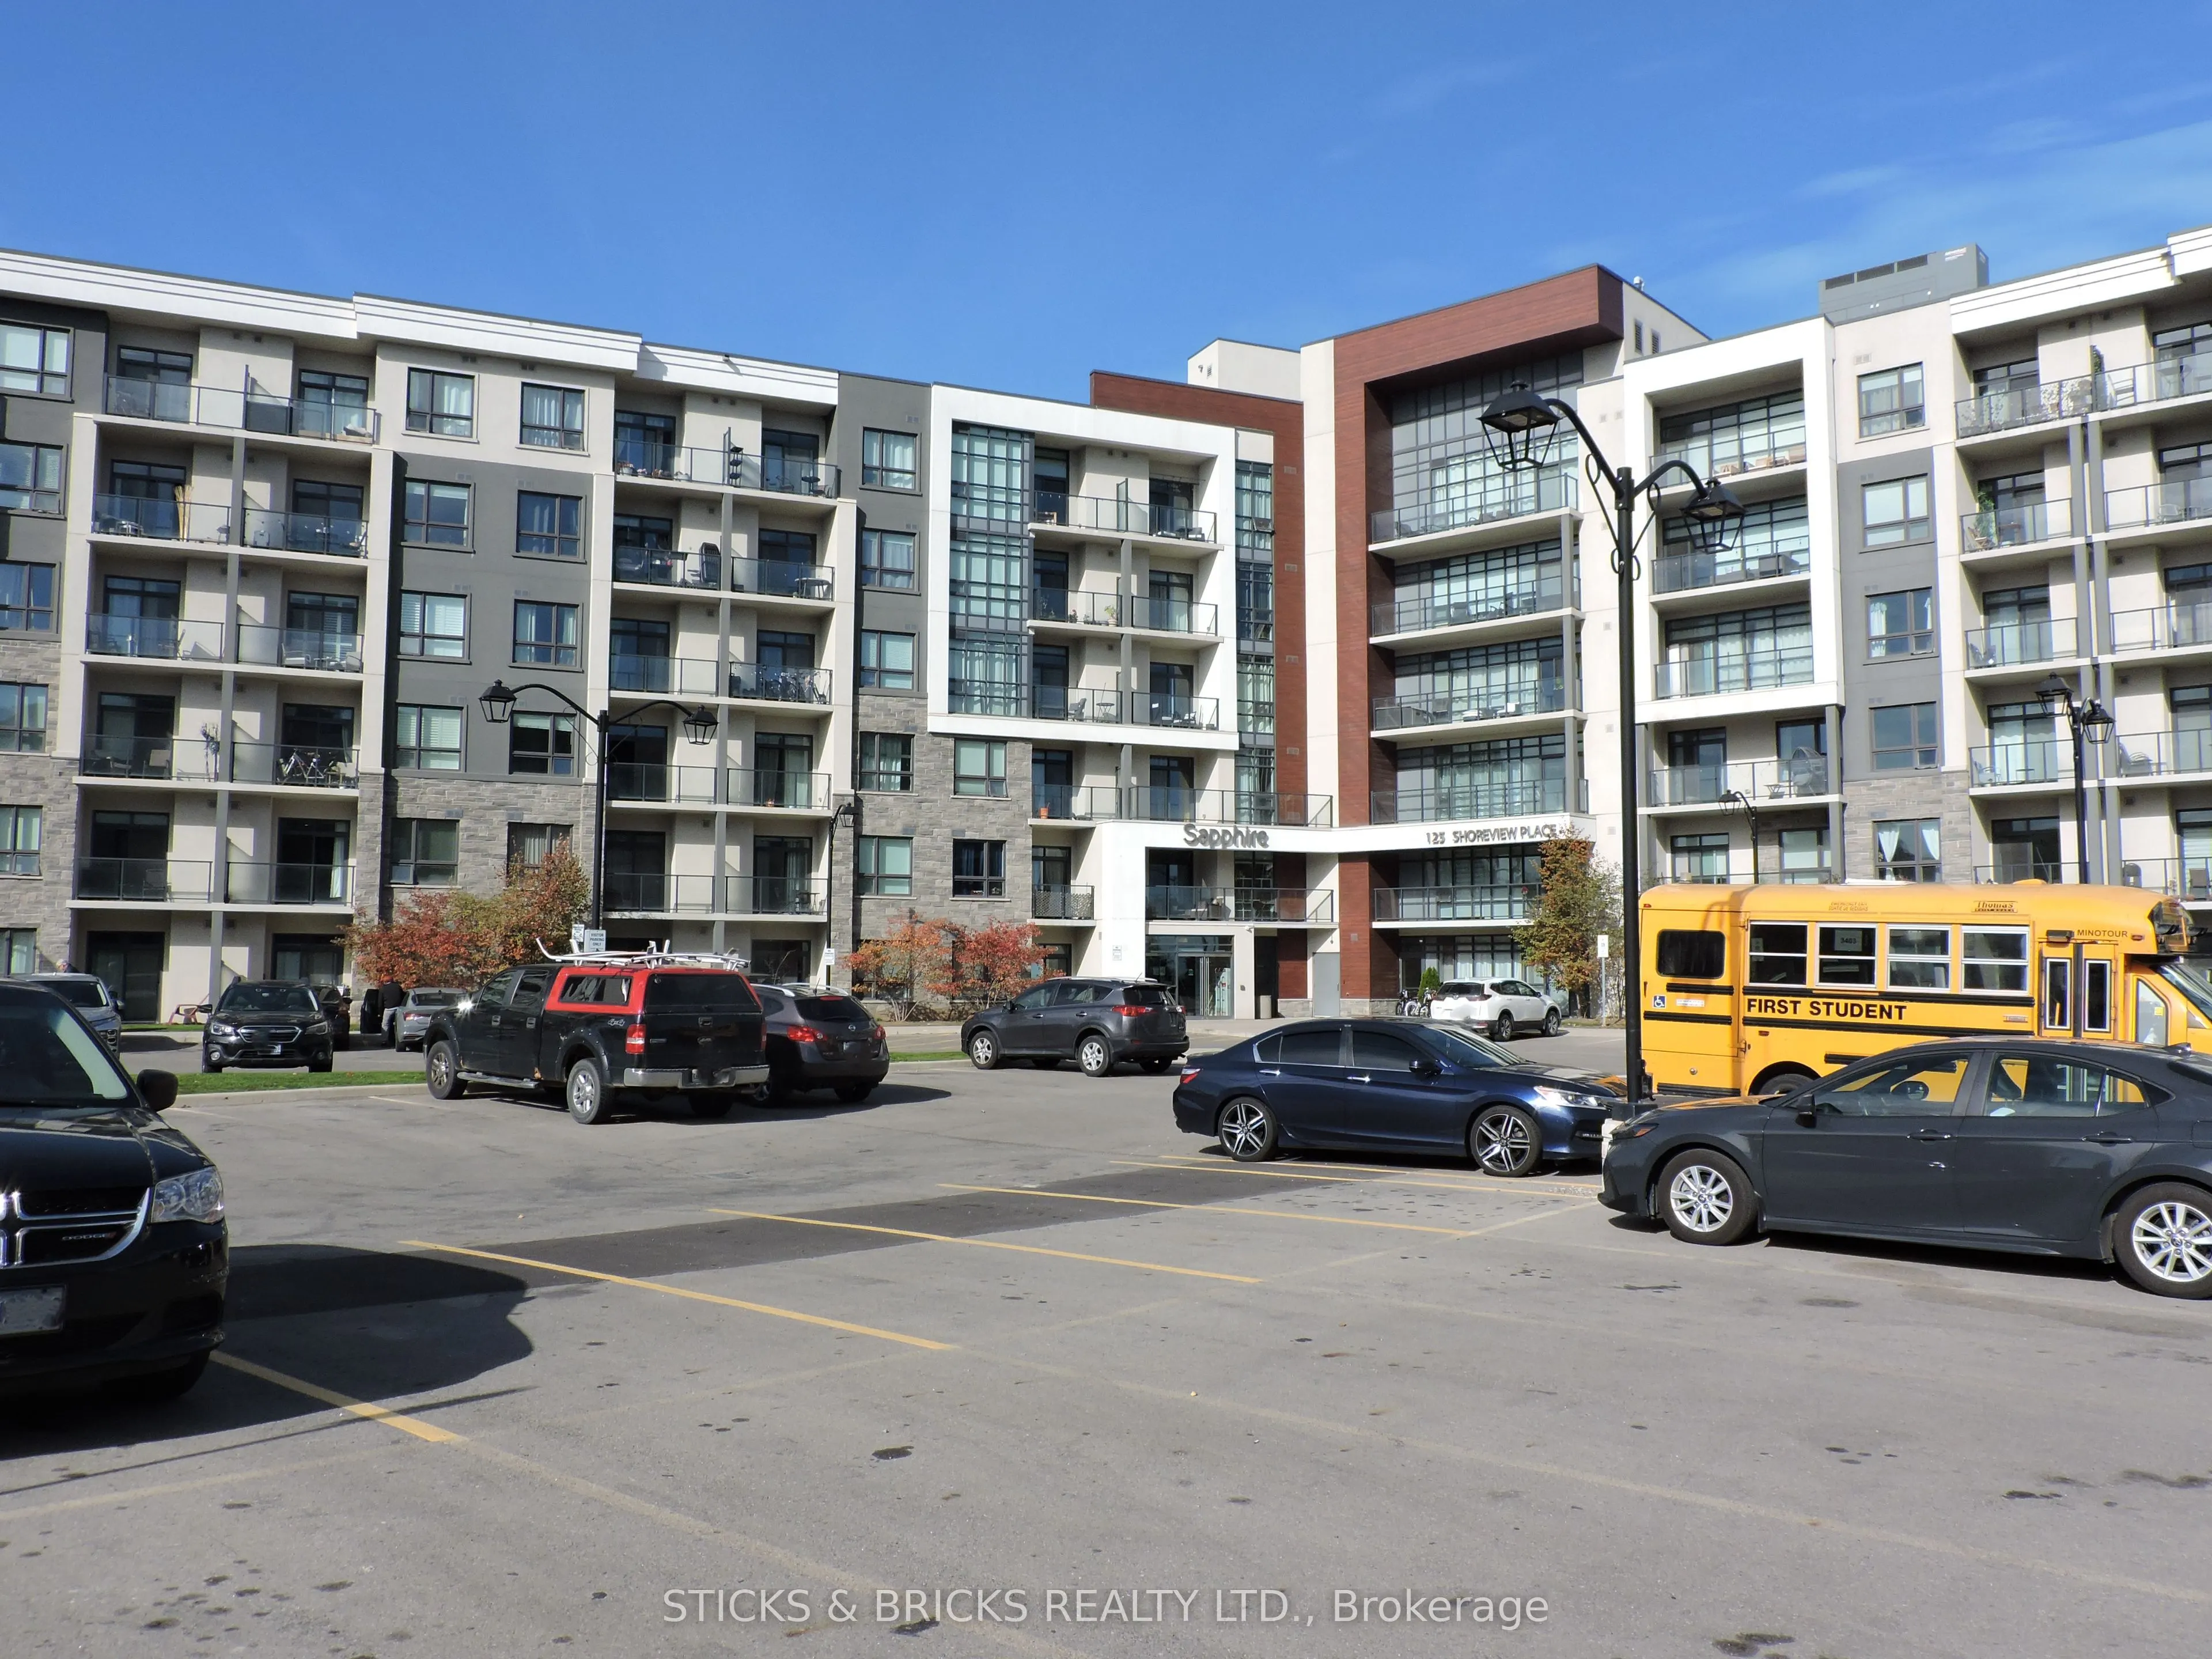
Welcome to Sapphire Condominiums on Lake, one of Stoney Creek's most popular waterfront communities. This bright open concept floor plan offers 1 BEDROOM PLUS DEN with large windows and 9ft ceilings. Everything you need is here: well appointed kitchen that includes stainless steel appliances and con...venient breakfast bar and flows into the living/dining areas with a walk out balcony overlooking greenspace with a panoramic view of the area. The primary bedroom has a walk-in closet, and the bonus den works perfectly as a home office or flex space. Enjoy step saving in suite laundry. The underground parking saves scraping the windshield on a cold winter day and is conveniently located close to the elevator. Even better the storage locker is on the same level as the suite. Building amenities include a fitness centre and a rooftop terrace with amazing views of Lake Ontario and the Toronto skyline. The BEST PART of living here is the fabulous location just steps to the lake, trails, parks, and beaches. Minutes to the QEW, shops, Go station and restaurants. Great for the first time buyer, downsizer, or investor.
Full Property Details
Interior
Bedrooms
1
Total Bedrooms
1
Washrooms
1
Square Footage
600-699 sqft
Basement
None
Heating Source
Gas
Heating Fuel
Forced Air
Air Conditioning
Central Air
Family Room
No
Kitchens
1
Total Kitchens
1
Fireplace Features
No
Bedrooms
1
Total Bedrooms
1
Washrooms
1
Square Footage
600-699 sqft
Basement
None
Heating Source
Gas
Heating Fuel
Forced Air
Air Conditioning
Central Air
Family Room
No
Kitchens
1
Total Kitchens
1
Fireplace Features
No
Exterior
Waterfront
Indirect
Parking Spaces
1
Total Parking Spaces
1.00
Garage Spaces
1
Zoning
P4,RM3-55
Balcony
Open
Waterfront
Indirect
Parking Spaces
1
Total Parking Spaces
1.00
Garage Spaces
1
Zoning
P4,RM3-55
Balcony
Open
Building Description
Style
1 Storey/Apt
Home Type
Condo
Subtype
Condo Apt
Year Built
6-10
Property Orientation
West
Exterior Finish
Brick,Concrete
Possession Date
No Data
Locker
Owned
Style
1 Storey/Apt
Home Type
Condo
Subtype
Condo Apt
Year Built
6-10
Property Orientation
West
Exterior Finish
Brick,Concrete
Possession Date
No Data
Locker
Owned
Community
Community
Lakeshore
Community
Lakeshore
Taxes & Fees
Taxes
$4,083.51 /yr
Tax Year
2026
Occupancy
Owner
Maintenance Fee
$547.66/mo
Common Elements
Included
Heating
Included
Parking
Included
Building Insurance
Included
Taxes
$4,083.51 /yr
Tax Year
2026
Occupancy
Owner
Maintenance Fee
$547.66/mo
Common Elements
Included
Heating
Included
Parking
Included
Building Insurance
Included
Other
Pets
Yes-with Restrictions
Pets
Yes-with Restrictions
Room Types
Bathroom
4 Pc Bath
Dimensions 9.02 x 5.41 feet
48.8 sqft
Kitchen
B/I Dishwasher, Double Sink, Combined w/Living
Dimensions 7.58 x 8.01 feet
60.72 sqft
Laundry
-
Dimensions 4.92 x 3.28 feet
16.14 sqft
Living Room
Carpet Free, W/O To Balcony, West View
Dimensions 10.83 x 14.83 feet
160.61 sqft
Primary Bedroom
Walk-In Closet(s)
Dimensions 9.74 x 12.01 feet
116.98 sqft
Similar Properties(No results)
Mortgage Calculator
Calculate your estimated monthly mortgage payment
Price
$374,999
$
%
%
Total cost of mortgage
$0
Monthly payment
By clicking Save, we will calculate your estimated mortgage for all properties using the saved values (down payment percentage, interest rate, and amortization).
The accuracy and applicability of this calculator are not guaranteed.