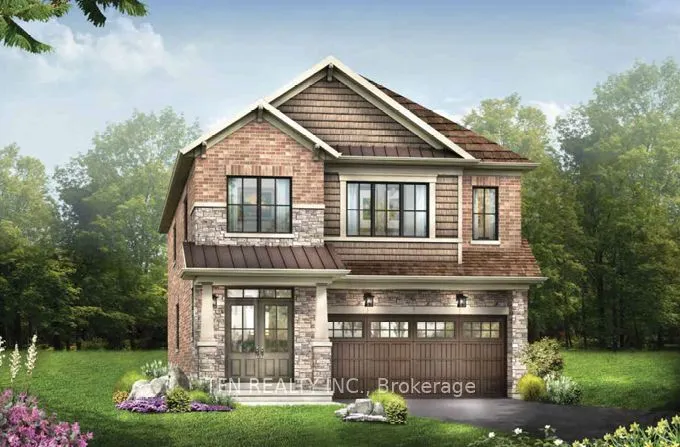
Discover the Dryden Model, Elevation C by Empire Homes in the sought-after Summerlea Woods community of Binbrook. Offering approximately 2,393 sq. ft. of thoughtfully designed living space, this impressive home features a well-planned layout ideal for modern family living. The main floor boasts a se...parate dining room, spacious great room, bright breakfast area and well-appointed kitchen. The second floor features 4 generous bedrooms, a versatile media loft and convenient laundry room. The primary retreat offers a luxurious ensuite with a soaker tub and separate shower, along with two walk-in closets. Bedrooms 2 and 3 share a Jack-and-Jill ensuite, while bedroom 4 enjoys its own private ensuite, providing exceptional comfort and privacy for family and guests alike. Currently under construction, with tentative completion anticipated for April 2027. An excellent opportunity to own a brand-new Empire Home in the desirable Summerlea Woods community!**Qualifier for Enhanced New Housing Rebate.
Full Property Details
Interior
Bedrooms
0
Bedrooms Plus
4
Total Bedrooms
4
Washrooms
4
Square Footage
2000-2500 sqft
Basement
Full,Unfinished
Heating Source
Gas
Heating Fuel
Forced Air
Air Conditioning
Central Air
Family Room
Yes
Kitchens
1
Total Kitchens
1
Fireplace Features
No
Bedrooms
0
Bedrooms Plus
4
Total Bedrooms
4
Washrooms
4
Square Footage
2000-2500 sqft
Basement
Full,Unfinished
Heating Source
Gas
Heating Fuel
Forced Air
Air Conditioning
Central Air
Family Room
Yes
Kitchens
1
Total Kitchens
1
Fireplace Features
No
Exterior
Depth
92.03
Front
36.75
Lot Size
37 x 92.03 ft
Pool
None
Parking Spaces
2
Total Parking Spaces
4.00
Parking Description
Attached
Garage Spaces
2
Depth
92.03
Front
36.75
Lot Size
37 x 92.03 ft
Pool
None
Parking Spaces
2
Total Parking Spaces
4.00
Parking Description
Attached
Garage Spaces
2
Building Description
Style
2-Storey
Home Type
House
Subtype
Detached
Year Built
New
Property Orientation
North
Exterior Finish
Brick
Sewers
Sewers
Water Supply
Municipal
Possession Date
4/12/2027
Style
2-Storey
Home Type
House
Subtype
Detached
Year Built
New
Property Orientation
North
Exterior Finish
Brick
Sewers
Sewers
Water Supply
Municipal
Possession Date
4/12/2027
Community
Community
Binbrook
Community
Binbrook
Taxes & Fees
Tax Year
2026
Occupancy
Vacant
Tax Year
2026
Occupancy
Vacant
Room Types
Bathroom
4 Pc Ensuite
Dimensions 8.99 x 4.49 feet
40.37 sqft
Bathroom
4 Pc Ensuite
Dimensions 8.99 x 9.97 feet
89.63 sqft
Bedroom 2
-
Dimensions 9.97 x 9.97 feet
99.4 sqft
Bedroom 3
-
Dimensions 13.48 x 9.97 feet
134.4 sqft
Bedroom 4
-
Dimensions 9.97 x 9.97 feet
99.4 sqft
Breakfast
-
Dimensions 10.5 x 11.32 feet
118.86 sqft
Dining Room
-
Dimensions 11.98 x 13.98 feet
167.48 sqft
Great Room
-
Dimensions 12.99 x 13.98 feet
181.6 sqft
Kitchen
-
Dimensions 9.48 x 11.32 feet
107.31 sqft
Media Room
-
Dimensions 10.5 x 10.14 feet
106.47 sqft
Powder Room
-
Dimensions 5.97 x 5.05 feet
30.15 sqft
Primary Bedroom
Walk-In Closet(s)
Dimensions 13.98 x 15.49 feet
216.55 sqft
Similar Properties(No results)
Mortgage Calculator
Calculate your estimated monthly mortgage payment
Price
$1,008,990
$
%
%
Total cost of mortgage
$0
Monthly payment
By clicking Save, we will calculate your estimated mortgage for all properties using the saved values (down payment percentage, interest rate, and amortization).
The accuracy and applicability of this calculator are not guaranteed.