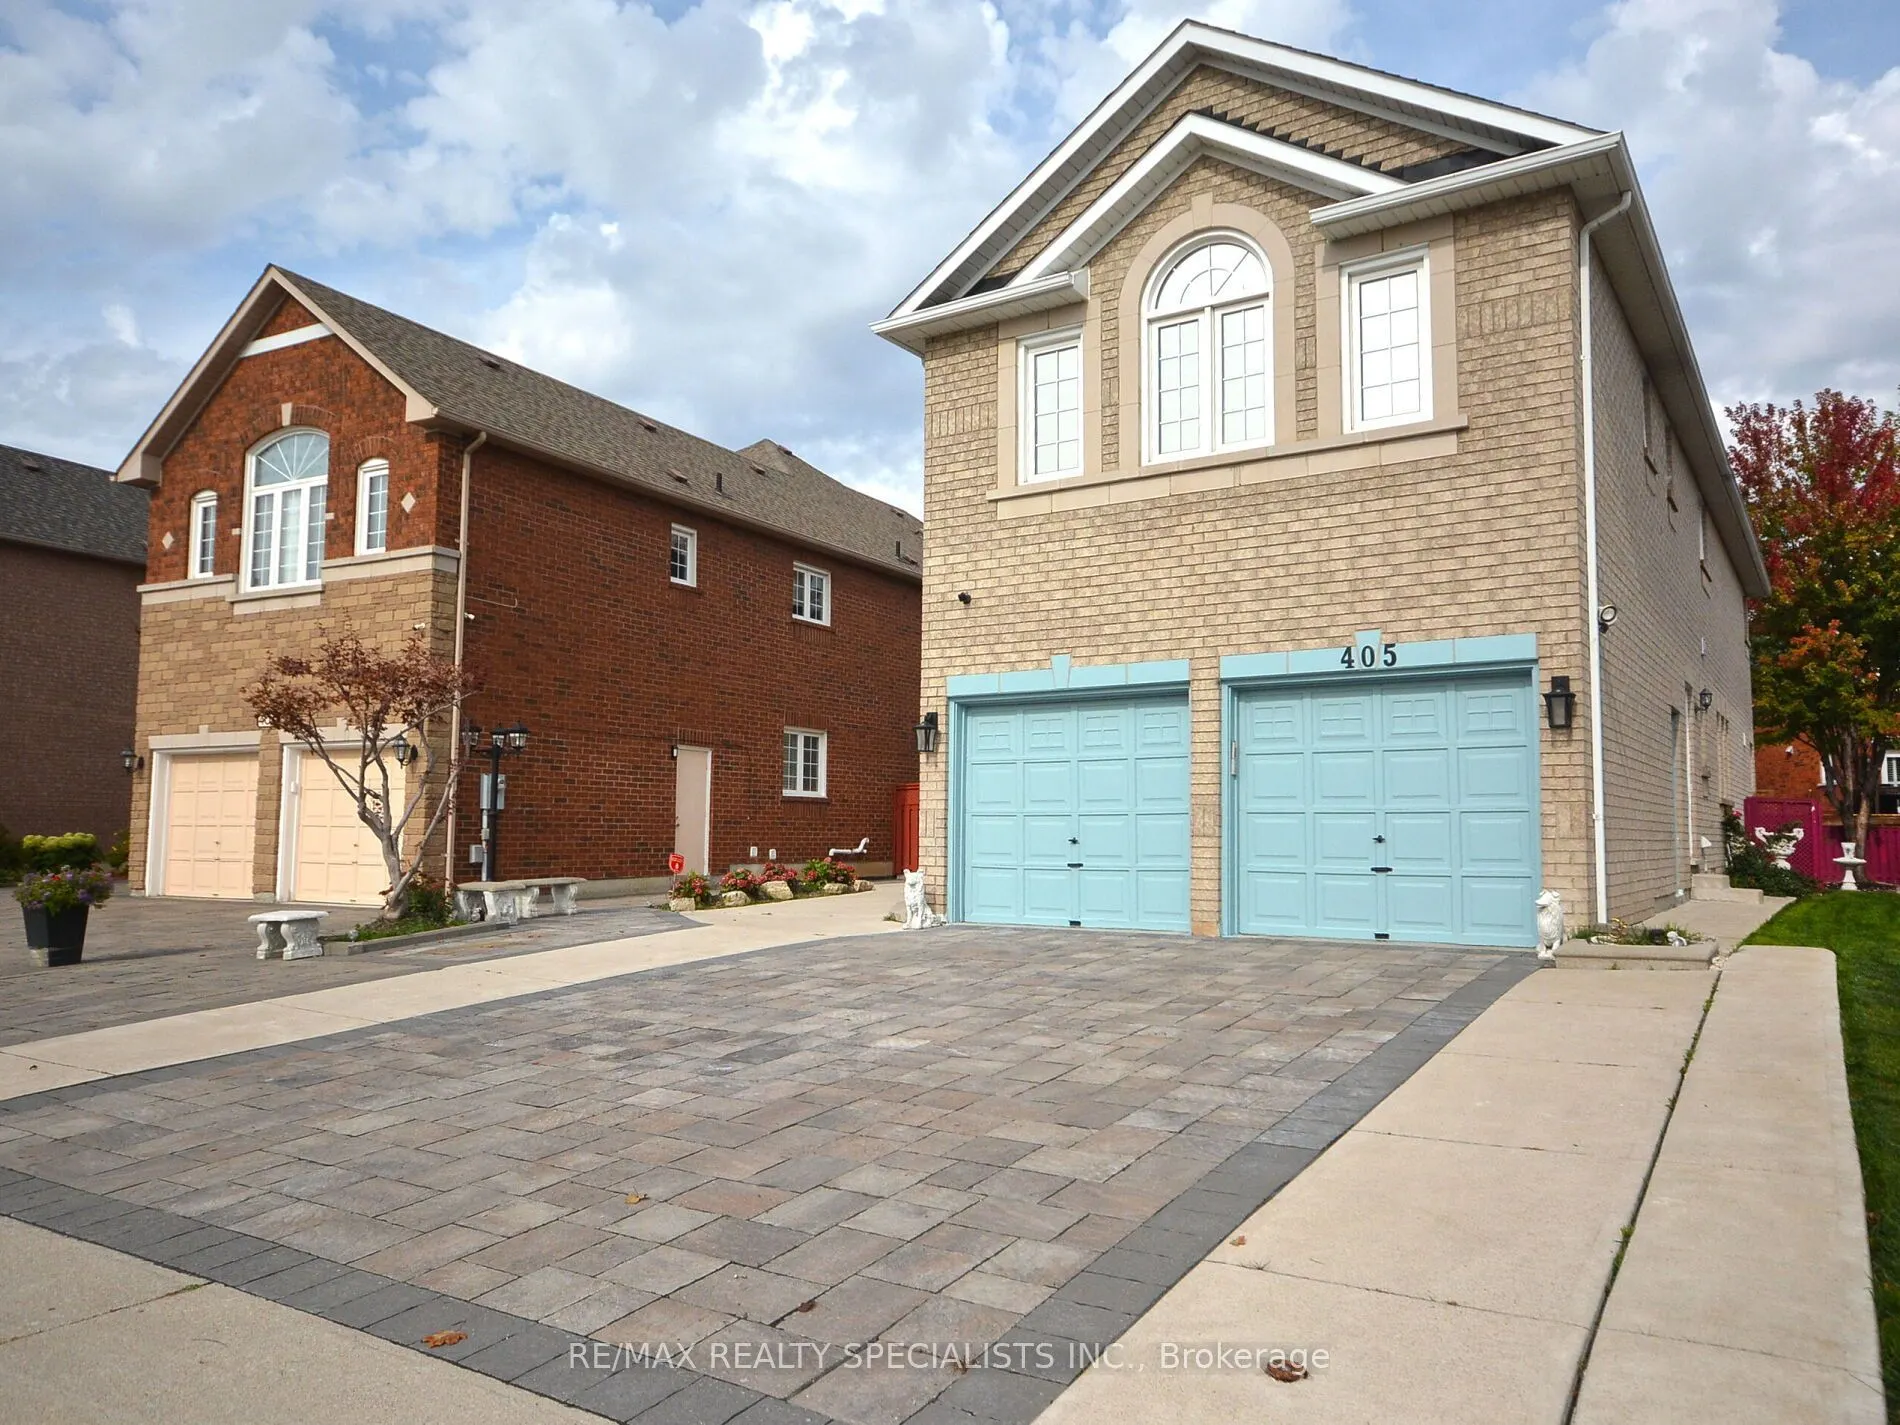
Welcome to this spectacular 4-bedroom detached home offering over 4,500 sq. ft. of finished living space on an impressive 45+ ft. wide lot in one of Mississauga's sought-after family-friendly neighbourhoods! Thoughtfully designed for comfortable everyday living and entertaining, this spacious home f...eatures generous principal rooms, separate living and dining areas, and a beautifully updated family room with elegant marble flooring (2022). The bright kitchen offers a walkout to the backyard patio, complete with a stunning aluminum pergola with remote control, creating the perfect setting for outdoor gatherings and relaxation. Convenient main-floor laundry adds everyday practicality. Upstairs, discover 4 generously sized bedrooms, including an expansive primary retreat with a 5-piece ensuite. The fully finished basement is a standout feature, offering incredible versatility with its own separate entrance, 2 additional bedrooms, a full kitchen (renovated in 2022), separate laundry, and an expansive open recreation area, ideal for extended family or multigenerational living. Additional highlights include a double-car garage and a wide stone driveway. Enjoy a fantastic location within walking distance of Frank McKechnie Community Centre, parks, scenic green spaces, tennis courts, and schools. Just minutes from shopping, major transit routes, public transportation, and Highway 403, offering exceptional convenience and connectivity. A wonderful opportunity to own a spacious, versatile home in a highly desirable Mississauga neighbourhood!
Full Property Details
Interior
Bedrooms
4
Bedrooms Plus
2
Total Bedrooms
6
Washrooms
5
Square Footage
3000-3500 sqft
Basement
Finished,Separate Entrance
Heating Source
Gas
Heating Fuel
Forced Air
Air Conditioning
Central Air
Family Room
Yes
Kitchens
1
Kitchens Plus
1
Total Kitchens
2
Fireplace Features
Yes
Bedrooms
4
Bedrooms Plus
2
Total Bedrooms
6
Washrooms
5
Square Footage
3000-3500 sqft
Basement
Finished,Separate Entrance
Heating Source
Gas
Heating Fuel
Forced Air
Air Conditioning
Central Air
Family Room
Yes
Kitchens
1
Kitchens Plus
1
Total Kitchens
2
Fireplace Features
Yes
Exterior
Depth
131.23
Front
45.11
Acreage
< .50
Driveway
Private
Lot Size
45 x 131.23 ft
Pool
None
Parking Spaces
2
Total Parking Spaces
4.00
Parking Description
Attached
Garage Spaces
2
Zoning
R5
Depth
131.23
Front
45.11
Acreage
< .50
Driveway
Private
Lot Size
45 x 131.23 ft
Pool
None
Parking Spaces
2
Total Parking Spaces
4.00
Parking Description
Attached
Garage Spaces
2
Zoning
R5
Building Description
Style
2-Storey
Home Type
House
Subtype
Detached
Property Orientation
North
Exterior Finish
Brick,Stone
Sewers
Sewers
Water Supply
Municipal
Possession Date
12/1/2026
Style
2-Storey
Home Type
House
Subtype
Detached
Property Orientation
North
Exterior Finish
Brick,Stone
Sewers
Sewers
Water Supply
Municipal
Possession Date
12/1/2026
Community
Community
Hurontario
Community
Hurontario
Taxes & Fees
Taxes
$9,499.85 /yr
Tax Year
2025
Occupancy
Owner
Taxes
$9,499.85 /yr
Tax Year
2025
Occupancy
Owner
Room Types
Bedroom
Ceramic Floor, Separate Room, Closet
Dimensions 12.14 x 10.01 feet
121.52 sqft
Bedroom 2
Laminate, Closet, Window
Dimensions 15.81 x 10.66 feet
168.53 sqft
Bedroom 3
Laminate, Closet, Window
Dimensions 13.98 x 10.33 feet
144.41 sqft
Bedroom 4
Laminate, Closet, 4 Pc Ensuite
Dimensions 15.42 x 15.32 feet
236.23 sqft
Den
Hardwood Floor, Open Concept
Dimensions 11.32 x 10.83 feet
122.6 sqft
Dining Room
Hardwood Floor, Open Concept, Window
Dimensions 15.49 x 13.48 feet
208.81 sqft
Family Room
Marble Floor, Updated, Large Window
Dimensions 14.4 x 7.71 feet
111.02 sqft
Kitchen
Ceramic Floor, Modern Kitchen
Dimensions 11.15 x 9.42 feet
105.03 sqft
Kitchen
Ceramic Floor, W/O To Patio, Centre Island
Dimensions 16.34 x 12.93 feet
211.28 sqft
Living Room
Hardwood Floor, Open Concept, Overlooks Backyard
Dimensions 18.08 x 15.58 feet
281.69 sqft
Living Room
Ceramic Floor, Open Concept, Combined w/Kitchen
Dimensions 19.91 x 17.59 feet
350.22 sqft
Similar Properties(No results)
Mortgage Calculator
Calculate your estimated monthly mortgage payment
Price
$1,399,900
$
%
%
Total cost of mortgage
$0
Monthly payment
By clicking Save, we will calculate your estimated mortgage for all properties using the saved values (down payment percentage, interest rate, and amortization).
The accuracy and applicability of this calculator are not guaranteed.