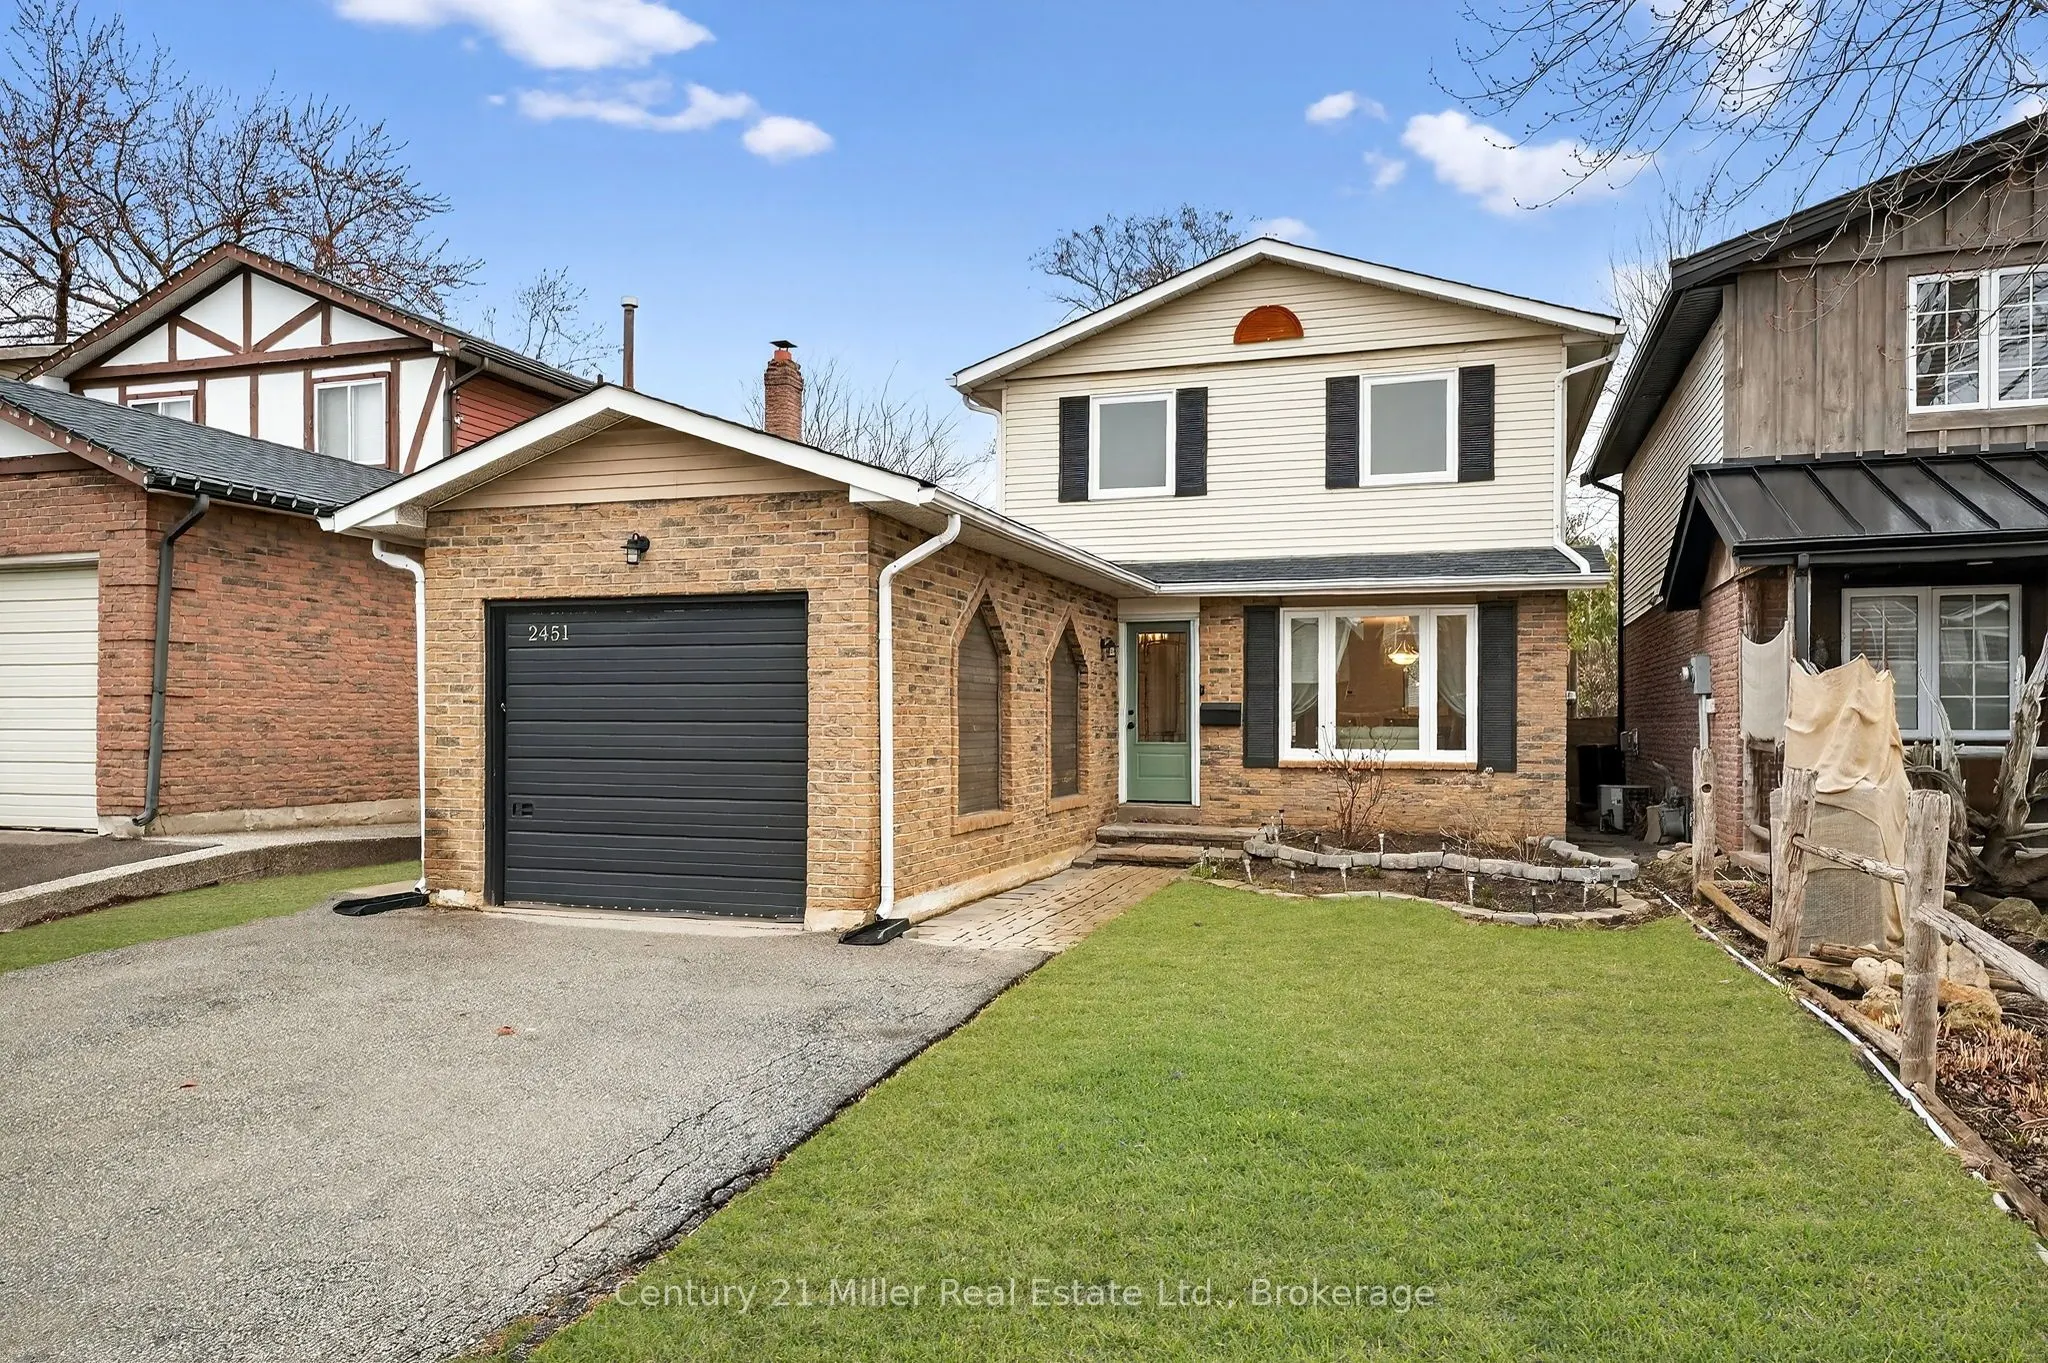
Sign In or Create a Free Account to see full details of this property
Key Facts
Key facts for 2451 Malcolm Crescent
Property Type
House, 2-Storey
Parking
Attached 1 garage, 2 parking
MLS #
W14127660
Size
1100-1500 sqft
Basement
Finished
Listed on
2026-10-29
Lot size
33 x 110.2
Tax
$4,051.53 /yr
Days on Market
0
Approximate Age
-
Maintenance Fee
-
Description
This beautifully updated home offers over 1,750 sq. ft. of finished living space in the sought-after Brant Hills neighbourhood, which is perfect for families, those who are downsizing, or first-time buyers. This thoughtfully renovated and freshly painted home offers major updates, including windows,... roof, beautifully updated bathrooms, stainless steel kitchen appliances, and professional landscaping. This home blends modern style with everyday functionality. The open-concept main floor features durable luxury vinyl plank flooring and a renovated powder room. The functional kitchen offers a breakfast area with patio door access to the fully fenced backyard, creating a seamless space for indoor-outdoor living. Step outside to a backyard retreat complete with a beautiful large patio area perfect for relaxing, hosting summer BBQs, and entertaining. Upstairs, you'll find hardwood throughout, with three spacious, light-filled bedrooms and the stylishly renovated main bathroom featuring tiled flooring, a tiled shower-tub, modern finishes, and ample storage. The finished basement expands the living space with luxury vinyl flooring, a large family room with fireplace, and a versatile flex area ideal for a home office, home gym, or recreation room. Ideally located close to highways, schools, parks, golf courses, transit, shopping, and everyday amenities in the Brant Hills community.
Full Property Details
Interior
Bedrooms
3
Total Bedrooms
3
Washrooms
2
Square Footage
1100-1500 sqft
Basement
Finished
Heating Source
Gas
Heating Fuel
Forced Air
Air Conditioning
Central Air
Family Room
No
Kitchens
1
Total Kitchens
1
Fireplace Features
Yes
Bedrooms
3
Total Bedrooms
3
Washrooms
2
Square Footage
1100-1500 sqft
Basement
Finished
Heating Source
Gas
Heating Fuel
Forced Air
Air Conditioning
Central Air
Family Room
No
Kitchens
1
Total Kitchens
1
Fireplace Features
Yes
Exterior
Depth
110.2
Front
33.25
Lot Size
33 x 110.2 ft
Pool
None
Parking Spaces
2
Total Parking Spaces
3.00
Parking Description
Attached
Garage Spaces
1
Depth
110.2
Front
33.25
Lot Size
33 x 110.2 ft
Pool
None
Parking Spaces
2
Total Parking Spaces
3.00
Parking Description
Attached
Garage Spaces
1
Building Description
Style
2-Storey
Home Type
House
Subtype
Detached
Property Orientation
East
Exterior Finish
Aluminum Siding,Brick
Sewers
Sewers
Water Supply
Municipal
Possession Date
11/30/2026
Style
2-Storey
Home Type
House
Subtype
Detached
Property Orientation
East
Exterior Finish
Aluminum Siding,Brick
Sewers
Sewers
Water Supply
Municipal
Possession Date
11/30/2026
Community
Community
Brant Hills
Community
Brant Hills
Taxes & Fees
Taxes
$4,051.53 /yr
Tax Year
2025
Occupancy
Owner
Taxes
$4,051.53 /yr
Tax Year
2025
Occupancy
Owner
Room Types
Bathroom
-
Dimensions 4.99 x 4.79 feet
23.9 sqft
Bathroom
-
Dimensions 8.79 x 4.89 feet
42.98 sqft
Bedroom 2
-
Dimensions 13.48 x 8.79 feet
118.49 sqft
Bedroom 3
-
Dimensions 11.29 x 9.91 feet
111.88 sqft
Dining Room
-
Dimensions 10.5 x 9.48 feet
99.54 sqft
Family Room
Fireplace
Dimensions 17.68 x 11.09 feet
196.07 sqft
Kitchen
-
Dimensions 18.21 x 7.81 feet
142.22 sqft
Laundry
-
Dimensions 10.01 x 8.89 feet
88.99 sqft
Living Room
-
Dimensions 12.01 x 10.3 feet
123.7 sqft
Primary Bedroom
-
Dimensions 16.8 x 10.2 feet
171.36 sqft
Recreation
L-Shaped Room
Dimensions 18.41 x 17.88 feet
329.17 sqft
Similar Properties(No results)
Mortgage Calculator
Calculate your estimated monthly mortgage payment
Price
$910,000
$
%
%
Total cost of mortgage
$0
Monthly payment
By clicking Save, we will calculate your estimated mortgage for all properties using the saved values (down payment percentage, interest rate, and amortization).
The accuracy and applicability of this calculator are not guaranteed.