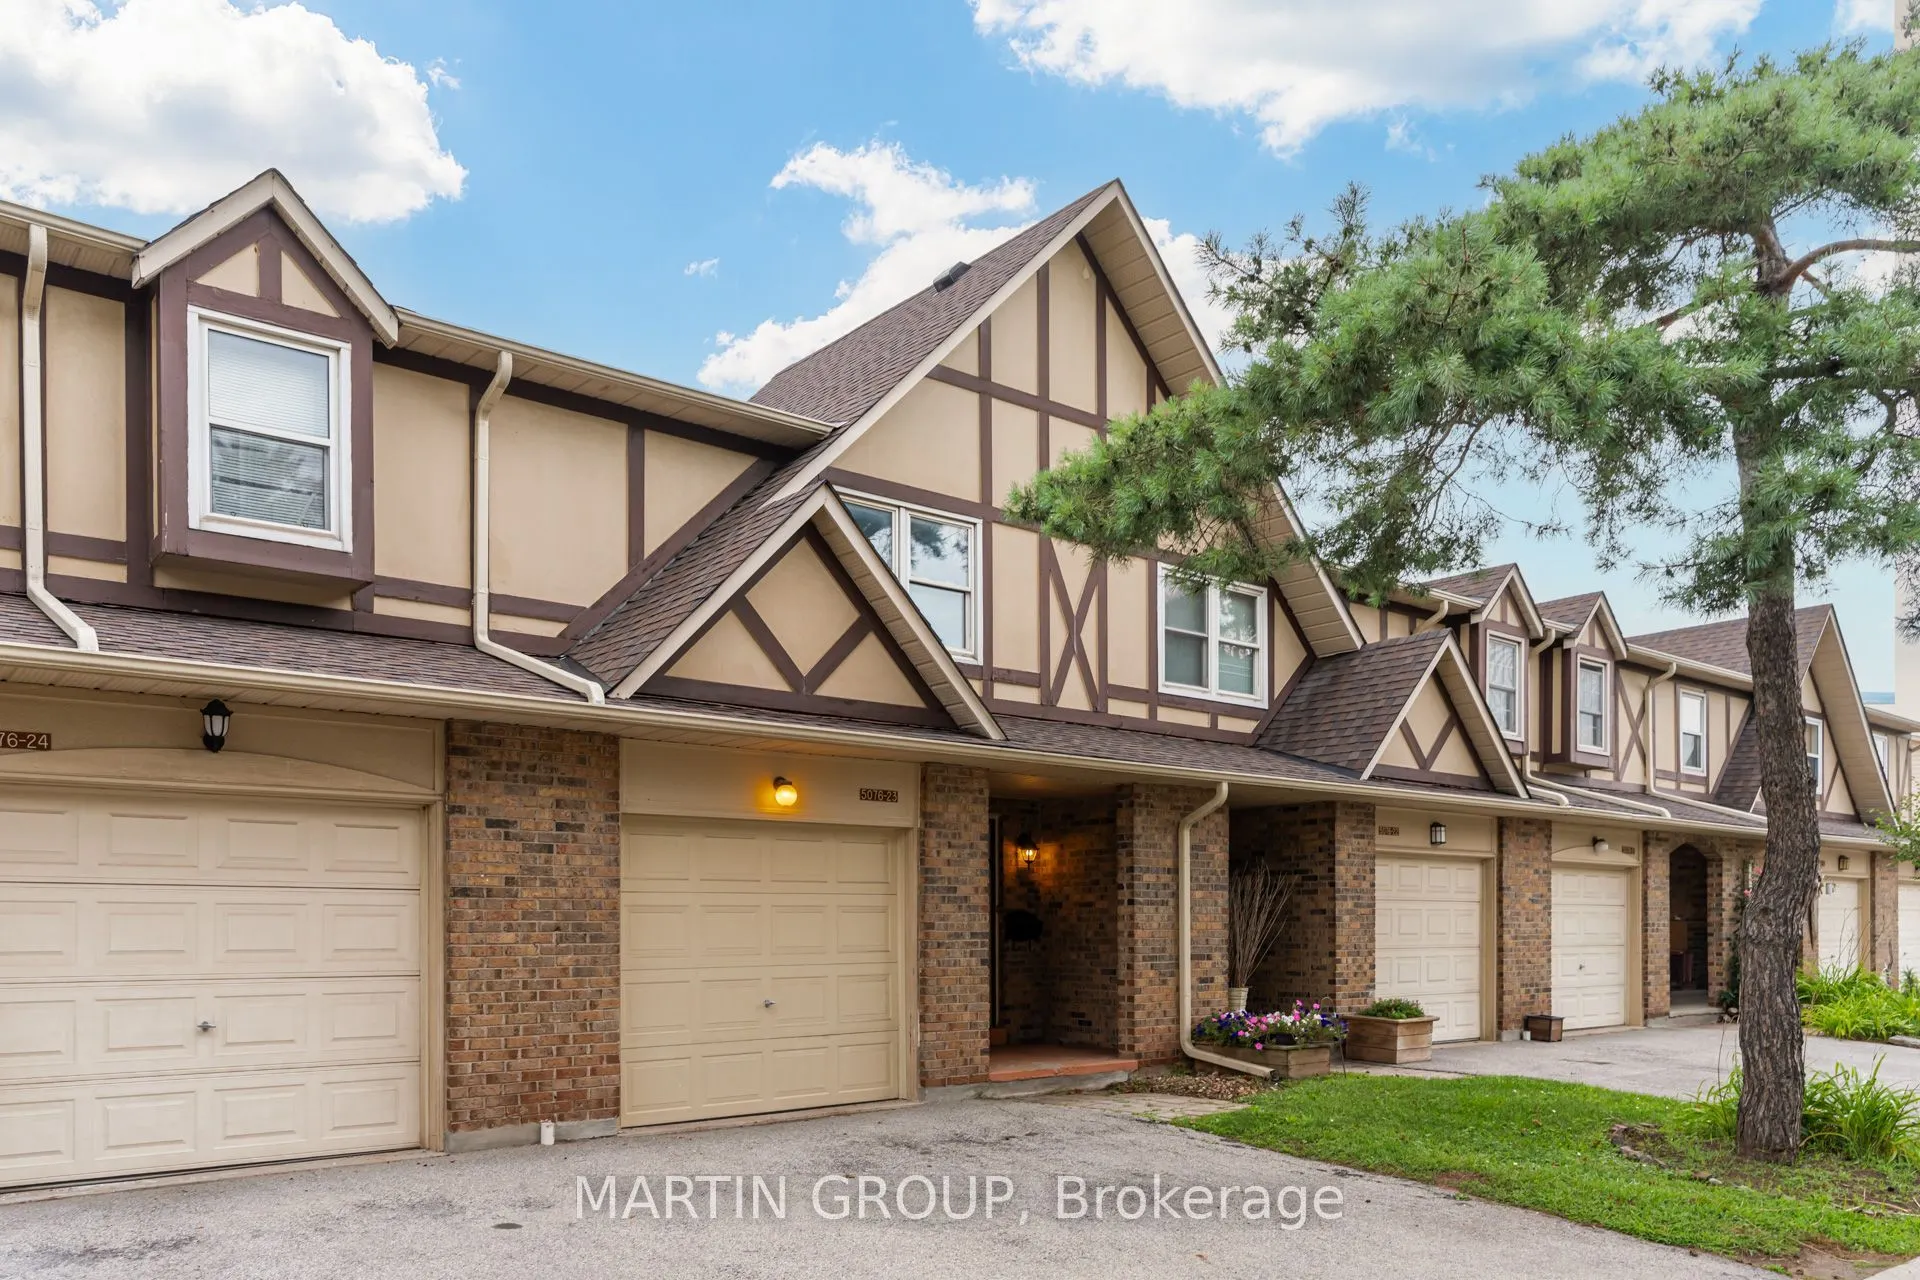
Sign In or Create a Free Account to see full details of this property
Key Facts
Key facts for 5076 New Street #23
Property Type
Condo, 2-Storey
Parking
Inside Entry,Private 1 garage, 2 parking
MLS #
W14127586
Size
1200-1399 sqft
Basement
Unfinished,Full
Listed on
2026-10-29
Lot size
-
Tax
$3,051 /yr
Days on Market
0
Approximate Age
31-50
Maintenance Fee
$650/mo
Common Elements, Par...
Description
Across the street from Appleby Village and next door to Centennial Pool, this three-bedroom townhouse offers one of the most accessible entry points into South Burlington's coveted Pineland neighbourhood. The move-in ready main level welcomes you with rich hardwood flooring throughout, a convenient ...powder room, and a beautifully updated kitchen featuring crisp white shaker cabinetry, quartz countertops, ceramic tiled flooring, and quality stainless steel appliances. Sunlit living spaces through large windows overlook a private, fully fenced backyard with patio and shaded by mature trees-ideal for relaxing and entertaining. Upstairs, the hardwood staircase leads to three spacious bedrooms, including a primary suite featuring its own private four-piece ensuite bathroom, along with a separate four-piece main bath for the secondary bedrooms. The upper level is awaiting your finishing touches-giving you a clean canvas to style the home to your taste and build equity. Enjoy low-maintenance living knowing the condo corporation covers exterior elements including windows, roof, and doors. The surrounding location offers extraordinary everyday convenience with an 84 Walk Score. Cross the street to Appleby Village for Fortinos, coffee shops, banking, pharmacy, and dining, or walk steps to Centennial Pool, the Centennial Bikeway, Pineland Park, and top-rated Pineland Public School with its renowned French Immersion program. With Appleby GO Station and the QEW just minutes away, commuting across the GTA is effortless. Offered as an estate sale with incredible potential in a premier South Burlington community! Photos virtually staged.
Full Property Details
Interior
Bedrooms
3
Total Bedrooms
3
Washrooms
3
Square Footage
1200-1399 sqft
Basement
Unfinished,Full
Heating Source
Electric
Heating Fuel
Baseboard
Air Conditioning
Window Unit
Family Room
No
Kitchens
1
Total Kitchens
1
Fireplace Features
No
Bedrooms
3
Total Bedrooms
3
Washrooms
3
Square Footage
1200-1399 sqft
Basement
Unfinished,Full
Heating Source
Electric
Heating Fuel
Baseboard
Air Conditioning
Window Unit
Family Room
No
Kitchens
1
Total Kitchens
1
Fireplace Features
No
Exterior
Driveway
Inside Entry,Private
Parking Spaces
2
Total Parking Spaces
2.00
Parking Description
Inside Entry,Private
Garage Spaces
1
Zoning
RL6-93
Balcony
None
Driveway
Inside Entry,Private
Parking Spaces
2
Total Parking Spaces
2.00
Parking Description
Inside Entry,Private
Garage Spaces
1
Zoning
RL6-93
Balcony
None
Building Description
Style
2-Storey
Home Type
Condo
Subtype
Condo Townhouse
Year Built
31-50
Property Orientation
South
Exterior Finish
Aluminum Siding,Brick
Possession Date
No Data
Locker
None
Style
2-Storey
Home Type
Condo
Subtype
Condo Townhouse
Year Built
31-50
Property Orientation
South
Exterior Finish
Aluminum Siding,Brick
Possession Date
No Data
Locker
None
Community
Community
Appleby
Community
Appleby
Taxes & Fees
Taxes
$3,051 /yr
Tax Year
2025
Occupancy
Vacant
Maintenance Fee
$650/mo
Common Elements
Included
Parking
Included
Water
Included
Building Insurance
Included
Taxes
$3,051 /yr
Tax Year
2025
Occupancy
Vacant
Maintenance Fee
$650/mo
Common Elements
Included
Parking
Included
Water
Included
Building Insurance
Included
Other
Pets
Yes-with Restrictions
Pets
Yes-with Restrictions
Room Types
Bathroom
2 Pc Bath
Dimensions 5.97 x 3.08 feet
18.39 sqft
Bathroom
4 Pc Ensuite
Dimensions 6.99 x 5.58 feet
39 sqft
Bathroom
4 Pc Bath
Dimensions 7.78 x 4.89 feet
38.04 sqft
Bedroom 2
-
Dimensions 14.37 x 12.24 feet
175.89 sqft
Bedroom 3
-
Dimensions 10.79 x 9.02 feet
97.33 sqft
Dining Room
-
Dimensions 10.04 x 8.3 feet
83.33 sqft
Kitchen
-
Dimensions 13.98 x 8.01 feet
111.98 sqft
Laundry
Unfinished
Dimensions 24.34 x 7.97 feet
193.99 sqft
Living Room
Walk-Out
Dimensions 16.77 x 10.89 feet
182.63 sqft
Primary Bedroom
4 Pc Ensuite
Dimensions 19.19 x 11.55 feet
221.64 sqft
Utility Room
Unfinished
Dimensions 39.37 x 10.89 feet
428.74 sqft
Similar Properties(No results)
Mortgage Calculator
Calculate your estimated monthly mortgage payment
Price
$514,600
$
%
%
Total cost of mortgage
$0
Monthly payment
By clicking Save, we will calculate your estimated mortgage for all properties using the saved values (down payment percentage, interest rate, and amortization).
The accuracy and applicability of this calculator are not guaranteed.