Sign In or Create a Free Account to see full details of this property
Key Facts
Key facts for 1200 Foxglove Place
Property Type
House, 2-Storey
Parking
Built-In 1 garage, 3 parking
MLS #
W14105354
Size
1100-1500 sqft
Basement
Finished
Listed on
2026-10-21
Lot size
30 x 110.83
Tax
-
Days on Market
1
Approximate Age
-
Maintenance Fee
-
Parking
Description
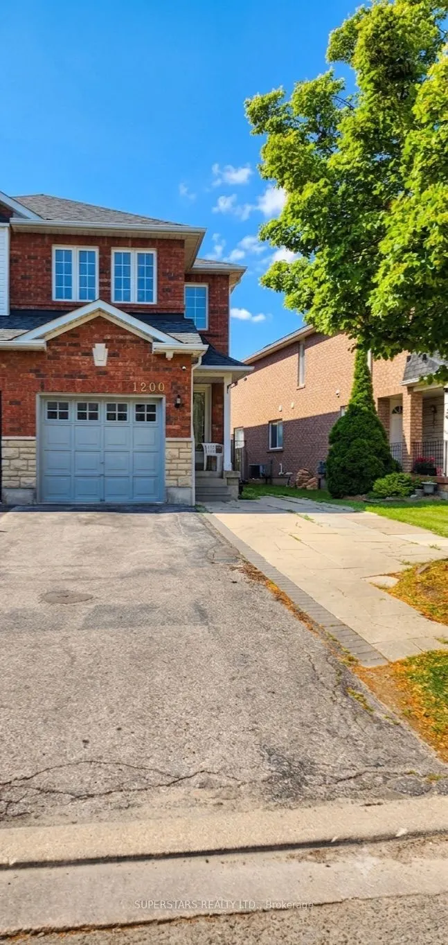
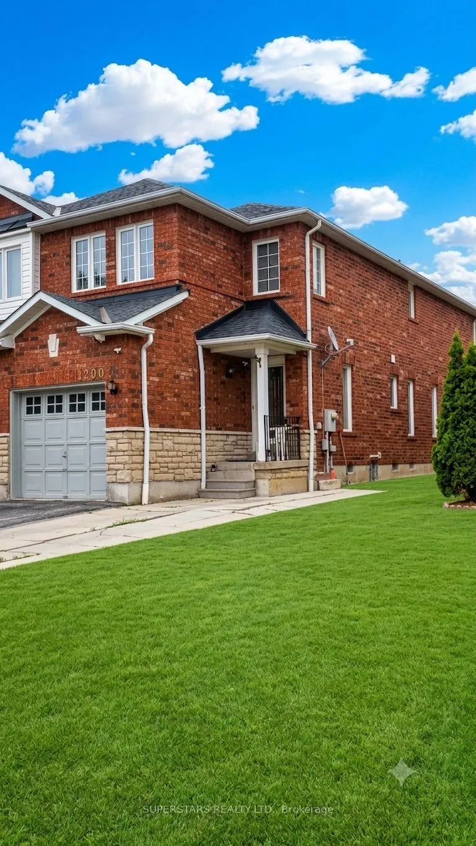
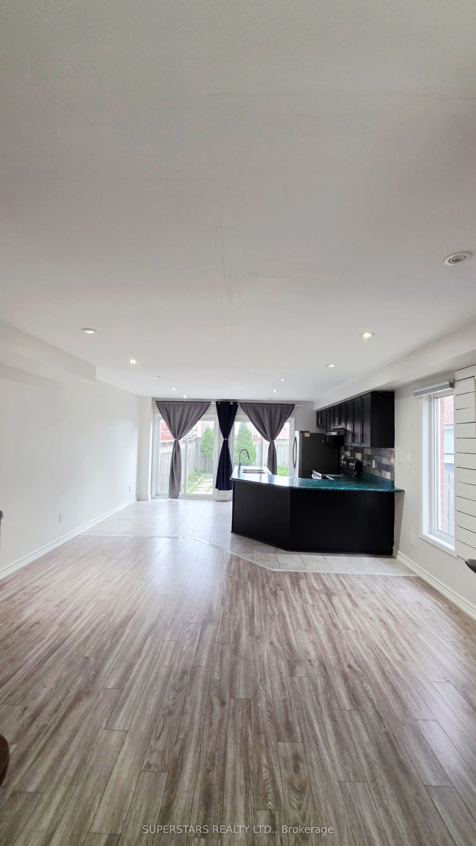
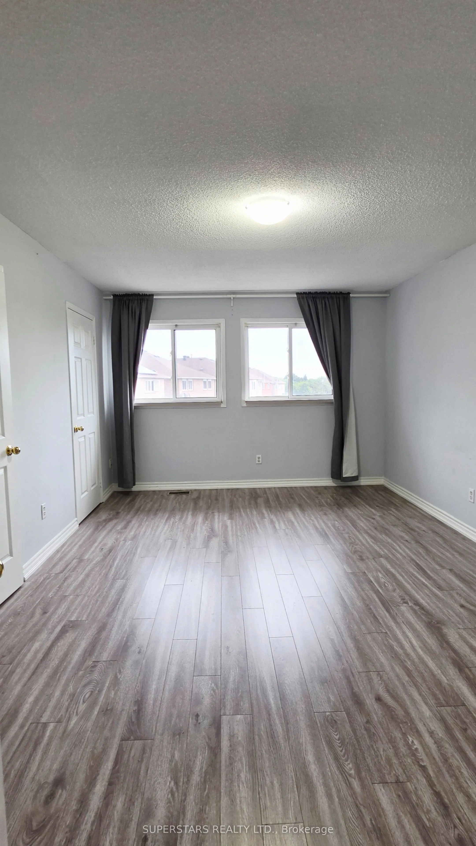
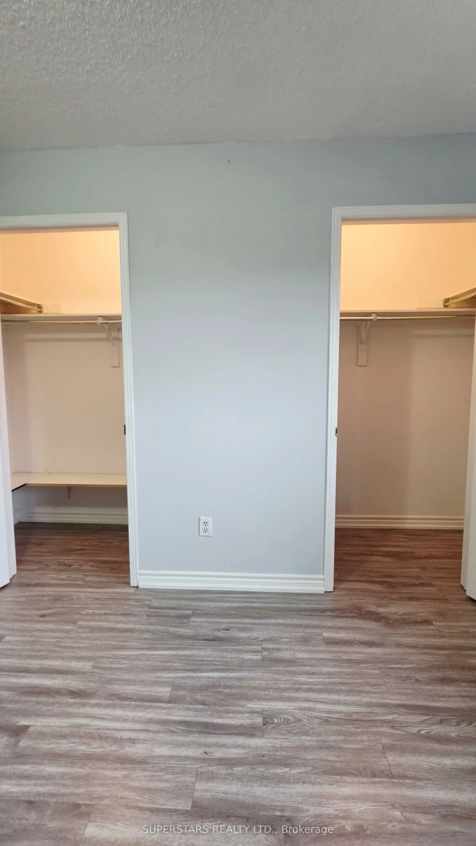
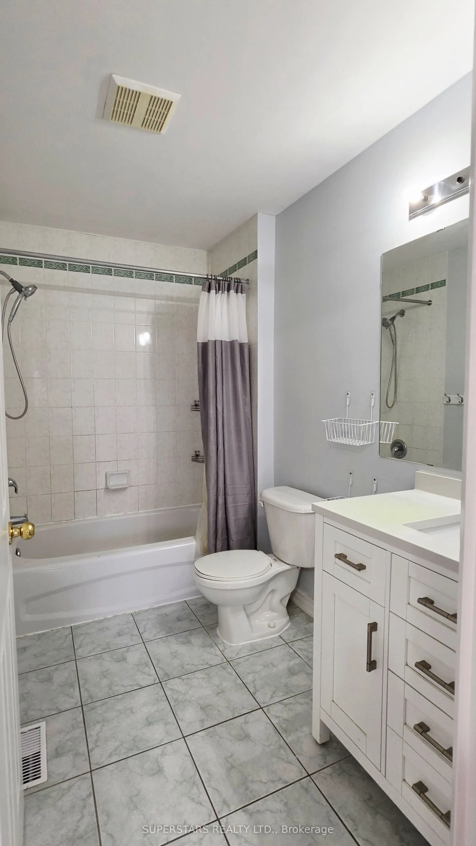
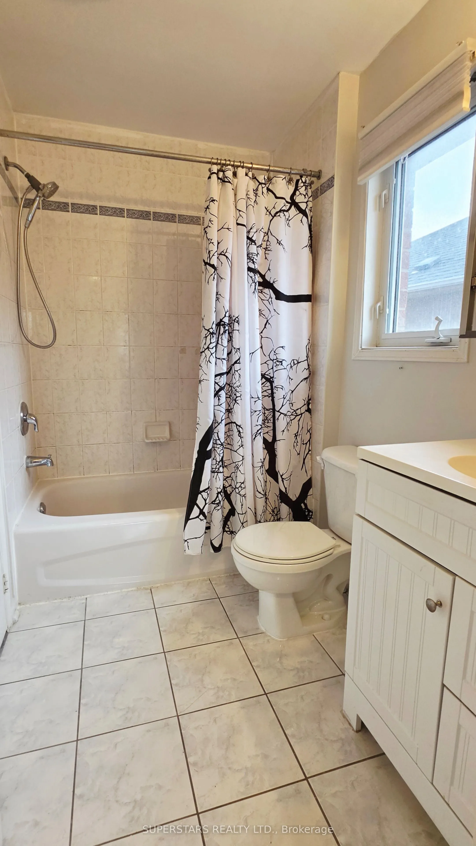
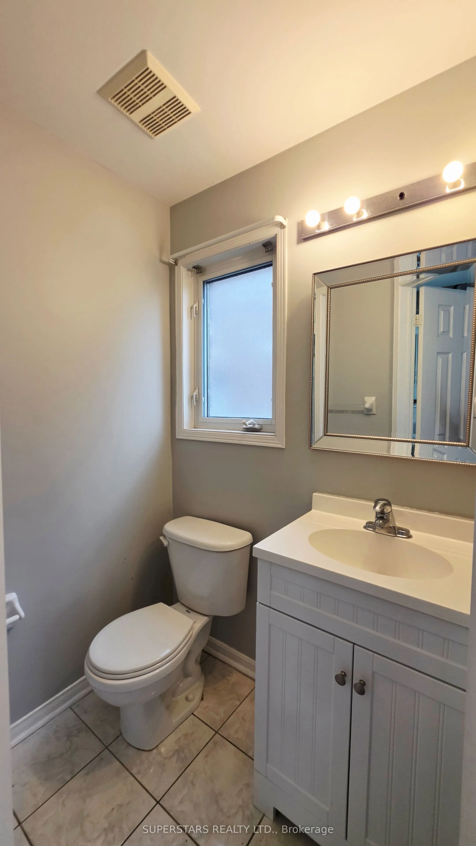
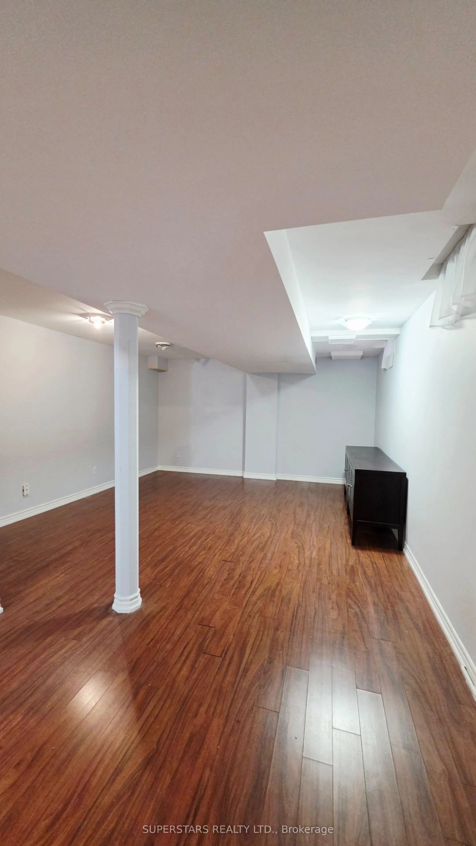
Highly desired 3-bedroom no side-walk semi-detached home, with spacious living combined with open-concept kitchen and dining that w/o to fenced-in private backyard patio. Master bedroom offers 3-Pc Ensuite with his-and-hers walk-in closets; 2nd bedroom features a convenient semi-ensuite. Finished b...asement w/ Large size Washer & Dryer. Laminate flooring throughout; pot lights on the main floor. Located close to public transit, schools, and parks, access to major highways. Minutes to Costco, major shopping, restaurants, and an 18-hole golf course. Exceptional location offering comfort, convenience, and lifestyle.
Full Property Details
Interior
Bedrooms
3
Total Bedrooms
3
Washrooms
4
Square Footage
1100-1500 sqft
Basement
Finished
Heating Source
Gas
Heating Fuel
Forced Air
Air Conditioning
Central Air
Family Room
Yes
Kitchens
1
Total Kitchens
1
Fireplace Features
No
Bedrooms
3
Total Bedrooms
3
Washrooms
4
Square Footage
1100-1500 sqft
Basement
Finished
Heating Source
Gas
Heating Fuel
Forced Air
Air Conditioning
Central Air
Family Room
Yes
Kitchens
1
Total Kitchens
1
Fireplace Features
No
Exterior
Depth
110.83
Front
30.05
Lot Size
30 x 110.83 ft
Pool
None
Parking Spaces
3
Total Parking Spaces
4.00
Parking Description
Built-In
Garage Spaces
1
Depth
110.83
Front
30.05
Lot Size
30 x 110.83 ft
Pool
None
Parking Spaces
3
Total Parking Spaces
4.00
Parking Description
Built-In
Garage Spaces
1
Building Description
Style
2-Storey
Home Type
House
Subtype
Semi-Detached
Property Orientation
North
Exterior Finish
Brick
Sewers
Sewers
Water Supply
Municipal
Possession Date
No Data
Style
2-Storey
Home Type
House
Subtype
Semi-Detached
Property Orientation
North
Exterior Finish
Brick
Sewers
Sewers
Water Supply
Municipal
Possession Date
No Data
Community
Community
East Credit
Community
East Credit
Taxes & Fees
Occupancy
Vacant
Parking
Included
Occupancy
Vacant
Parking
Included
Room Types
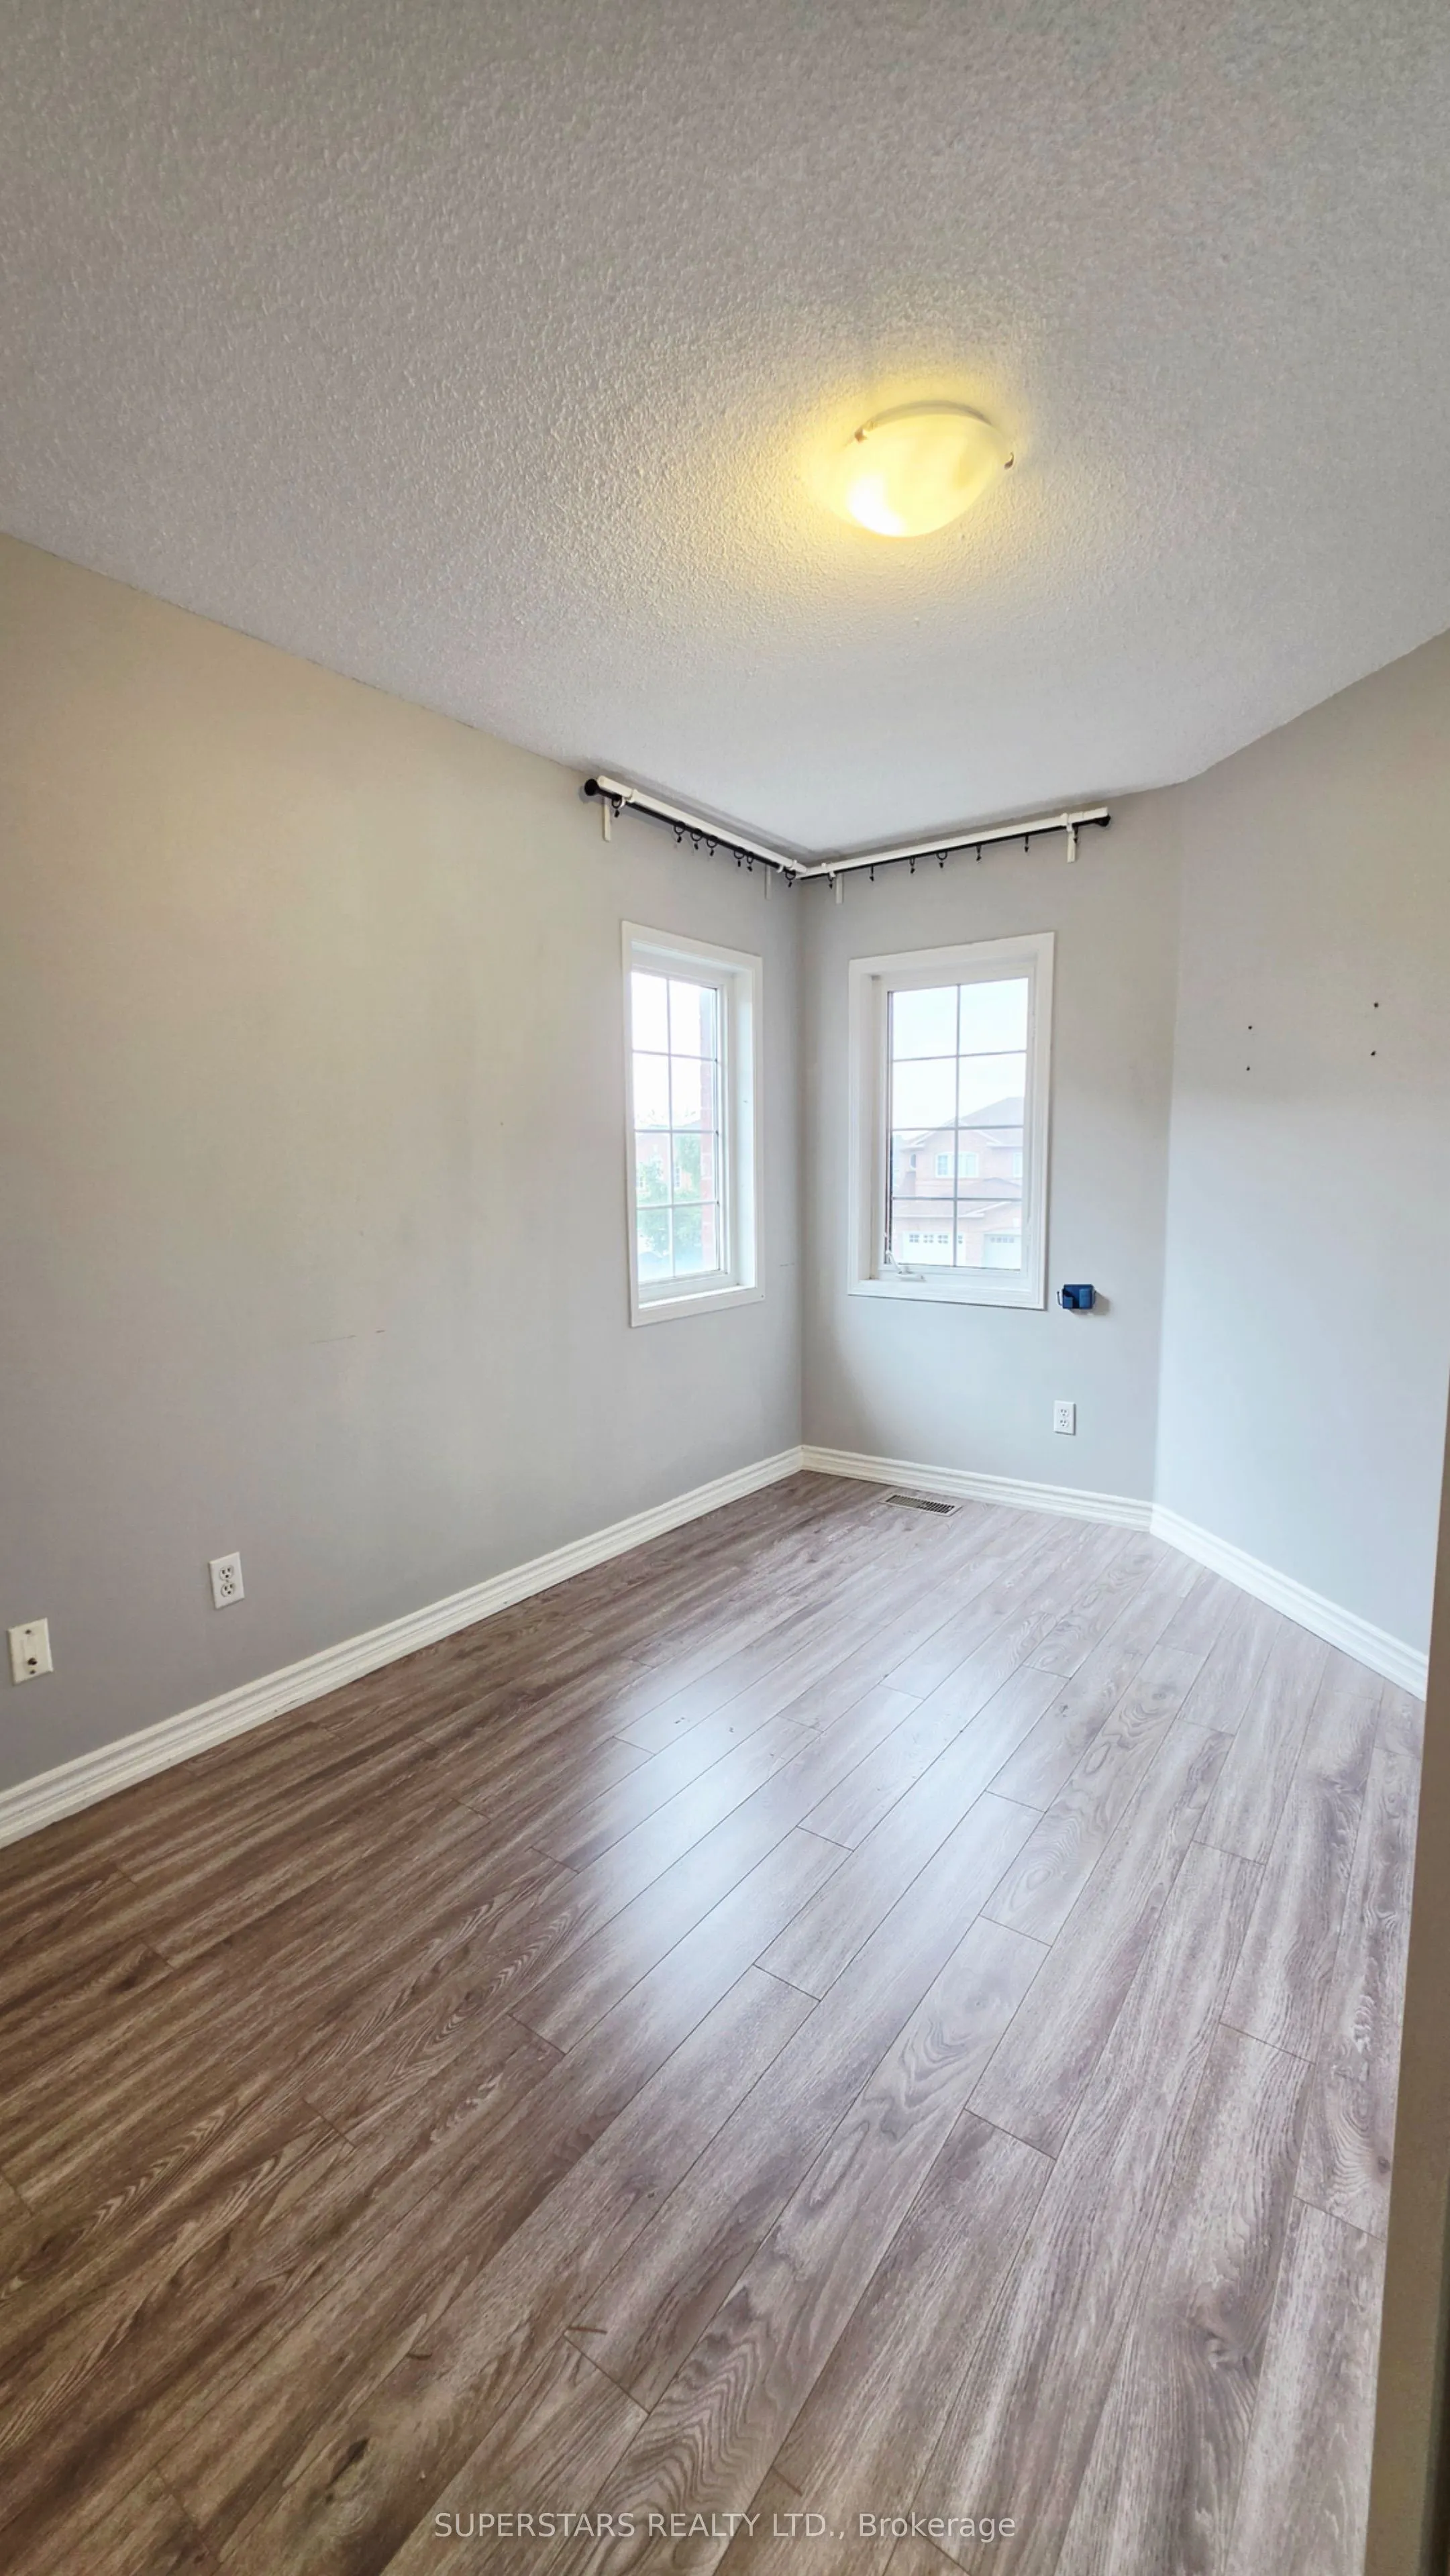
Bedroom 2
Laminate, Closet, Semi Ensuite
Dimensions 12.5 x 8.99 feet
112.38 sqft
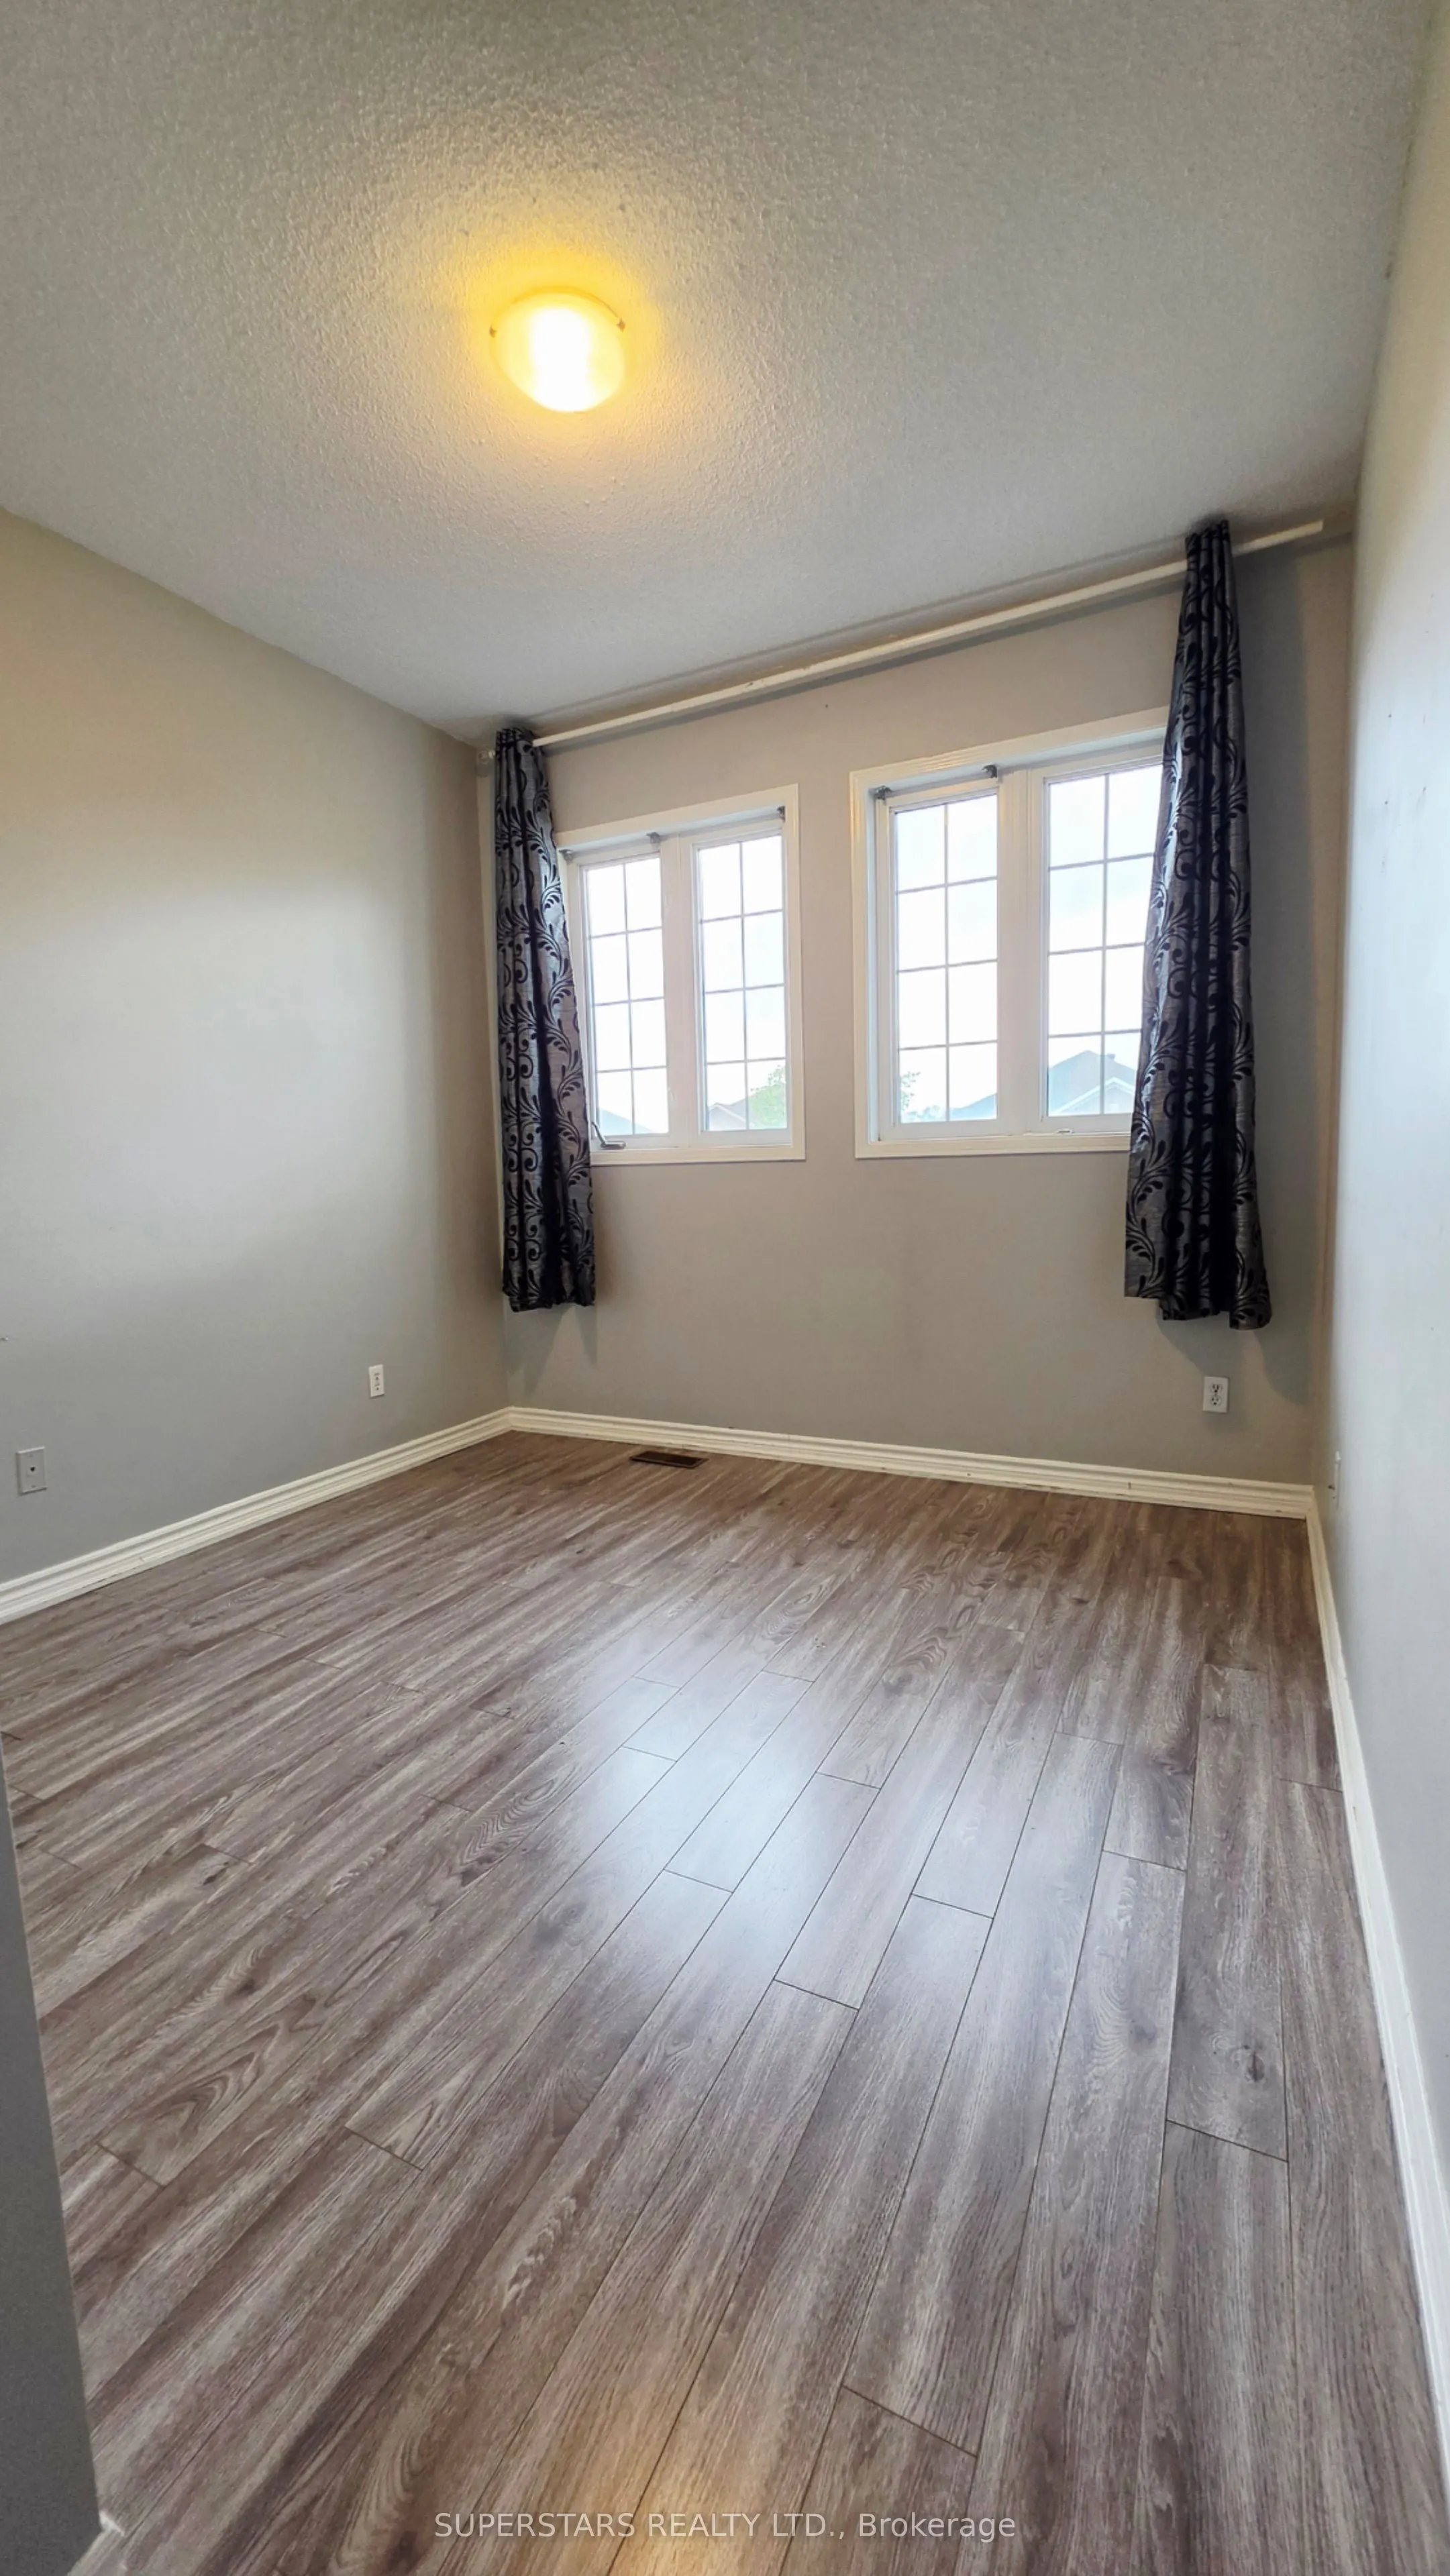
Bedroom 3
Laminate, Closet
Dimensions 10.24 x 9.91 feet
101.48 sqft
Dining Room
Laminate, W/O To Patio, Combined w/Living
Dimensions 21.92 x 14.67 feet
321.57 sqft
Kitchen
Open Concept, Stainless Steel Appl, Combined w/Living