Sign In or Create a Free Account to see full details of this property
Key Facts
Key facts for 1331 St. James Avenue
Property Type
House, 1 1/2 Storey
Parking
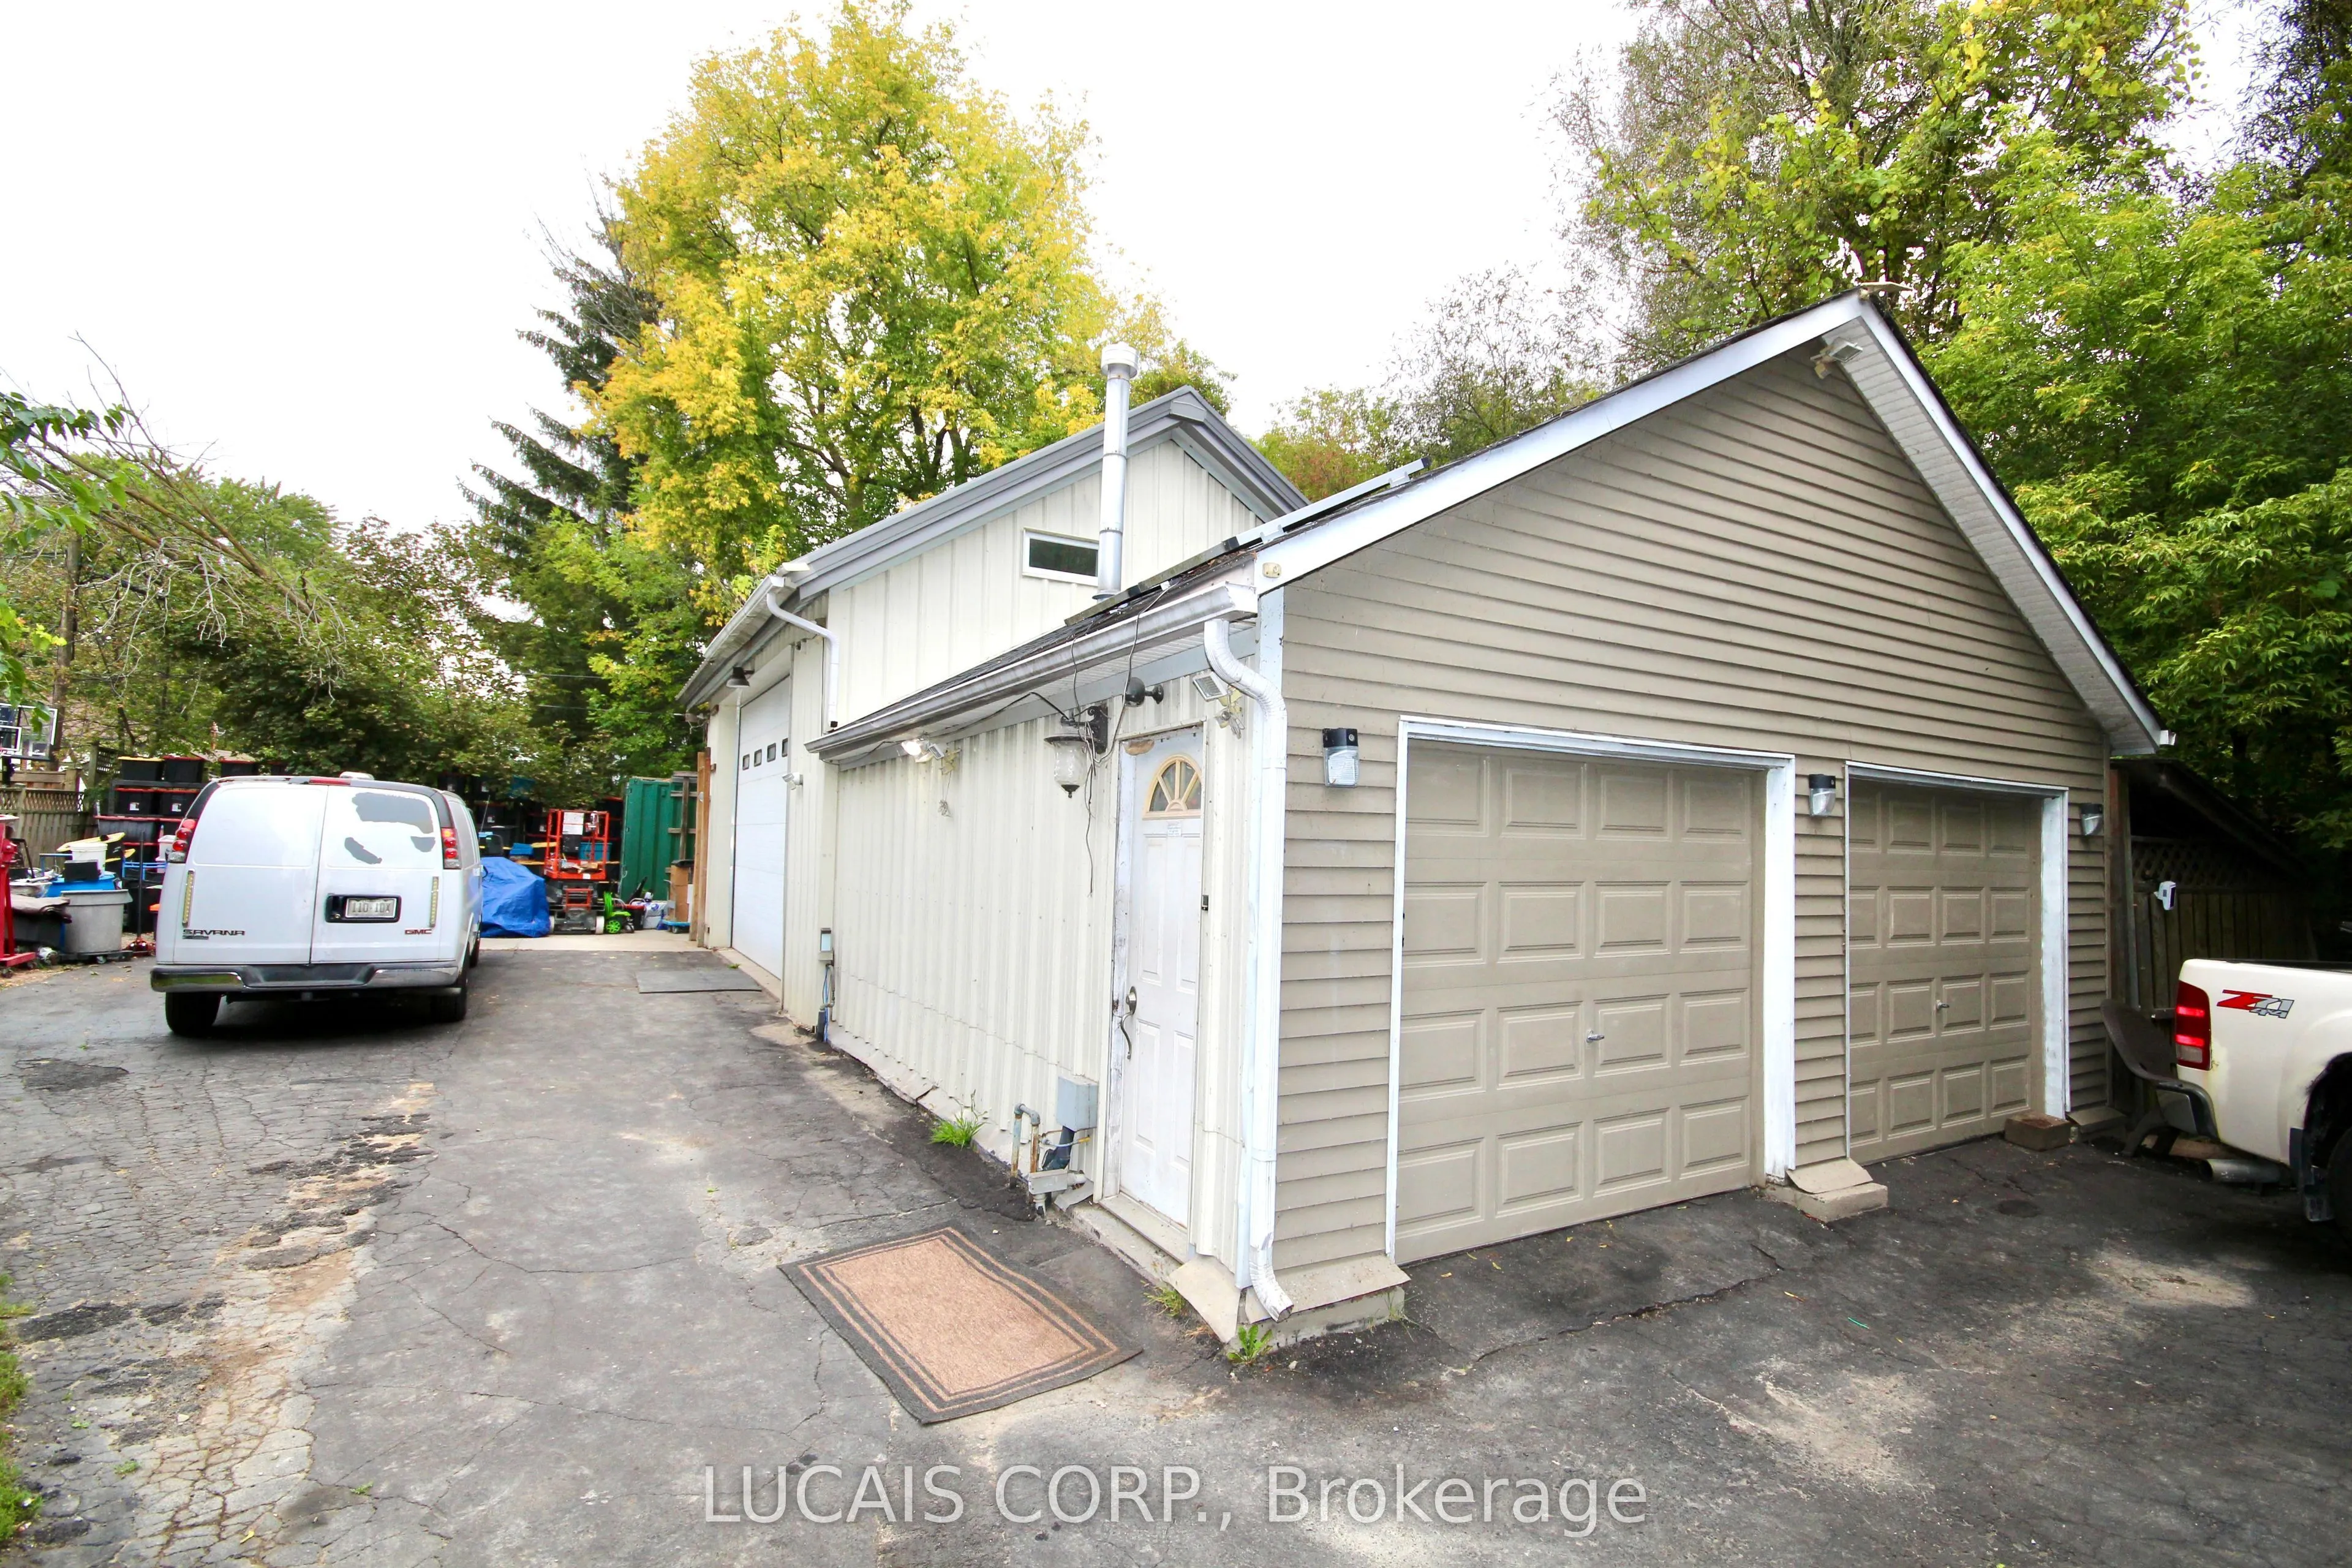
Detached 4 garage, 8 parking
MLS #
W13826968
Size
1100-1500 sqft
Basement
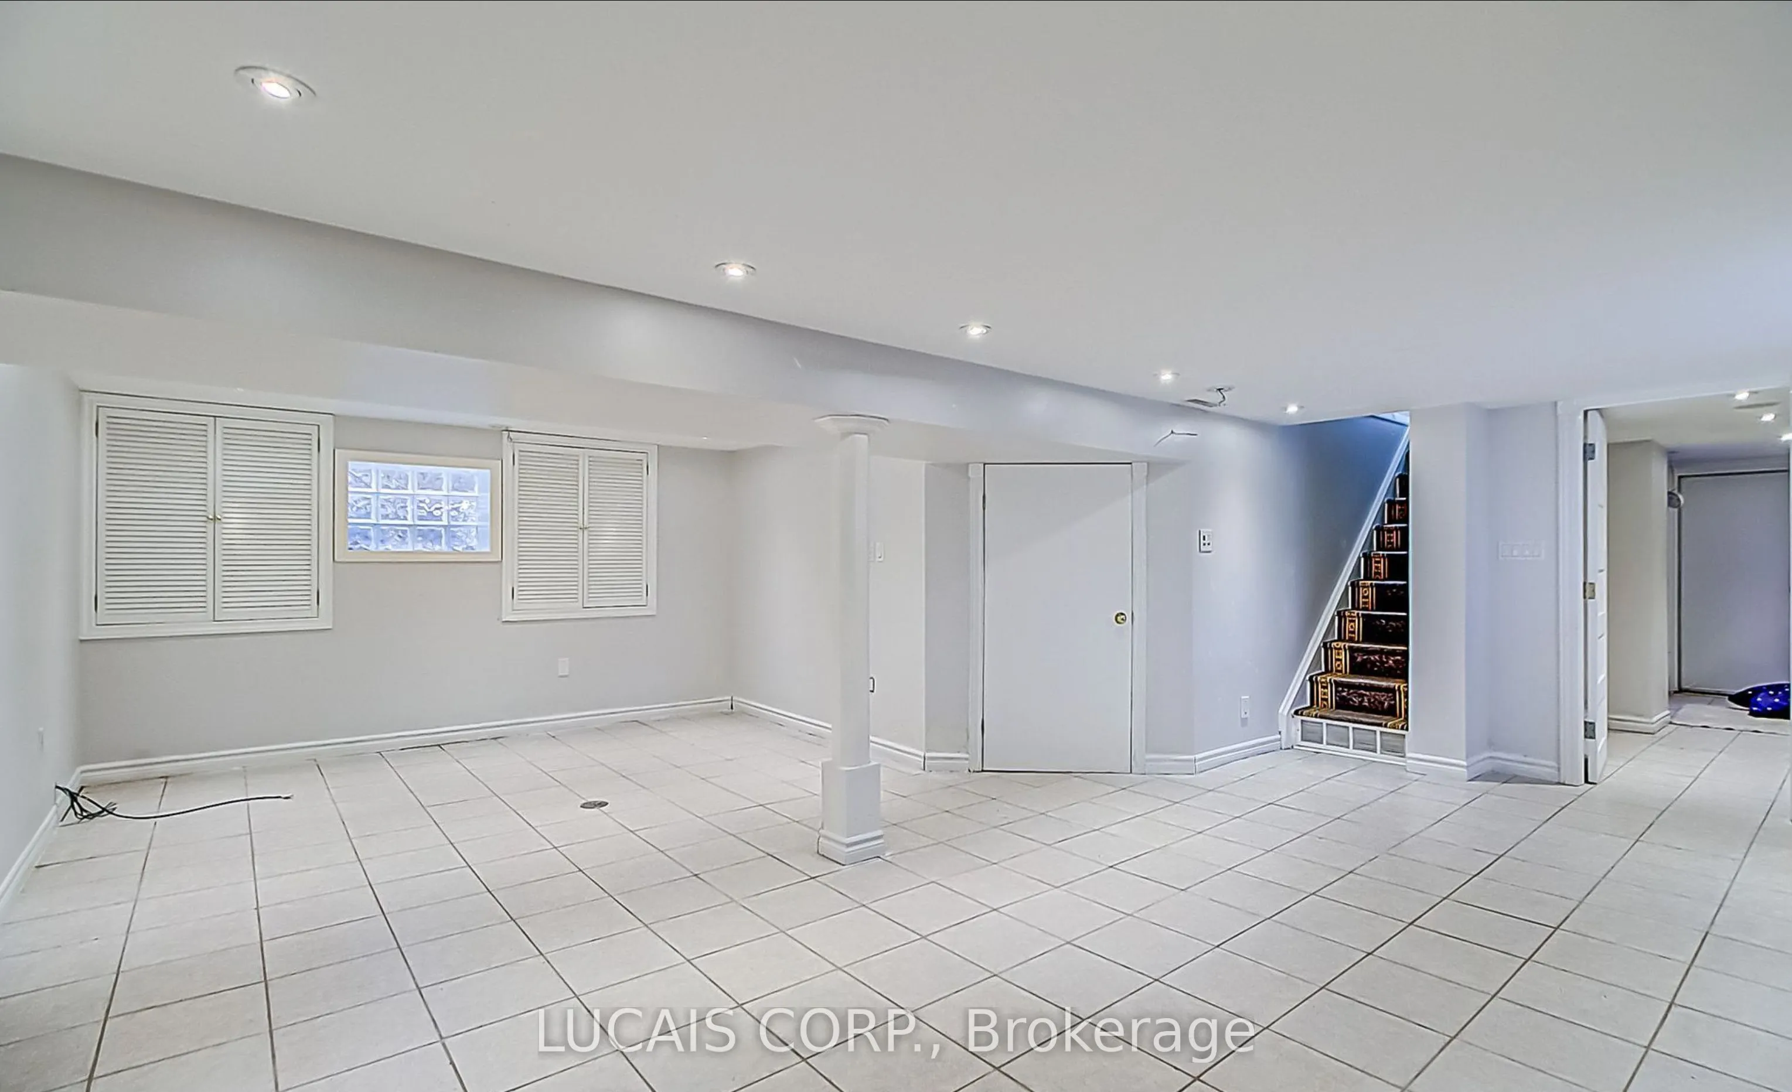
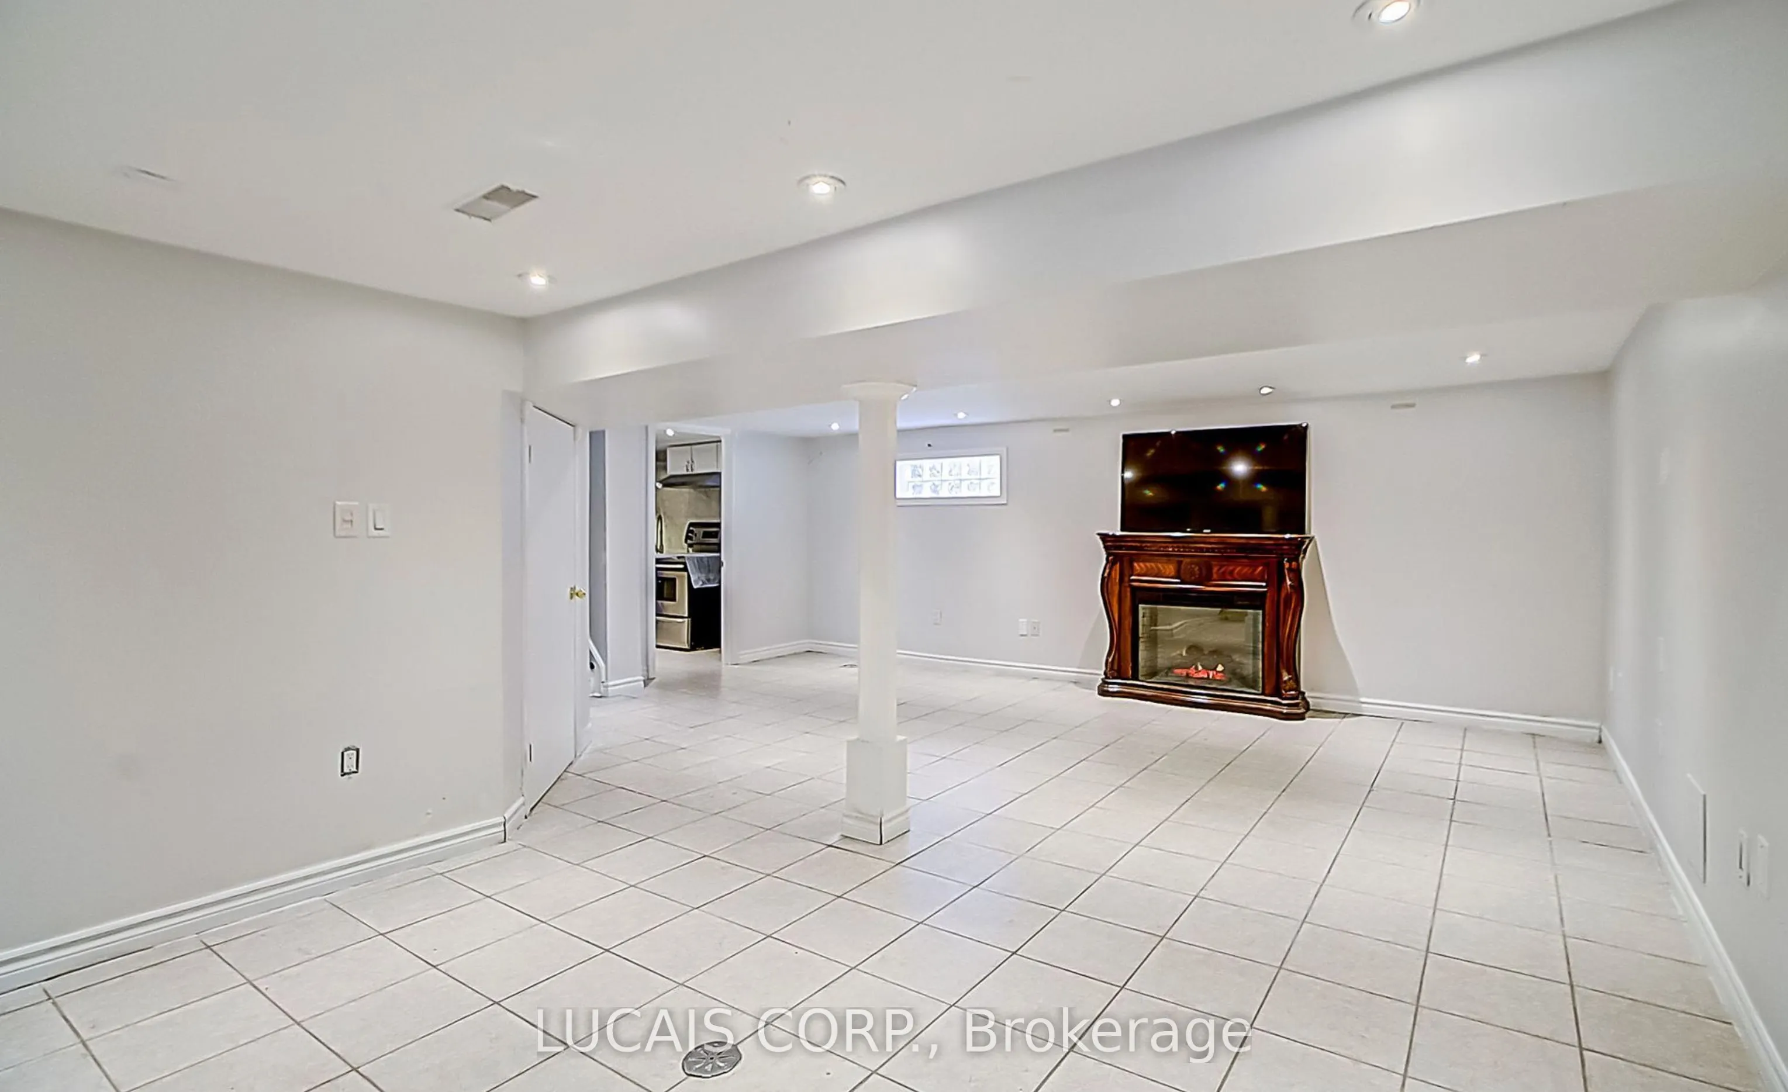
Apartment,Separate Entrance,Walk-Up
Listed on
2026-09-24
Lot size
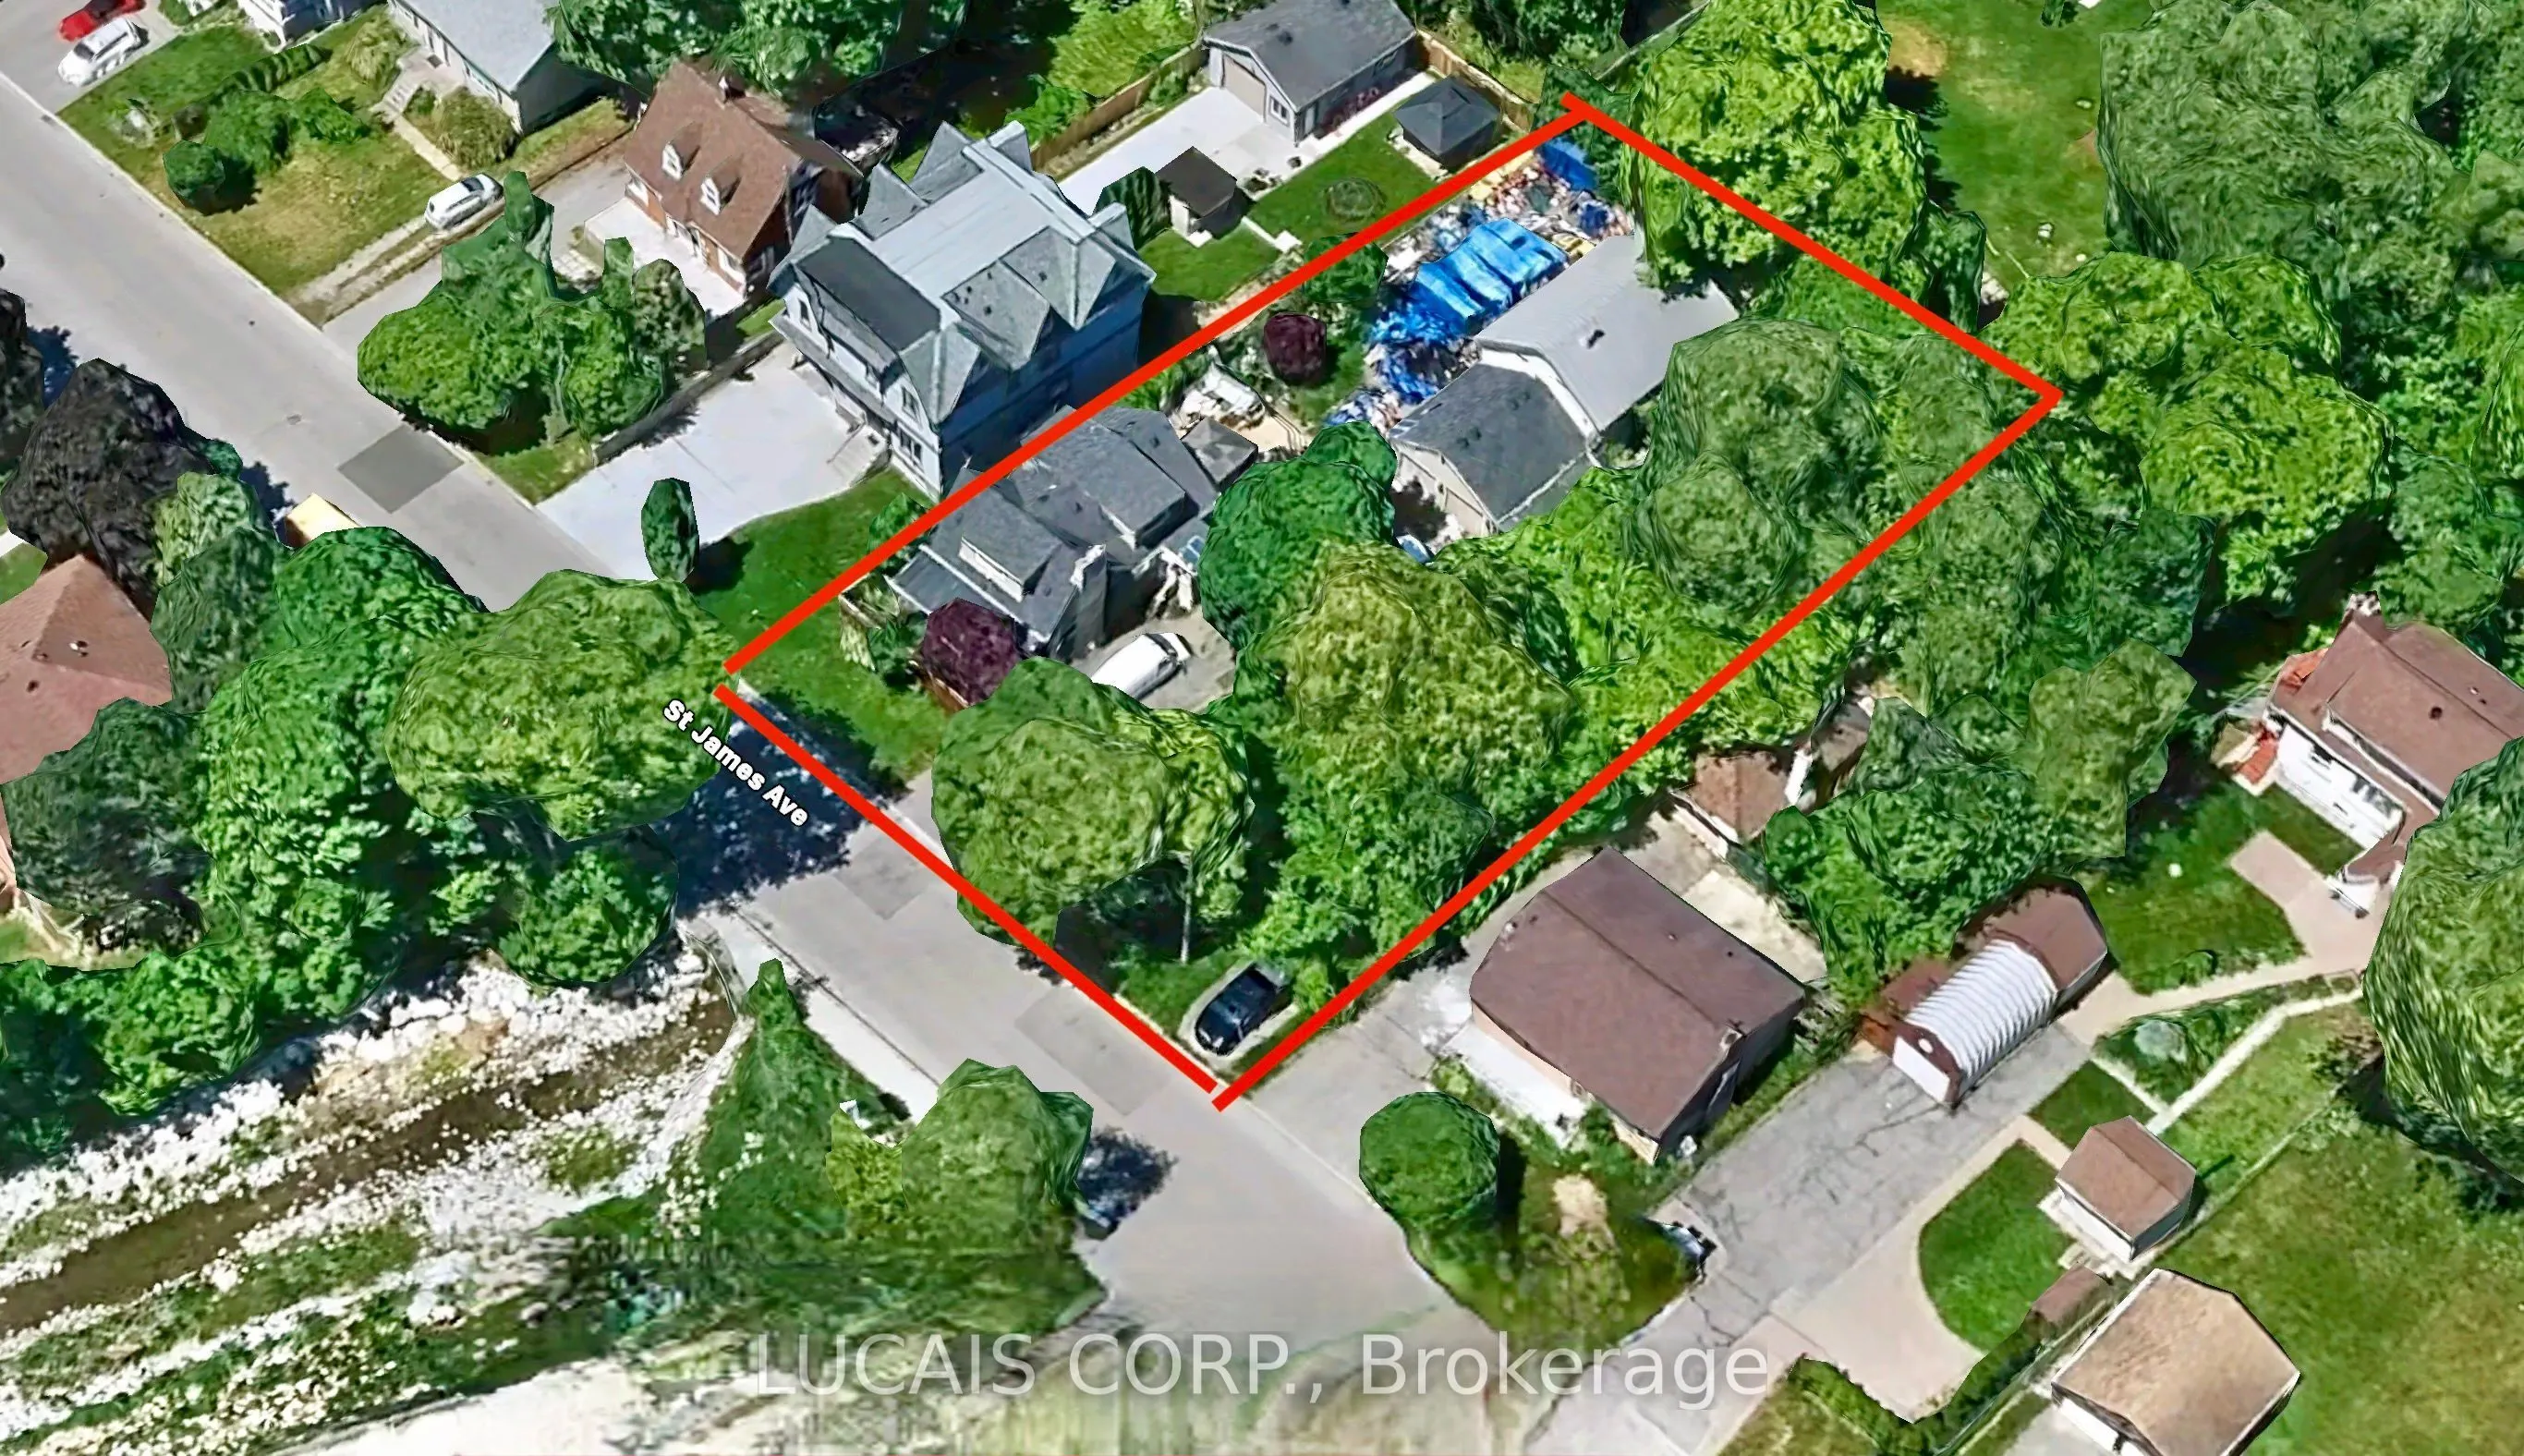
100 x 149.23
Tax
$11,661.65 /yr
Days on Market
28
Approximate Age
51-99
Maintenance Fee
-
Description
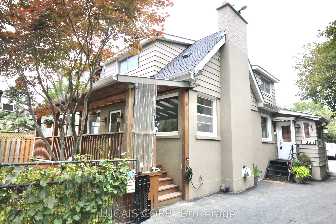
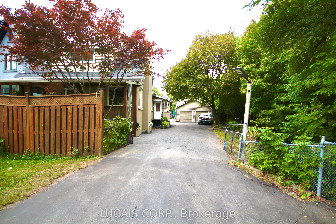
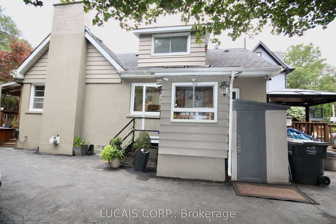
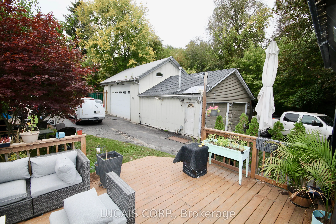
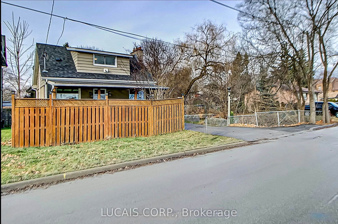
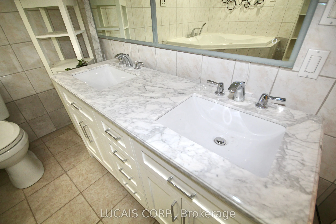
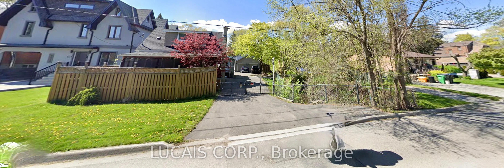
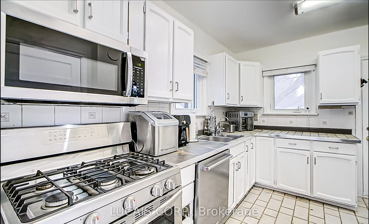
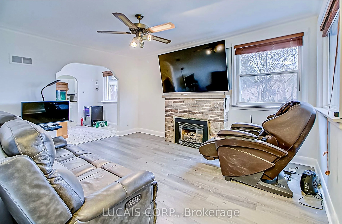
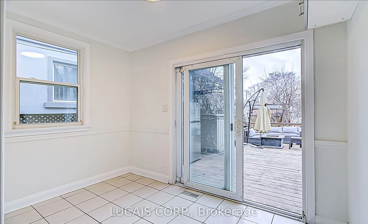
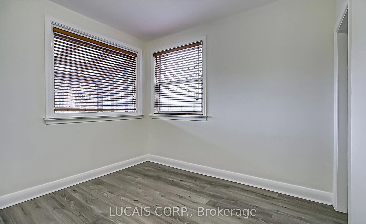
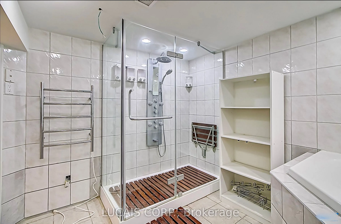
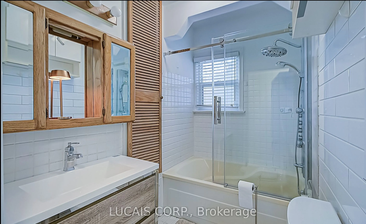
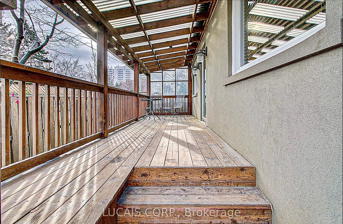
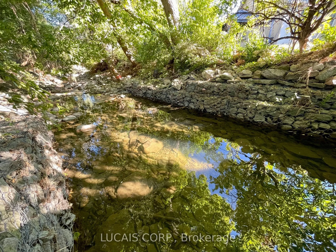
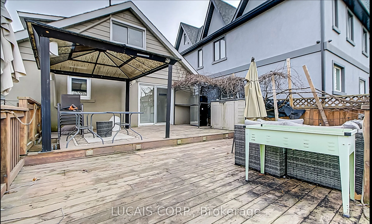
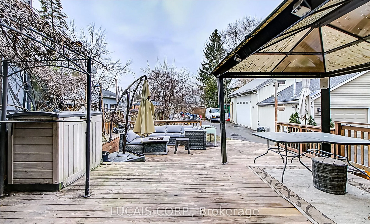
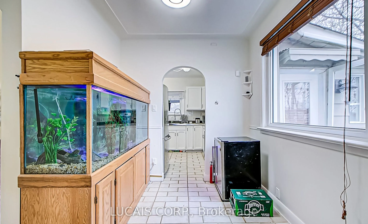
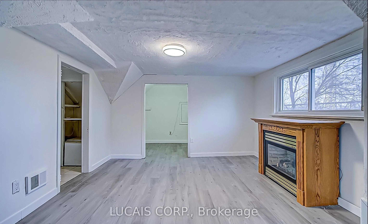
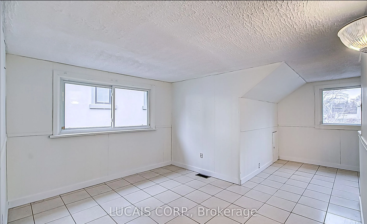
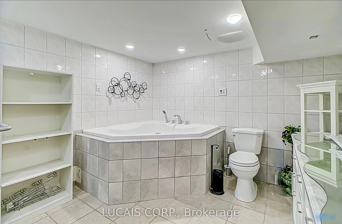
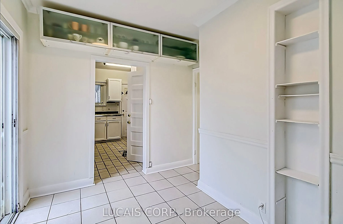
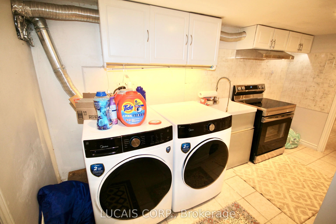
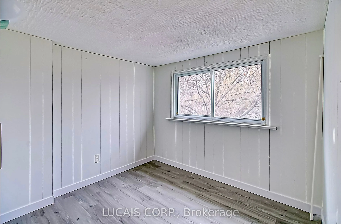
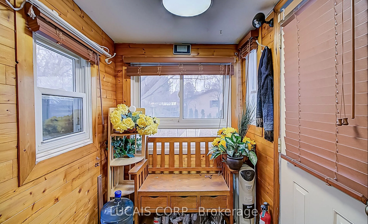
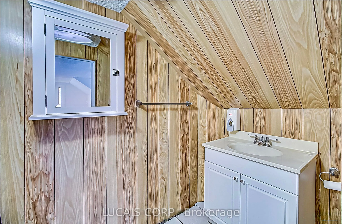
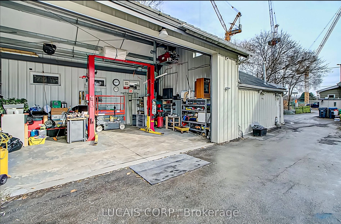
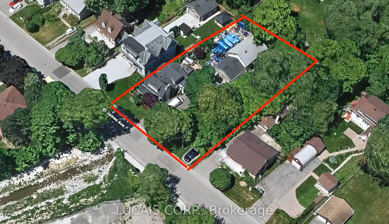
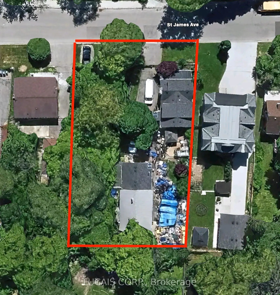
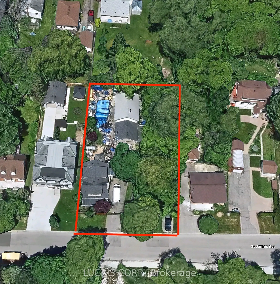
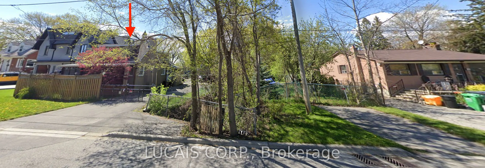
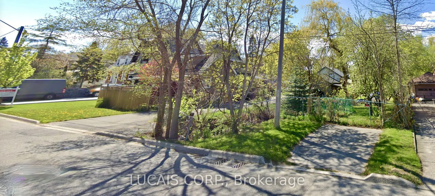
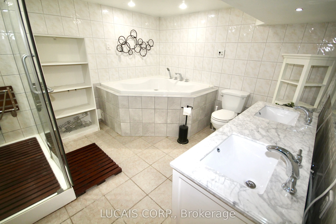
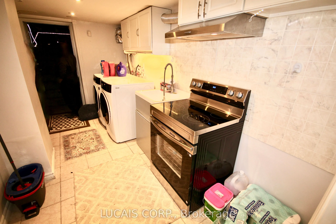
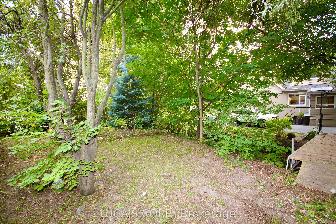
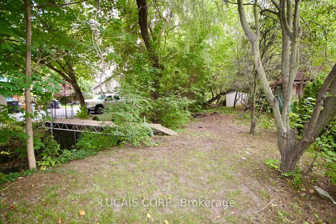
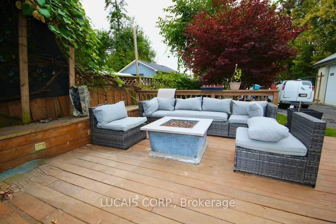
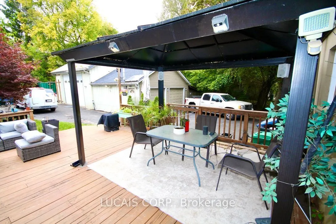
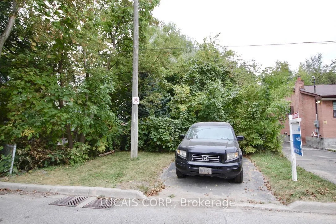
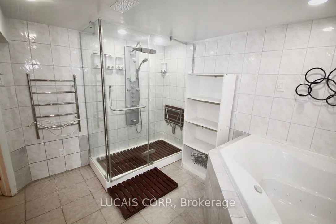
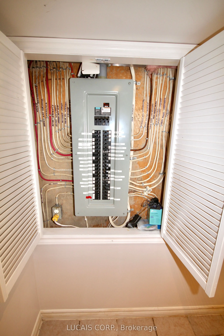
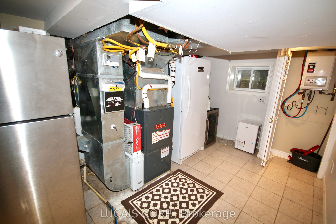
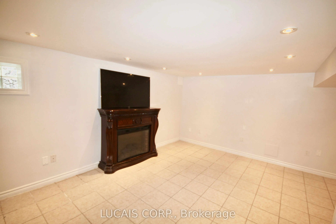
4 bedroom, 3 bathroom 'Lakeview neighbourhood' home with waterfront on Applewood Creek (west Etobicoke River). Double wide frontage on 100X149 foot lot. Huge heated garage with 4 car bays and hoist and water hook-up. Ample parking for a fleet of 10 cars. Updated bathrooms and updated appliances. Bas...ement apartment w. separate entrance. Beautiful deck off the kitchen w. gas BBQ and gazebo. Covered front porch. Updated HVAC + furnace and 200amp panel w. updated copper wiring. Central vacuum. Double high ceilings in steel framed heated garage at rear of property. Fantastic investment! Fantastic property near Lake Ontario and booming Dixie/Lakeshore neighbourhood! Go-Train (Long Branch), Dixie Outlet Mall (Winners, No Frills), Sherway Gardens Mall, Lakeview Golf Course, Toronto Golf Club, Lakeshore Park on Lake Ontario all very close by!!
Full Property Details
Interior
Bedrooms
4
Bedrooms Plus
1
Total Bedrooms
5
Washrooms
3
Square Footage
1100-1500 sqft
Basement
Apartment,Separate Entrance,Walk-Up
Heating Source
Gas
Heating Fuel
Forced Air
Air Conditioning
Central Air
Family Room
No
Kitchens
2
Total Kitchens
2
Fireplace Features
Yes
Bedrooms
4
Bedrooms Plus
1
Total Bedrooms
5
Washrooms
3
Square Footage
1100-1500 sqft
Basement
Apartment,Separate Entrance,Walk-Up
Heating Source
Gas
Heating Fuel
Forced Air
Air Conditioning
Central Air
Family Room
No
Kitchens
2
Total Kitchens
2
Fireplace Features
Yes
Exterior
Depth
149.23
Front
100.0
Driveway
Private Double
Lot Size
100 x 149.23 ft
Pool
None
Waterfront
Direct
Parking Spaces
8
Total Parking Spaces
11.00
Parking Description
Detached
Garage Spaces
4
Depth
149.23
Front
100.0
Driveway
Private Double
Lot Size
100 x 149.23 ft
Pool
None
Waterfront
Direct
Parking Spaces
8
Total Parking Spaces
11.00
Parking Description
Detached
Garage Spaces
4
Building Description
Style
1 1/2 Storey
Home Type
House
Subtype
Detached
Year Built
51-99
Property Orientation
North
Exterior Finish
Stucco (Plaster),Aluminum Siding
Sewers
Sewers
Water Supply
Municipal
Possession Date
12/31/2026
Style
1 1/2 Storey
Home Type
House
Subtype
Detached
Year Built
51-99
Property Orientation
North
Exterior Finish
Stucco (Plaster),Aluminum Siding
Sewers
Sewers
Water Supply
Municipal
Possession Date
12/31/2026
Community
Community
Lakeview
Community
Lakeview
Taxes & Fees
Taxes
$11,661.65 /yr
Tax Year
2026
Occupancy
Owner
Taxes
$11,661.65 /yr
Tax Year
2026
Occupancy
Owner
Similar Properties(No results)
Mortgage Calculator
Calculate your estimated monthly mortgage payment
Price
$1,025,000
$
%
%
Total cost of mortgage
$0
Monthly payment
By clicking Save, we will calculate your estimated mortgage for all properties using the saved values (down payment percentage, interest rate, and amortization).
The accuracy and applicability of this calculator are not guaranteed.