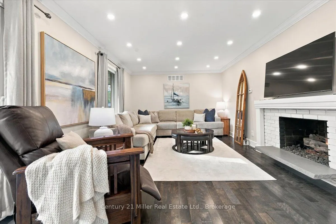
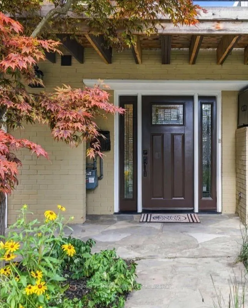
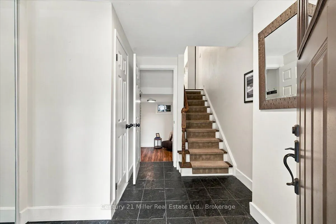
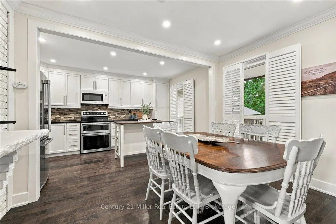
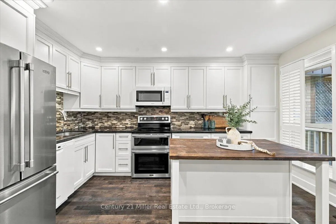
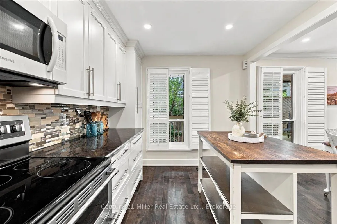
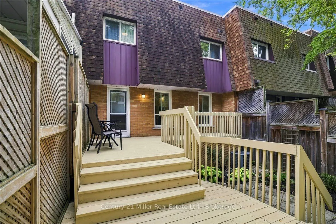
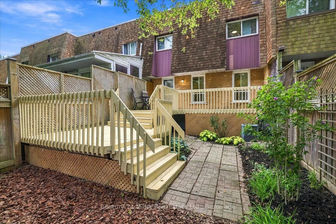
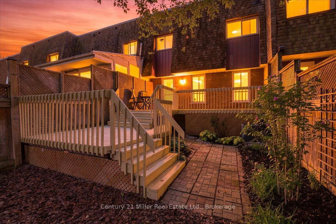
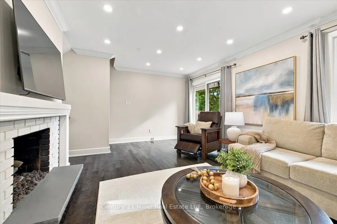
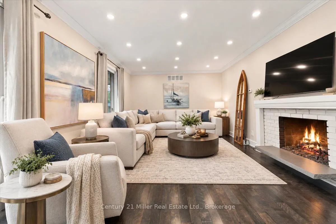
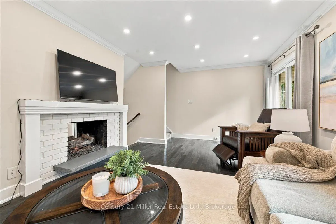
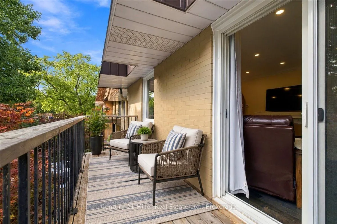
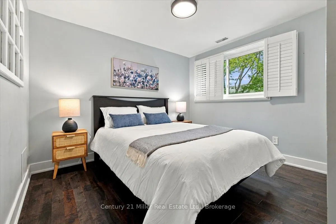
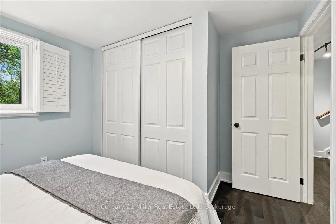
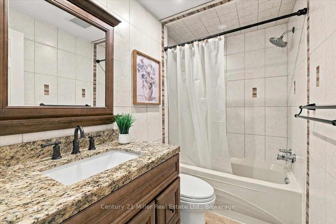
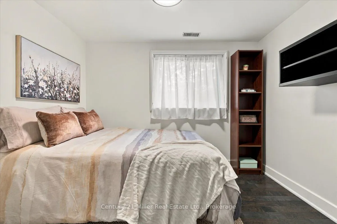
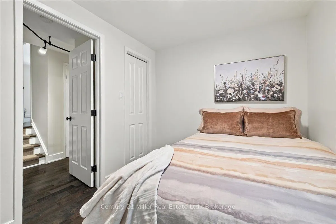
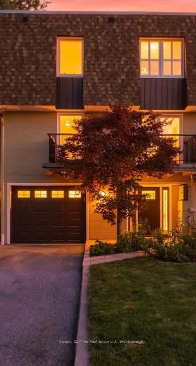
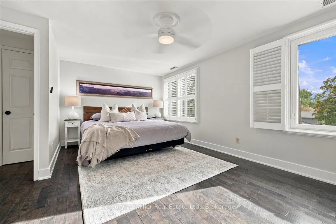
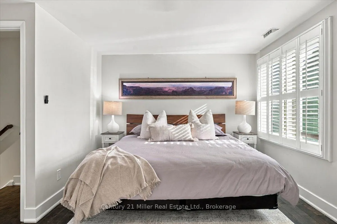
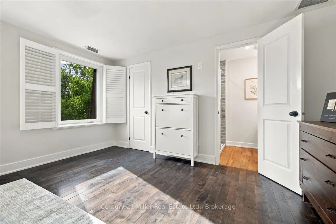
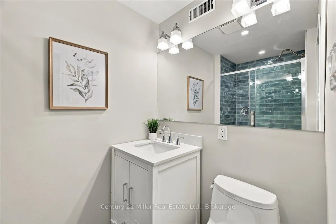
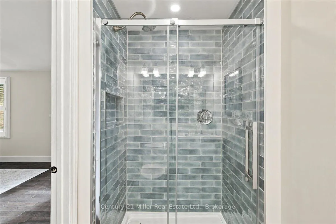
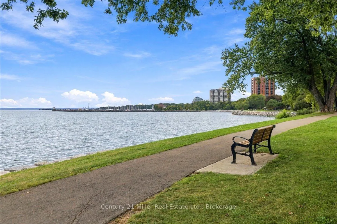
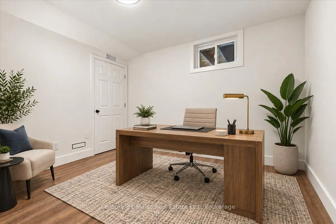
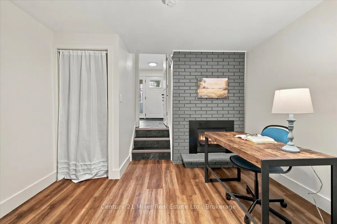
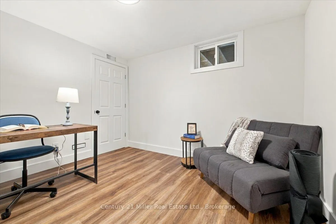
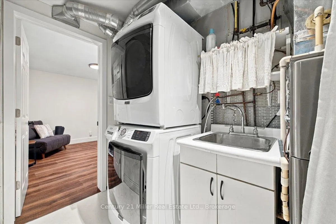
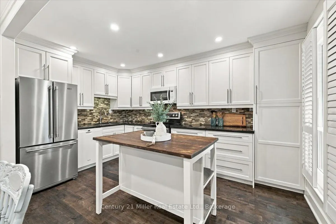
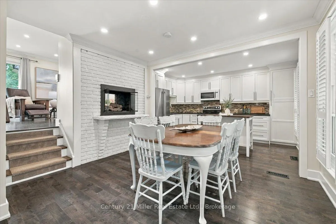
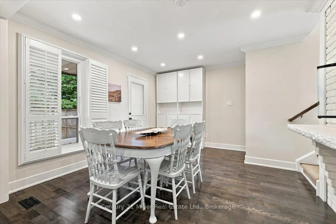
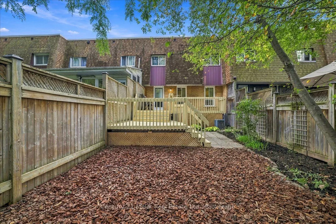
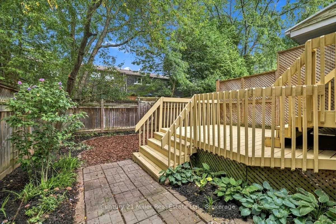
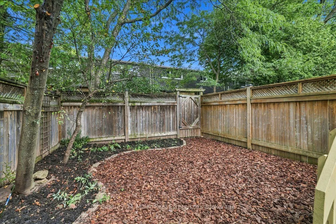
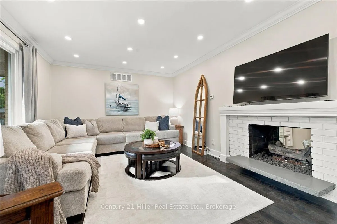
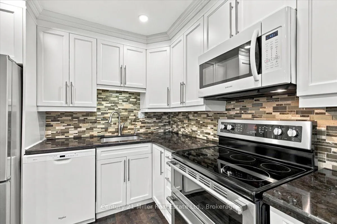
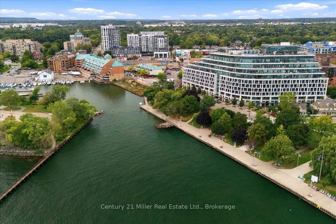
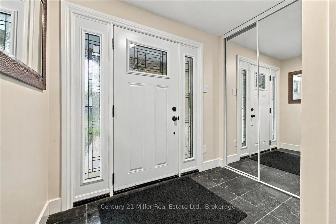
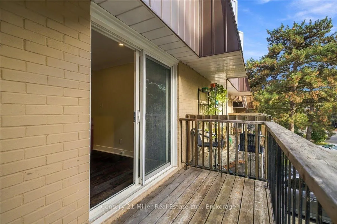
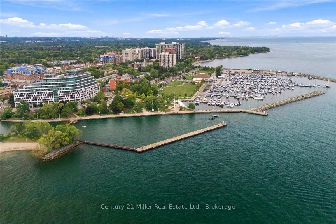
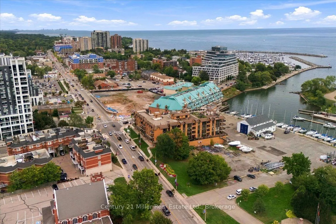
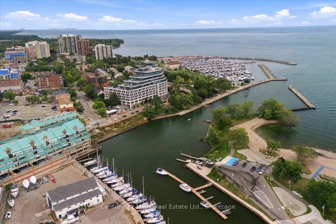
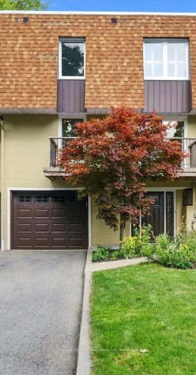
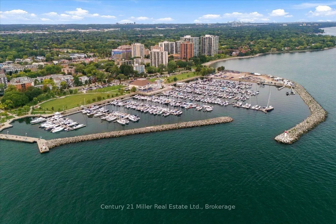
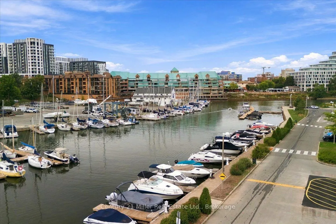
Live Steps from the Lake. Love Every Moment. Welcome to 37 Tulip Street a Freehold townhouse in the Heart of Bronte! Discover the perfect blend of style, comfort and lakeside living in this beautifully designed multi-level side-split townhouse featuring 3 bedrooms, 2.5 bathrooms and exceptional i...ndoor-outdoor entertaining space. Step inside and feel right at home! A stunning two-sided gas fireplace creates a warm, inviting connection between the living and dining rooms, while hardwood floors and California shutters add timeless appeal. The stylish kitchen features granite countertops, white Shaker-style cabinetry and soft-close doors and drawers. Unwind on your west-facing balcony as the sun sets over the neighbourhood, or escape to the finished lower level-an ideal retreat for a home office, reading nook or quiet relaxation. Love entertaining? Your private outdoor oasis awaits! An expansive two-tiered deck and beautifully landscaped backyard create the perfect setting for summer gatherings, alfresco dining or simply soaking up the sunshine. Offering approximately 1,527 sq. ft. above grade and 1,784 sq. ft. of total interior living space, plus a generous outdoor deck, provides plenty of indoor space to enjoy. And the location? Simply outstanding! Just steps from Lake Ontario, stroll the waterfront trails, explore nearby parks and playgrounds, visit the marina or enjoy Bronte's vibrant cafés, restaurants, boutiques and year-round community events.37 Tulip Street isn't just a place to call home-it's your gateway to the Bronte lifestyle! Don't just imagine lakeside living. Experience it. Book your private showing today!
Full Property Details
Interior
Bedrooms
3
Total Bedrooms
3
Washrooms
3
Square Footage
1500-2000 sqft
Basement
Finished
Heating Source
Gas
Heating Fuel
Forced Air
Air Conditioning
Central Air
Family Room
No
Kitchens
1
Total Kitchens
1
Fireplace Features
Yes
Bedrooms
3
Total Bedrooms
3
Washrooms
3
Square Footage
1500-2000 sqft
Basement
Finished
Heating Source
Gas
Heating Fuel
Forced Air
Air Conditioning
Central Air
Family Room
No
Kitchens
1
Total Kitchens
1
Fireplace Features
Yes
Exterior
Depth
92.02
Front
23.0
Acreage
< .50
Driveway
Private
Lot Size
23 x 92.02 ft
Pool
None
Waterfront
Indirect
Parking Spaces
3
Total Parking Spaces
3.00
Parking Description
Built-In
Garage Spaces
1
Depth
92.02
Front
23.0
Acreage
< .50
Driveway
Private
Lot Size
23 x 92.02 ft
Pool
None
Waterfront
Indirect
Parking Spaces
3
Total Parking Spaces
3.00
Parking Description
Built-In
Garage Spaces
1
Building Description
Style
Sidesplit 5
Home Type
Townhome
Subtype
Att/Row/Townhouse
Year Built
51-99
Property Orientation
East
Exterior Finish
Aluminum Siding,Brick
Sewers
Sewers
Water Supply
Municipal
Possession Date
11/30/2026
Style
Sidesplit 5
Home Type
Townhome
Subtype
Att/Row/Townhouse
Year Built
51-99
Property Orientation
East
Exterior Finish
Aluminum Siding,Brick
Sewers
Sewers
Water Supply
Municipal
Possession Date
11/30/2026
Community
Community
Bronte
Community
Bronte
Taxes & Fees
Taxes
$4,741 /yr
Tax Year
2025
Occupancy
Owner
Taxes
$4,741 /yr
Tax Year
2025
Occupancy
Owner
Room Types
Bathroom
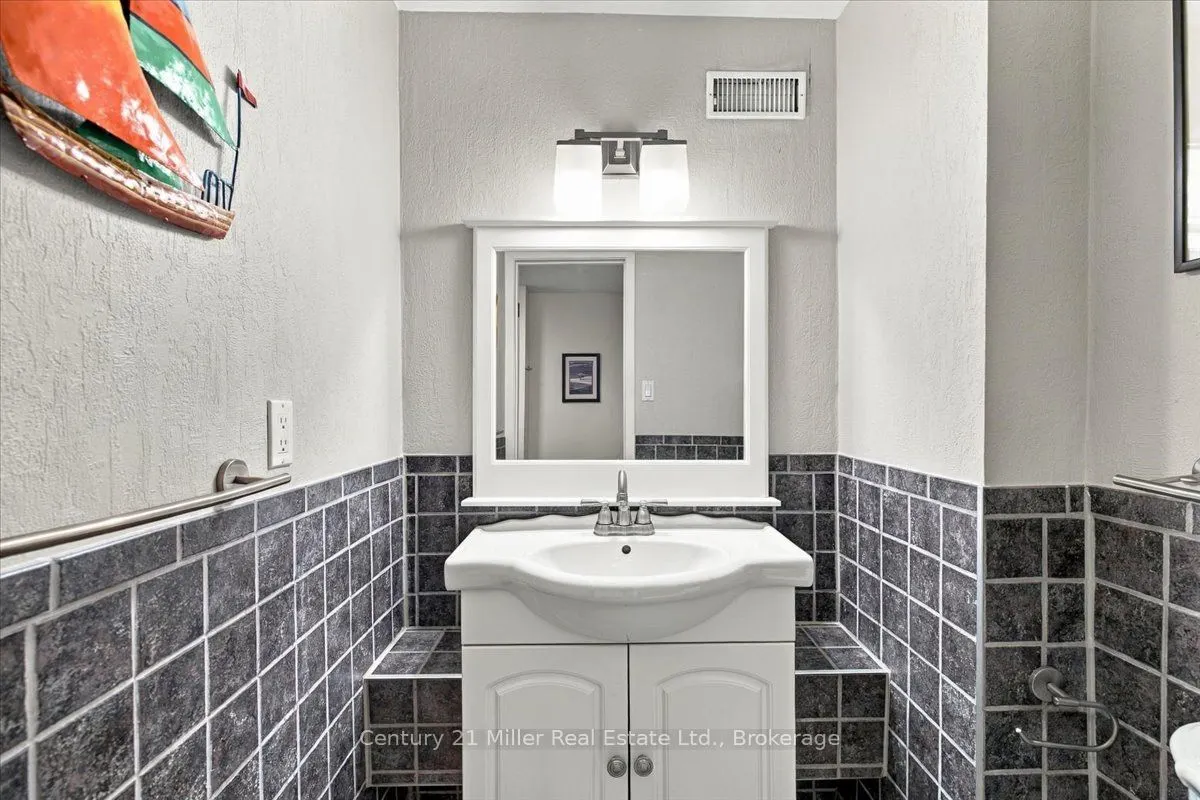
2 Pc Bath
Dimensions 4.49 x 4.13 feet
18.54 sqft
Bathroom
3 Pc Ensuite
Dimensions 4.53 x 6.92 feet
31.35 sqft
Bathroom
4 Pc Bath
Dimensions 7.74 x 5.22 feet
40.4 sqft
Bedroom 2
Large Closet, California Shutters, Carpet Free
Dimensions 11.58 x 10.33 feet
119.62 sqft
Bedroom 3
Overlooks Backyard, Carpet Free
Dimensions 9.91 x 7.84 feet
77.69 sqft
Dining Room
2 Way Fireplace, W/O To Deck, California Shutters
Dimensions 12.63 x 14.01 feet
176.95 sqft
Kitchen
Granite Counters, Pantry, California Shutters
Dimensions 8.79 x 14.01 feet
123.15 sqft
Living Room
W/O To Balcony, Brick Fireplace, Carpet Free
Dimensions 21.82 x 12.01 feet
262.06 sqft
Primary Bedroom
3 Pc Ensuite, Walk-In Closet(s), Carpet Free
Dimensions 16.96 x 13.12 feet
222.52 sqft
Sitting
Gas Fireplace, Finished, Carpet Free
Dimensions 11.09 x 14.01 feet
155.37 sqft
Utility Room
Combined w/Laundry
Dimensions 10.37 x 6.07 feet
62.95 sqft
Similar Properties(No results)
Mortgage Calculator
Calculate your estimated monthly mortgage payment
Price
$1,024,000
$
%
%
Total cost of mortgage
$0
Monthly payment
By clicking Save, we will calculate your estimated mortgage for all properties using the saved values (down payment percentage, interest rate, and amortization).
The accuracy and applicability of this calculator are not guaranteed.