Sign In or Create a Free Account to see full details of this property
Key Facts
Key facts for 2369 Ontario Street #26
Property Type
Condo, 3-Storey
Parking
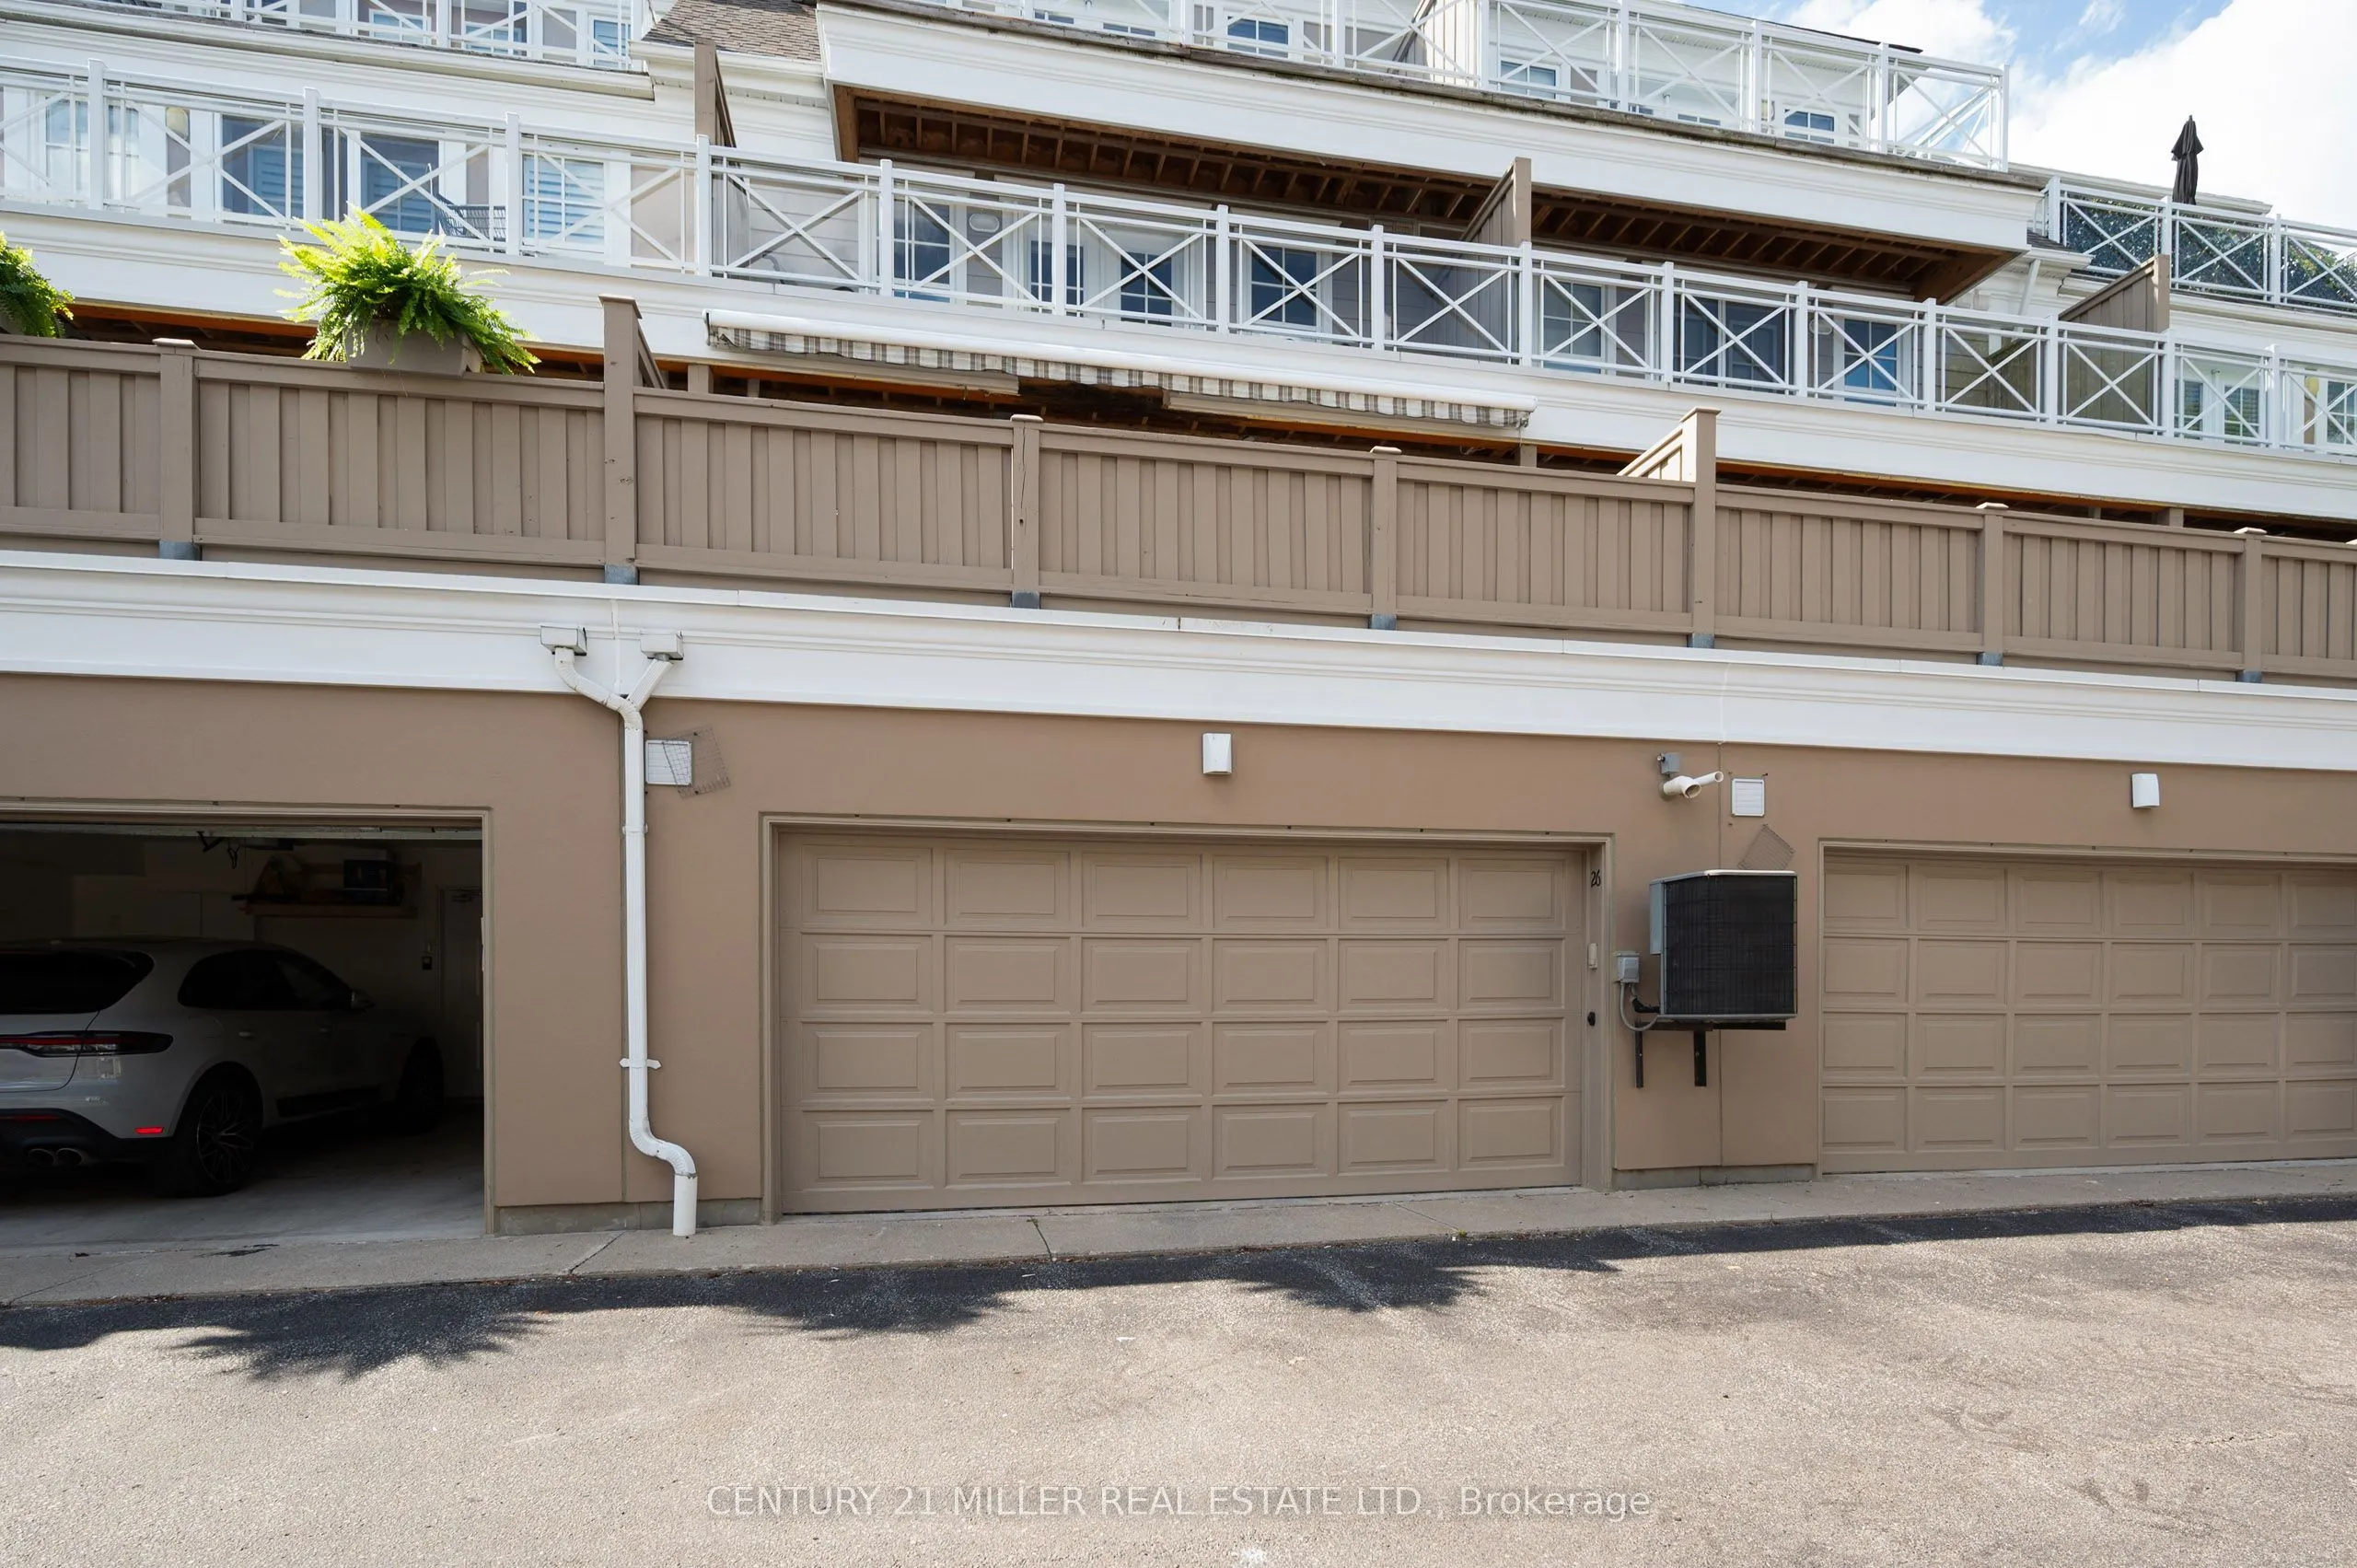
Private 2 garage, 2 parking
MLS #
W13801782
Size
2500-2749 sqft
Basement
Finished
Listed on
2026-09-18
Lot size
-
Tax
$10,533.05 /yr
Days on Market
34
Approximate Age
16-30
Maintenance Fee
$1,449/mo
Common Elements, Par...
Description
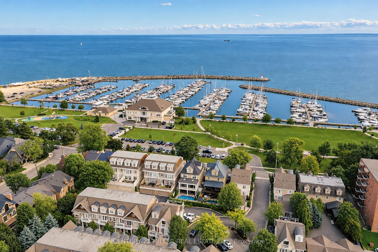
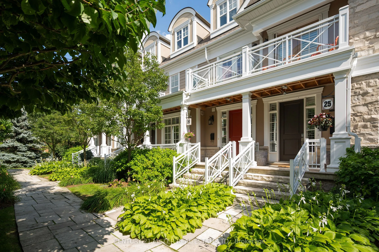
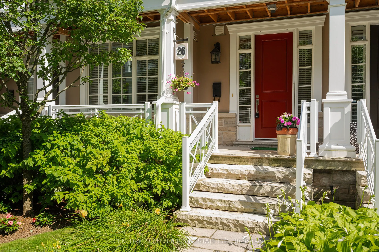
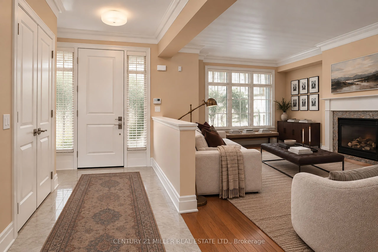
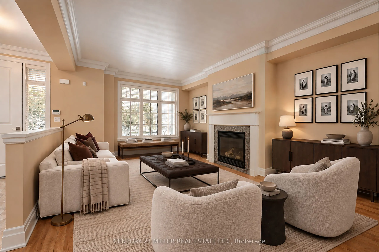
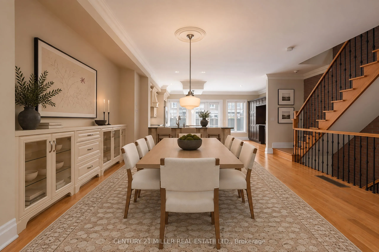
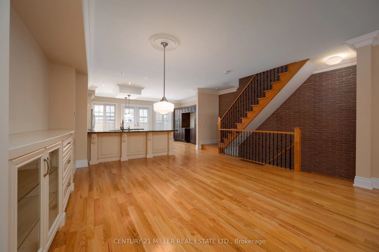
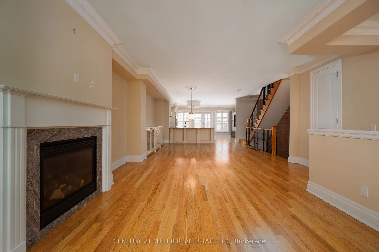
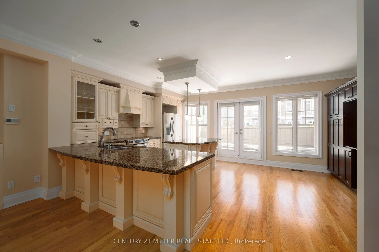
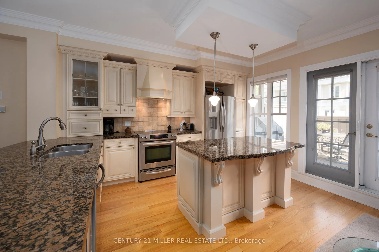
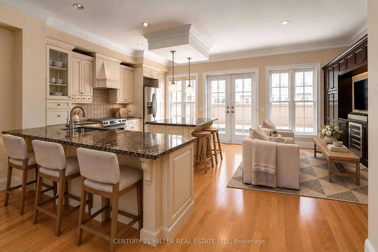
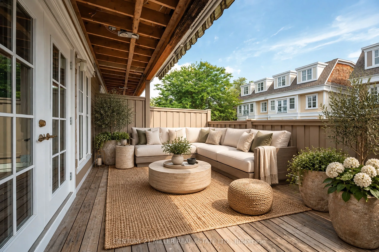
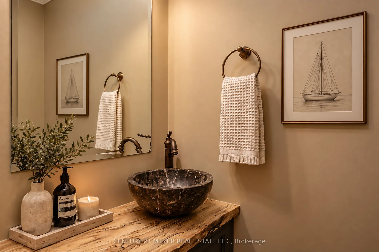
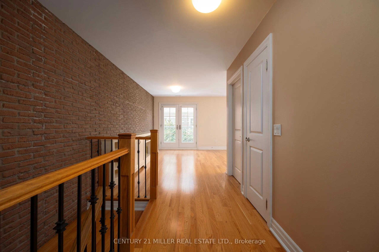
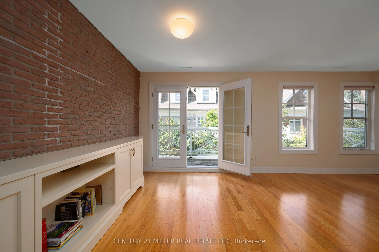
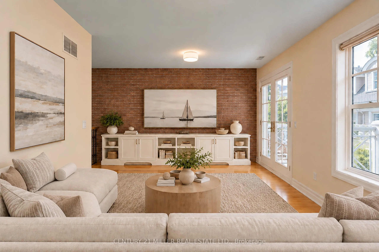
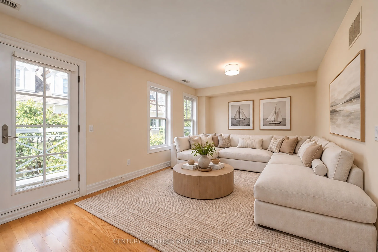
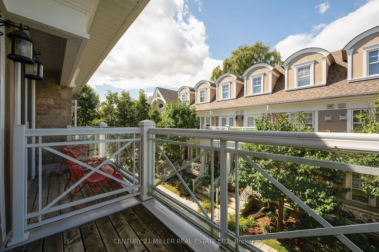
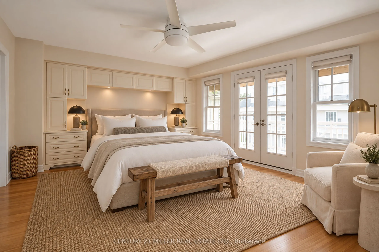
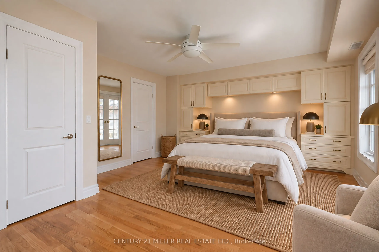
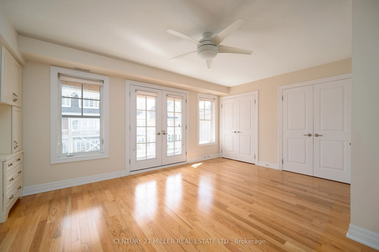
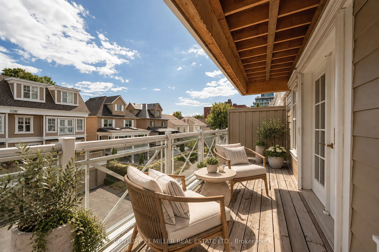
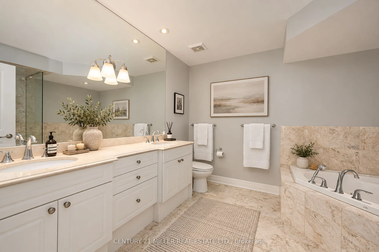
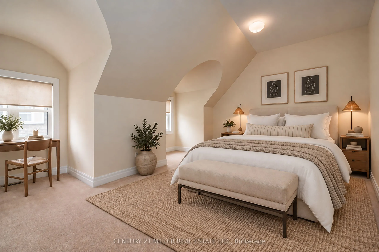
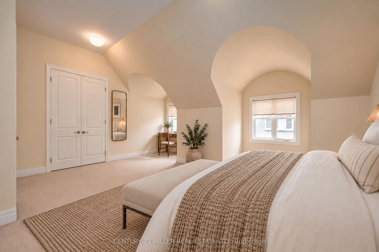
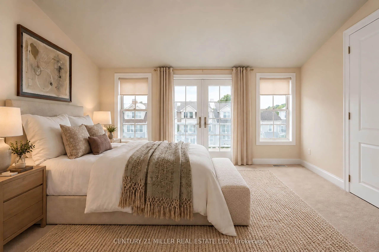
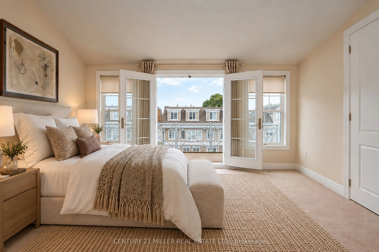
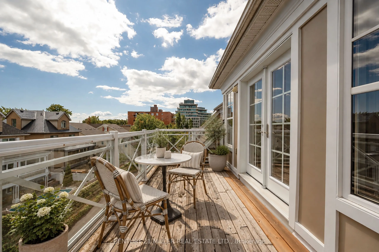
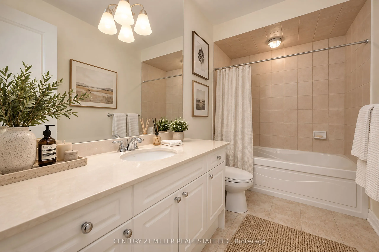
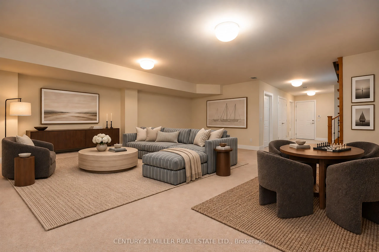
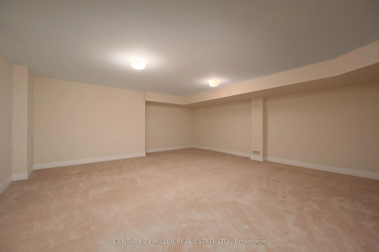
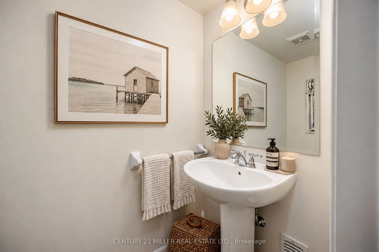
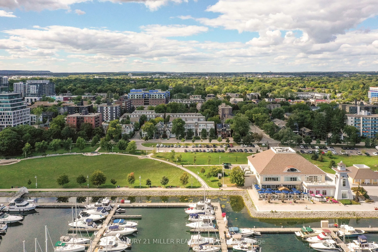
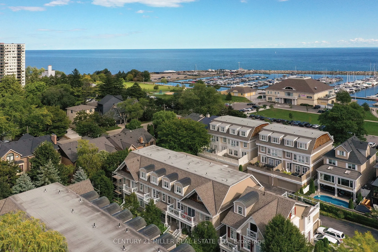
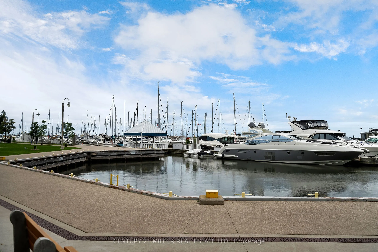
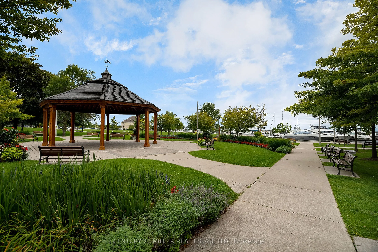
Welcome to The Harbour Club, an exclusive enclave of refined condo townhomes in the heart of Bronte. This exceptional three-level residence offers a rare combination of generous living space and effortless indoor-outdoor connection, with four private balconies and walk-out decks capturing glimpses o...f the lake. A private courtyard entry framed by manicured gardens and stone pathways creates an elegant sense of arrival.Inside, the open-concept main level is designed for both everyday living and entertaining. The spacious kitchen flows seamlessly into the family room, generous dining room and elegant living room, while large windows and multiple outdoor spaces fill the home with natural light. There is also potential for a future elevator, adding another layer of convenience and accessibility.Three well-proportioned bedrooms are complemented by a versatile second-level family/TV room. The generous principal bedroom features built-in cabinetry, two clothes closets and a spa-like ensuite with air-jet bathtub and walk-in shower. Above, the third level is a private retreat distinguished by impressive 10-foot vaulted ceilings and access to its own outdoor space.The finished lower level offers additional living space, a powder room, walk-out access and entry to the large double garage with excellent parking and storage.Just beyond your door, enjoy the best of Bronte waterfront living. Stroll the harbourfront, walk to the marina, nearby restaurants and parks, and experience a picturesque lakeside setting where so much of the neighbourhood is within easy reach.
Full Property Details
Interior
Bedrooms
3
Bedrooms Plus
1
Total Bedrooms
4
Washrooms
4
Square Footage
2500-2749 sqft
Basement
Finished
Heating Source
Gas
Heating Fuel
Forced Air
Air Conditioning
Central Air
Family Room
Yes
Kitchens
1
Total Kitchens
1
Fireplace Features
Yes
Bedrooms
3
Bedrooms Plus
1
Total Bedrooms
4
Washrooms
4
Square Footage
2500-2749 sqft
Basement
Finished
Heating Source
Gas
Heating Fuel
Forced Air
Air Conditioning
Central Air
Family Room
Yes
Kitchens
1
Total Kitchens
1
Fireplace Features
Yes
Exterior
Driveway
Private
Parking Spaces
2
Total Parking Spaces
2.00
Parking Description
Private
Garage Spaces
2
Zoning
R5-282
Balcony
Open
Driveway
Private
Parking Spaces
2
Total Parking Spaces
2.00
Parking Description
Private
Garage Spaces
2
Zoning
R5-282
Balcony
Open
Building Description
Style
3-Storey
Home Type
Condo
Subtype
Condo Townhouse
Year Built
16-30
Property Orientation
North
Exterior Finish
Stone,Stucco (Plaster)
Possession Date
No Data
Locker
Ensuite
Style
3-Storey
Home Type
Condo
Subtype
Condo Townhouse
Year Built
16-30
Property Orientation
North
Exterior Finish
Stone,Stucco (Plaster)
Possession Date
No Data
Locker
Ensuite
Community
Community
Bronte
Community
Bronte
Taxes & Fees
Taxes
$10,533.05 /yr
Tax Year
2026
Occupancy
Vacant
Maintenance Fee
$1,449/mo
Common Elements
Included
Parking
Included
Building Insurance
Included
Taxes
$10,533.05 /yr
Tax Year
2026
Occupancy
Vacant
Maintenance Fee
$1,449/mo
Common Elements
Included
Parking
Included
Building Insurance
Included
Other
Pets
Yes-with Restrictions
Pets
Yes-with Restrictions
Room Types
Bedroom 2
Broadloom, Window, Closet
Dimensions 20.01 x 10.33 feet
206.7 sqft
Bedroom 3
W/O To Terrace, Broadloom, Closet
Dimensions 17.42 x 14.17 feet
246.84 sqft
Dining Room
Hardwood Floor, B/I Shelves, Open Concept
Dimensions 13.48 x 15.75 feet
212.31 sqft
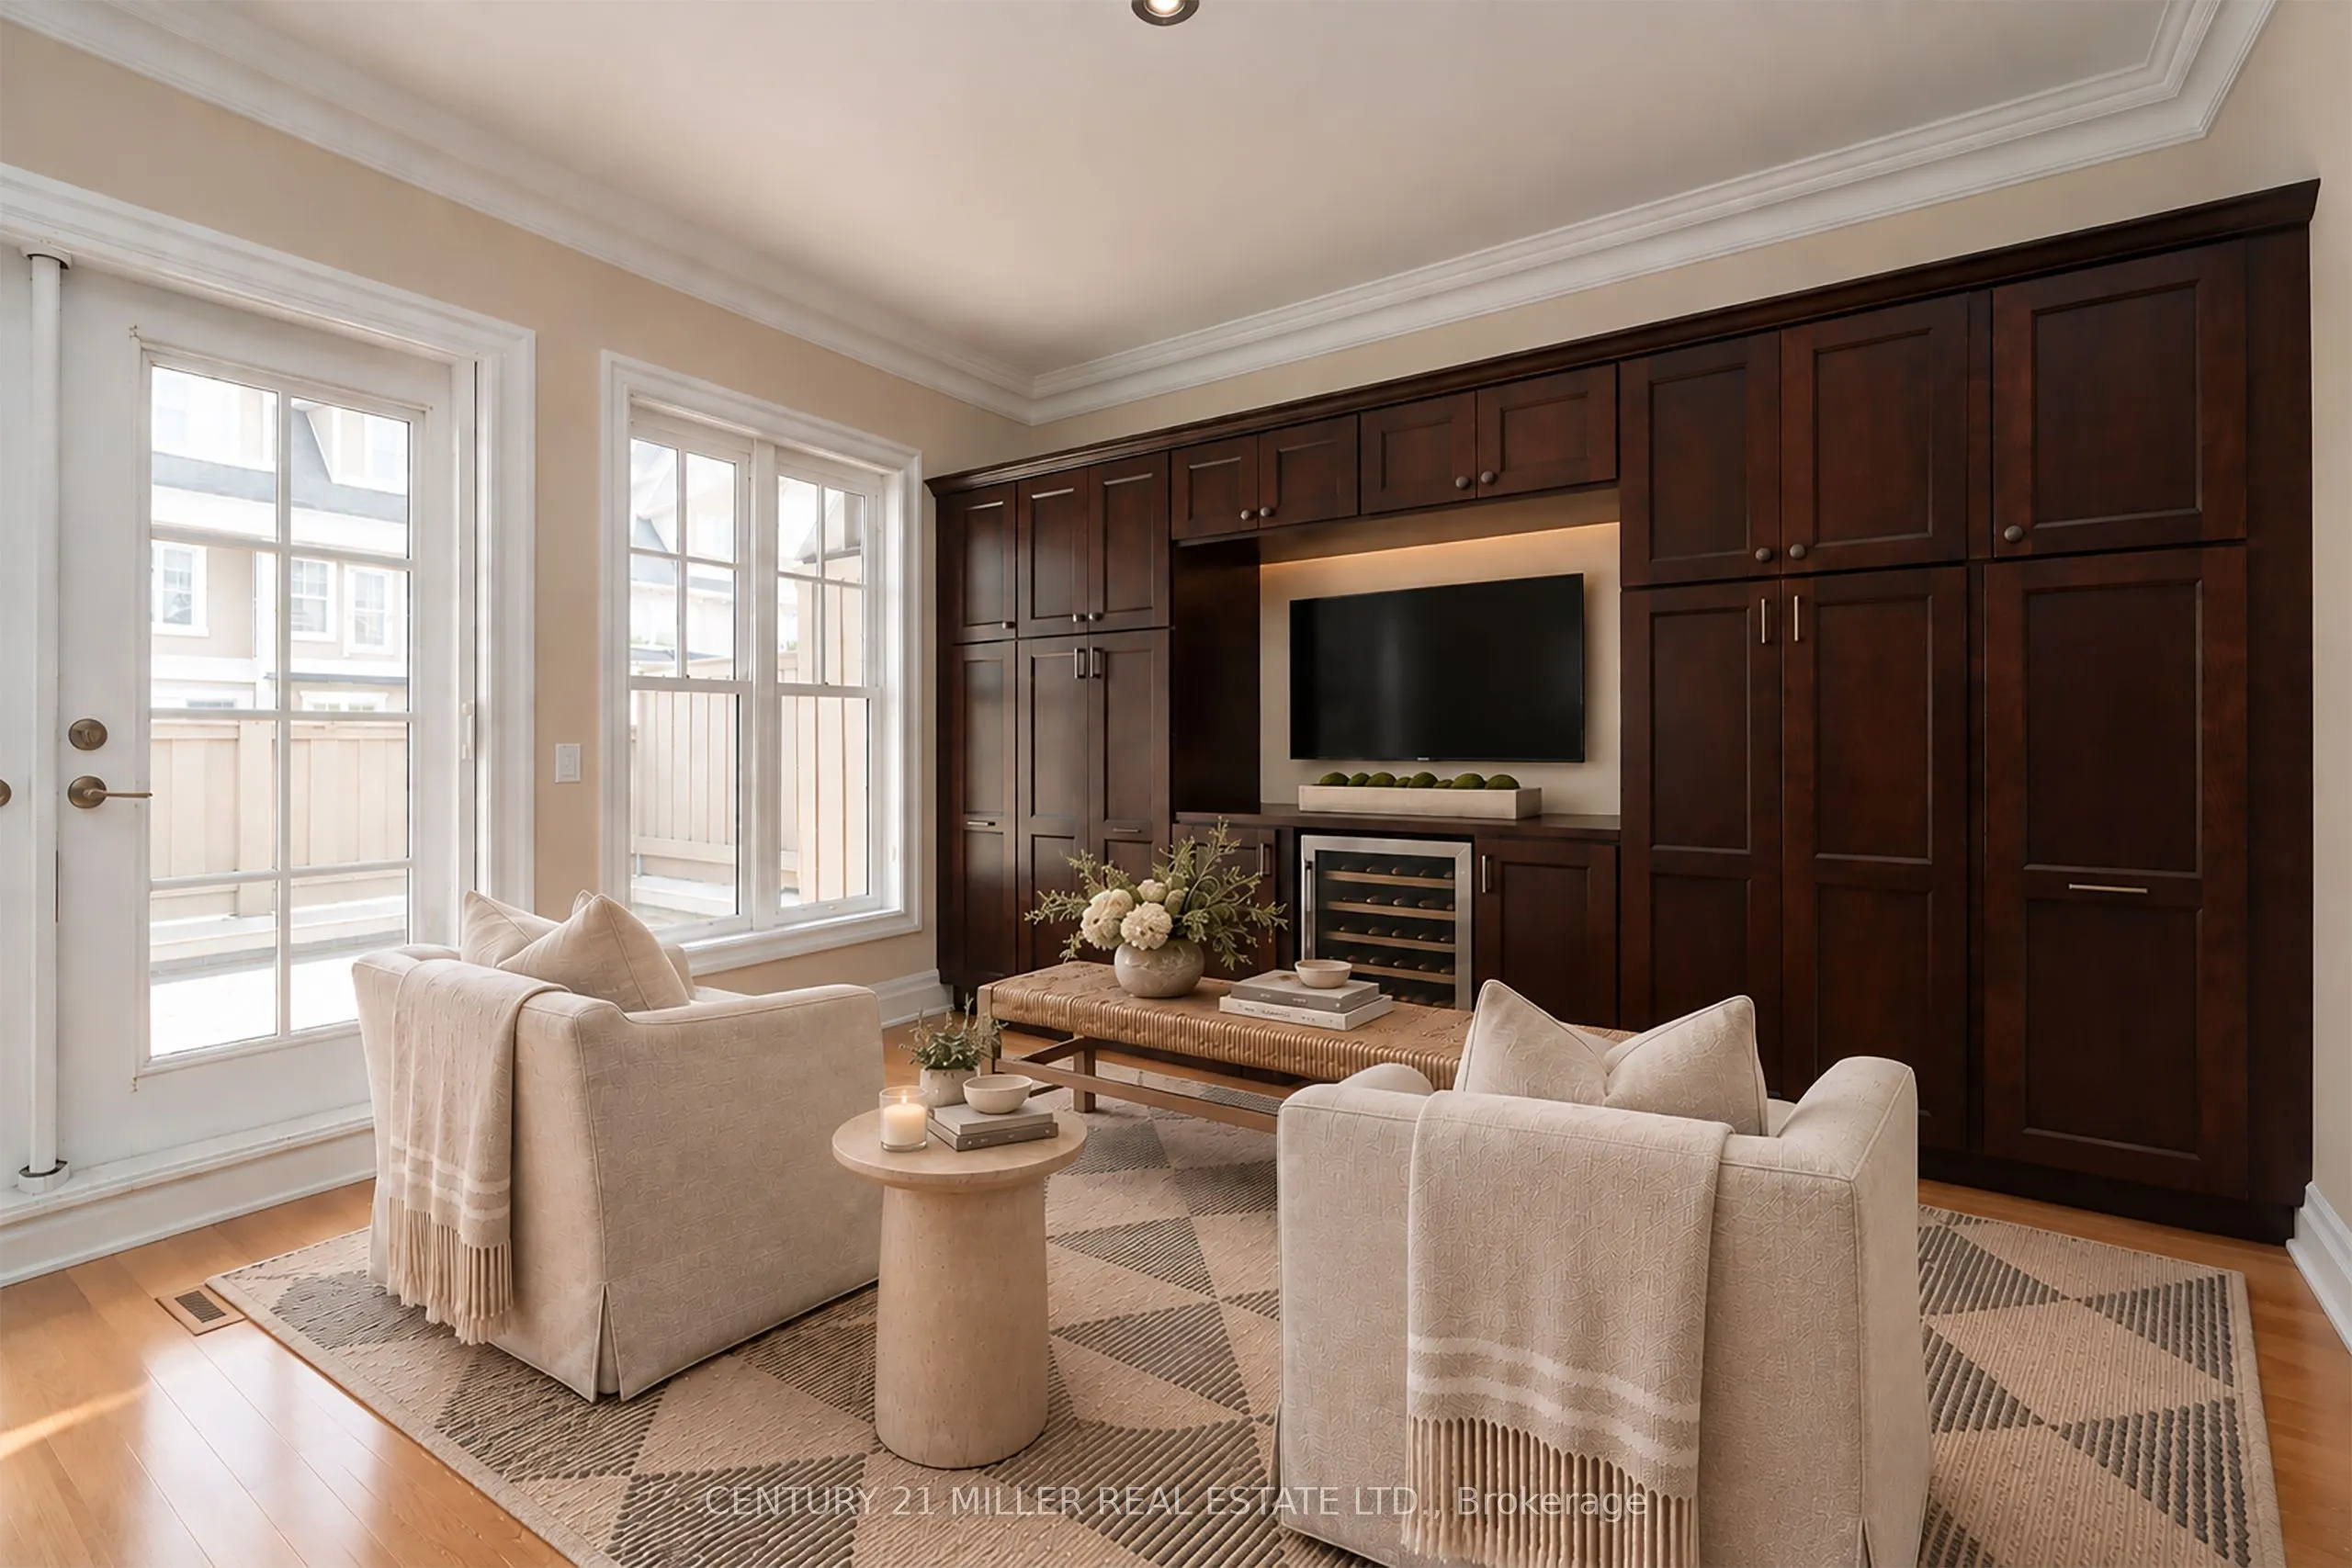
Family Room
Hardwood Floor, W/O To Deck, B/I Shelves
Dimensions 8.99 x 12.07 feet
108.51 sqft
Kitchen
Stainless Steel Appl, Centre Island, Combined w/Family
Dimensions 13.48 x 10.99 feet
148.15 sqft
Laundry
Tile Floor, B/I Shelves
Dimensions - feet
0 sqft
Living Room
Hardwood Floor, Bay Window, Fireplace
Dimensions 13.48 x 18.5 feet
249.38 sqft
Primary Bedroom
W/O To Terrace, 5 Pc Ensuite, His and Hers Closets
Dimensions 17.42 x 14.17 feet
246.84 sqft
Recreation
Broadloom, Open Concept
Dimensions 20.01 x 28.41 feet
568.48 sqft
Study
Broadloom, W/O To Balcony, Open Concept
Dimensions 20.01 x 10.99 feet
219.91 sqft
Similar Properties(No results)
Mortgage Calculator
Calculate your estimated monthly mortgage payment
Price
$1,849,000
$
%
%
Total cost of mortgage
$0
Monthly payment
By clicking Save, we will calculate your estimated mortgage for all properties using the saved values (down payment percentage, interest rate, and amortization).
The accuracy and applicability of this calculator are not guaranteed.