Sign In or Create a Free Account to see full details of this property
Key Facts
Key facts for 1063 Douglas Mccurdy Comm Circle #1006
Property Type
Condo, Apartment
Parking
Underground 2 garage, 2 parking
MLS #
W13696234
Size
1000-1199 sqft
Basement
None
Listed on
2026-08-20
Lot size
-
Tax
$5,624.22 /yr
Days on Market
63
Approximate Age
New
Maintenance Fee
$905.21/mo
Central Air Conditio...
Description
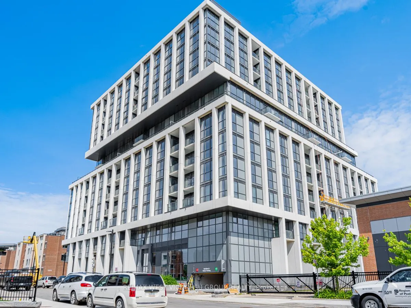
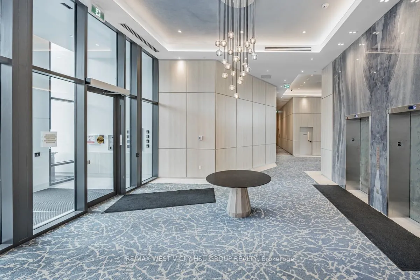
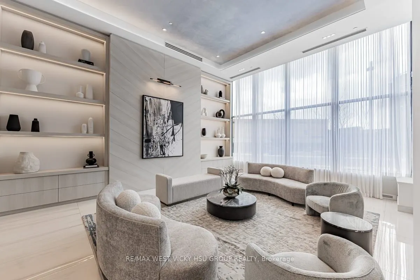
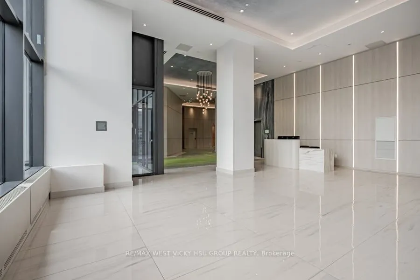
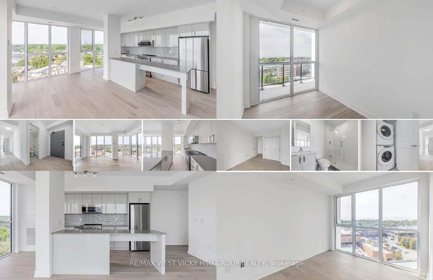
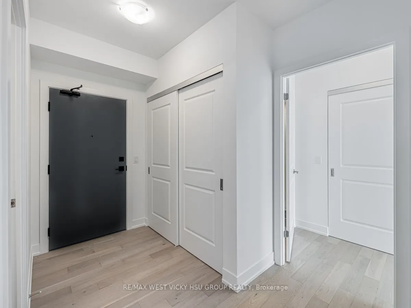
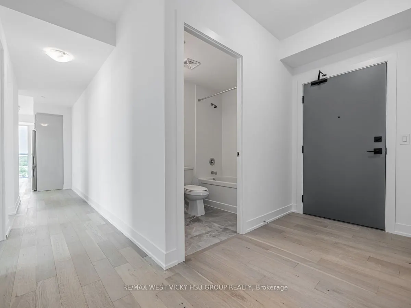
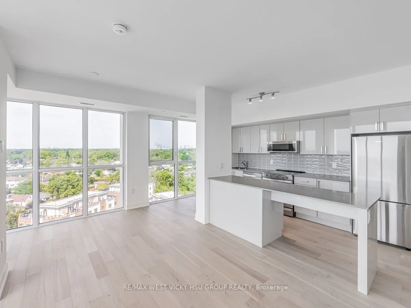
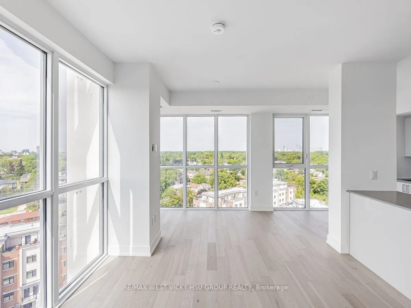
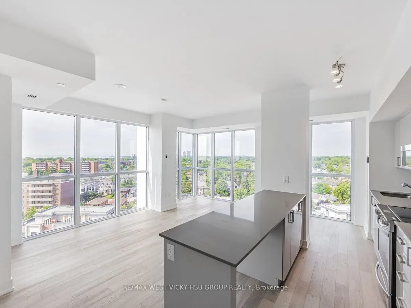
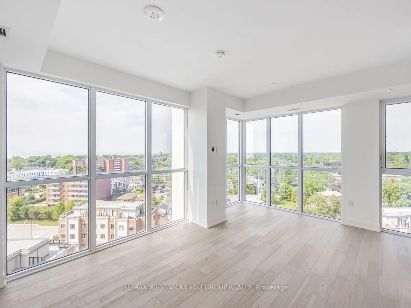
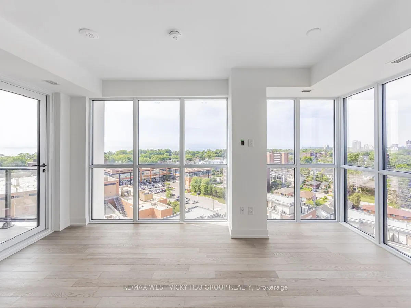
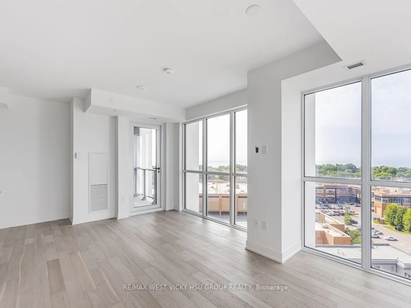
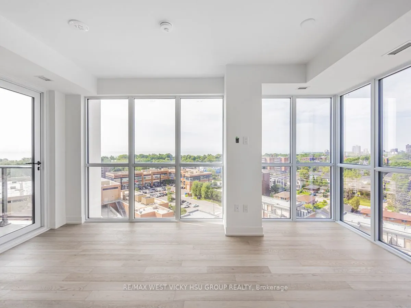
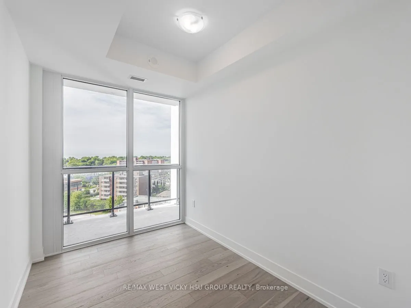
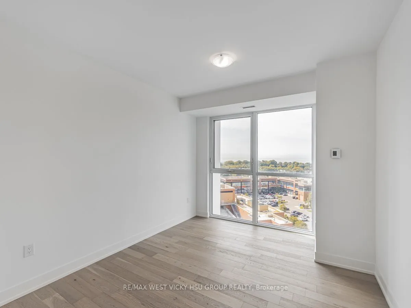
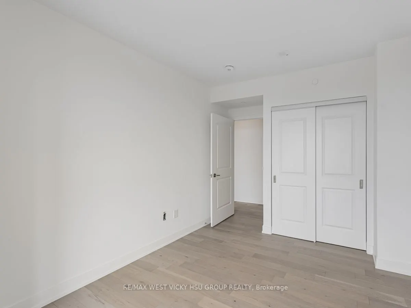
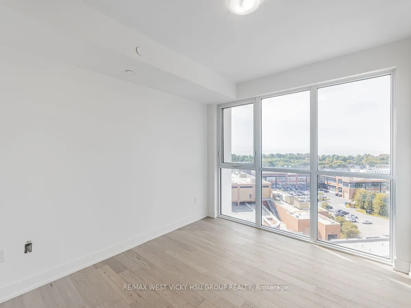
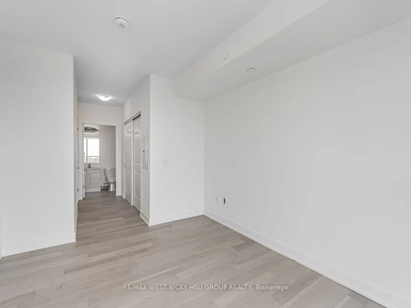
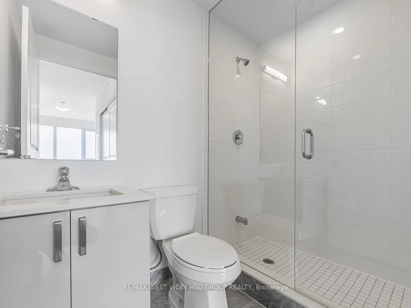
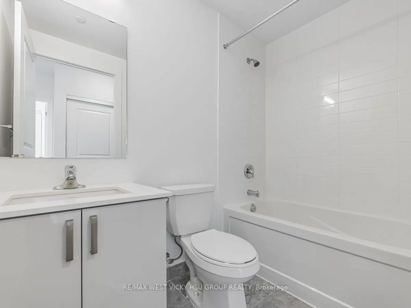
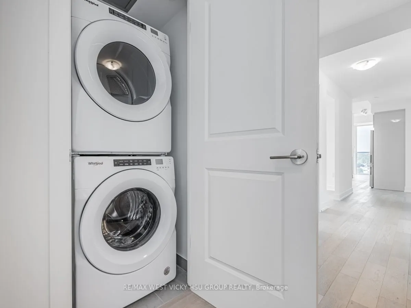
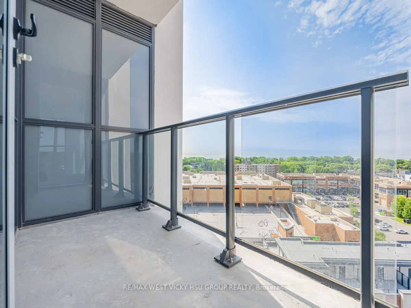
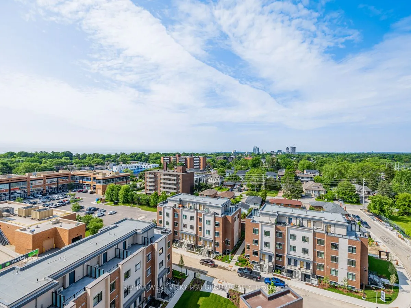
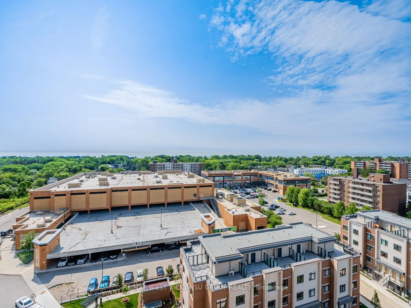
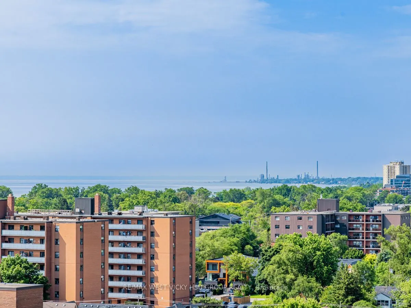
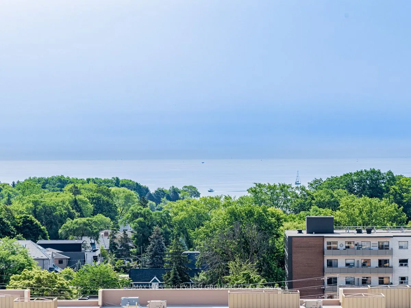
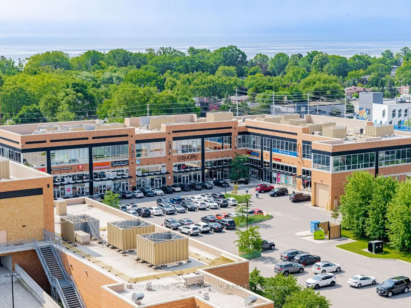
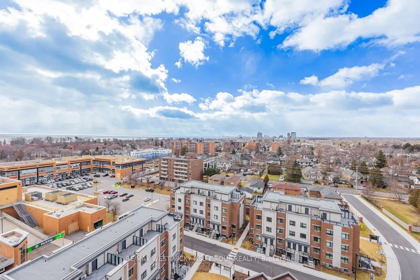
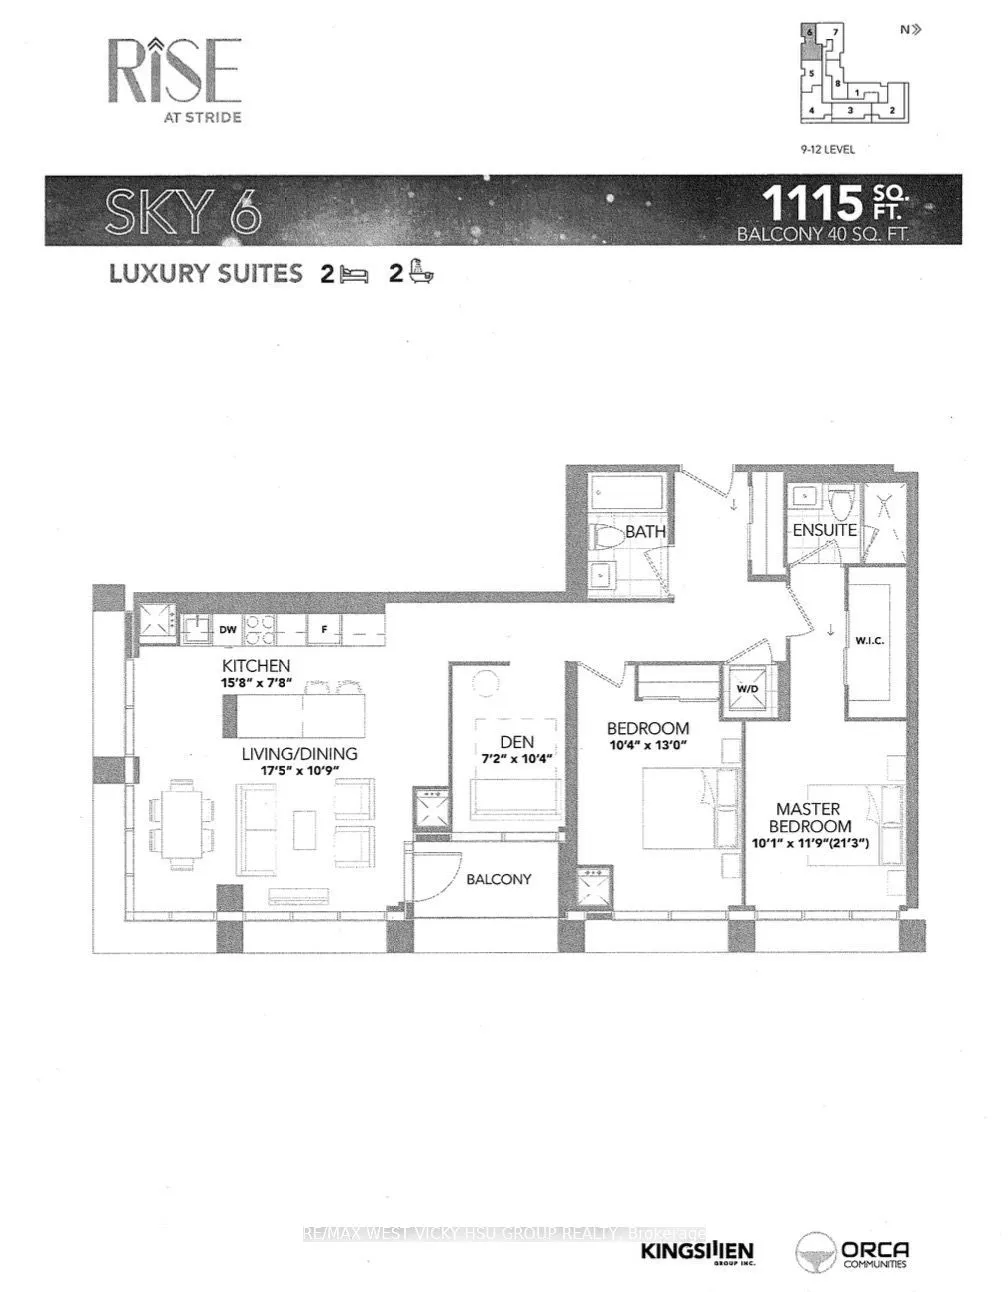
Prime Port Credit Location!High Floor Upgrade SW corner executive suite wrapped by 9' floor to ceiling windows , entire unit " lake view " from each room : 1155 sf living space ( See attached floor plan and virtual tour pictures and video for this unit ); 2bedrooms+Den(Den spacious,separated room W/...Floor to ceiling windows can be used as a 3rd bedroom)+2 baths +balcony +2Parking spots in level A +1 storage room in Level A; Master bedroom retreatment with ensuite bath and W/I closet ; Again , entire unit"Lake Views "from each single rooms!& Entire unit upgrade luxuary finishes!To see to believe,do not miss this one!Rare find World Class Amenities in a boutique building:concierge,Yoga Studio,Gym,Private Party/Entertainment Rm,Outdoor Lounge W/BBQ/Dining/Wifi,Guest Suites,Car Wash Hub,Visitors Parking,EV Charging and Bicycle Storage. Prime Port Credit location:Go Stations near by,short walk to lake,Parks,restaurants,shopping,banks,and more.Easy access to the QEW&403,Humber College,U of T,Walk/Bicycle Trails,Parks,Beaches,Marina's,Water Club Sports and Golf courses/clubs.*****For school age kids:Excellent schools nearby !!!
Overlook Water, South View, Window Floor to Ceiling
Dimensions 10.4 x 7.22 feet
75.09 sqft
Dining Room
Overlook Water, SW View, W/O To Balcony
Dimensions 17.49 x 10.56 feet
184.69 sqft
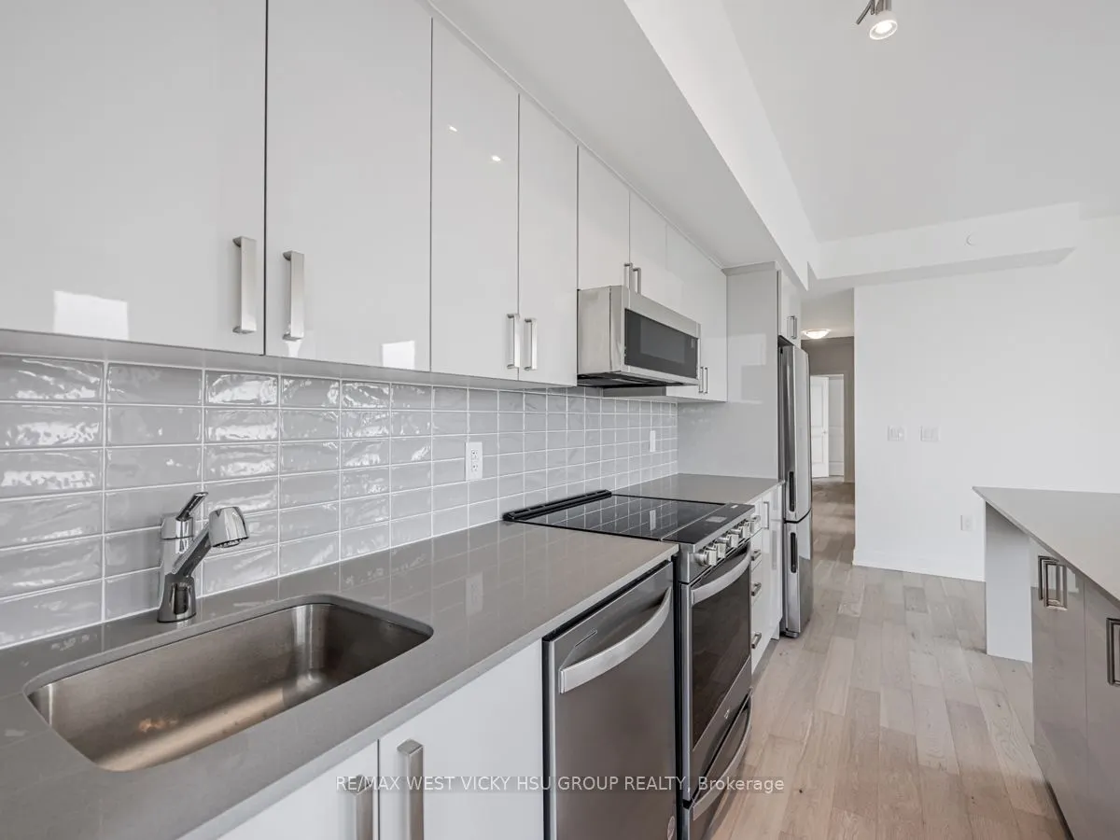
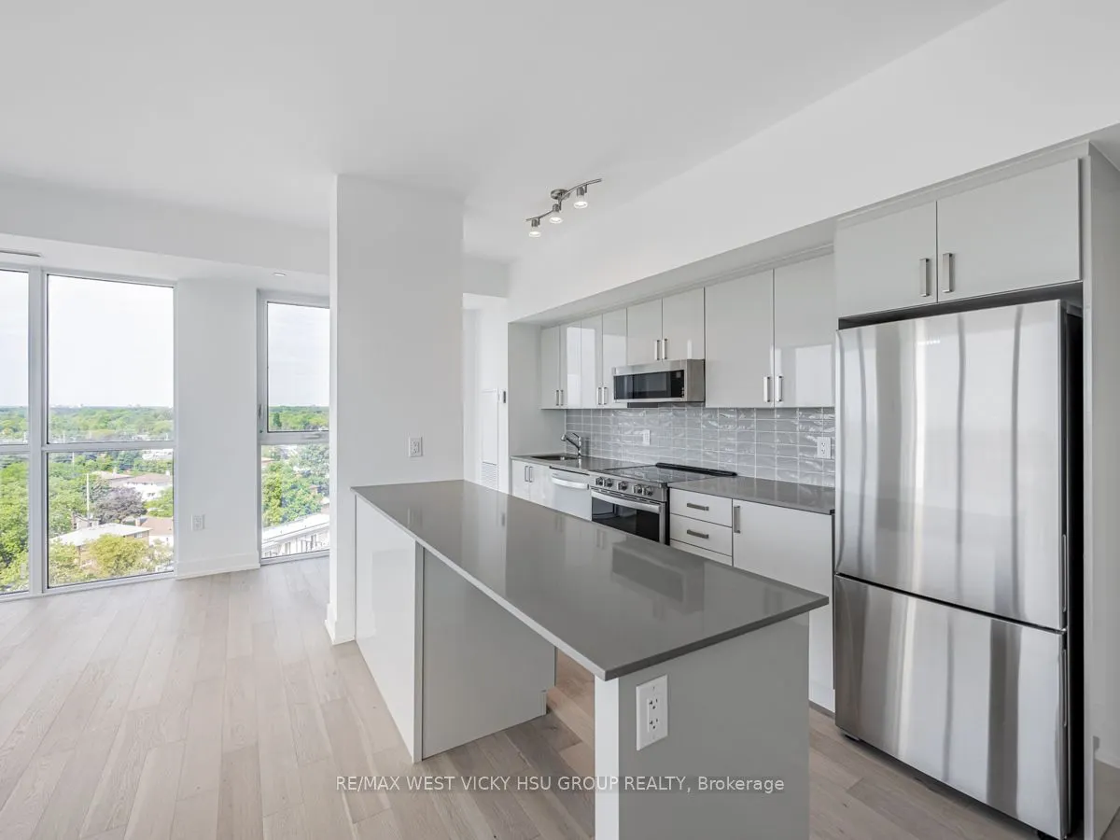
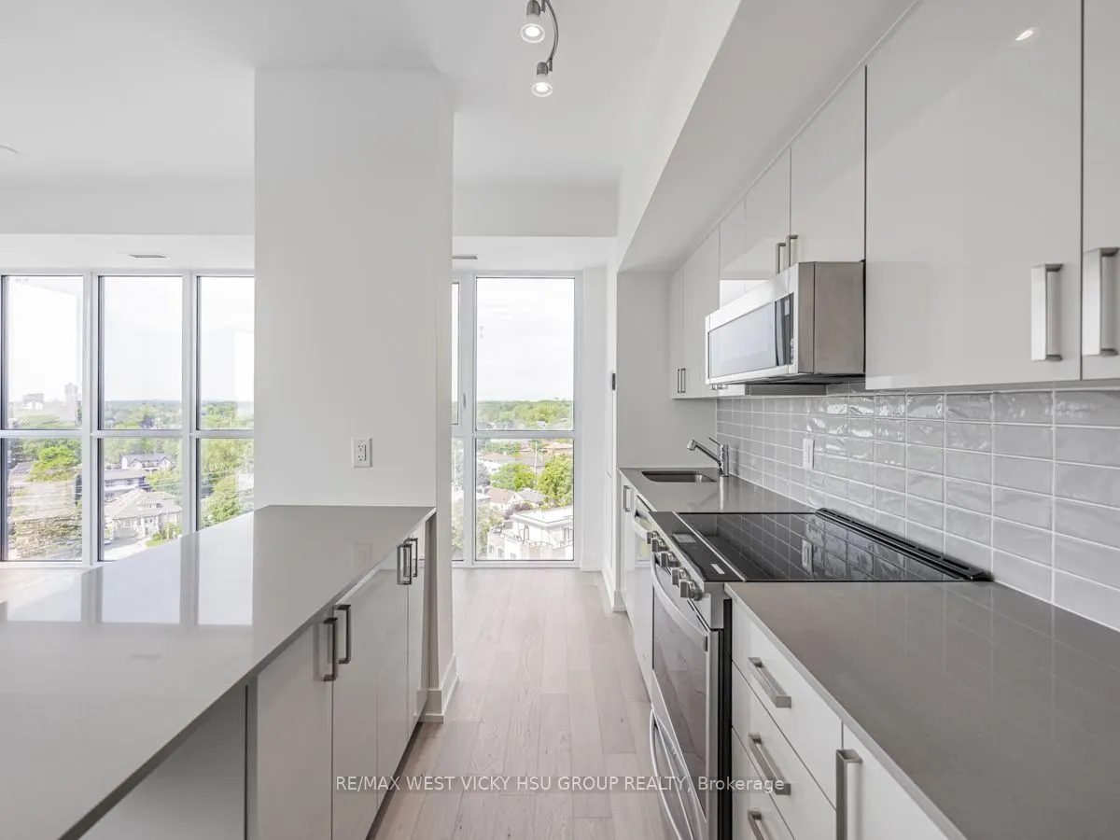
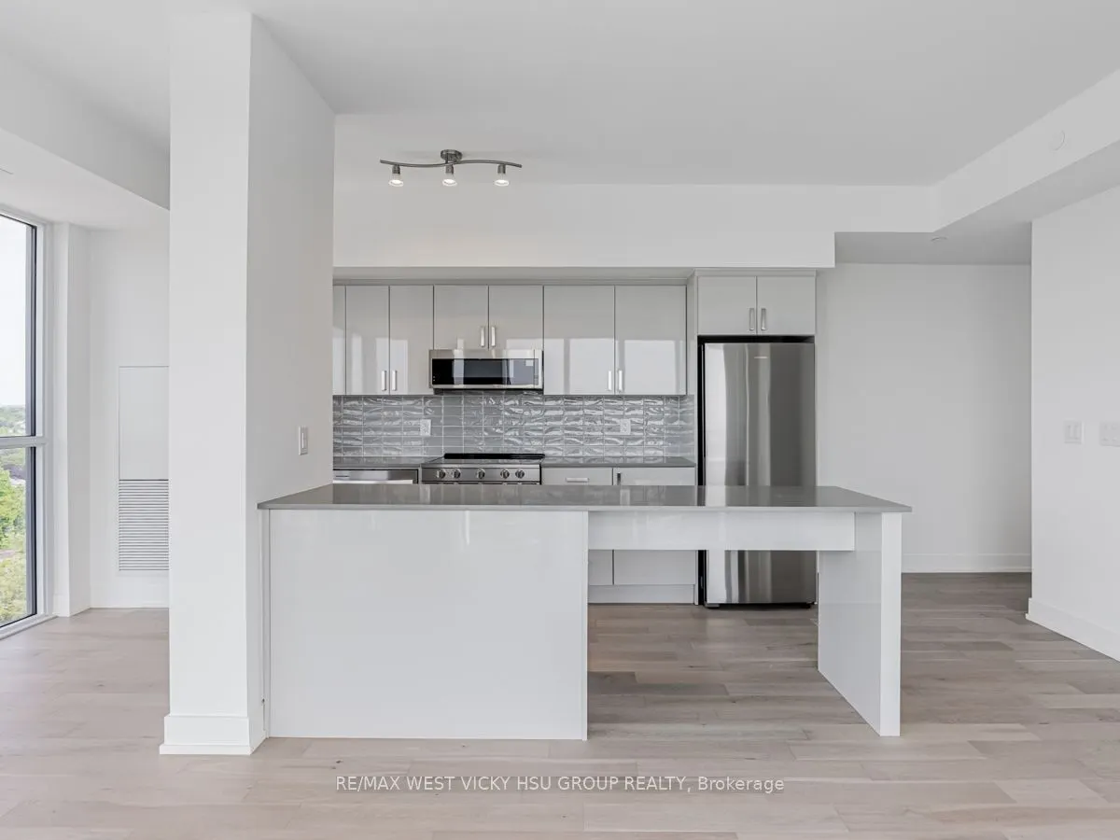
Kitchen
Overlook Water, Modern Kitchen, Centre Island
Dimensions 15.81 x 7.81 feet
123.48 sqft
Living Room
Overlook Water, SW View, W/O To Balcony
Dimensions 17.49 x 10.56 feet
184.69 sqft
Primary Bedroom
Overlook Water, 3 Pc Ensuite, Walk-In Closet(s)
Dimensions 21.29 x 10.1 feet
215.03 sqft
Similar Properties(No results)
Mortgage Calculator
Calculate your estimated monthly mortgage payment
Price
$875,000
$
%
%
Total cost of mortgage
$0
Monthly payment
By clicking Save, we will calculate your estimated mortgage for all properties using the saved values (down payment percentage, interest rate, and amortization).
The accuracy and applicability of this calculator are not guaranteed.