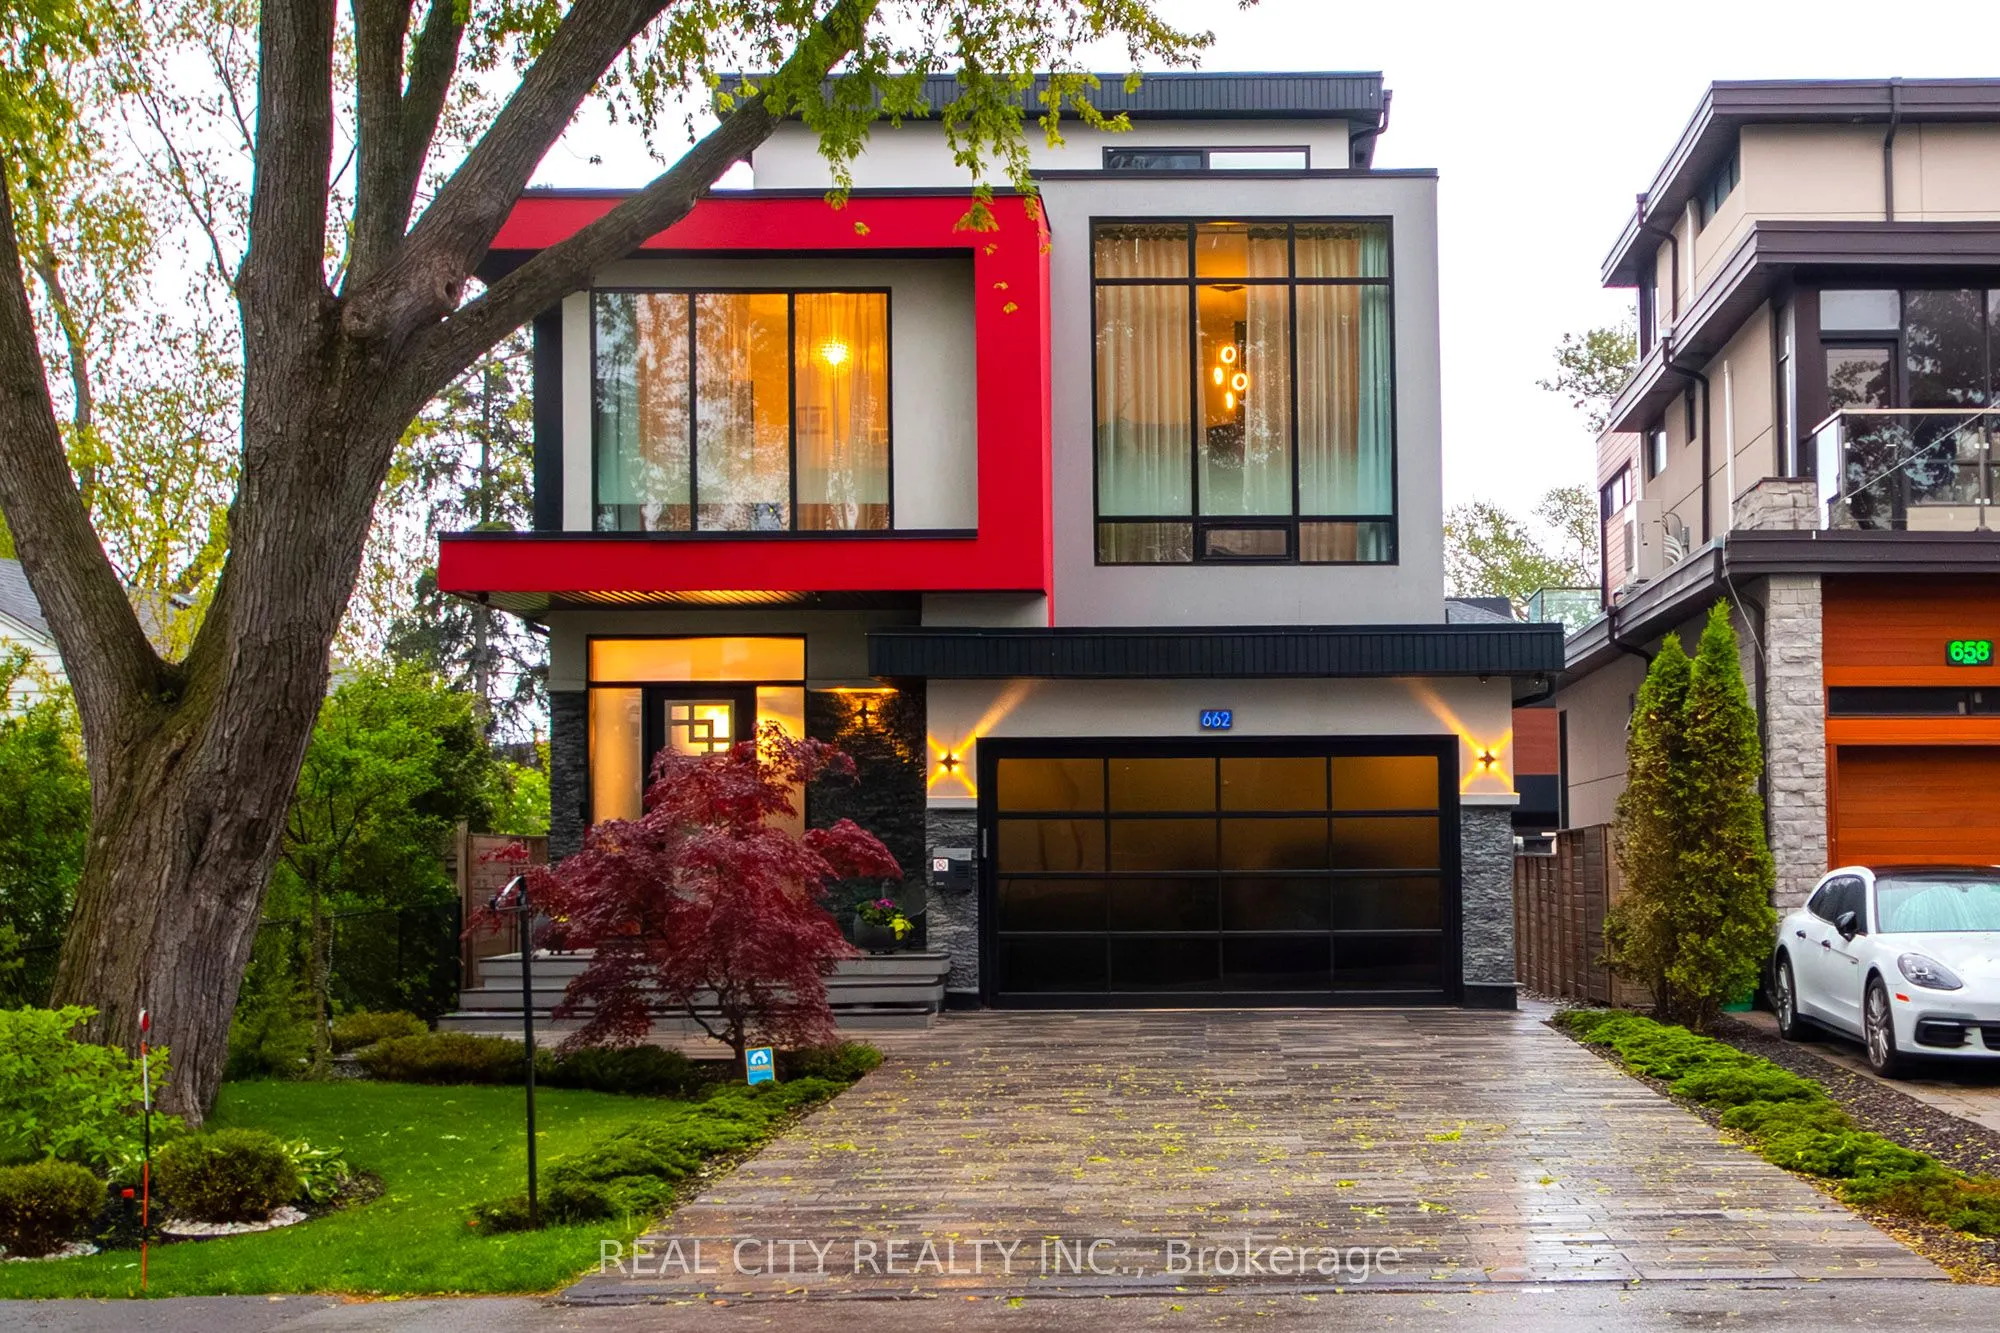
Sign In or Create a Free Account to see full details of this property
Key Facts
Key facts for 662 Byngmount Avenue
Property Type
House, 3-Storey
Parking
Built-In 2 garage, 6 parking
MLS #
W13515890
Size
3000-3500 sqft
Basement
Finished with Walk-Out,Separate Entrance
Listed on
2026-07-02
Lot size
41 x 131.5
Tax
$18,853.32 /yr
Days on Market
112
Approximate Age
6-15
Maintenance Fee
-
Description
Client RemarksUnrivaled Expression of Luxury South of Lakeshore. Lake Escape. Modern Charm In Lakeview Waterfront Community Epitomizing Elegance & Comfort. About 300 Yards From Lake Ontario & Marine. 4 Bdr, 6 Wrs+Loft. Apr. 5,000 Sq.Ft. of Total Area Smart Home: Connected to the Internet and managed... by mobile devices: Video Surveillance System, Home Security Systems, Home Heating/Cooling System, Lighting System, Coffee Machine, Washer & Dry. One Of The Few 3-Storey Houses In The Lakeview Modern Home Village. Unique Well Designed Open Concept Unsurpassed Quality Craftsmanship & Details Are Evident Thruout. Open Concept Gourmet Chef's Kitchen. 2 Kitchens + 3rd Floor Kitchenette. Large 5x9 Quartz Island Countertop. Ample Of Storage Space. 9-12 Ft Ceilings. Strong Waterproof Shotcrete Foundation. Heated Driveway & W/O Bsmnt Floor, Entrance Area And Wshrms Floors. Huge Fiberglass Windows $ Entrance Door. Custom made 25-foot-long chandelier with 45 bulbs. Stunning Led Light Fixtures & Mirror. High Quality Engineering Floor- The Best Option For Locations Close To Big Water. The Fully Finished Basement Offers Incredible Potential, With Separate Entrance Providing The Ideal Setup For In-law Suite, Older Kid Suite Or Rental Income. Towel Warmers. Shoe Closet. Balcony in Master bedroom and Terrace on 3d floor. Custom made 25-foot-long chandelier with 45 bulbs Central AC system (6 Tn) & Additional 3rd floor AC Unit High Efficiency Furnace With Humidifier. High Efficiency Gas Modulating-Condensing Boiler. Black Powder Coated Stainless Steel Outside Railings. Door Bell With Video & Audio Communication By Mobile Device. Gas line to BBQ. Central Vacuum System. 2 Car Garage 20Lx17.4Wx12.4H Ft With Glass Door & Epoxy Covered Floor. Epoxy Covered Entrance Steps & Basement Landing. 3 Wells For Storm Water On Basement Landing.Trench Drain System Around The House. Sauna & Modern Extra Roomy Hot Tub With Lounger, Up To 8 Prs & More. Parks, Trails. About 20 Min To Downtown Toronto.
Full Property Details
Interior
Bedrooms
4
Total Bedrooms
4
Washrooms
6
Square Footage
3000-3500 sqft
Basement
Finished with Walk-Out,Separate Entrance
Heating Source
Gas
Heating Fuel
Forced Air
Air Conditioning
Central Air
Family Room
Yes
Kitchens
1
Kitchens Plus
1
Total Kitchens
2
Fireplace Features
Yes
Bedrooms
4
Total Bedrooms
4
Washrooms
6
Square Footage
3000-3500 sqft
Basement
Finished with Walk-Out,Separate Entrance
Heating Source
Gas
Heating Fuel
Forced Air
Air Conditioning
Central Air
Family Room
Yes
Kitchens
1
Kitchens Plus
1
Total Kitchens
2
Fireplace Features
Yes
Exterior
Depth
131.5
Front
40.6
Driveway
Private Double
Lot Size
41 x 131.5 ft
Pool
None
Parking Spaces
6
Total Parking Spaces
8.00
Parking Description
Built-In
Garage Spaces
2
Zoning
Res
Depth
131.5
Front
40.6
Driveway
Private Double
Lot Size
41 x 131.5 ft
Pool
None
Parking Spaces
6
Total Parking Spaces
8.00
Parking Description
Built-In
Garage Spaces
2
Zoning
Res
Building Description
Style
3-Storey
Home Type
House
Subtype
Detached
Year Built
6-15
Property Orientation
South
Exterior Finish
Stone,Stucco (Plaster)
Sewers
Sewers
Water Supply
Municipal
Possession Date
7/31/2026
Style
3-Storey
Home Type
House
Subtype
Detached
Year Built
6-15
Property Orientation
South
Exterior Finish
Stone,Stucco (Plaster)
Sewers
Sewers
Water Supply
Municipal
Possession Date
7/31/2026
Community
Community
Lakeview
Community
Lakeview
Taxes & Fees
Taxes
$18,853.32 /yr
Tax Year
2026
Occupancy
Owner
Taxes
$18,853.32 /yr
Tax Year
2026
Occupancy
Owner
Room Types
Bedroom 2
5 Pc Bath, Vaulted Ceiling(s), Greenhouse Window
Dimensions 13.48 x 11.25 feet
151.65 sqft
Bedroom 3
5 Pc Bath, Hardwood Floor, Closet Organizers
Dimensions 17.65 x 12.4 feet
218.86 sqft
Bedroom 4
4 Pc Ensuite, Hardwood Floor, Greenhouse Window
Dimensions 16.14 x 14.04 feet
226.61 sqft
Dining Room
Picture Window, Hardwood Floor, W/O To Deck
Dimensions 14.11 x 13.45 feet
189.78 sqft
Family Room
3 Pc Ensuite, B/I Shelves, W/O To Terrace
Dimensions 24.02 x 17.06 feet
409.78 sqft
Foyer
2 Pc Bath, Porcelain Floor, Closet
Dimensions 15.42 x 8.53 feet
131.53 sqft
Kitchen
Combined w/Dining, Porcelain Floor, Granite Sink
Dimensions 17.06 x 14.11 feet
240.72 sqft
Kitchen
Open Concept, Heated Floor, W/O To Garden
Dimensions 29.99 x 28.38 feet
851.12 sqft
Laundry
Large Closet, Porcelain Floor, W/O To Garage
Dimensions 10.83 x 8.86 feet
95.95 sqft
Living Room
Open Concept, Hardwood Floor, 2 Way Fireplace
Dimensions 26.57 x 16.08 feet
427.25 sqft
Primary Bedroom
6 Pc Ensuite, His and Hers Closets, W/O To Balcony
Dimensions 16.6 x 14.01 feet
232.57 sqft
Recreation
3 Pc Bath, Porcelain Floor, W/O To Yard
Dimensions 29.99 x 28.38 feet
851.12 sqft
Similar Properties(No results)
Mortgage Calculator
Calculate your estimated monthly mortgage payment
Price
$3,499,000
$
%
%
Total cost of mortgage
$0
Monthly payment
By clicking Save, we will calculate your estimated mortgage for all properties using the saved values (down payment percentage, interest rate, and amortization).
The accuracy and applicability of this calculator are not guaranteed.