Sign In or Create a Free Account to see full details of this property
Key Facts
Key facts for 1487 Myron Drive
Property Type
House, 2-Storey
Parking
Attached 2 garage, 6 parking
MLS #
W12503164
Size
3500-5000 sqft
Basement
Finished,Walk-Up
Listed on
2025-11-03
Lot size
52 x 265.42
Tax
$20,677 /yr
Days on Market
355
Approximate Age
-
Maintenance Fee
-
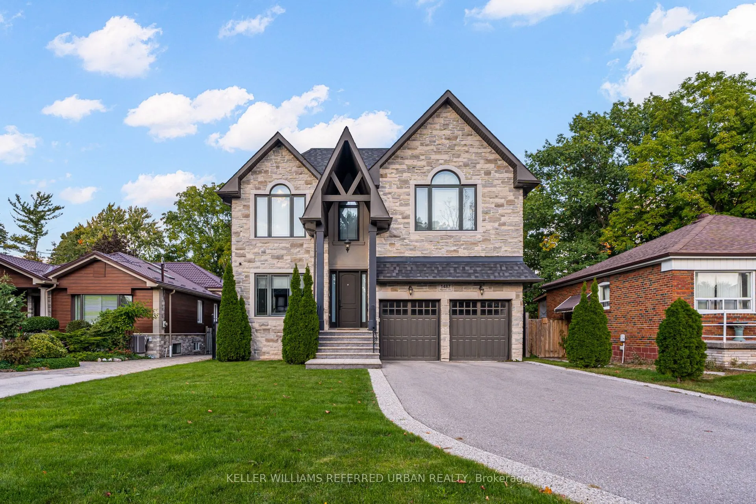
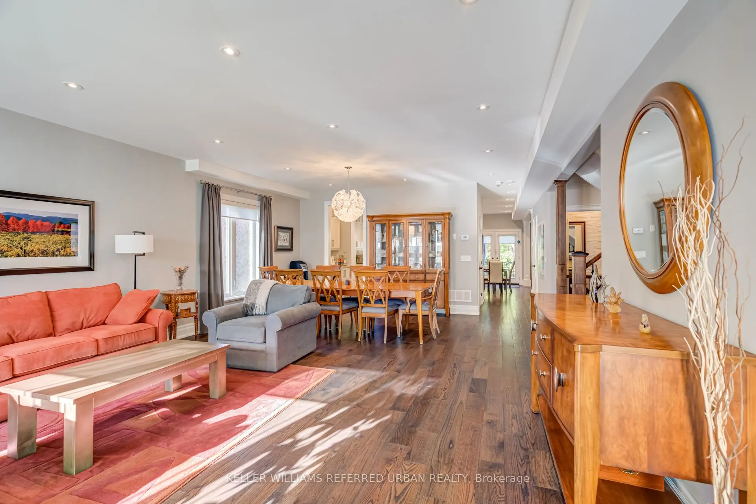
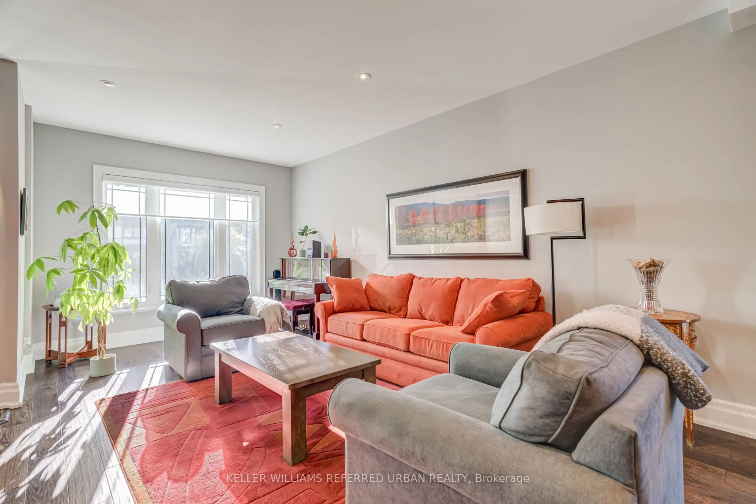
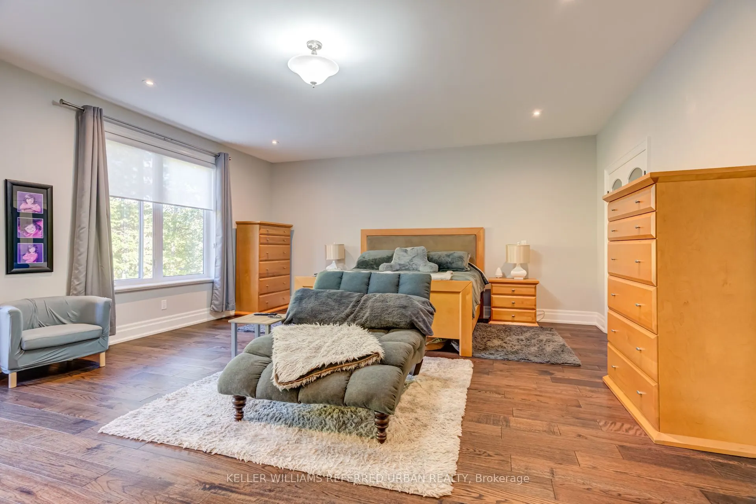
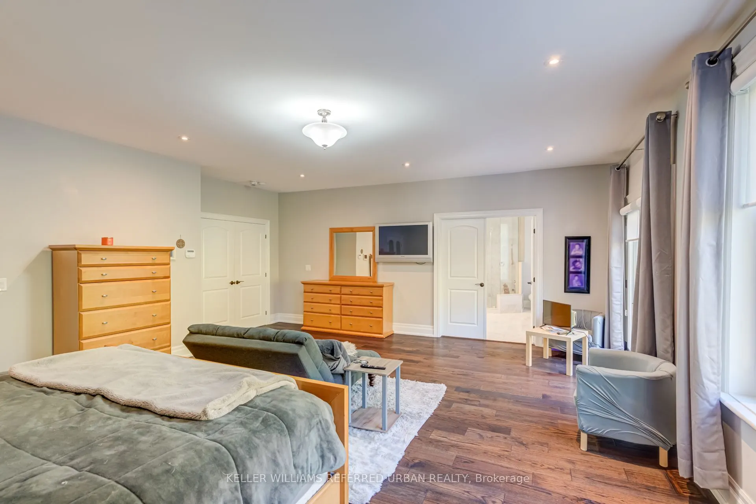
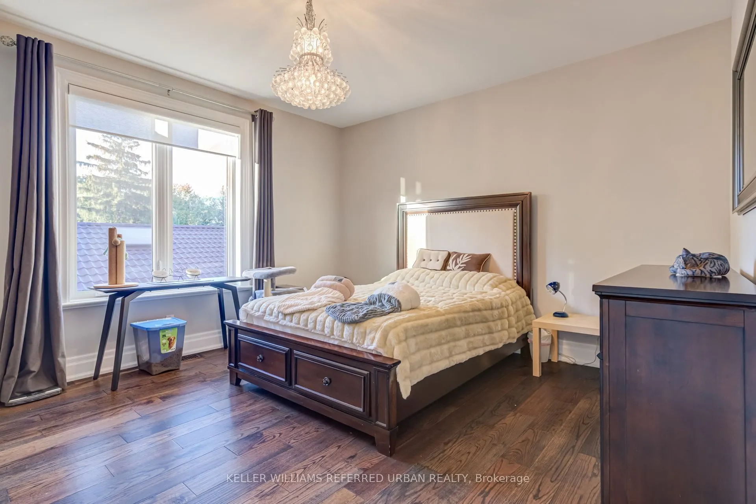
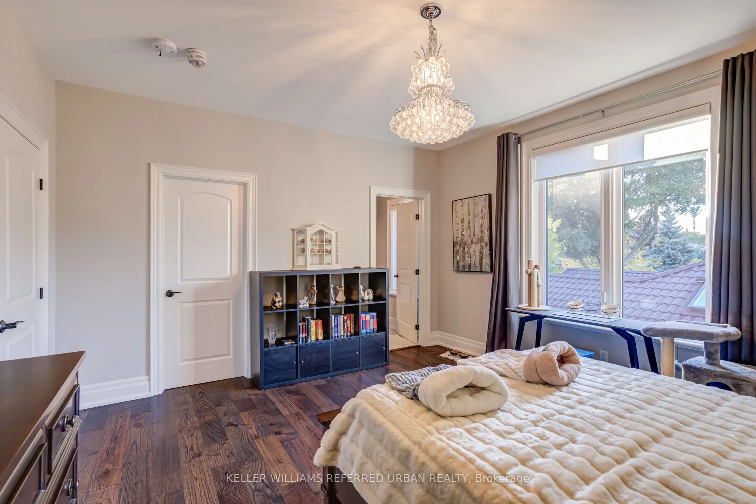
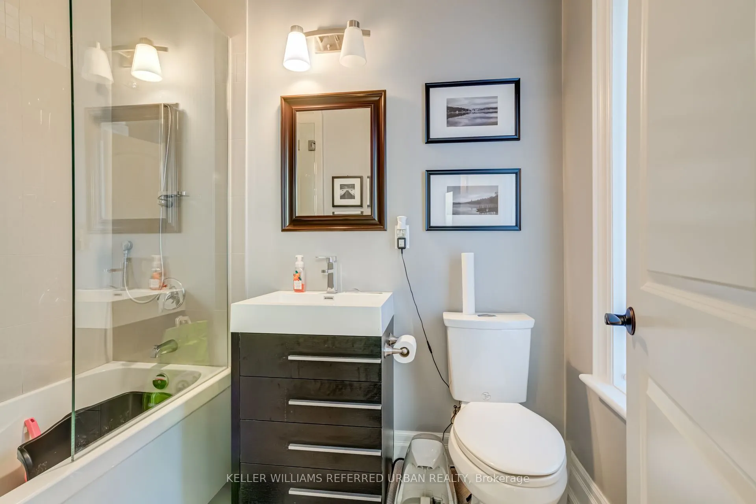
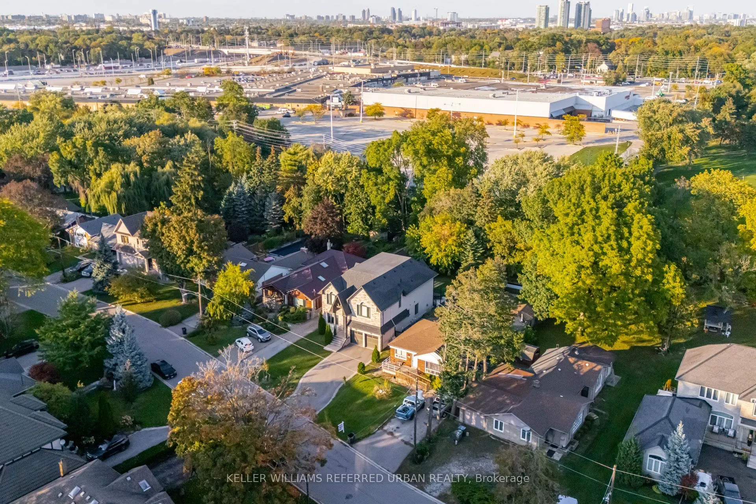
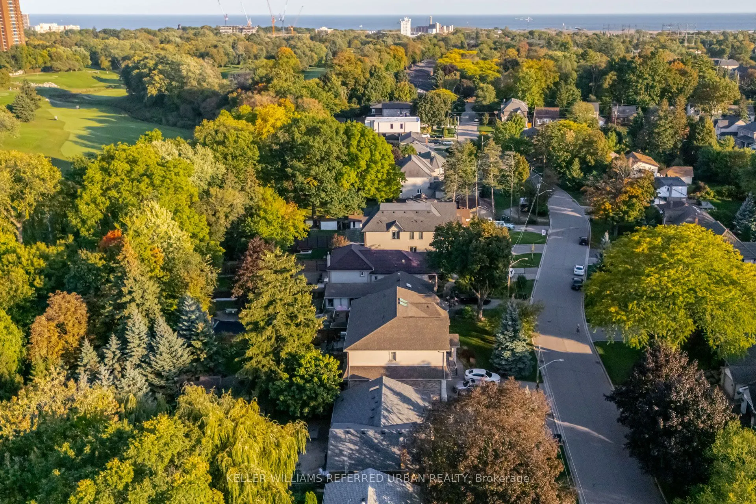
Description
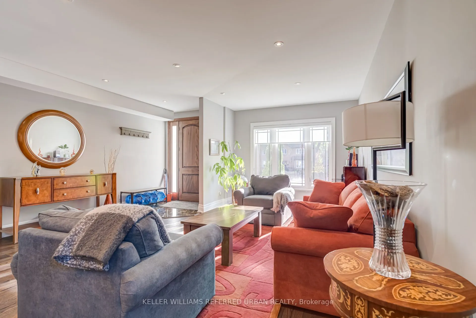
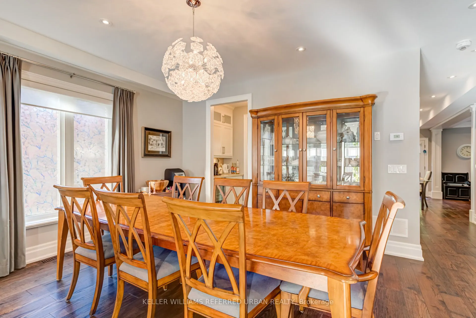
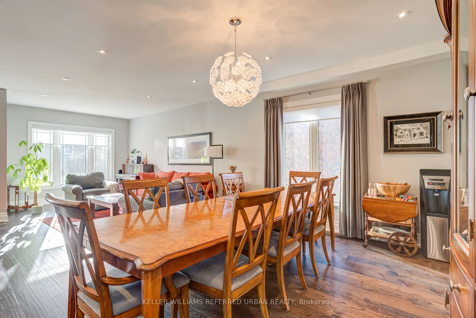
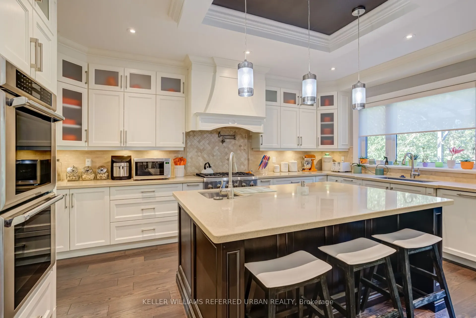
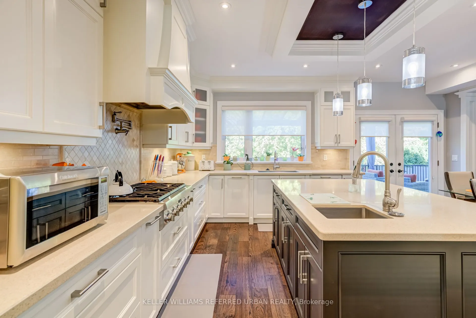
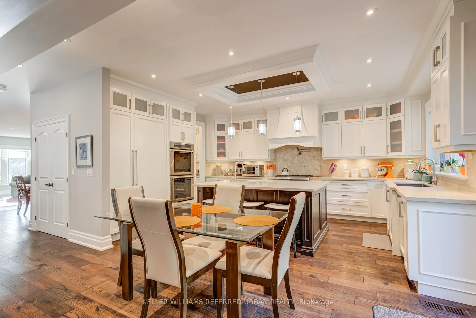
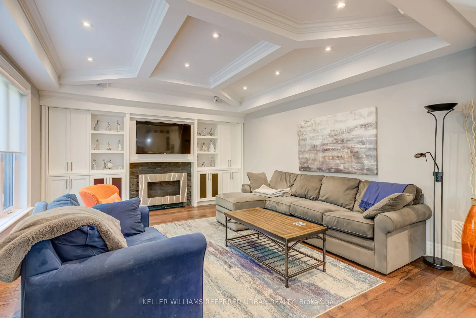
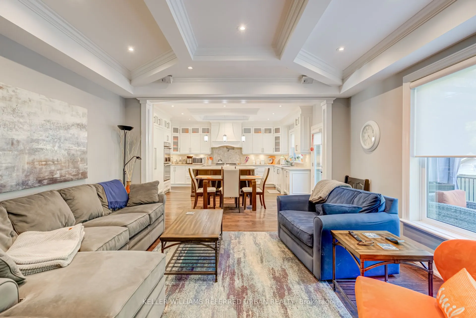
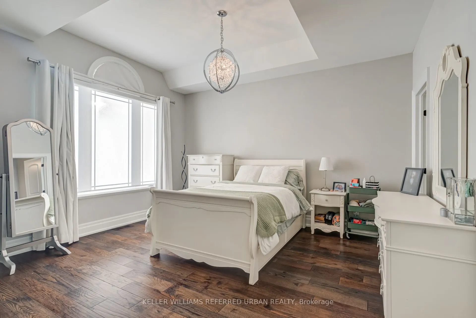
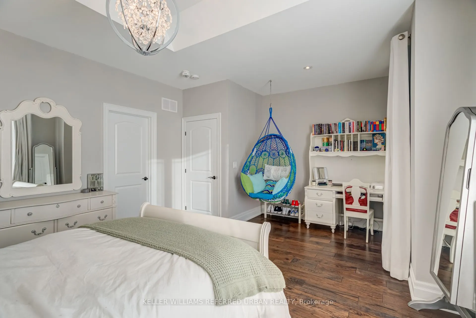
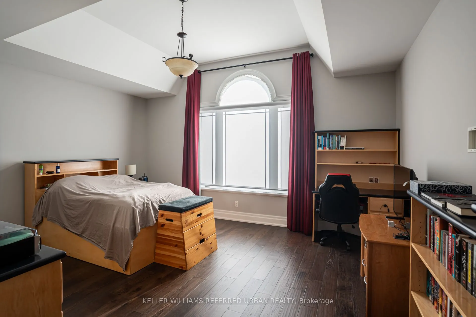
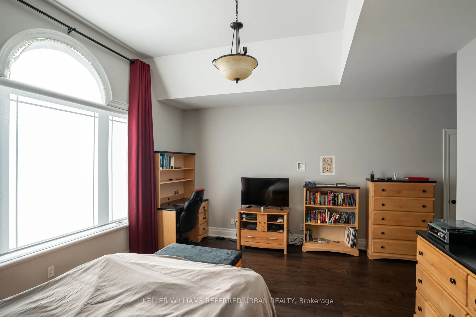
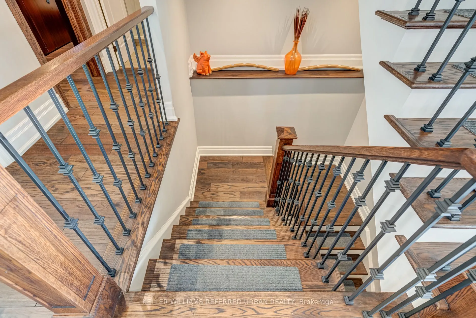
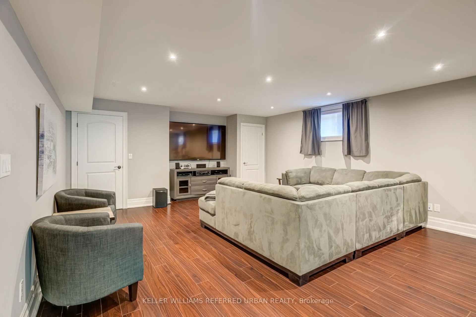
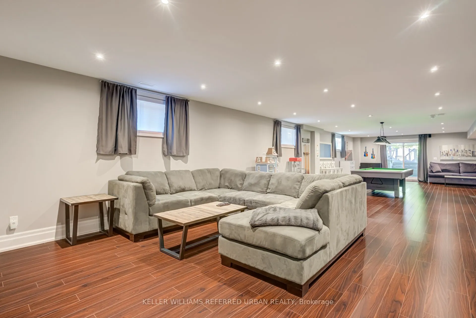
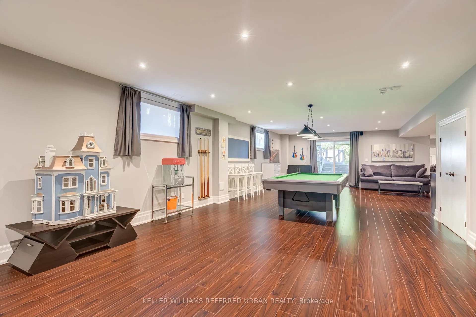
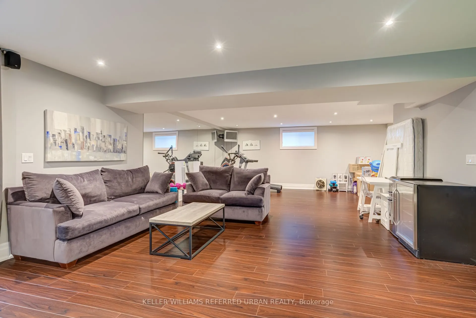
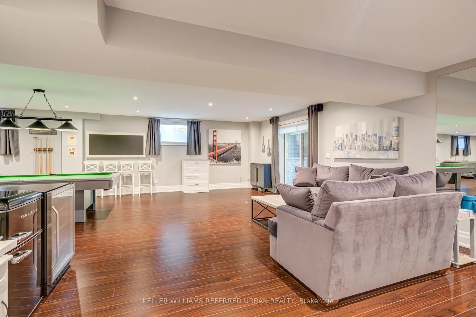
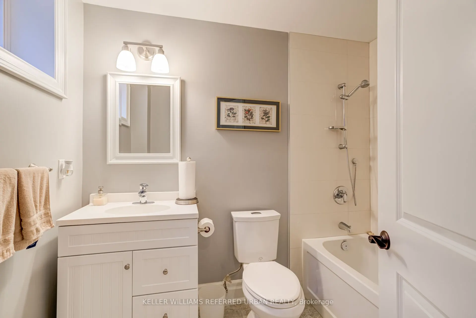
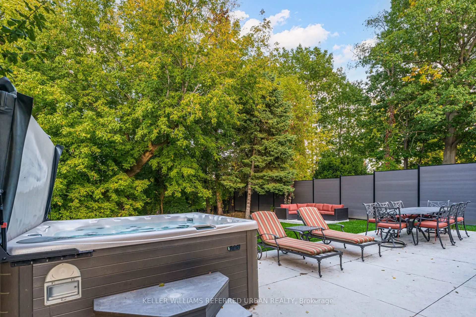
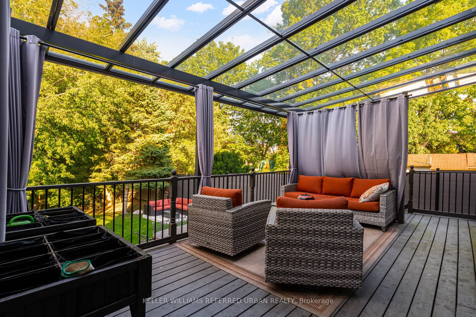
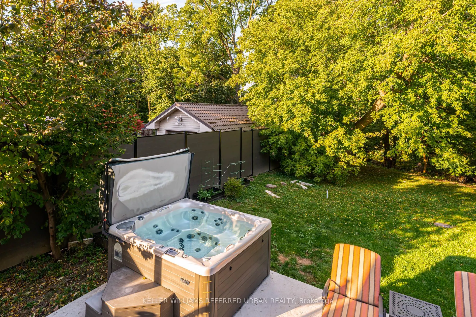
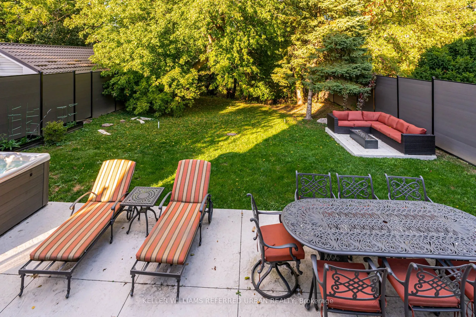
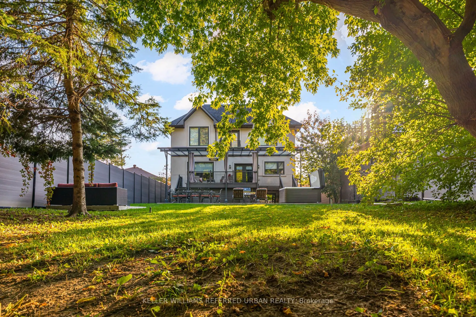
Step into the rare charm of 1487 Myron Drive, a beautifully updated 2-storey family home set on a remarkable 51 x 265 ft lot backing directly onto Lakeview Golf Course, offering sweeping green views, privacy, and a sense of escape without leaving the city. With timeless curb appeal, the exterior ble...nds stone and stucco finishes, an extended driveway for up to six cars, and landscaped gardens that set the tone for what's inside. The main level features bright, open-concept living and dining spaces with hardwood floors, large windows, and walk-out access to the backyard oasis. The renovated kitchen includes stone counters, stainless-steel appliances, a breakfast area, and sightlines to the yard, perfect for everyday family life and entertaining. Upstairs, the spacious primary suite includes double closets and a private balcony overlooking the treetops and golf course. Two additional bedrooms and a stylish 4-piece bath complete the upper level. The finished lower level offers a recreation room, guest space, home gym or office potential, plus ample storage. The true luxury is outside: a deep, park-like backyard with mature trees, multiple seating zones, space for a pool, sports court, garden suite, or future expansion. This is the kind of lot you simply can't recreate. Located in one of Mississauga's most desirable pockets, Lakeview, steps to top schools, walking trails, the soon-to-be revitalized Lakeview Village waterfront, Port Credit, transit, golf, and quick highway access.