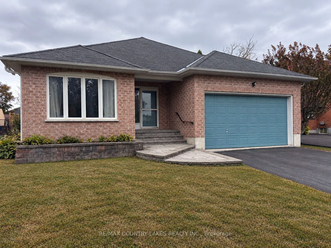
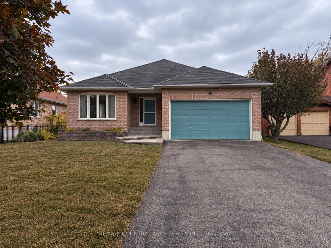
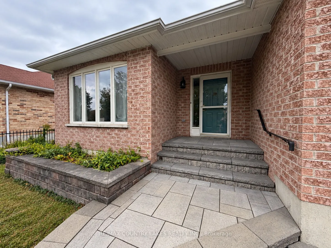
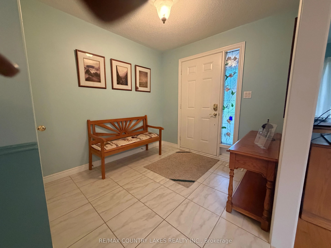
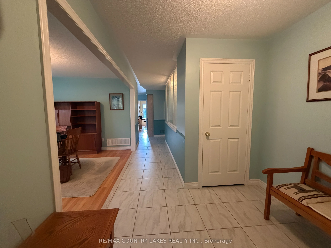
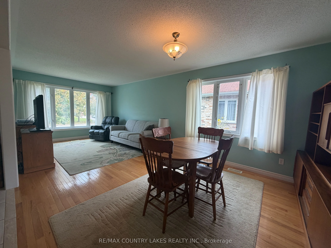
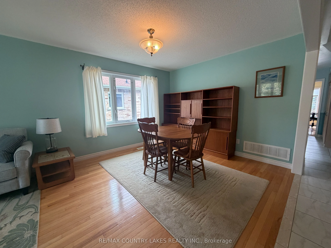
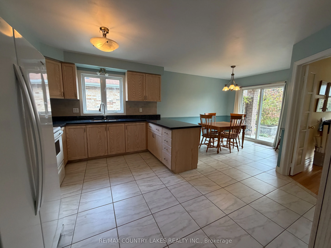
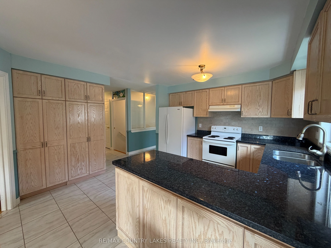
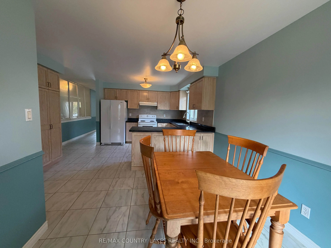
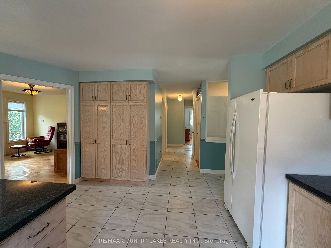
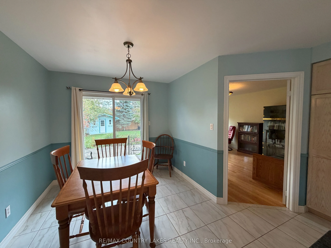
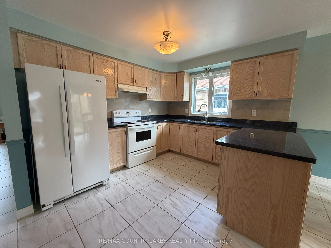
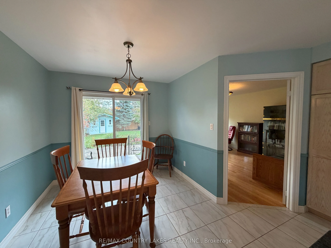
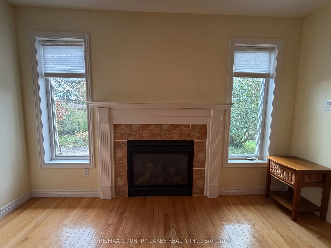
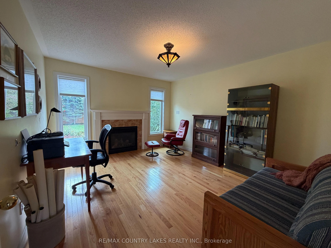
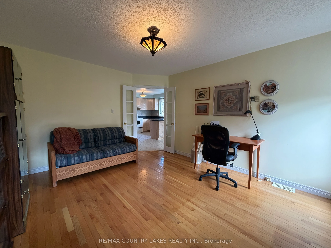
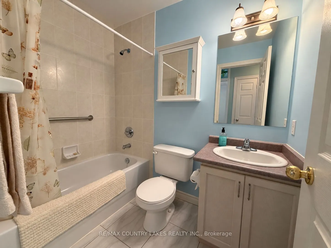
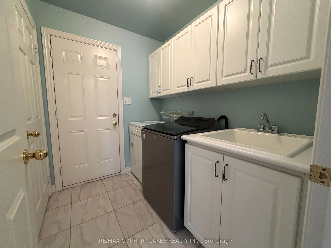
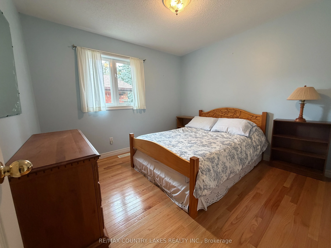
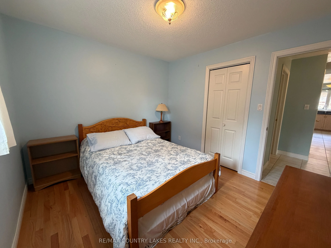
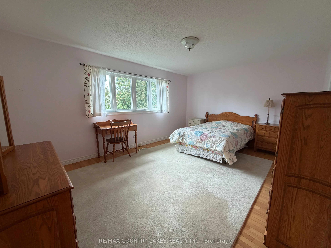
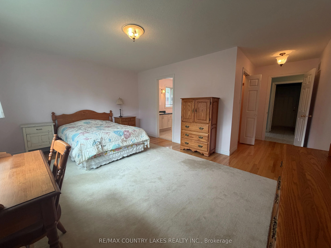
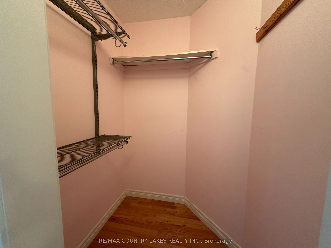
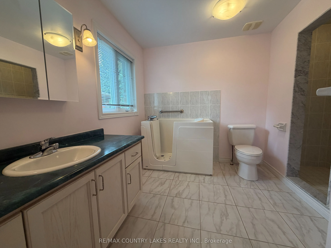
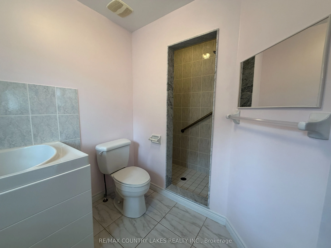
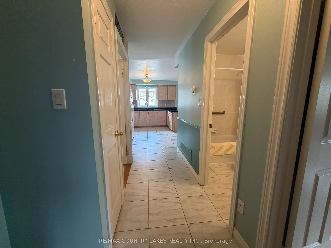
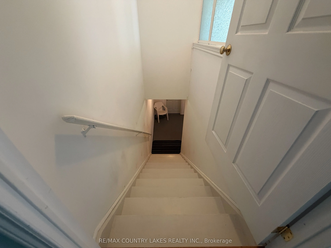
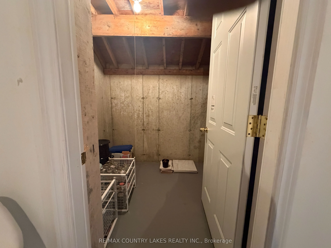
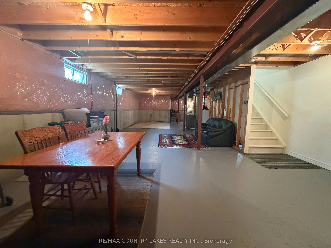
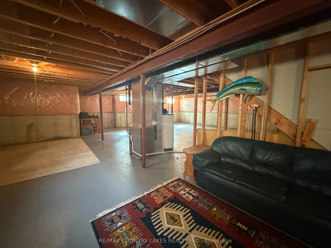
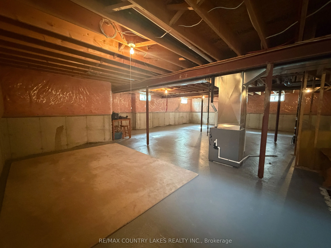
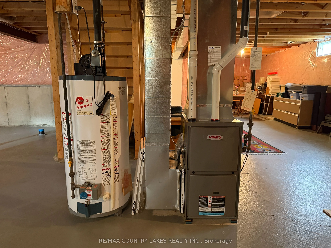
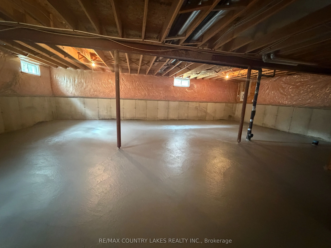
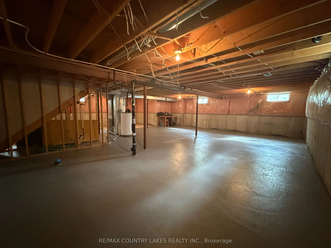
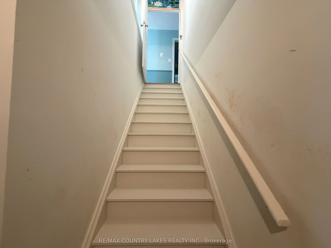
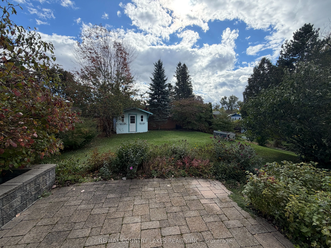
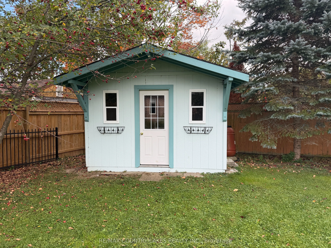
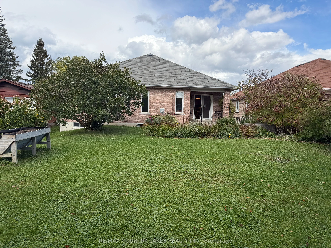
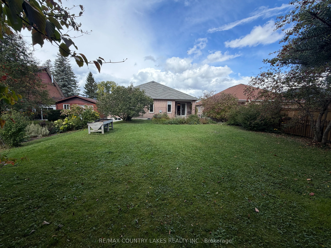
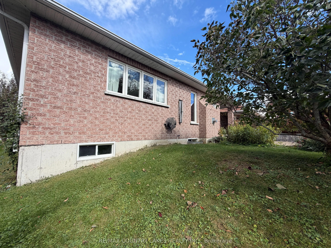
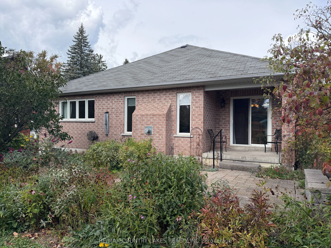
Welcome to 43 Elmwood Avenue, nestled in a quiet neighbourhood just minutes from the shores of Lake Simcoe and the charming shops, restaurants and amenities of downtown Beaverton. This bright, open-concept 1,630 sq. ft. brick bungalow offers two bedrooms and features hardwood and ceramic flooring th...roughout. A spacious foyer welcomes you into the home, while the generous primary bedroom features a private ensuite and walk-in closet. Enjoy a large eat-in kitchen, separate family room with cozy gas fireplace, open living and dining area, and convenient main-floor laundry. The huge unfinished basement offers plenty of additional space and endless potential to make it your own. Enjoy peaceful small-town living with the lake, parks and everyday conveniences all close by.
Full Property Details
Interior
Bedrooms
2
Total Bedrooms
2
Washrooms
2
Square Footage
1500-2000 sqft
Basement
Unfinished
Heating Source
Gas
Heating Fuel
Forced Air
Air Conditioning
None
Family Room
Yes
Kitchens
1
Total Kitchens
1
Fireplace Features
Yes
Bedrooms
2
Total Bedrooms
2
Washrooms
2
Square Footage
1500-2000 sqft
Basement
Unfinished
Heating Source
Gas
Heating Fuel
Forced Air
Air Conditioning
None
Family Room
Yes
Kitchens
1
Total Kitchens
1
Fireplace Features
Yes
Exterior
Depth
150.0
Front
54.49
Acreage
< .50
Driveway
Private
Lot Size
54 x 150.0 ft
Pool
None
Parking Spaces
4
Total Parking Spaces
4.00
Parking Description
Attached
Garage Spaces
2
Zoning
R
Depth
150.0
Front
54.49
Acreage
< .50
Driveway
Private
Lot Size
54 x 150.0 ft
Pool
None
Parking Spaces
4
Total Parking Spaces
4.00
Parking Description
Attached
Garage Spaces
2
Zoning
R
Building Description
Style
Bungalow
Home Type
House
Subtype
Detached
Year Built
16-30
Property Orientation
South
Exterior Finish
Brick,Shingle
Sewers
Sewers
Water Supply
Municipal
Possession Date
No Data
Style
Bungalow
Home Type
House
Subtype
Detached
Year Built
16-30
Property Orientation
South
Exterior Finish
Brick,Shingle
Sewers
Sewers
Water Supply
Municipal
Possession Date
No Data
Community
Community
Beaverton
Community
Beaverton
Taxes & Fees
Taxes
$5,274.54 /yr
Tax Year
2026
Occupancy
Owner
Taxes
$5,274.54 /yr
Tax Year
2026
Occupancy
Owner
Room Types
Bedroom 2
Hardwood Floor, Closet, Window
Dimensions 10.53 x 10.04 feet
105.72 sqft
Dining Room
Hardwood Floor, Combined w/Living
Dimensions 23.36 x 10.83 feet
252.99 sqft
Family Room
Hardwood Floor, Fireplace, Window Floor to Ceiling
Dimensions 14.67 x 11.91 feet
174.72 sqft
Foyer
Closet, Ceramic Floor, Open Concept
Dimensions 8.63 x 8.27 feet
71.37 sqft
Kitchen
Ceramic Floor, W/O To Yard, Breakfast Area
Dimensions 20.9 x 13.65 feet
285.28 sqft
Laundry
Ceramic Floor, W/O To Garage
Dimensions 7.51 x 5.97 feet
44.83 sqft
Living Room
Hardwood Floor, Combined w/Dining
Dimensions 23.36 x 10.83 feet
252.99 sqft
Primary Bedroom
Hardwood Floor, Walk-In Closet(s), Ensuite Bath
Dimensions 19.85 x 16.14 feet
320.38 sqft
Similar Properties(No results)
Mortgage Calculator
Calculate your estimated monthly mortgage payment
Price
$659,000
$
%
%
Total cost of mortgage
$0
Monthly payment
By clicking Save, we will calculate your estimated mortgage for all properties using the saved values (down payment percentage, interest rate, and amortization).
The accuracy and applicability of this calculator are not guaranteed.