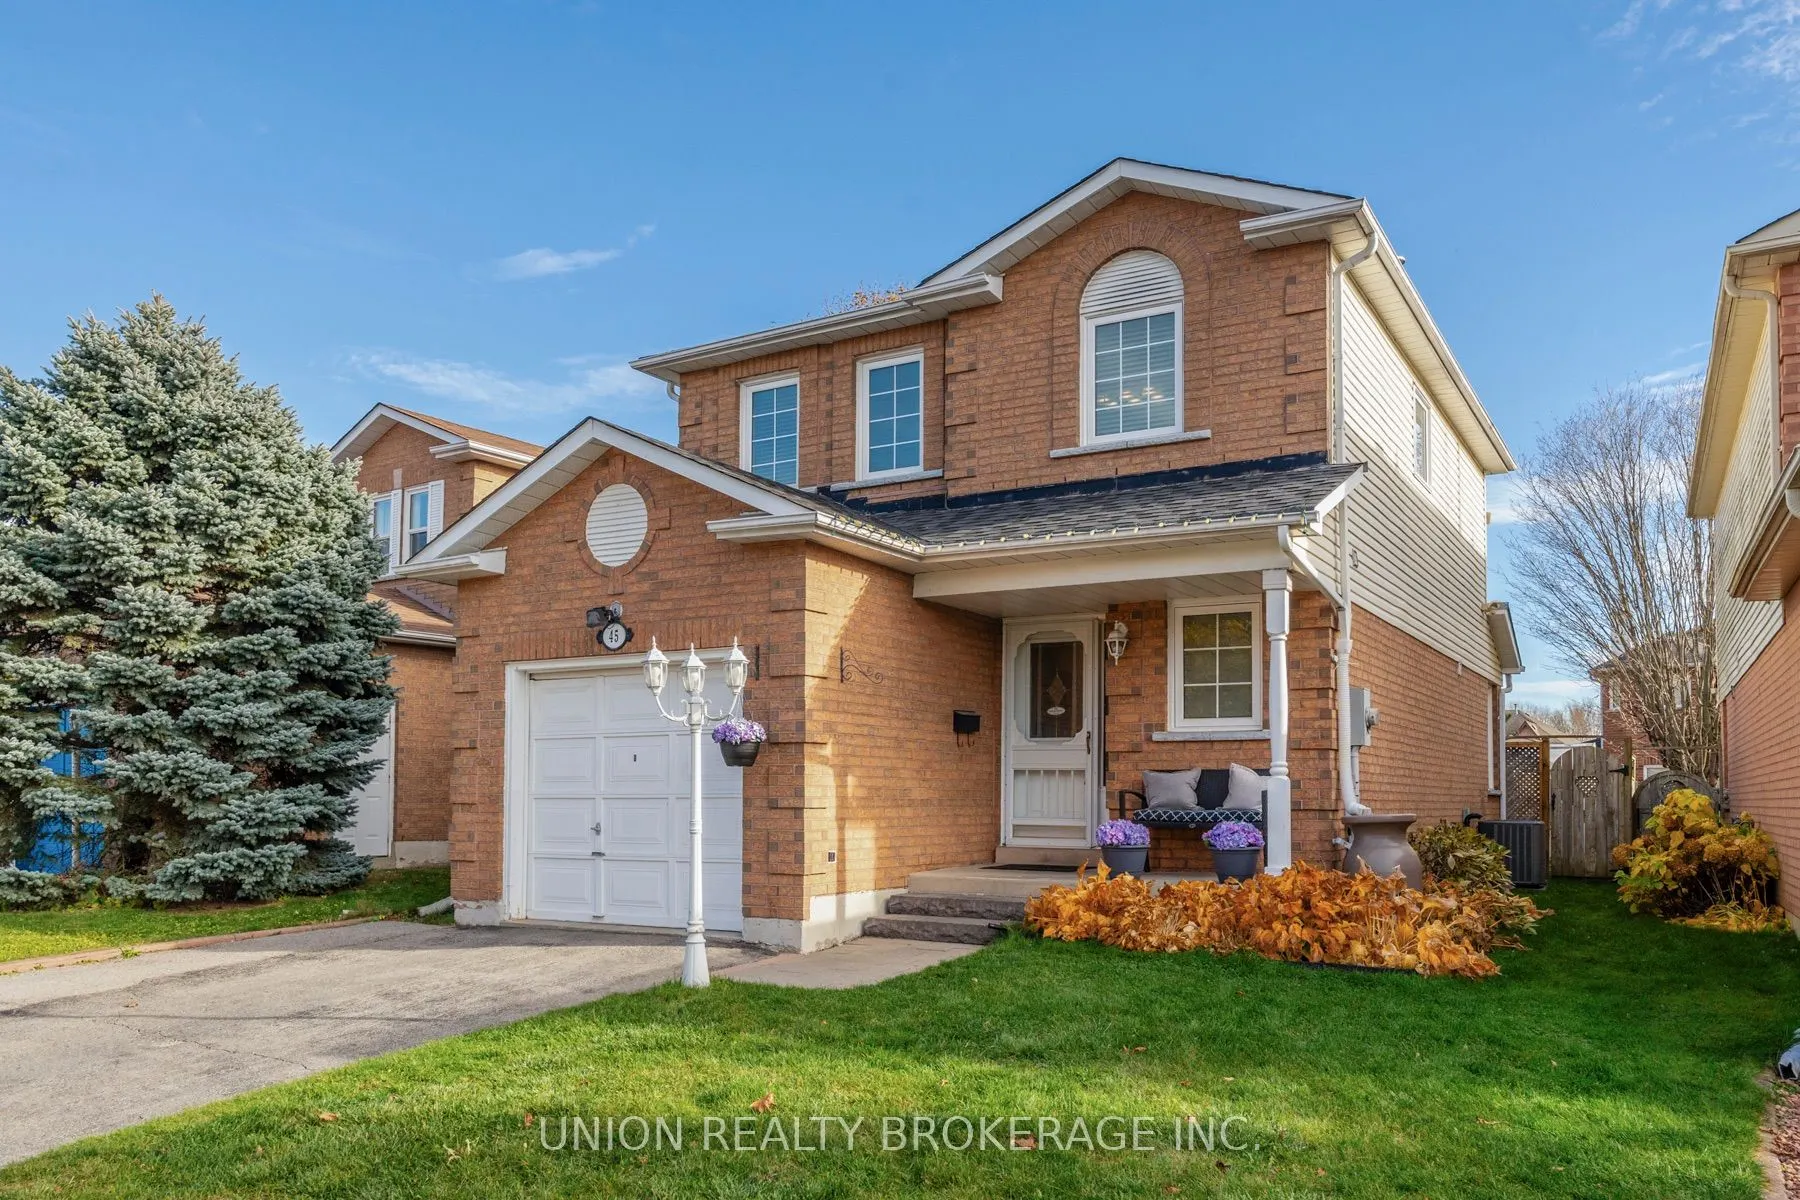
Welcome to 45 Moyse Drive, an inviting 3-bedroom, 3-bathroom home nestled in the heart of Courtice, offering a wonderful combination of comfort, space and everyday convenience. The bright and sunny kitchen provides the perfect setting to enjoy your morning coffee, with a walkout to a spacious deck t...hat extends your living space outdoors and offers an ideal spot for summer barbecues, entertaining or simply relaxing in the fresh air. Upstairs, the generous primary bedroom serves as a peaceful retreat, complete with a walk-in closet and a beautiful private ensuite. The finished basement adds valuable additional living space, featuring a cozy gas fireplace that creates a warm and welcoming atmosphere for movie nights, family gatherings or quiet evenings at home. A thoughtfully appointed laundry room adds to the home's functionality and everyday appeal. Situated in an established, family-friendly neighbourhood, this home enjoys a fantastic location surrounded by parks, schools, recreation and everyday essentials. Just a short distance from the Courtice Community Complex, residents can enjoy indoor swimming pools, fitness facilities, recreational programming and the local library. Nearby Moyse Parkette and the scenic Courtice Millennium Trail offer wonderful opportunities to get outside and enjoy the neighbourhood, while convenient access to shopping, restaurants, community amenities and Highways 401 and 407 makes daily life and commuting a breeze. Offering comfortable living spaces, outdoor enjoyment and an exceptional sense of community, this is a wonderful place to call home!
By clicking Save, we will calculate your estimated mortgage for all properties using the saved values (down payment percentage, interest rate, and amortization).
The accuracy and applicability of this calculator are not guaranteed.