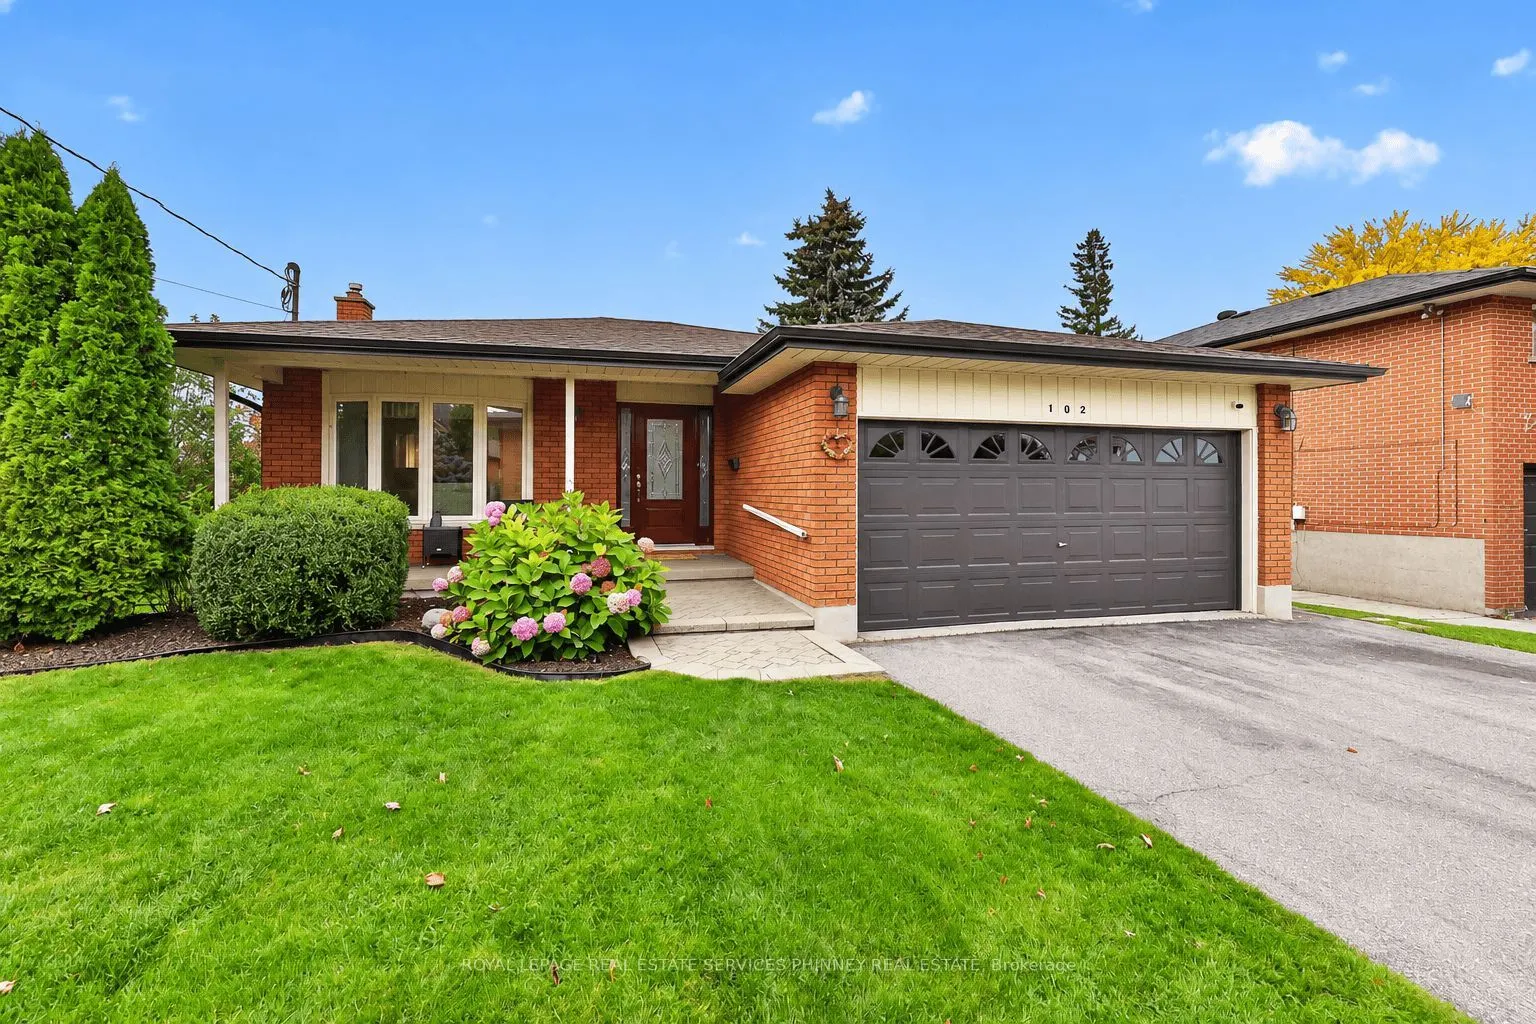
Sign In or Create a Free Account to see full details of this property
Key Facts
Key facts for 102 Applewood Crescent
Property Type
House, Bungalow
Parking
Attached 2 garage, 4 parking
MLS #
E14129706
Size
1100-1500 sqft
Basement
Finished,Full
Listed on
2026-10-29
Lot size
62 x 120.5
Tax
$6,497.71 /yr
Days on Market
0
Approximate Age
-
Maintenance Fee
-
Description
Discover the perfect combination of comfort, functionality and versatility in this beautifully refreshed, bungalow, nestled on an impressive 62 x 120 ft fully fenced property in a peaceful, family-friendly crescent. Thoughtfully maintained and freshly painted throughout, including walls, trim and do...ors, this inviting home offers a bright, welcoming atmosphere and exceptional living space on both levels. Rich hardwood floors flow throughout the main level, where a generous combined living and dining area provides the perfect setting for everyday living and memorable gatherings. The charming solid oak kitchen features a spacious eat-in area and convenient walkout to a private backyard deck. A flexible main-floor office can easily be restored to a third bedroom, while the 4-piece bathroom showcases a relaxing bubble tub and newly installed vanity countertop. The exceptionally spacious lower level is a standout feature, offering impressive 9-foot ceilings, updated vinyl flooring, a sprawling recreation area warmed by a cozy gas stove, two additional bedrooms with oversized windows, and a 3-piece bathroom with separate shower. An ideal layout for multigenerational living, growing families or those seeking extra space for guests and hobbies. Additional highlights include a separate side entrance, generous cold cellar, cedar-lined hall closet with plumbing roughed in for main-floor laundry, interior access to the double garage and a paved driveway accommodating four vehicles. Enjoy the convenience of nearby schools, parks, shopping, cafés and restaurants, including Whitby Mall, Metro and Starbucks, along with quick connections to Highways 401. A wonderful opportunity to enjoy bungalow living with room to grow!
Full Property Details
Interior
Bedrooms
2
Bedrooms Plus
2
Total Bedrooms
4
Washrooms
2
Square Footage
1100-1500 sqft
Basement
Finished,Full
Heating Source
Gas
Heating Fuel
Forced Air
Air Conditioning
Central Air
Family Room
No
Kitchens
1
Total Kitchens
1
Fireplace Features
Yes
Bedrooms
2
Bedrooms Plus
2
Total Bedrooms
4
Washrooms
2
Square Footage
1100-1500 sqft
Basement
Finished,Full
Heating Source
Gas
Heating Fuel
Forced Air
Air Conditioning
Central Air
Family Room
No
Kitchens
1
Total Kitchens
1
Fireplace Features
Yes
Exterior
Depth
120.5
Front
62.25
Driveway
Private Double
Lot Size
62 x 120.5 ft
Pool
None
Parking Spaces
4
Total Parking Spaces
6.00
Parking Description
Attached
Garage Spaces
2
Zoning
R2
Depth
120.5
Front
62.25
Driveway
Private Double
Lot Size
62 x 120.5 ft
Pool
None
Parking Spaces
4
Total Parking Spaces
6.00
Parking Description
Attached
Garage Spaces
2
Zoning
R2
Building Description
Style
Bungalow
Home Type
House
Subtype
Detached
Property Orientation
West
Exterior Finish
Brick
Sewers
Sewers
Water Supply
Municipal
Possession Date
No Data
Style
Bungalow
Home Type
House
Subtype
Detached
Property Orientation
West
Exterior Finish
Brick
Sewers
Sewers
Water Supply
Municipal
Possession Date
No Data
Community
Community
Blue Grass Meadows
Community
Blue Grass Meadows
Taxes & Fees
Taxes
$6,497.71 /yr
Tax Year
2026
Occupancy
Owner
Taxes
$6,497.71 /yr
Tax Year
2026
Occupancy
Owner
Room Types
Bedroom 2
Overlooks Backyard, Window, Closet
Dimensions 10.5 x 12.34 feet
129.57 sqft
Bedroom 3
Closet, Window, Vinyl Floor
Dimensions 11.15 x 13.09 feet
145.95 sqft
Bedroom 4
Closet, Window, Vinyl Floor
Dimensions 10.99 x 10.6 feet
116.49 sqft
Dining Room
Open Concept, Combined w/Living, Hardwood Floor
Dimensions 10.99 x 11.25 feet
123.64 sqft
Kitchen
W/O To Deck, Breakfast Area, Hardwood Floor
Dimensions 8.83 x 15.09 feet
133.24 sqft
Laundry
Laundry Sink, Window
Dimensions 10.76 x 9.42 feet
101.36 sqft
Living Room
Bay Window, Combined w/Dining, Hardwood Floor
Dimensions 13.68 x 11.25 feet
153.9 sqft
Office
Hardwood Floor, Window
Dimensions 10.66 x 8.92 feet
95.09 sqft
Primary Bedroom
Semi Ensuite, Overlooks Backyard, Closet
Dimensions 10.6 x 14.17 feet
150.2 sqft
Recreation
Open Concept, Fireplace, Vinyl Floor
Dimensions 30.35 x 20.18 feet
612.46 sqft
Similar Properties(No results)
Mortgage Calculator
Calculate your estimated monthly mortgage payment
Price
$839,000
$
%
%
Total cost of mortgage
$0
Monthly payment
By clicking Save, we will calculate your estimated mortgage for all properties using the saved values (down payment percentage, interest rate, and amortization).
The accuracy and applicability of this calculator are not guaranteed.