Sign In or Create a Free Account to see full details of this property
Key Facts
Key facts for 1101 Petunia Place #BSMT
Property Type
House, 2-Storey
Parking
Attached 0 garage, 2 parking
MLS #
E14129536
Size
2500-3000 sqft
Basement
Separate Entrance,Walk-Up,Finished
Listed on
2026-10-29
Lot size
-
Tax
-
Days on Market
0
Approximate Age
31-50
Maintenance Fee
-
Central Air Conditio...
Description
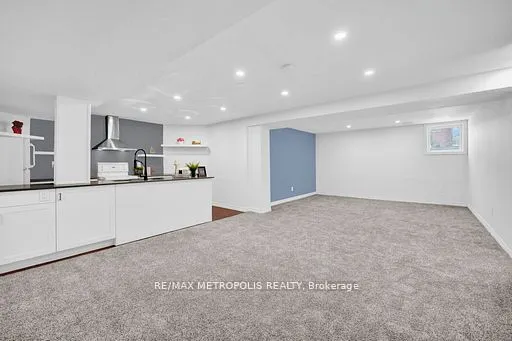
" ALL UTILITIES INCLUDED " except internet. Nestled in one of Pickering's most prestigious neighbourhoods and surrounded by executive homes. Welcome to Rougemount, a family-friendly community.This newly renovated very spacious, modern and bright basement suite offers separate spacious living and din...ning area with 2 bedrooms. All windows are above ground, allowing plenty of natural light throughout the suite.The home features an open-concept living and dining area, a chef-inspired kitchen with a breakfast nook and plenty of cabinets, as well as a private separate entrance. Conveniently located next to Highway 401, 407 and approximately a 35-minute drive from downtown Toronto.Perfect for young professionals. Within walking distance of schools, parks, restaurants and shopping centres. Only 10 minutes from the GO Station and close to all amenities.Includes a fridge, stove, ensuite washer and dryer. The tenant is responsible for arranging and paying for internet. No smoking or pets due to health reasons. Included utilities are based on standard usage for up to two occupants.One parking space included. Have the option of 2 parking with an additional fee as an option ! Tenant insurance & key deposit required.
Full Property Details
Interior
Bedrooms
2
Total Bedrooms
2
Washrooms
1
Square Footage
2500-3000 sqft
Basement
Separate Entrance,Walk-Up,Finished
Heating Source
Gas
Heating Fuel
Forced Air
Air Conditioning
Central Air
Family Room
No
Kitchens
1
Total Kitchens
1
Fireplace Features
No
Bedrooms
2
Total Bedrooms
2
Washrooms
1
Square Footage
2500-3000 sqft
Basement
Separate Entrance,Walk-Up,Finished
Heating Source
Gas
Heating Fuel
Forced Air
Air Conditioning
Central Air
Family Room
No
Kitchens
1
Total Kitchens
1
Fireplace Features
No
Exterior
Driveway
Private
Pool
None
Waterfront
None
Parking Spaces
2
Total Parking Spaces
2.00
Parking Description
Attached
Garage Spaces
0
Driveway
Private
Pool
None
Waterfront
None
Parking Spaces
2
Total Parking Spaces
2.00
Parking Description
Attached
Garage Spaces
0
Building Description
Style
2-Storey
Home Type
House
Subtype
Detached
Year Built
31-50
Property Orientation
East
Exterior Finish
Brick
Sewers
Sewers
Water Supply
Municipal
Possession Date
10/29/2026
Style
2-Storey
Home Type
House
Subtype
Detached
Year Built
31-50
Property Orientation
East
Exterior Finish
Brick
Sewers
Sewers
Water Supply
Municipal
Possession Date
10/29/2026
Community
Community
Rougemount
Community
Rougemount
Taxes & Fees
Occupancy
Vacant
Central Air Conditioning
Included
Heating
Included
Hydro
Included
Parking
Included
Water
Included
Occupancy
Vacant
Central Air Conditioning
Included
Heating
Included
Hydro
Included
Parking
Included
Water
Included
Room Types
Bathroom
Tile Floor, Window
Dimensions 5.97 x 3.97 feet
23.7 sqft
Bedroom
B/I Closet, Large Window, Large Closet
Dimensions 10.5 x 11.15 feet
117.08 sqft
Dining Room
Combined w/Living, Large Window, Large Closet
Dimensions 26.48 x 13.48 feet
356.95 sqft
Kitchen
Quartz Counter, Double Sink, Centre Island
Dimensions 14.14 x 8.14 feet
115.1 sqft
Laundry
Combined w/Living
Dimensions 5.48 x 3.48 feet
19.07 sqft
Living Room
Combined w/Dining, Combined w/Laundry, Large Window