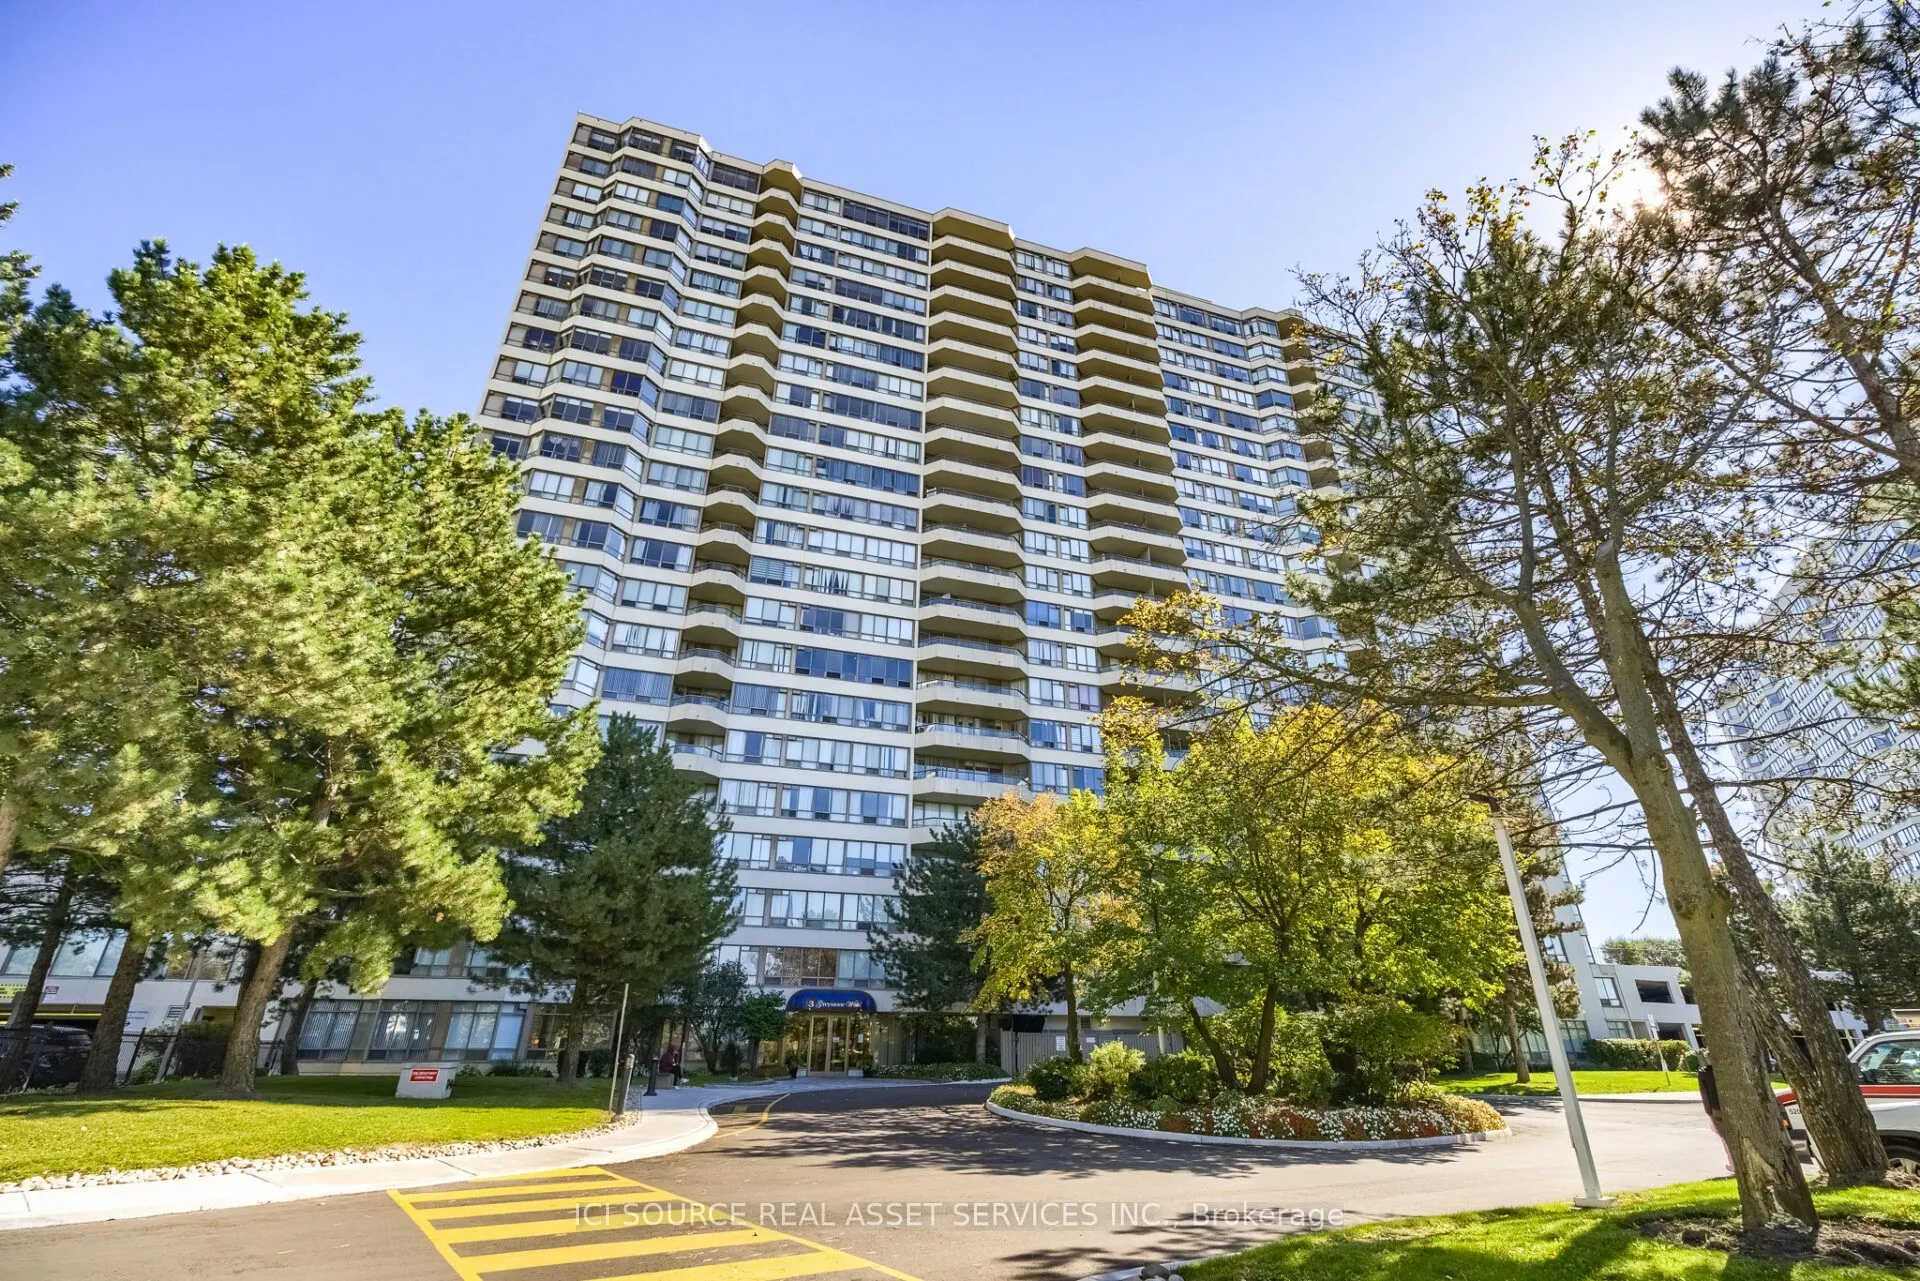
Beautifully Renovated 2-Bedroom Condo with Stunning Downtown Views! Welcome to this beautifully updated, spacious two-bedroom condominium on the 16th floor, offering unobstructed west-facing views of the Toronto skyline and spectacular sunsets. This bright and inviting suite features a newly renovat...ed white kitchen with updated cabinetry, countertops, and coordinated appliances, complemented by new flooring throughout, a refreshed bathroom, fresh paint, and stylish new window coverings. Step outside onto your generous private balcony.Building Amenities Pools: Indoor swimming pool and outdoor swimming pool. Fitness & Sports: Gym/exercise room, tennis courts, squash courts, and sauna / hot tub / jacuzzi. Recreation & Social: Party room, games room / billiards room, recreation room, and meeting room. Outdoor & Shared Spaces: Rooftop deck / rooftop garden / patio. Safety & Services: 24-hour gatehouse security, visitor parking, and guest suites. A Beautifully Upgraded Building. Enjoy the welcoming atmosphere of recently renovated common areas, including a refreshed lobby, updated hallways, and new flooring and carpeting. The building also features a convenient touchless,wave-activated entrance door. The location also offers convenient access to shopping, restaurants, grocery stores, public transit and major roadways, making everyday errands and travel around Toronto easy. A beautifully refreshed home in an upgraded building - ready for its next owner! *For Additional Property Details Click The Brochure Icon Below*
Full Property Details
Interior
Bedrooms
2
Total Bedrooms
2
Washrooms
1
Square Footage
800-899 sqft
Basement
None
Heating Source
Gas
Heating Fuel
Baseboard
Air Conditioning
Central Air
Family Room
No
Kitchens
1
Total Kitchens
1
Fireplace Features
No
Bedrooms
2
Total Bedrooms
2
Washrooms
1
Square Footage
800-899 sqft
Basement
None
Heating Source
Gas
Heating Fuel
Baseboard
Air Conditioning
Central Air
Family Room
No
Kitchens
1
Total Kitchens
1
Fireplace Features
No
Exterior
Driveway
Underground
Parking Spaces
1
Total Parking Spaces
1.00
Parking Description
Underground
Garage Spaces
1
Balcony
Open
Driveway
Underground
Parking Spaces
1
Total Parking Spaces
1.00
Parking Description
Underground
Garage Spaces
1
Balcony
Open
Building Description
Style
Apartment
Home Type
Condo
Subtype
Condo Apt
Property Orientation
West
Exterior Finish
Concrete
Possession Date
No Data
Locker
Owned
Style
Apartment
Home Type
Condo
Subtype
Condo Apt
Property Orientation
West
Exterior Finish
Concrete
Possession Date
No Data
Locker
Owned
Community
Community
Kennedy Park
Community
Kennedy Park
Taxes & Fees
Taxes
$1,503.93 /yr
Tax Year
2026
Occupancy
Owner
Maintenance Fee
$812.59/mo
Central Air Conditioning
Included
Common Elements
Included
Heating
Included
Hydro
Included
Parking
Included
Water
Included
Taxes
$1,503.93 /yr
Tax Year
2026
Occupancy
Owner
Maintenance Fee
$812.59/mo
Central Air Conditioning
Included
Common Elements
Included
Heating
Included
Hydro
Included
Parking
Included
Water
Included
Other
Pets
Yes-with Restrictions
Pets
Yes-with Restrictions
Room Types
Bathroom
-
Dimensions 7.84 x 5.45 feet
42.73 sqft
Bedroom
-
Dimensions 15.68 x 21.52 feet
337.43 sqft
Bedroom 2
-
Dimensions 8.73 x 9.78 feet
85.38 sqft
Dining Room
-
Dimensions 9.09 x 13.19 feet
119.9 sqft
Foyer
-
Dimensions 5.41 x 8.37 feet
45.28 sqft
Kitchen
-
Dimensions 6 x 8.01 feet
48.06 sqft
Laundry
-
Dimensions 301.84 x 8.04 feet
2426.79 sqft
Living Room
-
Dimensions 13.52 x 20.08 feet
271.48 sqft
Similar Properties(No results)
Mortgage Calculator
Calculate your estimated monthly mortgage payment
Price
$445,000
$
%
%
Total cost of mortgage
$0
Monthly payment
By clicking Save, we will calculate your estimated mortgage for all properties using the saved values (down payment percentage, interest rate, and amortization).
The accuracy and applicability of this calculator are not guaranteed.