Sign In or Create a Free Account to see full details of this property
Key Facts
Key facts for 868 Liverpool Road
Property Type
House, Sidesplit
Parking
None 0 garage, 3 parking
MLS #
E13886452
Size
1100-1500 sqft
Basement
Partially Finished
Listed on
2026-10-12
Lot size
50 x 116.9
Tax
$5,763.72 /yr
Days on Market
1
Approximate Age
-
Maintenance Fee
-
Description
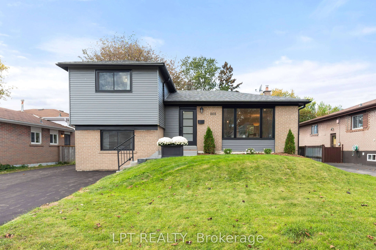
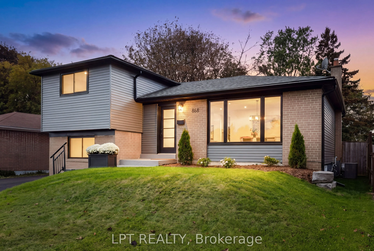
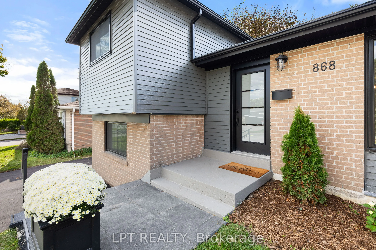
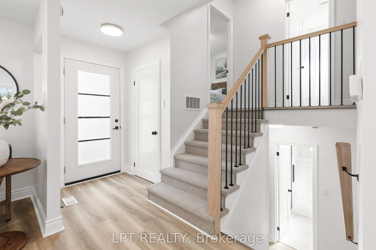
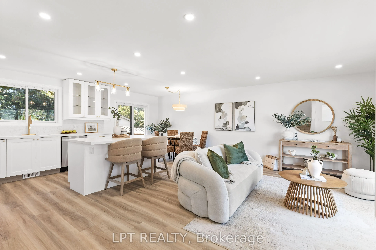
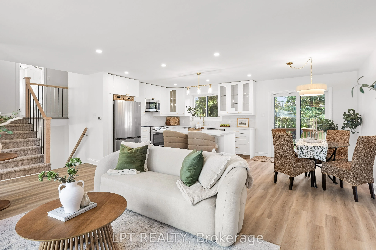
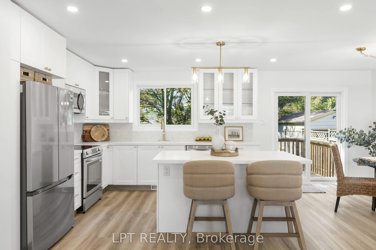
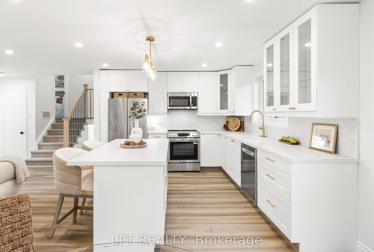
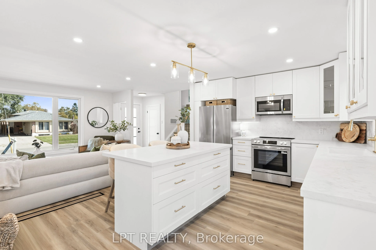
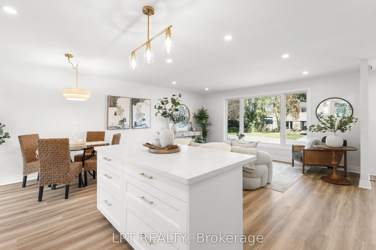
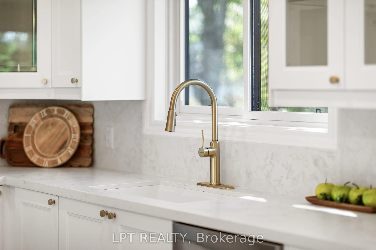
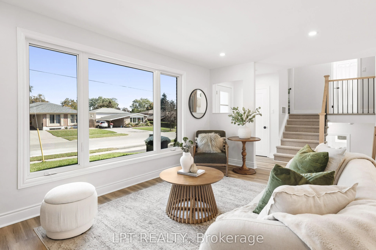
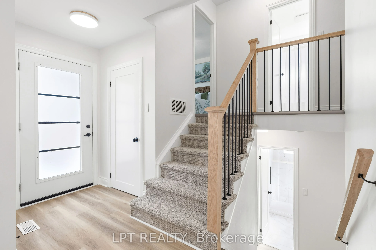
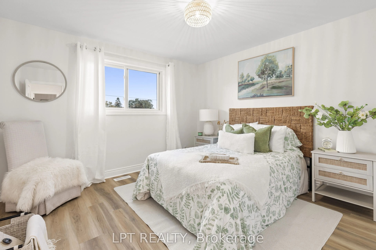
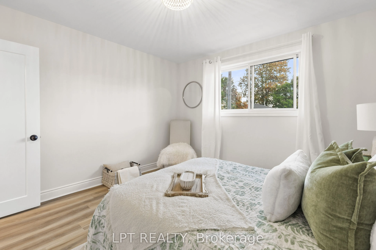
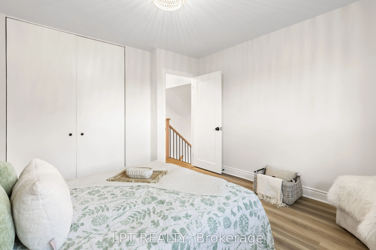
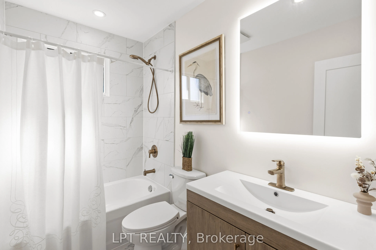
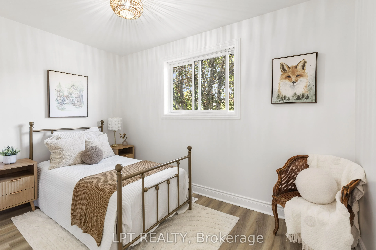
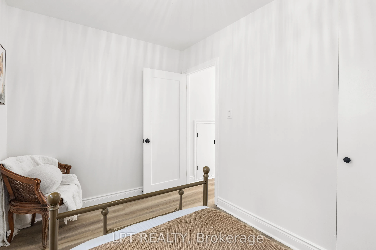
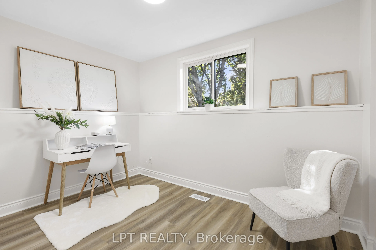
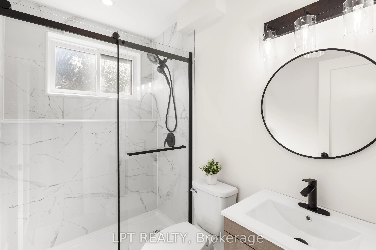
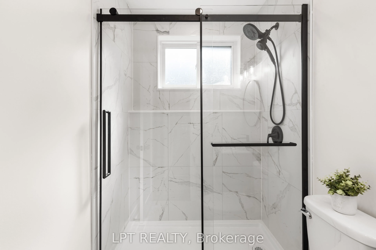
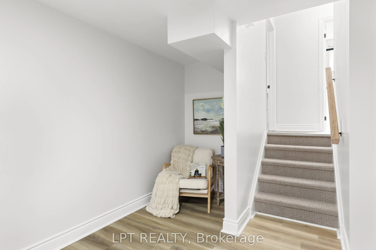
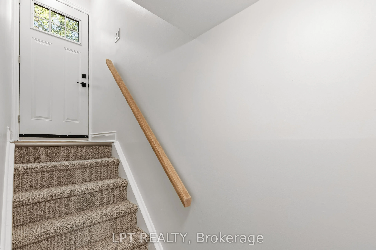
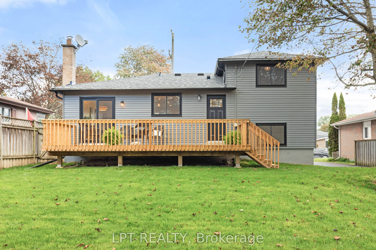
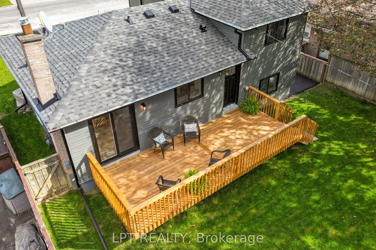
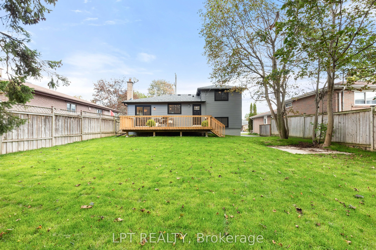
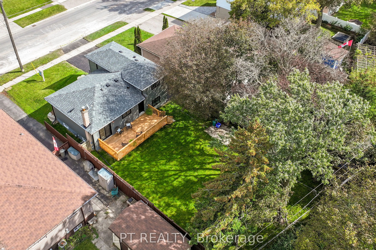
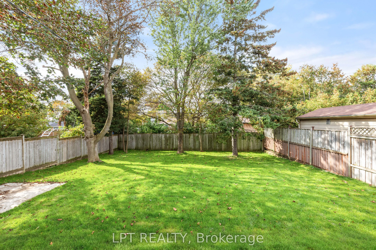
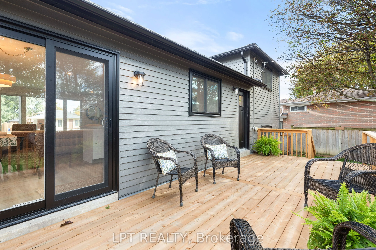
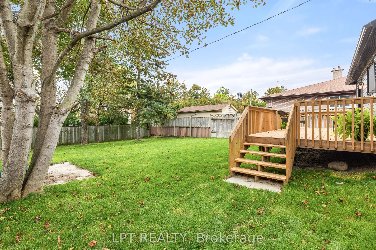
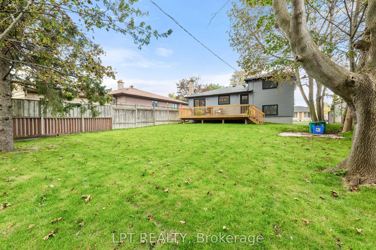
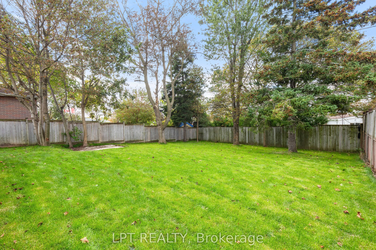
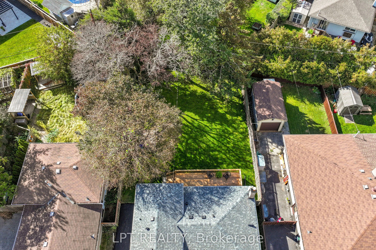
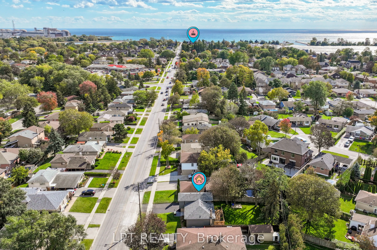
Enjoy a little vacation feeling every day in Pickering's sought-after Bay Ridges neighbourhood! Updated throughout, this inviting four-bedroom sidesplit pairs a flexible layout with waterfront living within walking distance. Stroll down Liverpool Road to the Nautical Village, where charming shops, c...afés, restaurants and marinas create a lively lakeside atmosphere. Explore Frenchman's Bay, enjoy the beach at Beachfront Park, or take in lake views from the new waterfront boardwalk. From morning walks and cycling along the Waterfront Trail to summer evenings at Millennium Square, there is so much to enjoy close to home.A new kitchen (2026) features quartz countertops and new stainless steel appliances. Numerous 2026 improvements include the roof, siding, windows, doors, flooring, paint and updated bathrooms. The furnace and air conditioner were replaced in 2024. Simply move in and enjoy! The interesting split-level layout offers four above-grade bedrooms across multiple levels and a finished basement rec room, providing space for family, guests, a home office and places to unwind. A separate rear entrance with stairs to the basement offers potential for a future in-law suite. Enjoy the rear deck and spacious backyard for outdoor dining, entertaining or relaxing, plus a poured concrete pad for a future garden shed. Plenty of parking adds everyday convenience.Enjoy convenient access to public transit, Pickering GO and Highway 401 for connections to downtown Toronto. Shopping and dining at The Shops at Pickering City Centre, entertainment at Pickering Casino Resort, driving experiences at Porsche Experience Centre Toronto and nearby Ajax Pickering Hospital add to this well-connected location. A welcoming home in a waterfront community that brings recreation, convenience and a relaxed coastal feel together!
Full Property Details
Interior
Bedrooms
4
Total Bedrooms
4
Washrooms
2
Square Footage
1100-1500 sqft
Basement
Partially Finished
Heating Source
Gas
Heating Fuel
Forced Air
Air Conditioning
Central Air
Family Room
No
Kitchens
1
Total Kitchens
1
Fireplace Features
No
Bedrooms
4
Total Bedrooms
4
Washrooms
2
Square Footage
1100-1500 sqft
Basement
Partially Finished
Heating Source
Gas
Heating Fuel
Forced Air
Air Conditioning
Central Air
Family Room
No
Kitchens
1
Total Kitchens
1
Fireplace Features
No
Exterior
Depth
116.9
Front
50.05
Driveway
Private Double,Tandem
Lot Size
50 x 116.9 ft
Pool
None
Parking Spaces
3
Total Parking Spaces
3.00
Parking Description
None
Garage Spaces
0
Depth
116.9
Front
50.05
Driveway
Private Double,Tandem
Lot Size
50 x 116.9 ft
Pool
None
Parking Spaces
3
Total Parking Spaces
3.00
Parking Description
None
Garage Spaces
0
Building Description
Style
Sidesplit
Home Type
House
Subtype
Detached
Property Orientation
West
Exterior Finish
Aluminum Siding
Sewers
Sewers
Water Supply
Municipal
Possession Date
No Data
Style
Sidesplit
Home Type
House
Subtype
Detached
Property Orientation
West
Exterior Finish
Aluminum Siding
Sewers
Sewers
Water Supply
Municipal
Possession Date
No Data
Community
Community
Bay Ridges
Community
Bay Ridges
Taxes & Fees
Taxes
$5,763.72 /yr
Tax Year
2026
Occupancy
Vacant
Taxes
$5,763.72 /yr
Tax Year
2026
Occupancy
Vacant
Room Types
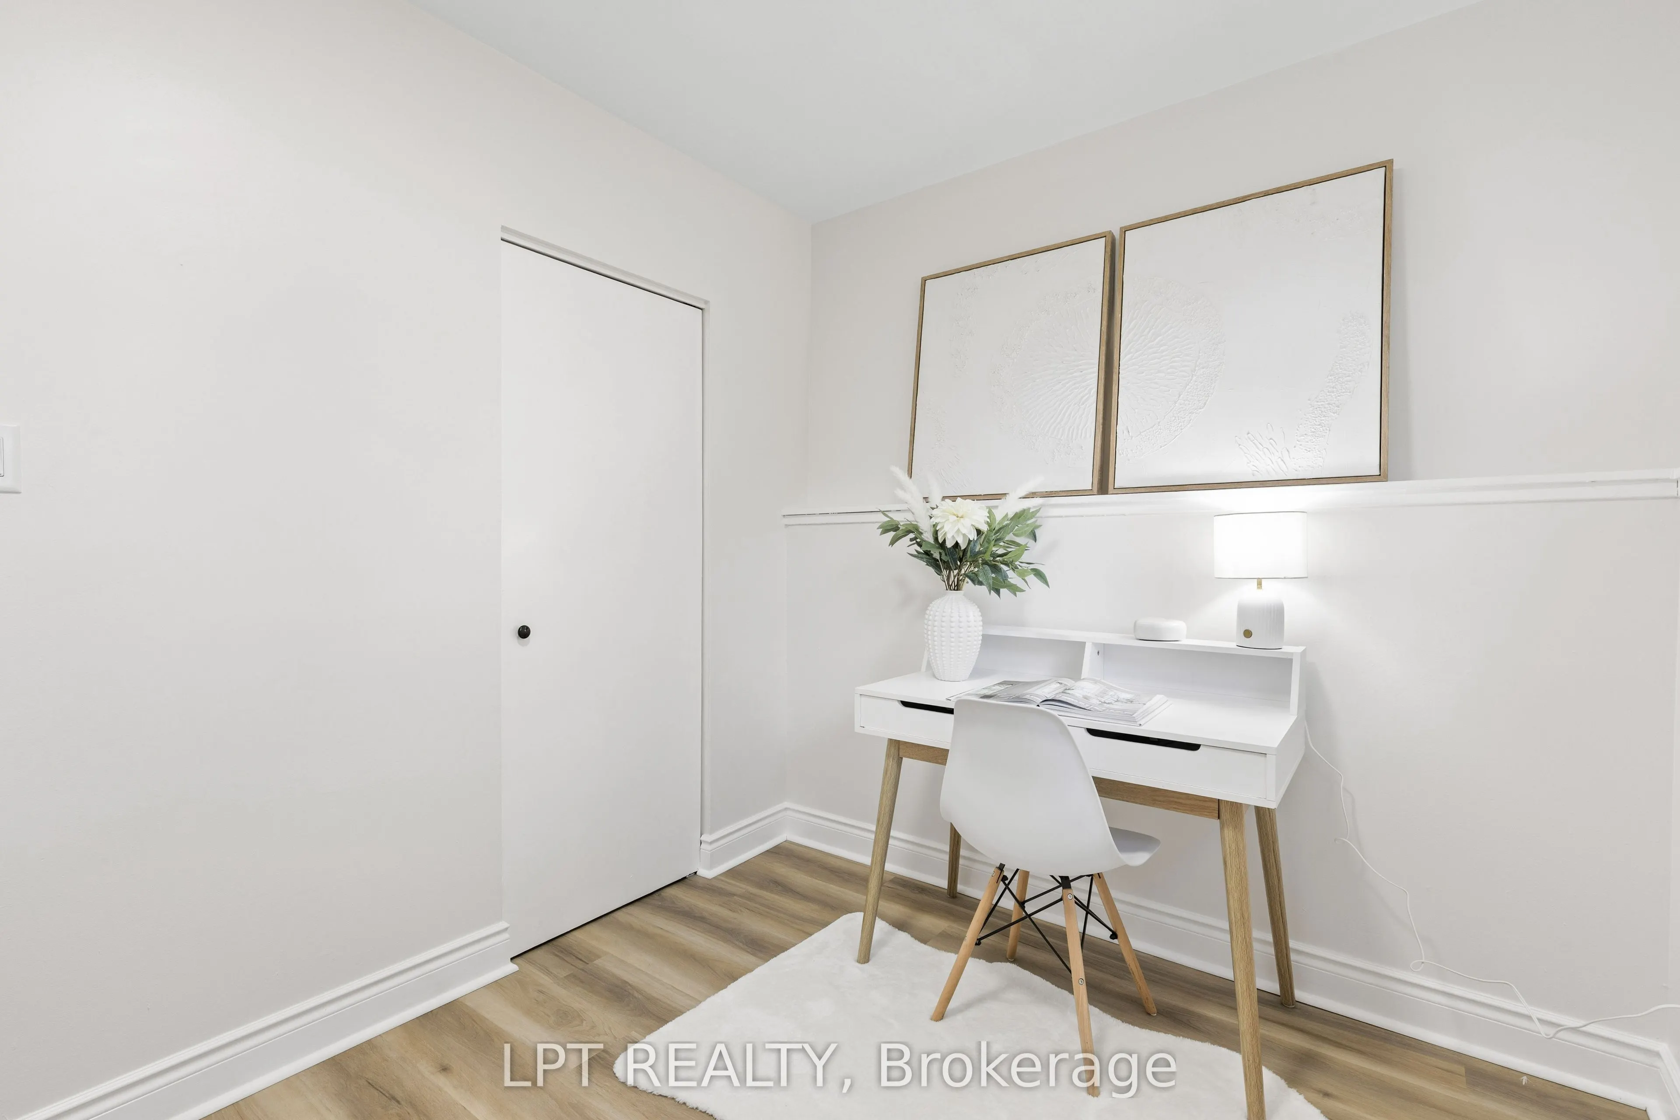
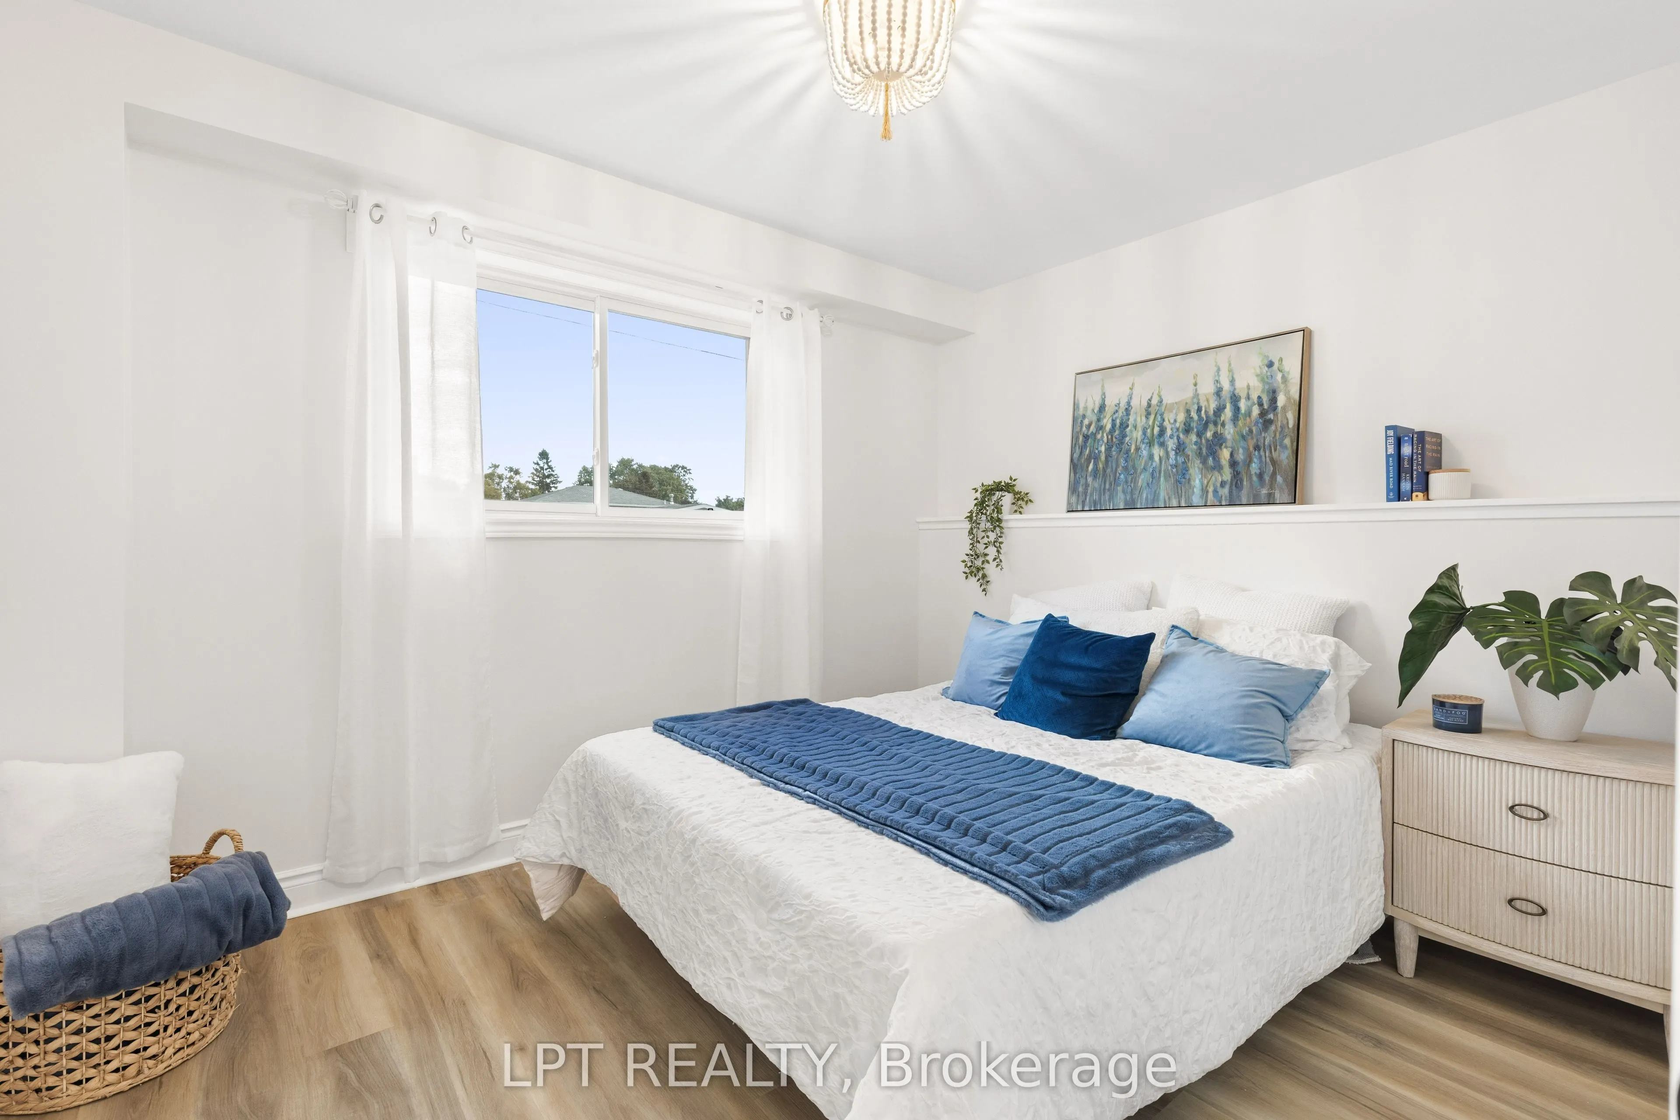
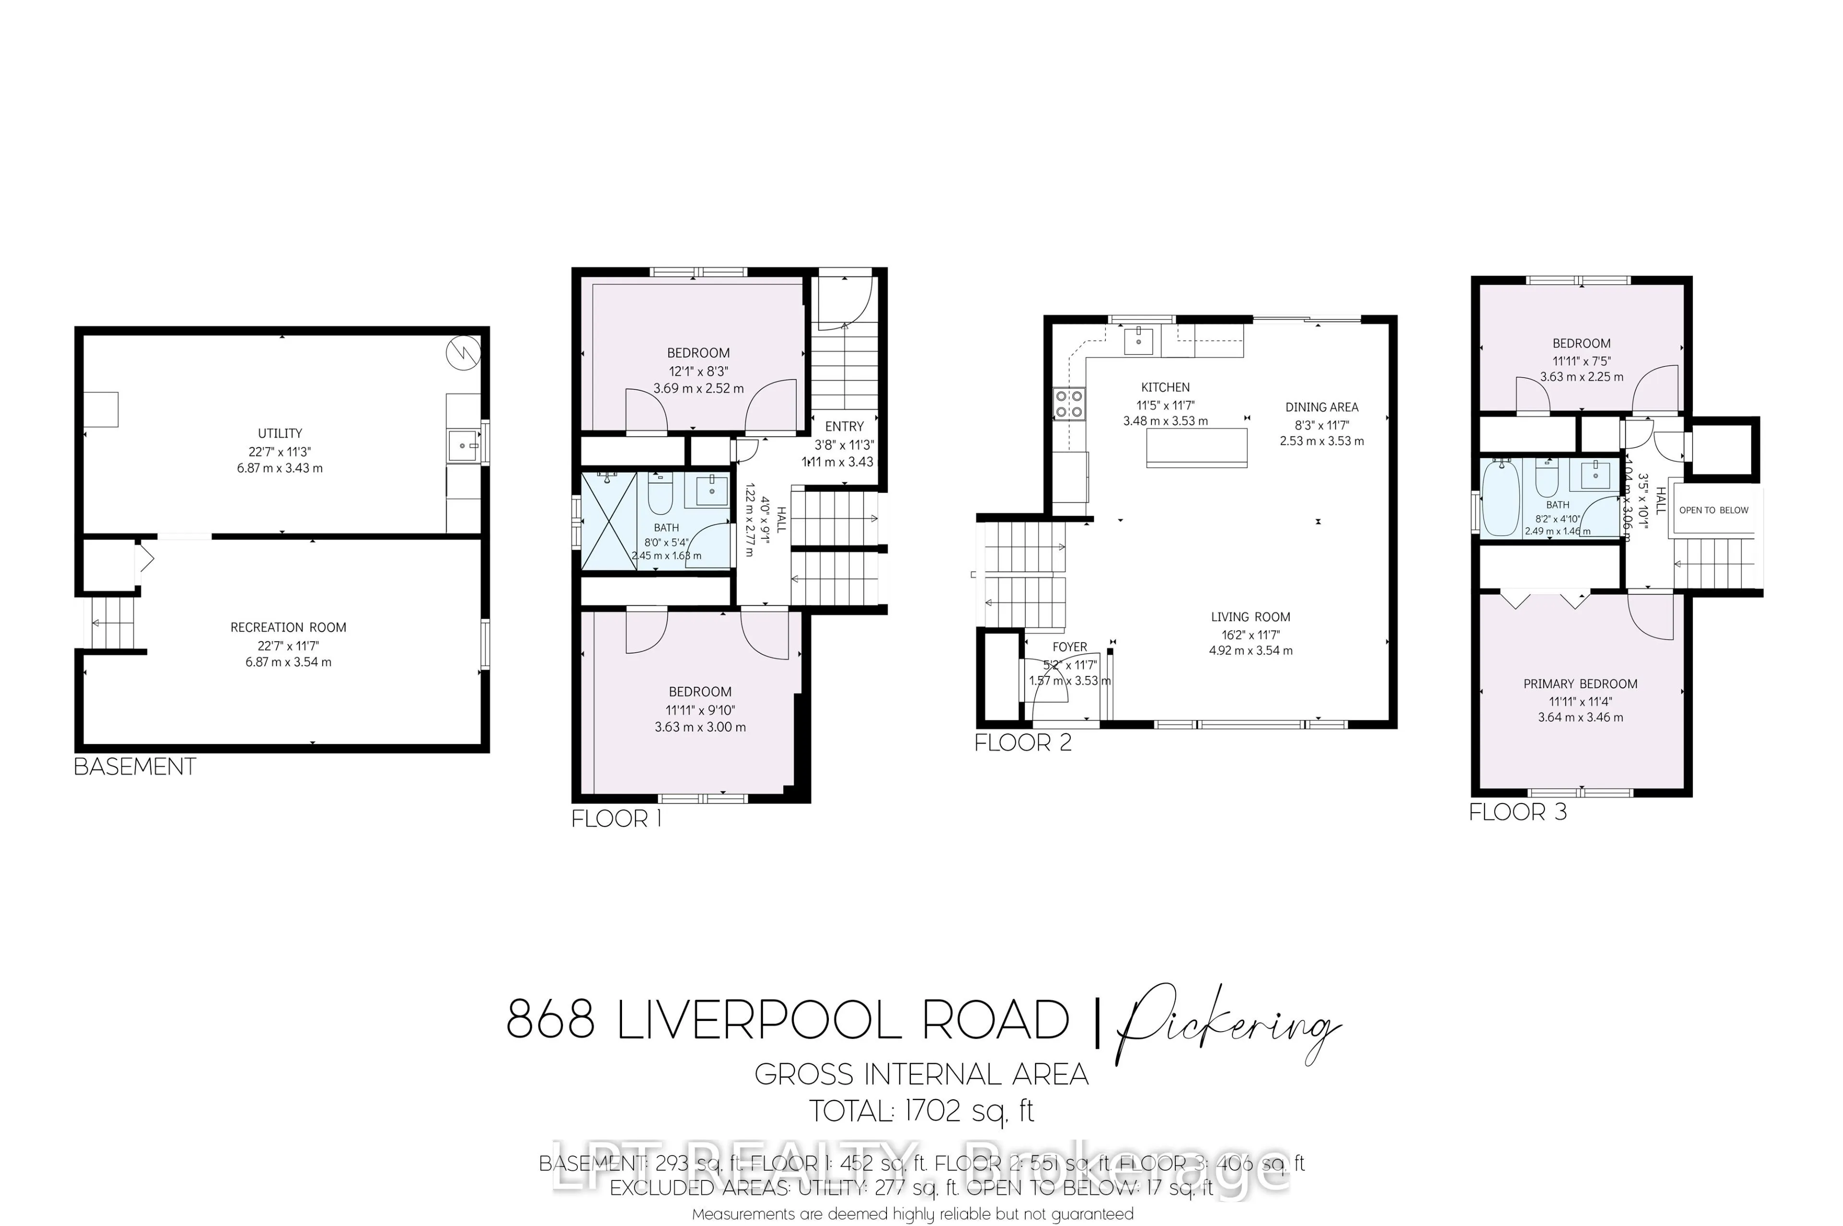
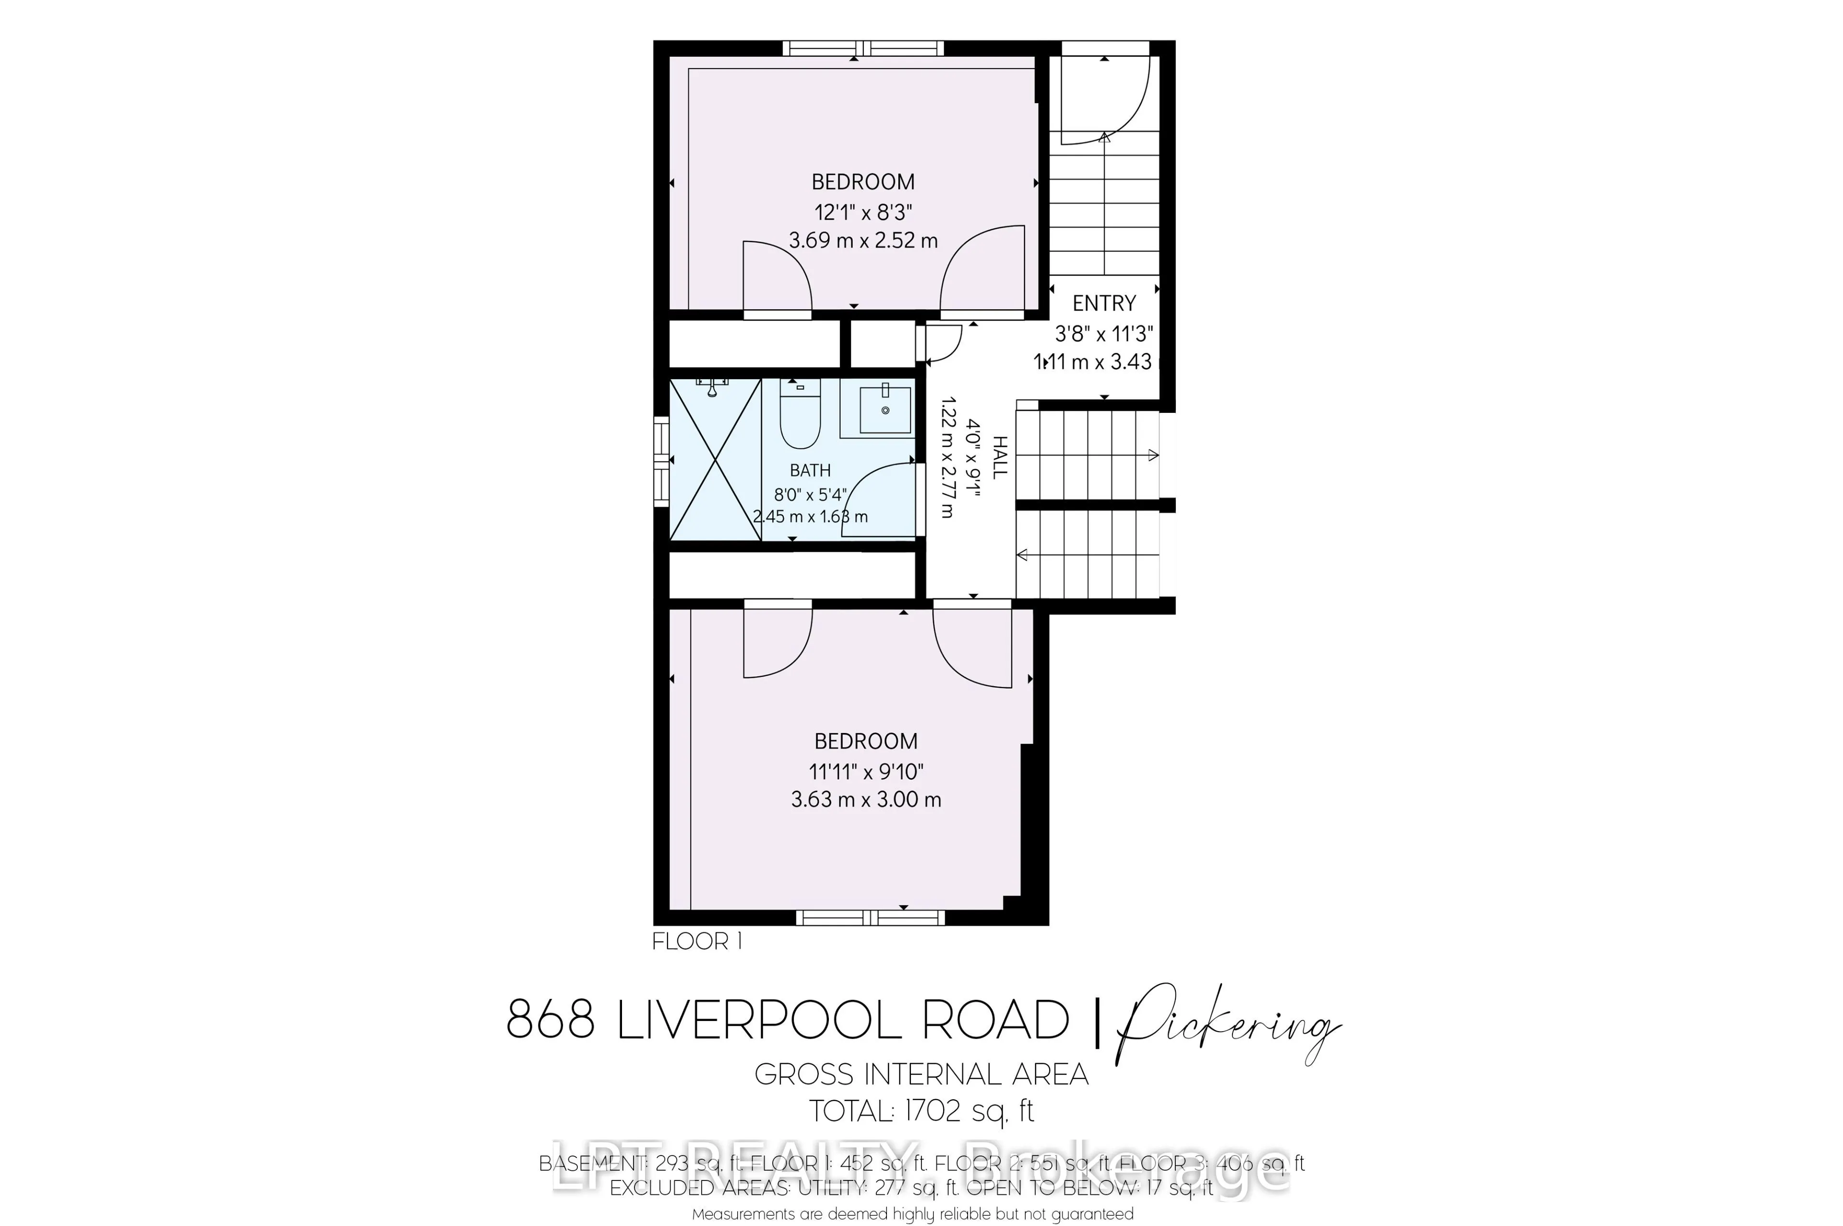
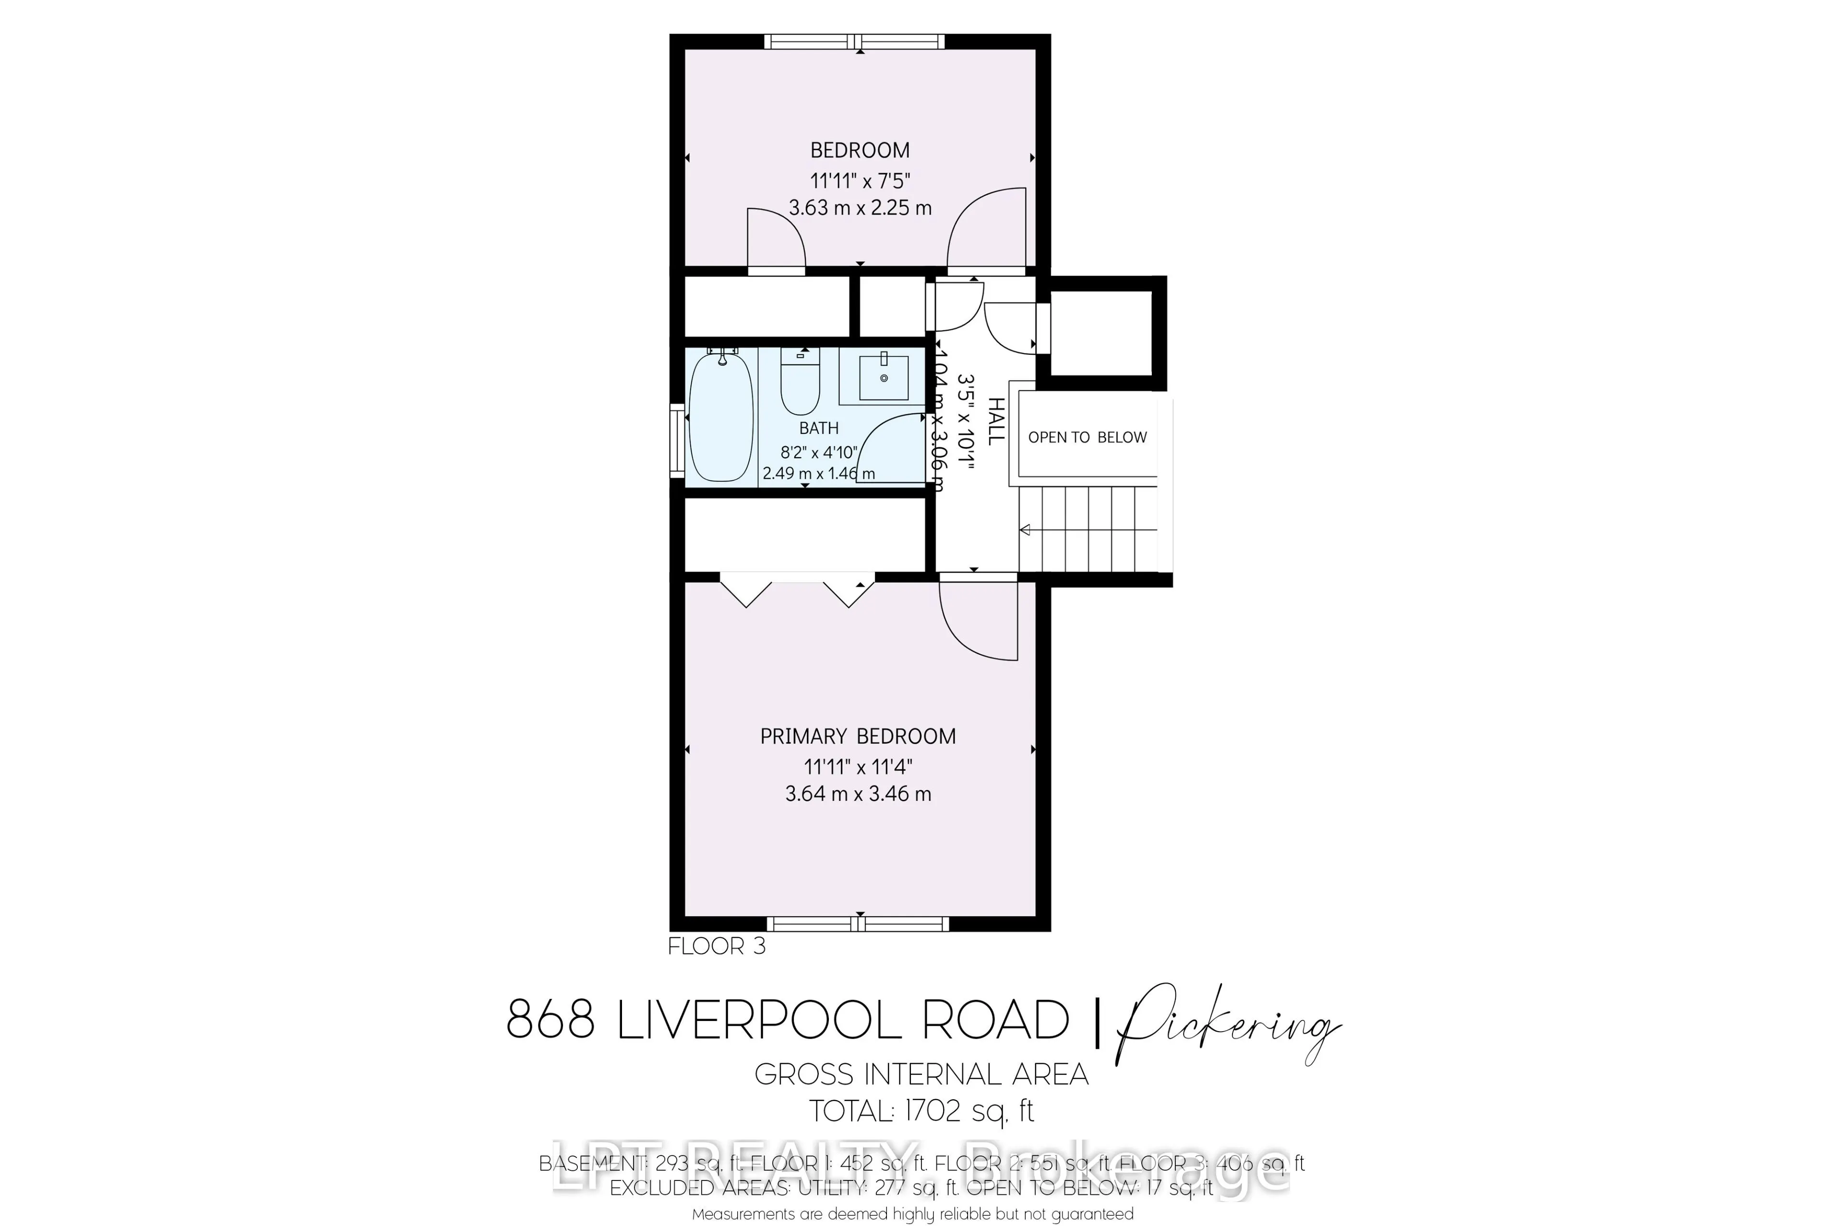
Bedroom 2
Overlooks Backyard
Dimensions 11.38 x 7.05 feet
80.23 sqft
Bedroom 3
Overlooks Frontyard
Dimensions 10.93 x 9.02 feet
98.59 sqft
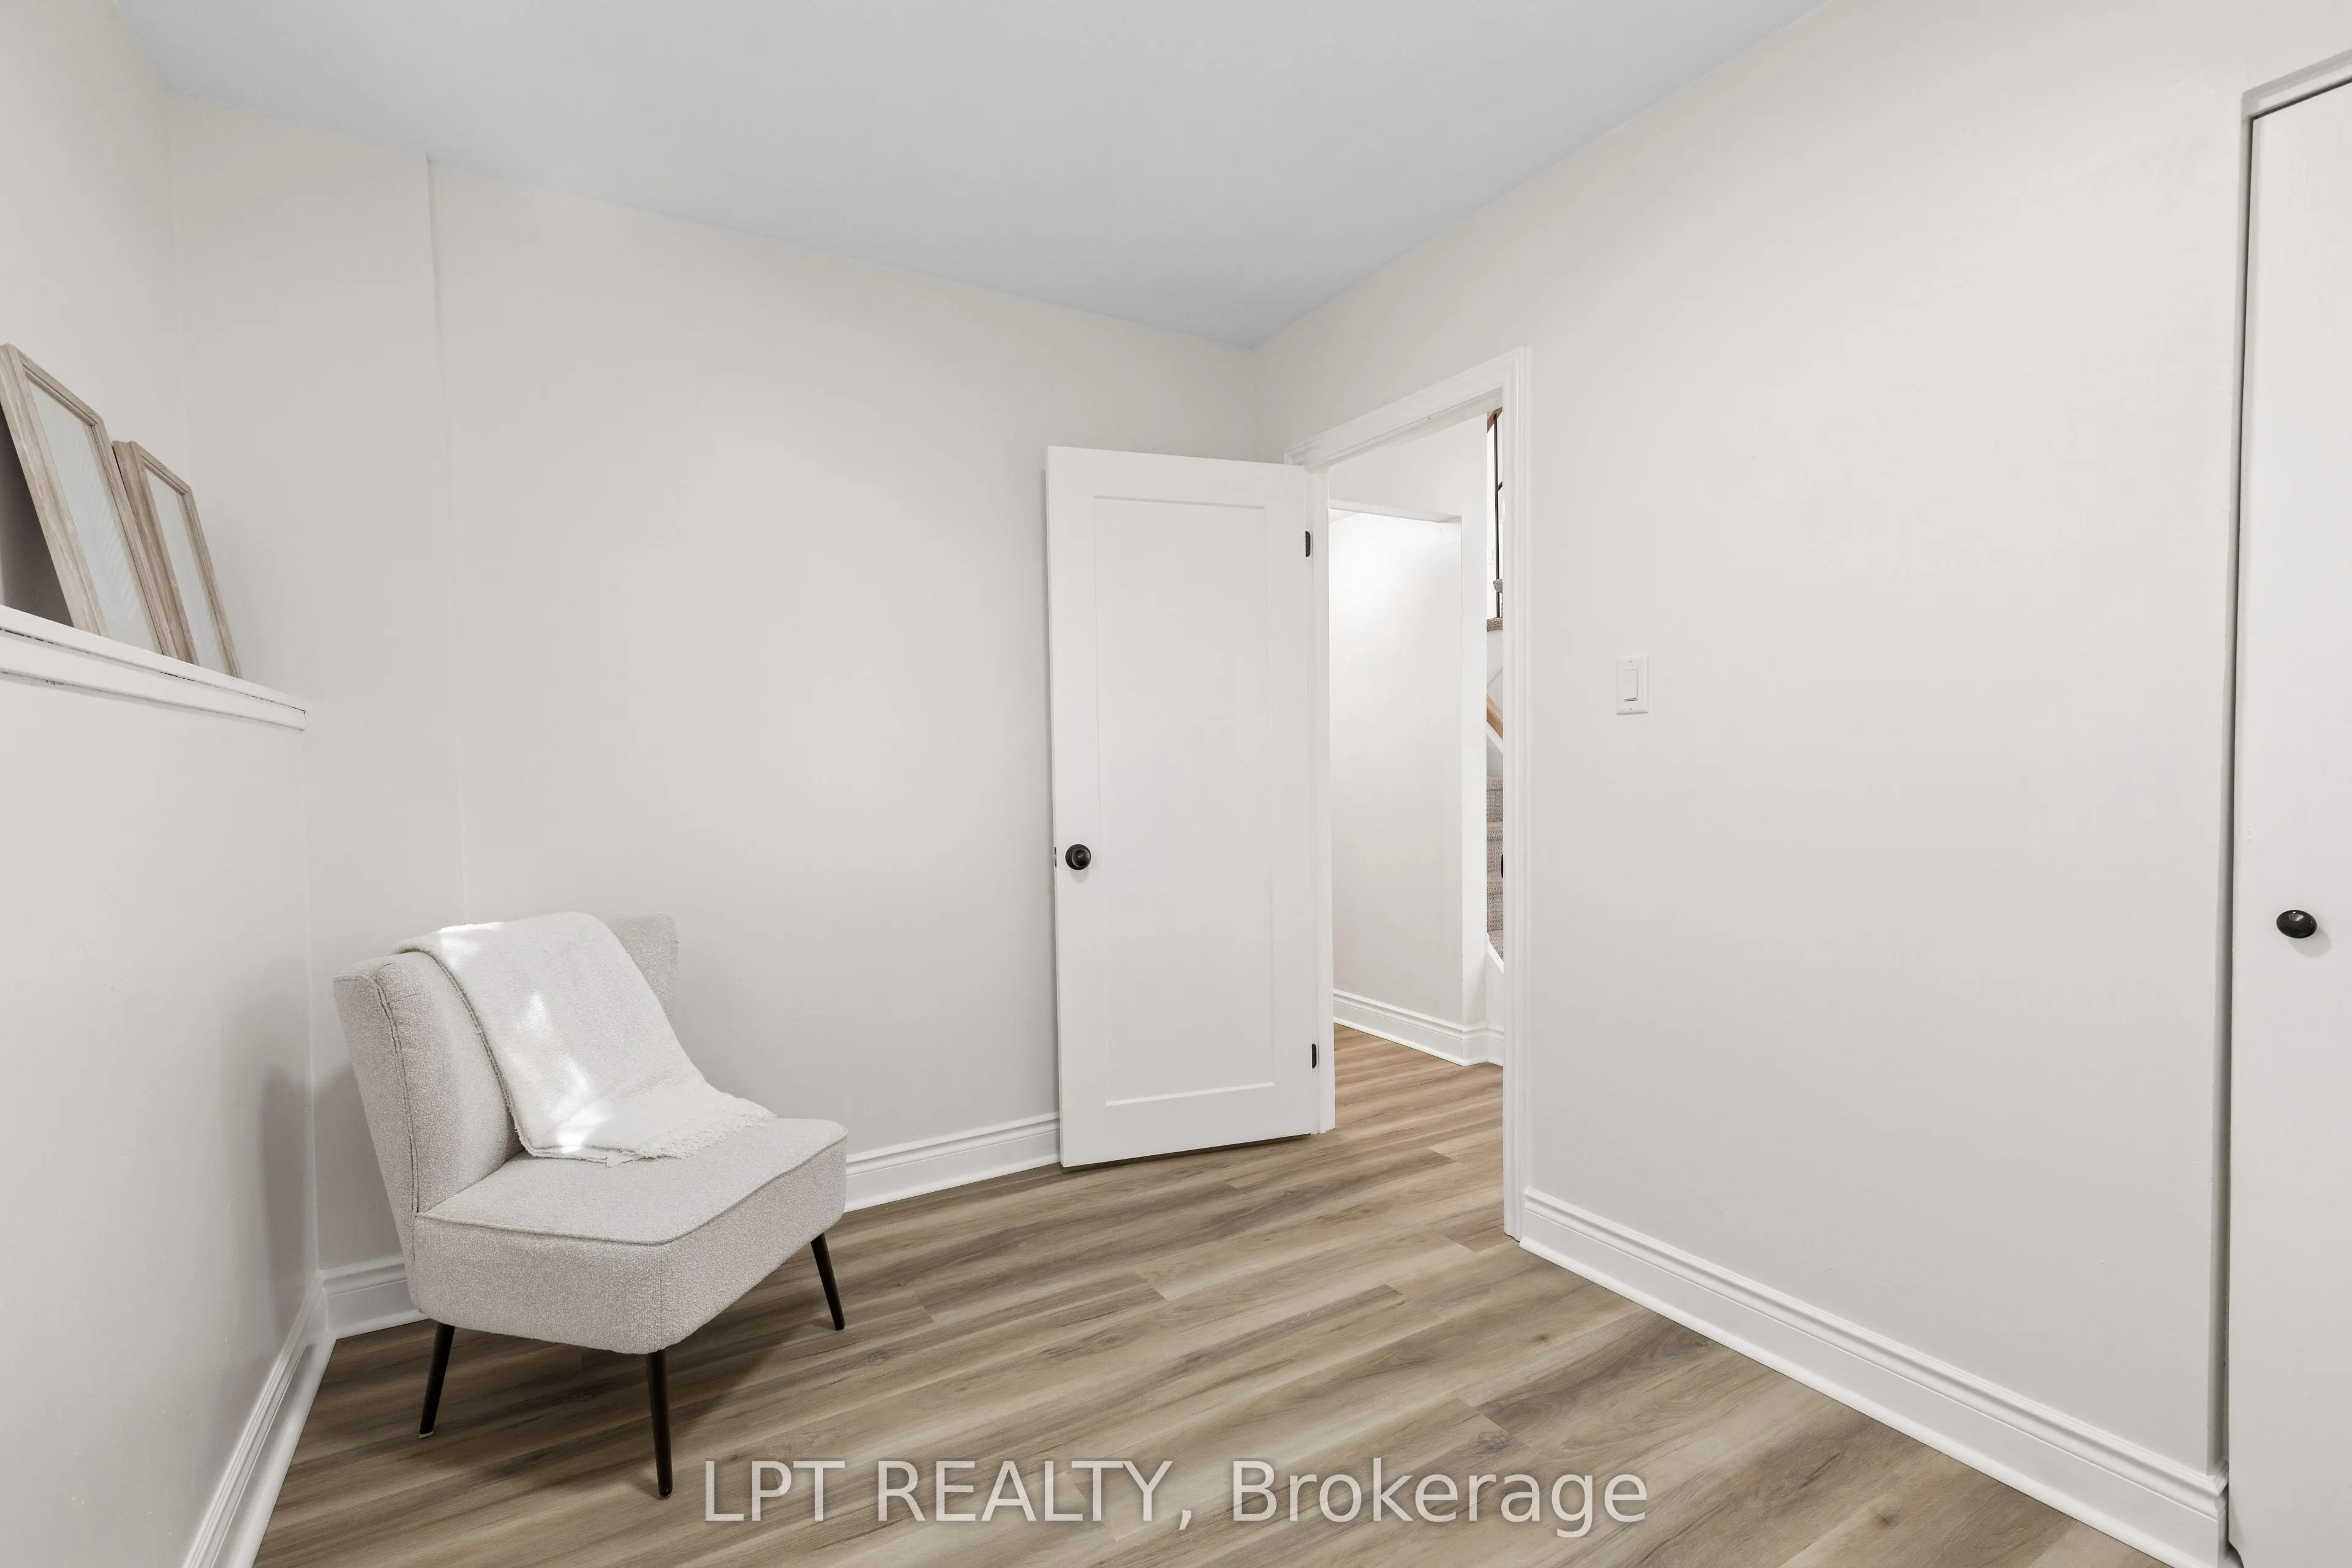
Bedroom 4
Overlooks Backyard
Dimensions 10.89 x 7.38 feet
80.37 sqft
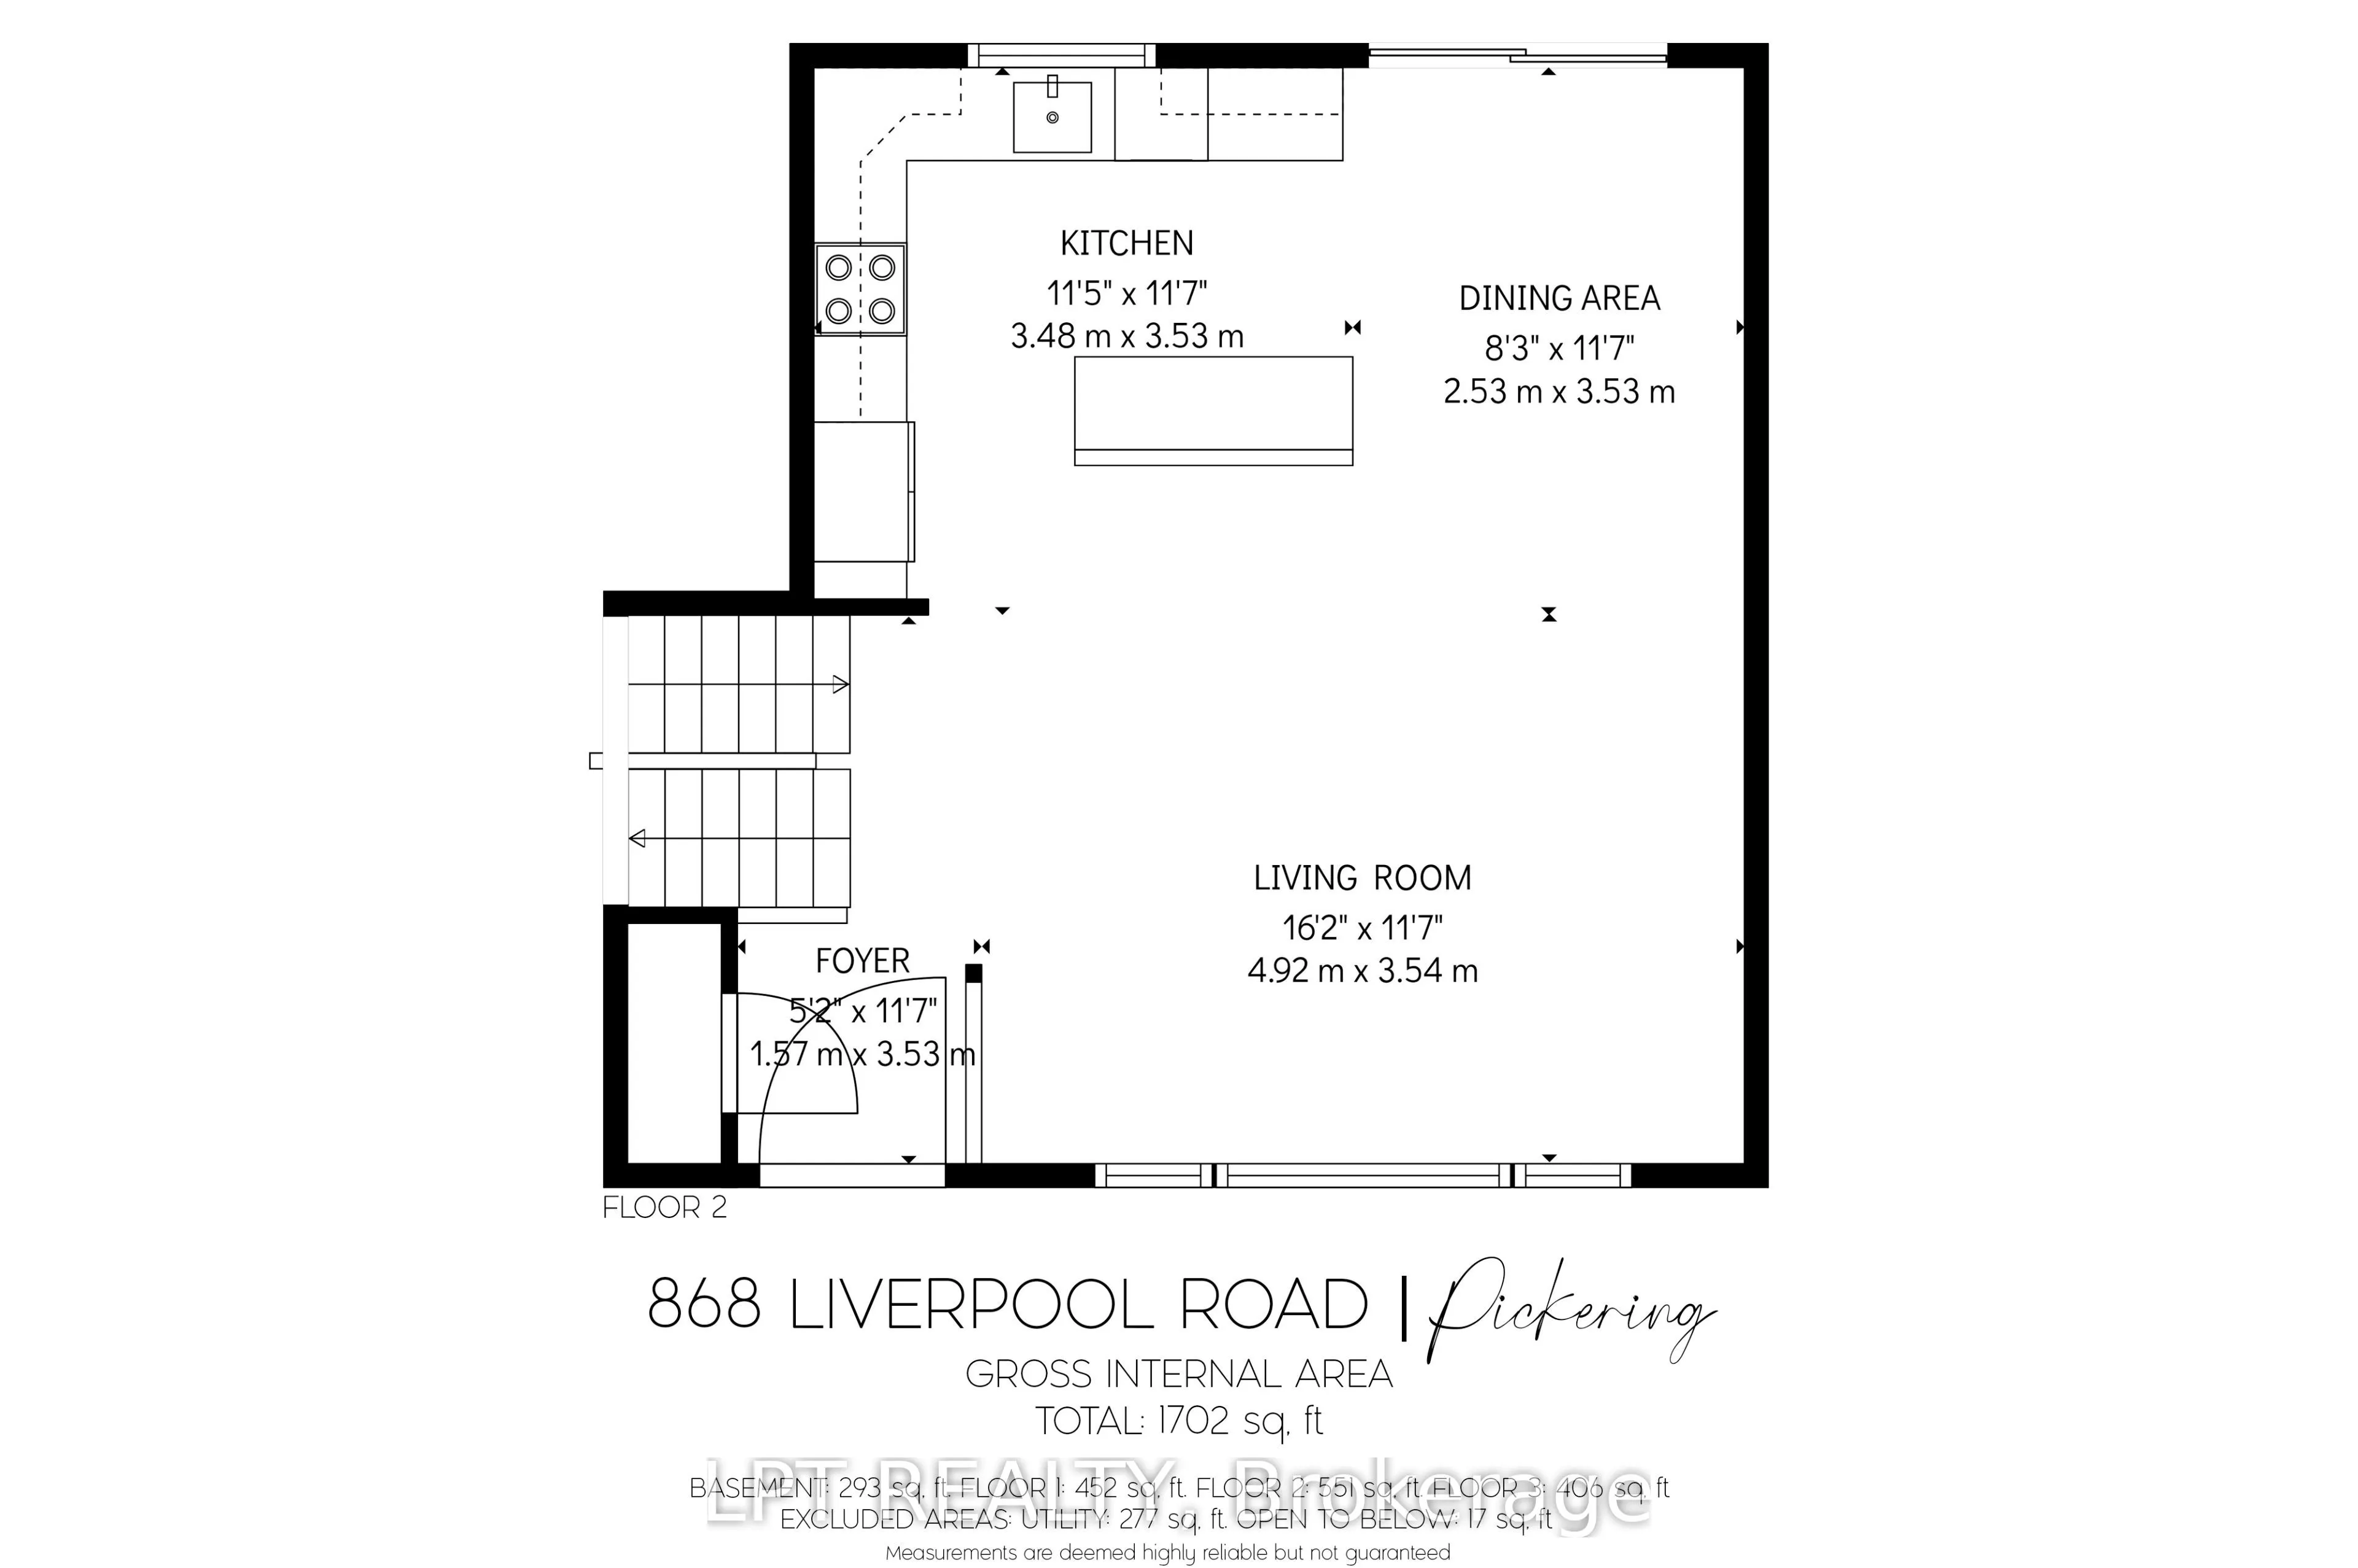
Dining Room
Overlooks Backyard, W/O To Deck, Combined w/Kitchen
Dimensions 19.29 x 9.22 feet
177.85 sqft
Kitchen
Combined w/Dining, Overlooks Backyard, Stone Counters
Dimensions 19.29 x 9.22 feet
177.85 sqft
Living Room
Overlooks Frontyard, Open Concept, Large Window
Dimensions 19.09 x 13.32 feet
254.28 sqft
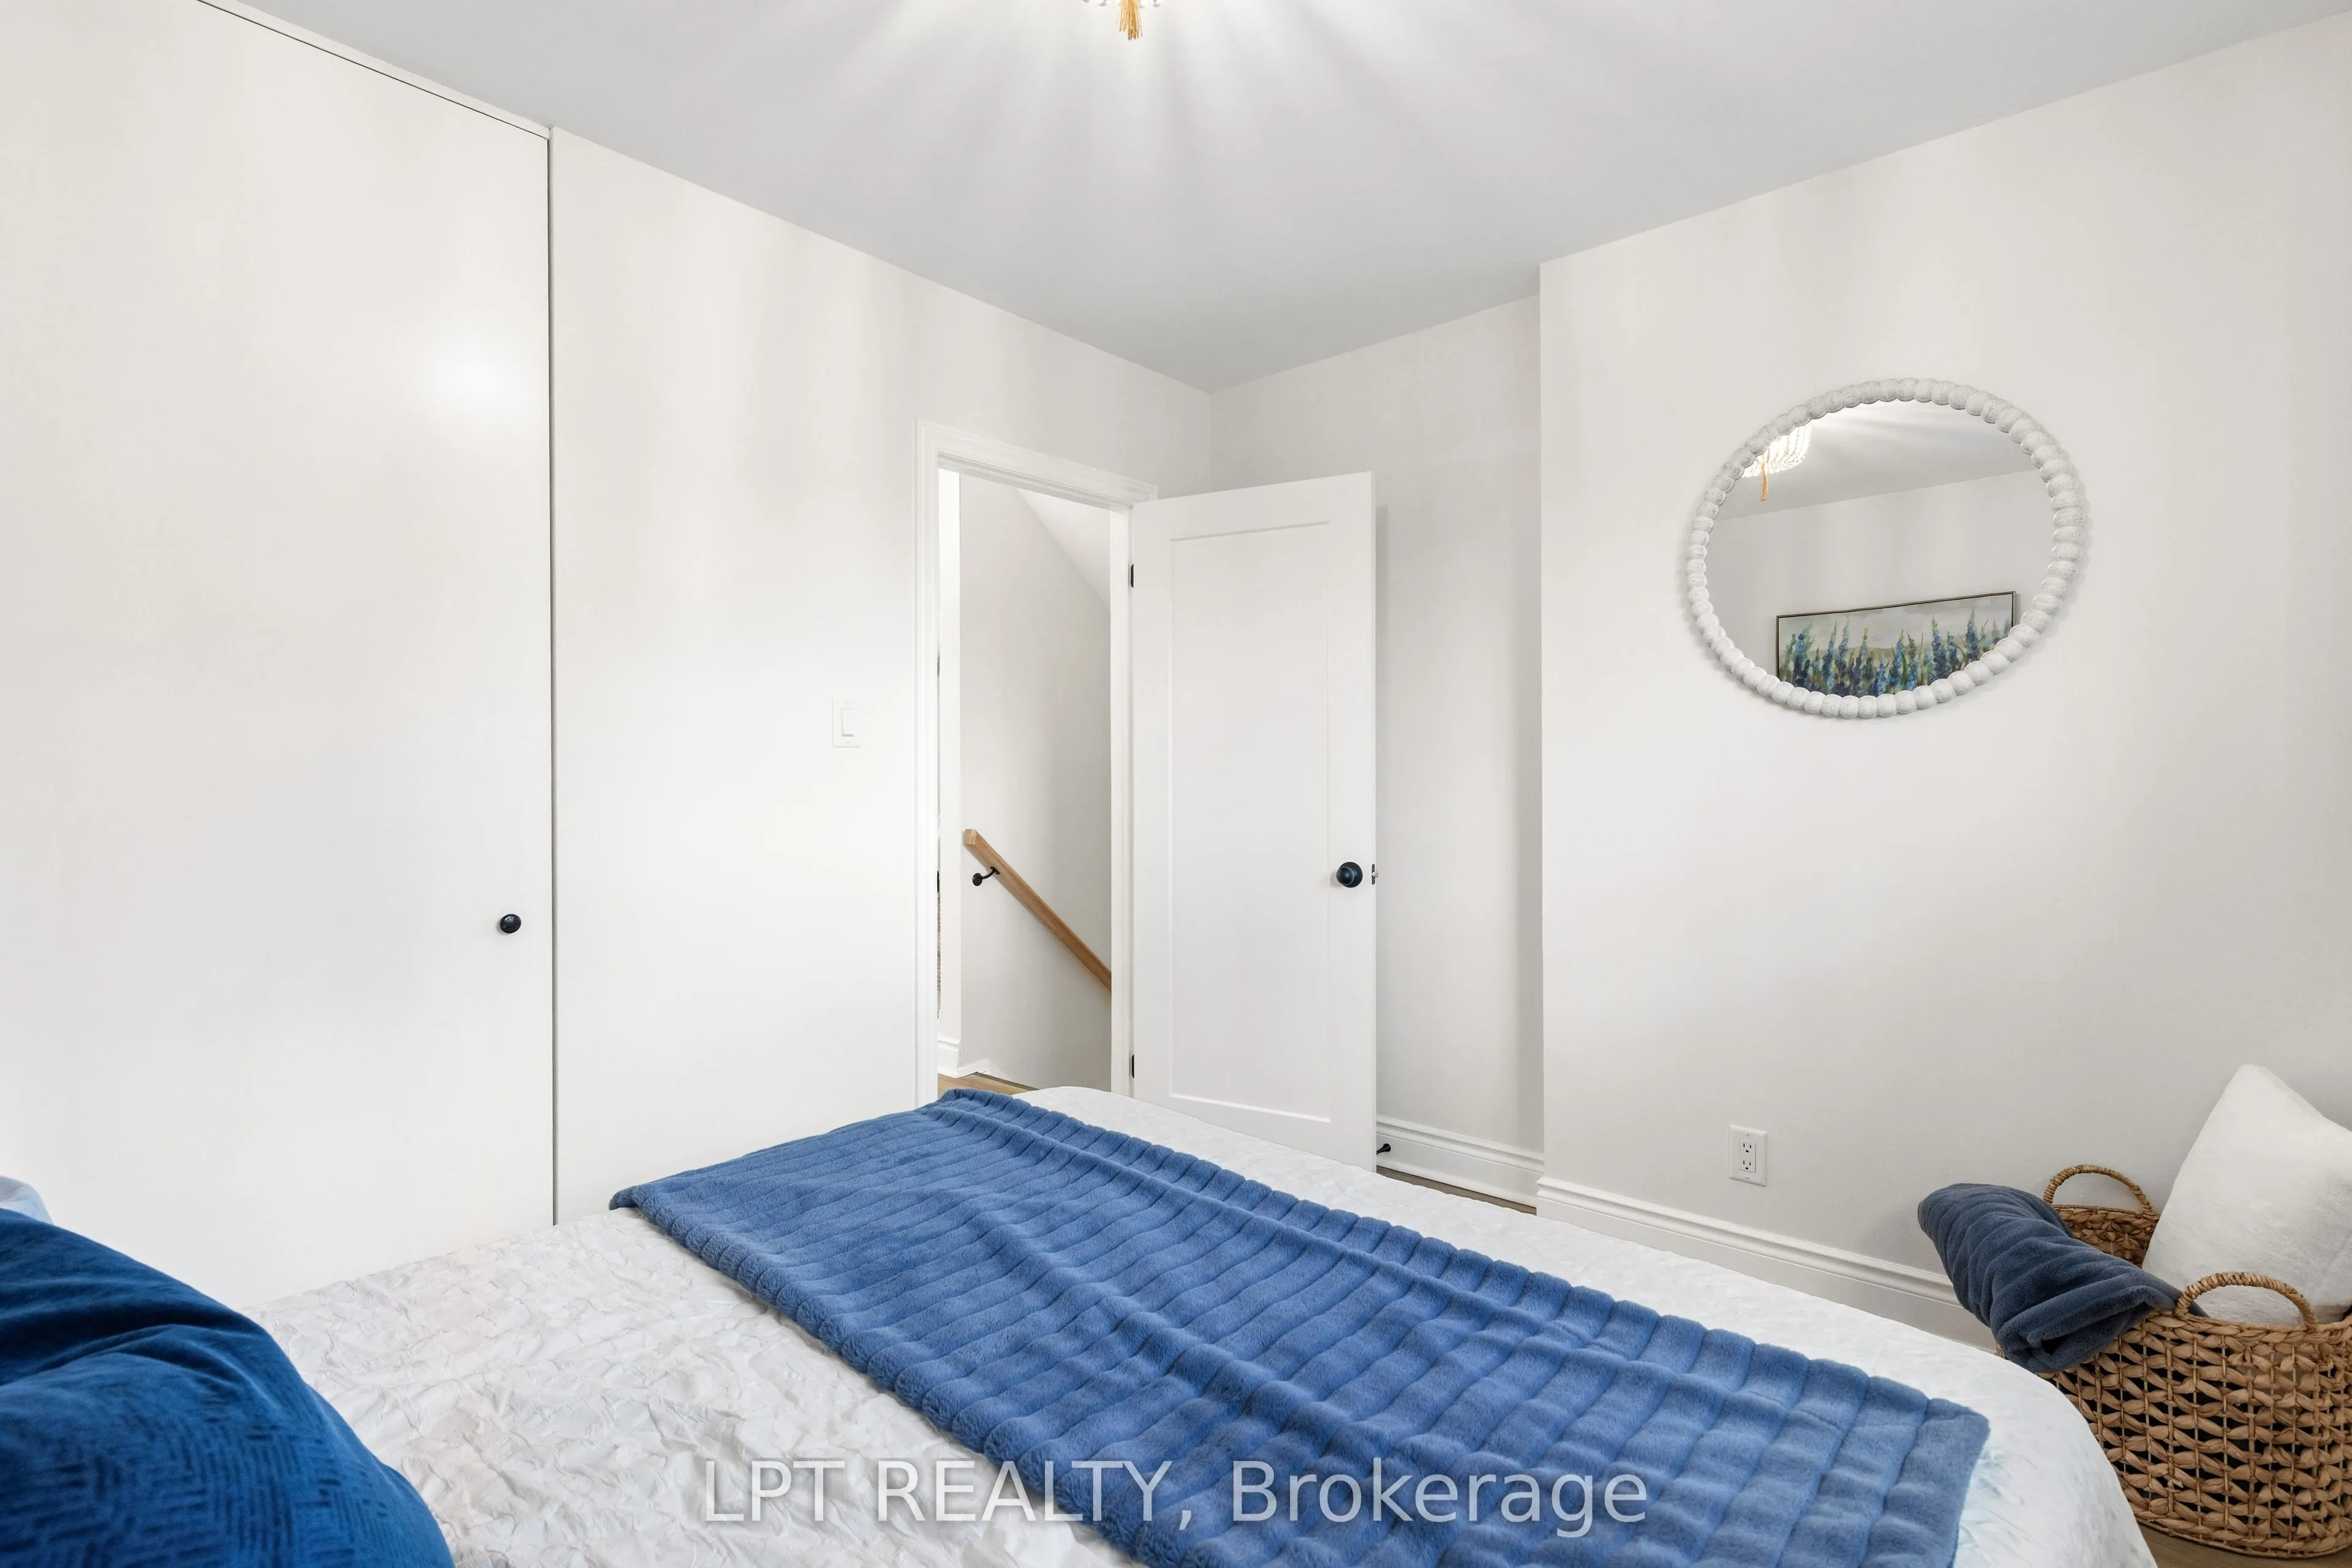
Primary Bedroom
Overlooks Frontyard, Large Closet
Dimensions 11.45 x 10.86 feet
124.35 sqft
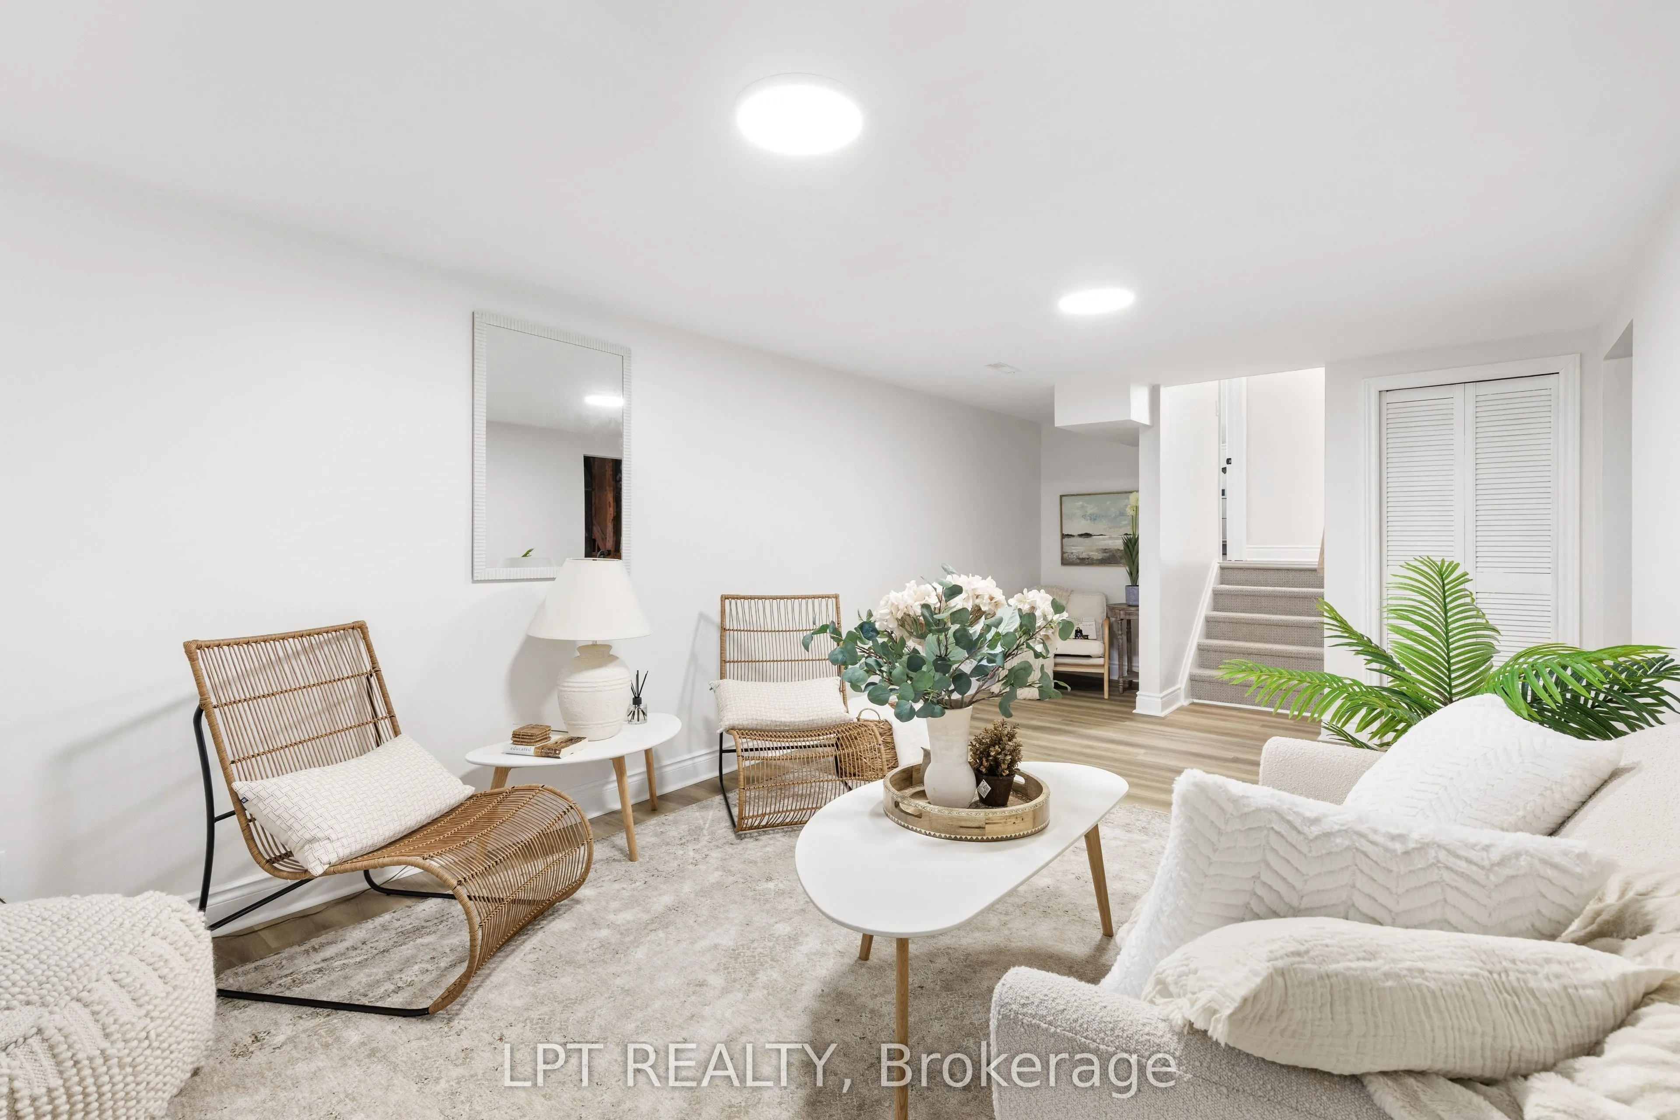
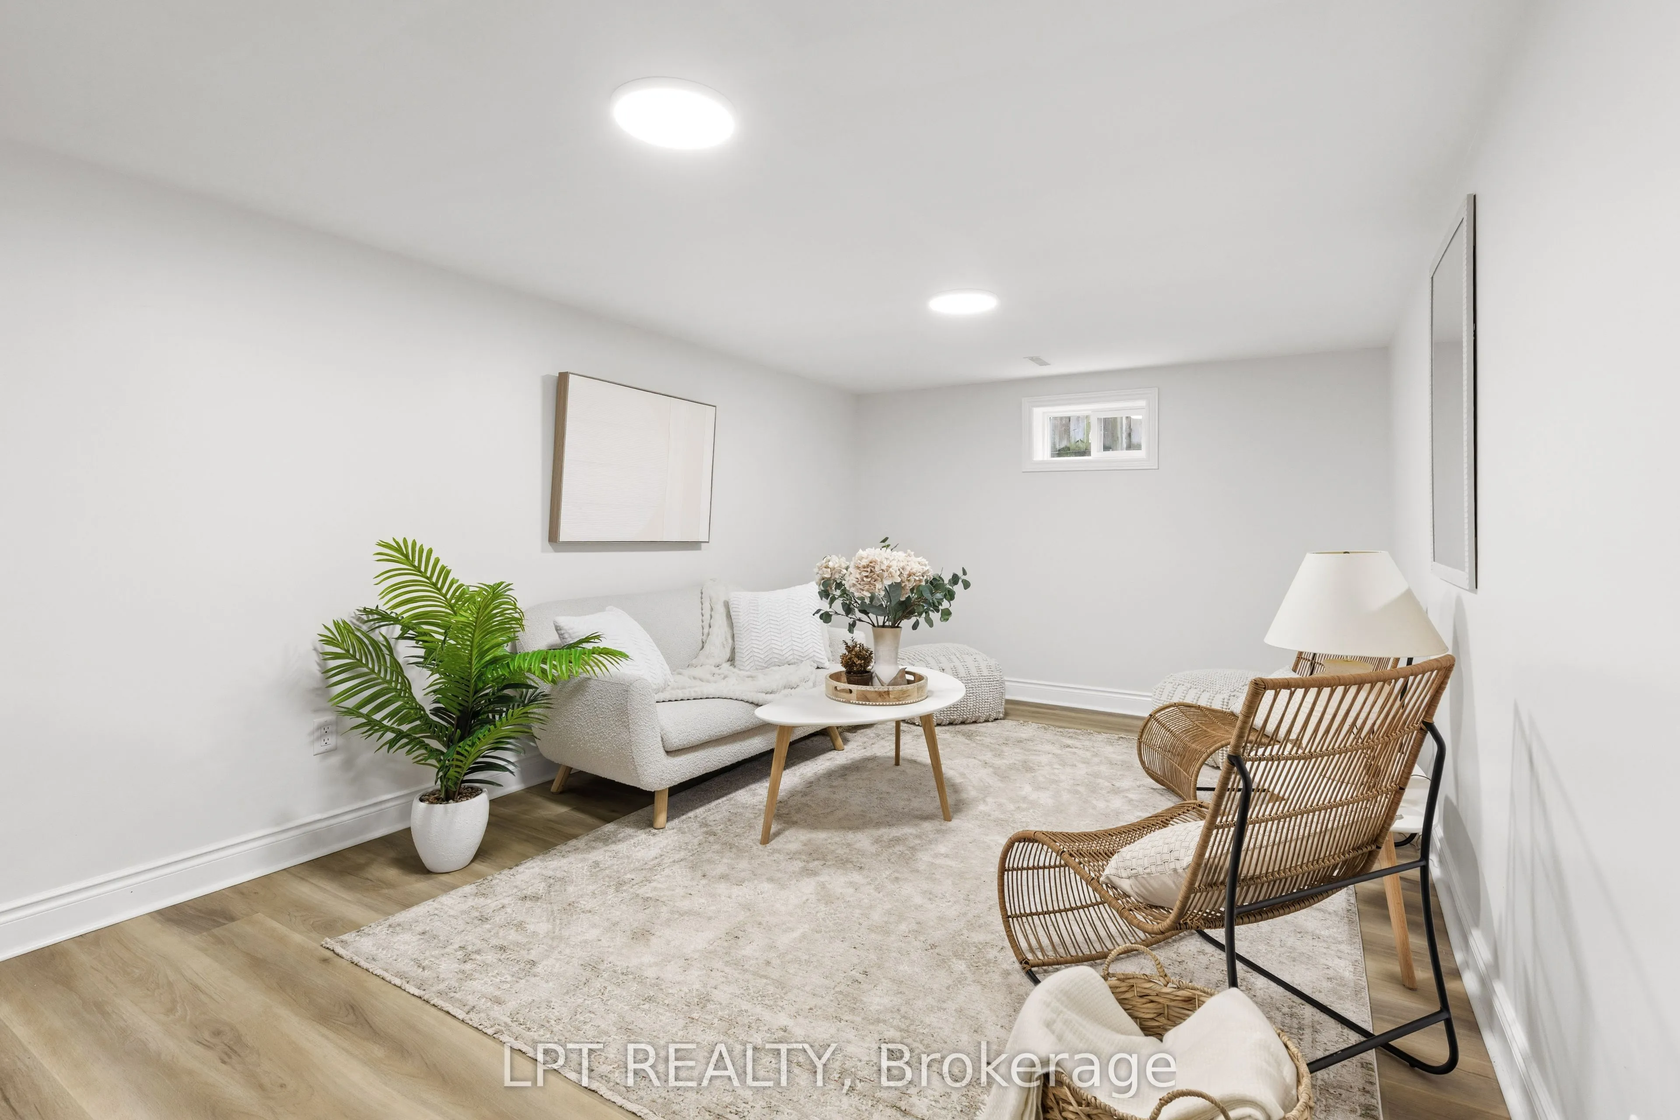
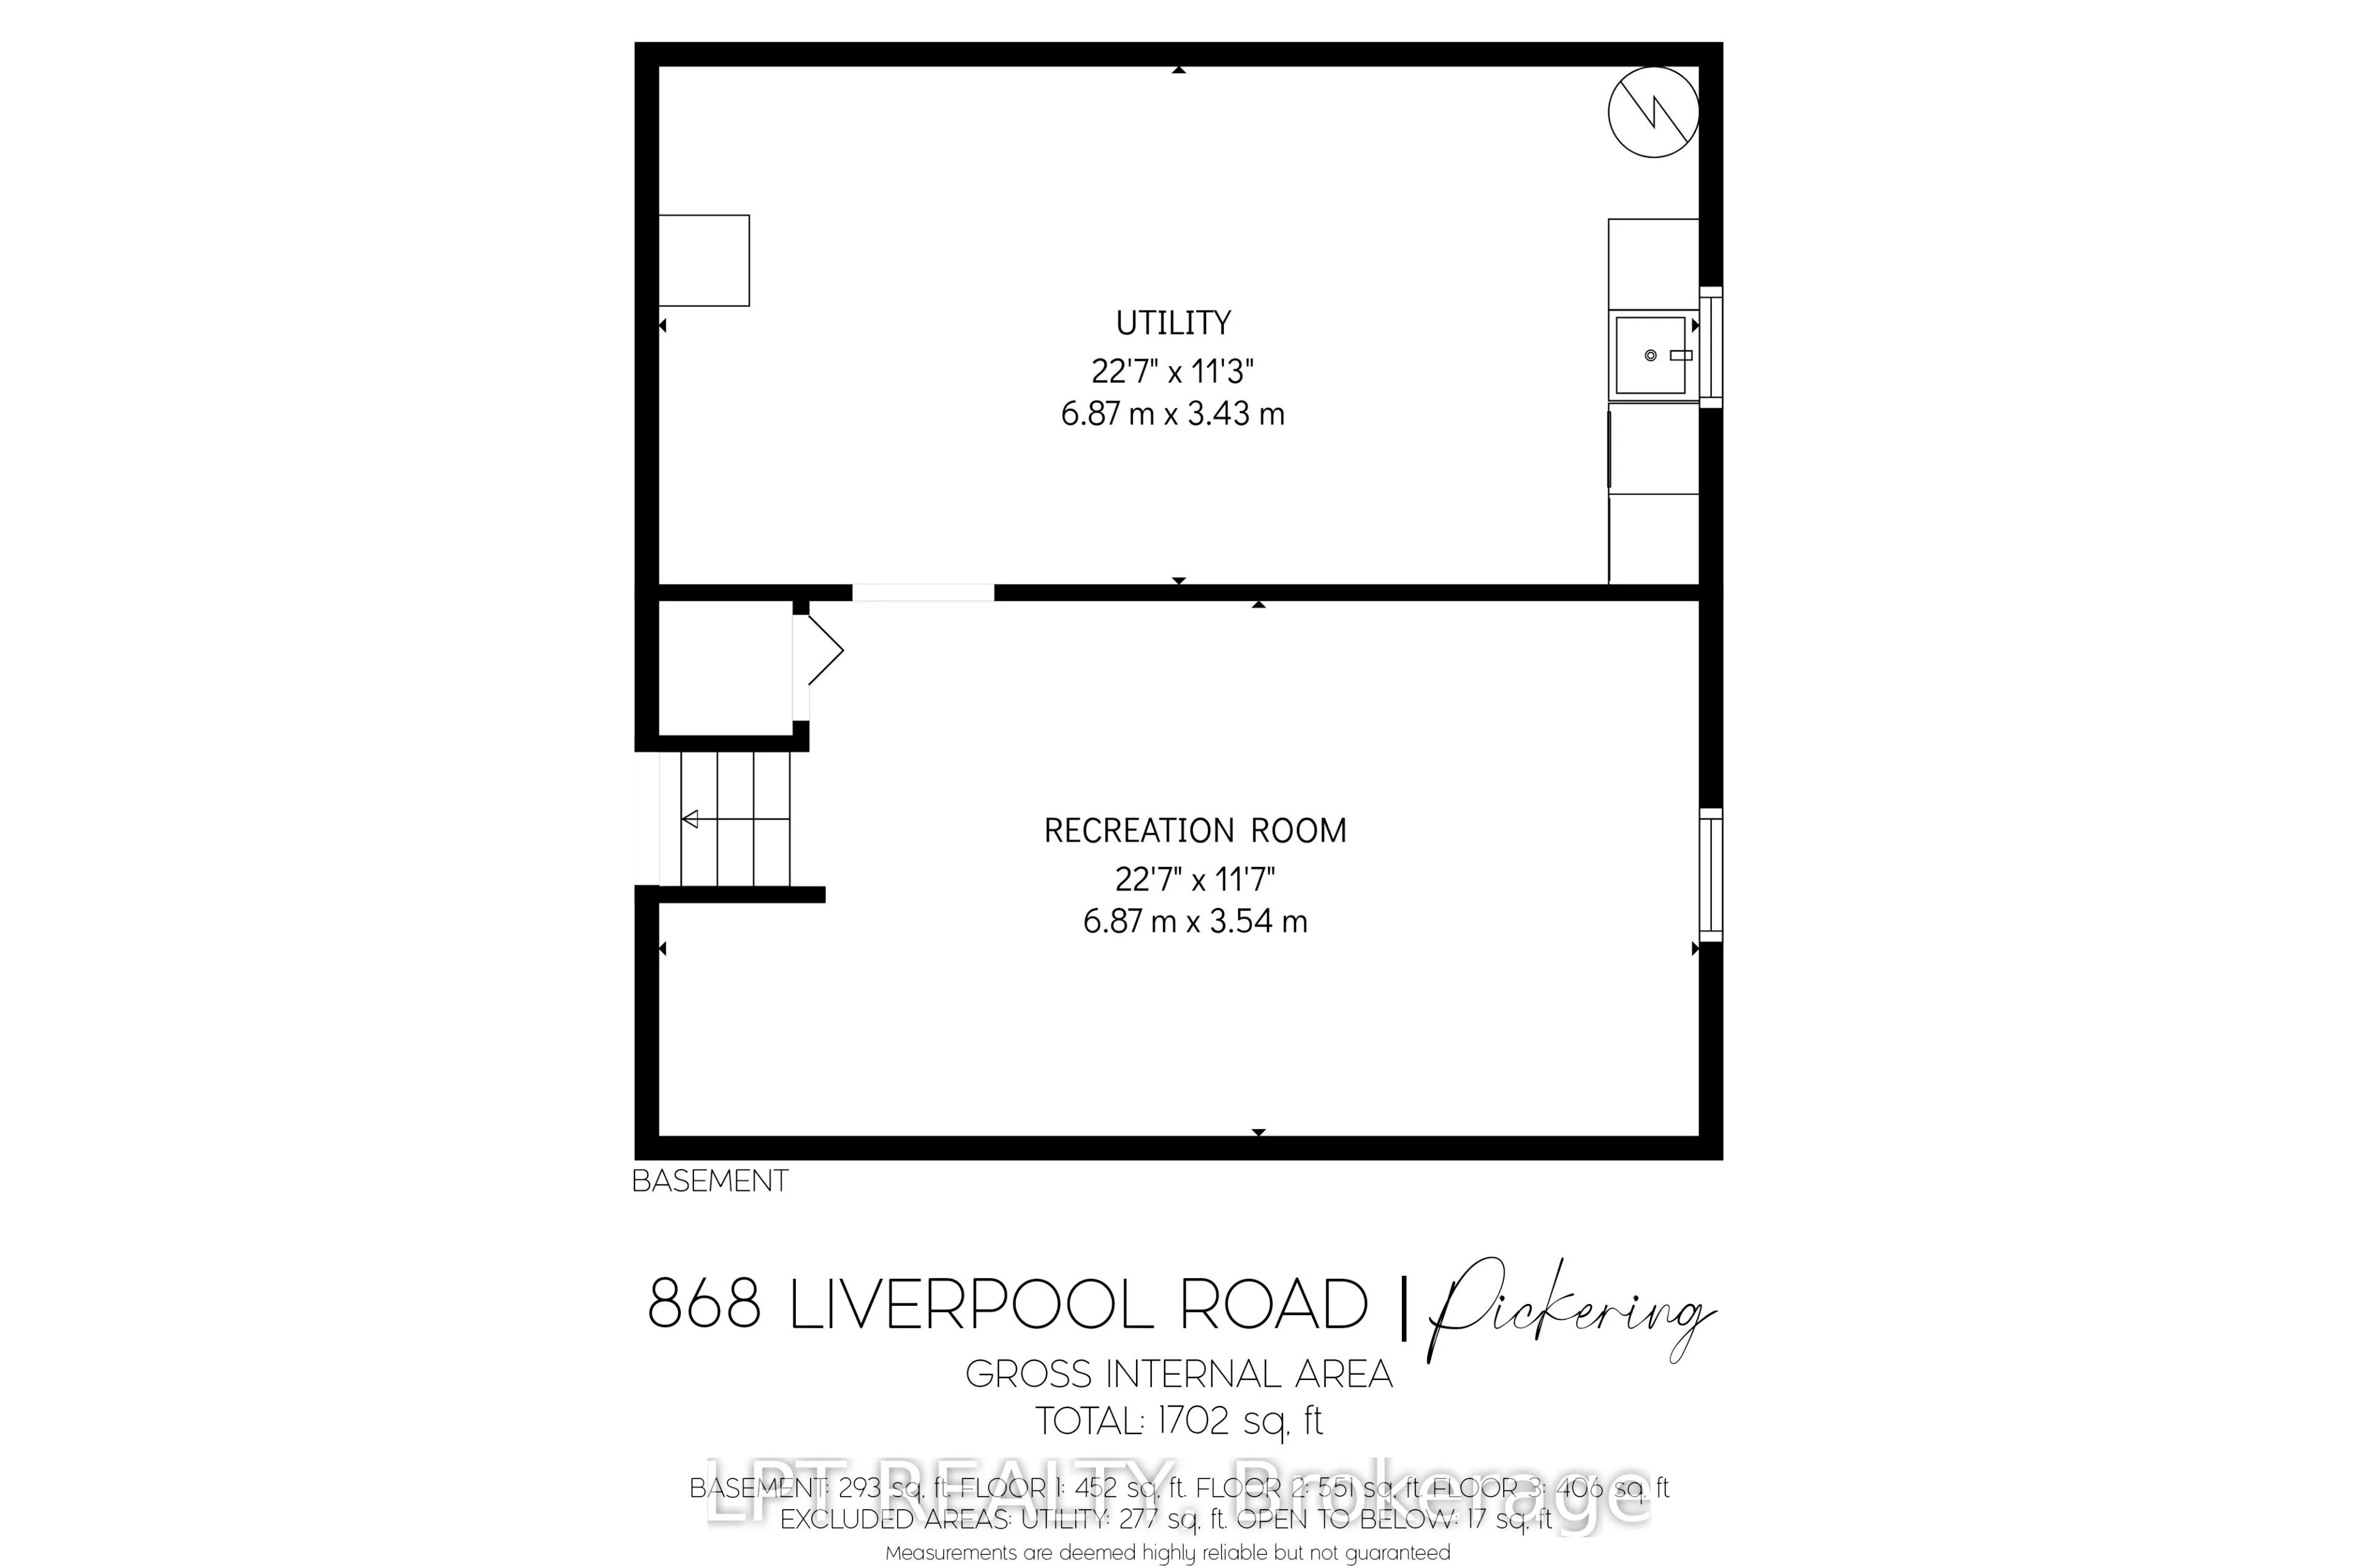
Recreation
-
Dimensions 18.44 x 10.4 feet
191.78 sqft
Utility Room
Partly Finished
Dimensions 18.86 x 10.66 feet
201.05 sqft
Similar Properties(No results)
Mortgage Calculator
Calculate your estimated monthly mortgage payment
Price
$859,000
$
%
%
Total cost of mortgage
$0
Monthly payment
By clicking Save, we will calculate your estimated mortgage for all properties using the saved values (down payment percentage, interest rate, and amortization).
The accuracy and applicability of this calculator are not guaranteed.