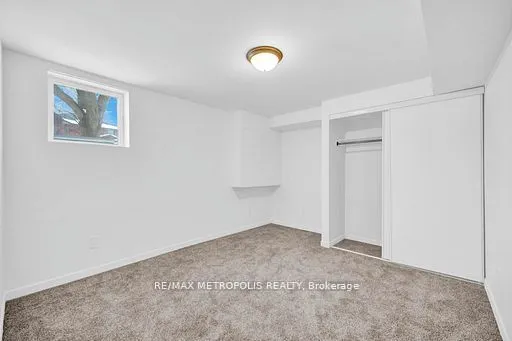
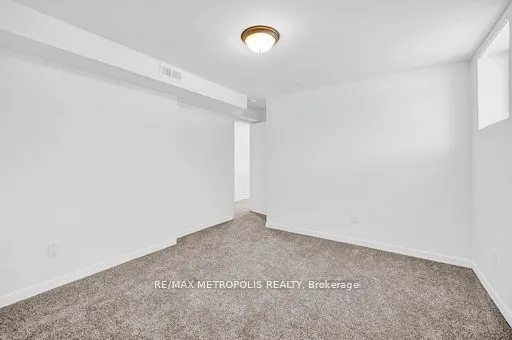
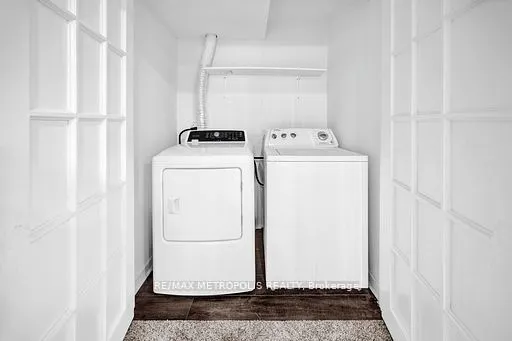
Sign In or Create a Free Account to see full details of this property
Key Facts
Key facts for 1101 Petunia Place #BSMT
Property Type
House, 2-Storey
Parking
Attached 0 garage, 1 parking
MLS #
E13412158
Size
2500-3000 sqft
Basement
Separate Entrance,Walk-Up,Finished
Listed on
2026-06-07
Lot size
-
Tax
-
Days on Market
144
Approximate Age
31-50
Maintenance Fee
-
Central Air Conditio...
Description
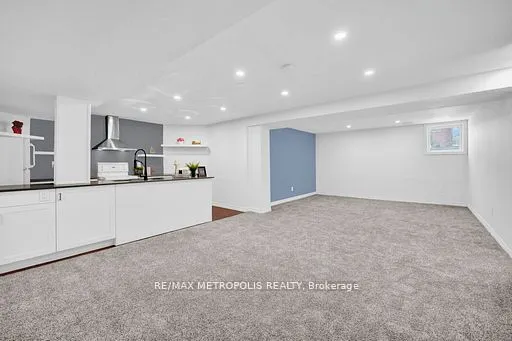
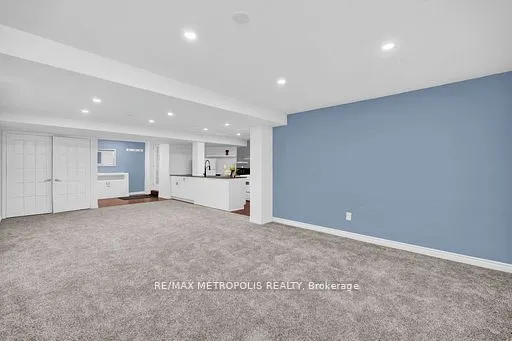
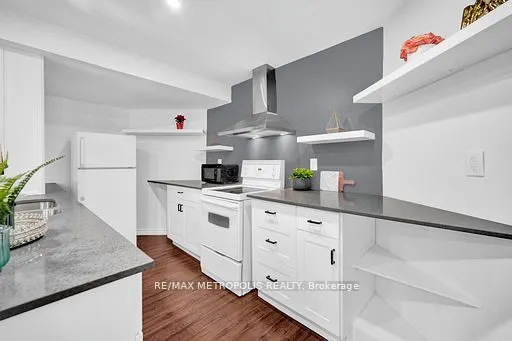
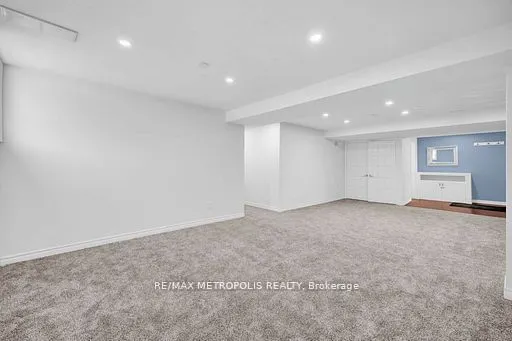
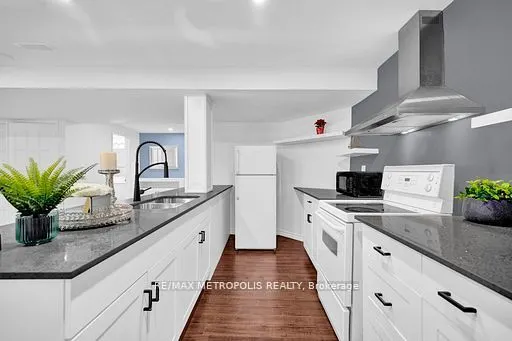
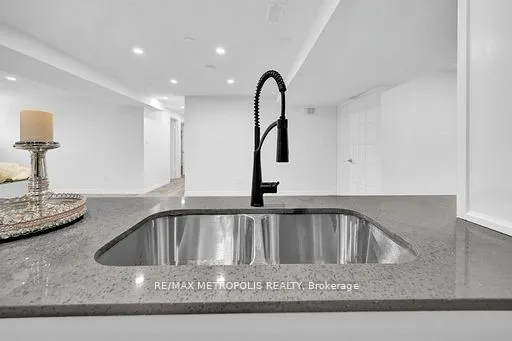
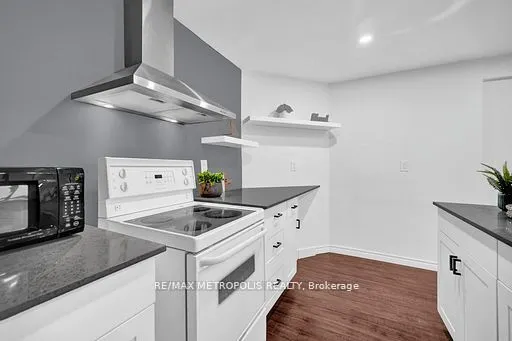
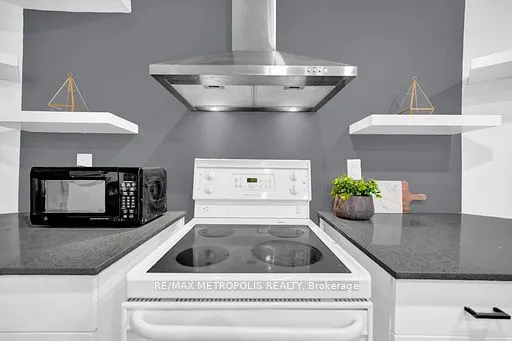
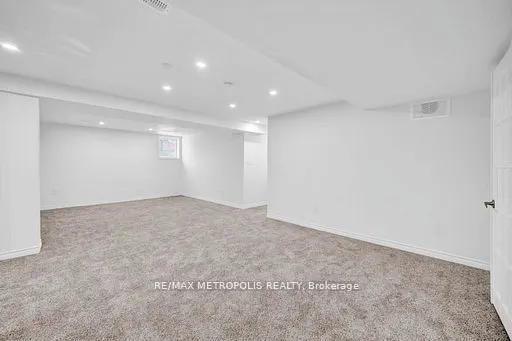
Location, location!!!Nestled in one of Pickering's most prestigious neighborhoods, surrounded by executive homes. Welcome To Rougemount A Family Friendly Community. Spacious, modern Newly built one bedroom + Den ( Massive Den with closet )Right next to 401,Just 35 mins drive to downtown Toronto. Thi...s Beautiful basement suite Features Include An Open Concept Living & Dining Room Accentuated By Lots Of Natural Light, BIG Windows. Chef's Delight Kitchen W/Breakfast Nook, Plenty Of Cabinets. Have a private separate entrance to the suite. Perfect for young professionals. Walking Distance to Schools, Parks, Restaurants, Shopping Centers. 10 Minutes From Go Station, Close To all amenities. Fridge, Stove, Ensuite Washer And Dryer. Tenant pays 30% of the utilities. No Smoking/Pets, due to Health reasons. Please note: the property now features upgraded stainless steel appliances (not shown in photos).
Full Property Details
Interior
Bedrooms
1
Bedrooms Plus
1
Total Bedrooms
2
Washrooms
1
Square Footage
2500-3000 sqft
Basement
Separate Entrance,Walk-Up,Finished
Heating Source
Gas
Heating Fuel
Forced Air
Air Conditioning
Central Air
Family Room
No
Kitchens
1
Total Kitchens
1
Fireplace Features
No
Bedrooms
1
Bedrooms Plus
1
Total Bedrooms
2
Washrooms
1
Square Footage
2500-3000 sqft
Basement
Separate Entrance,Walk-Up,Finished
Heating Source
Gas
Heating Fuel
Forced Air
Air Conditioning
Central Air
Family Room
No
Kitchens
1
Total Kitchens
1
Fireplace Features
No
Exterior
Driveway
Private
Pool
None
Waterfront
None
Parking Spaces
1
Total Parking Spaces
1.00
Parking Description
Attached
Garage Spaces
0
Driveway
Private
Pool
None
Waterfront
None
Parking Spaces
1
Total Parking Spaces
1.00
Parking Description
Attached
Garage Spaces
0
Building Description
Style
2-Storey
Home Type
House
Subtype
Detached
Year Built
31-50
Property Orientation
East
Exterior Finish
Brick
Sewers
Sewers
Water Supply
Municipal
Possession Date
8/1/2026
Style
2-Storey
Home Type
House
Subtype
Detached
Year Built
31-50
Property Orientation
East
Exterior Finish
Brick
Sewers
Sewers
Water Supply
Municipal
Possession Date
8/1/2026
Community
Community
Rougemount
Community
Rougemount
Taxes & Fees
Central Air Conditioning
Included
Parking
Included
Central Air Conditioning
Included
Parking
Included
Room Types
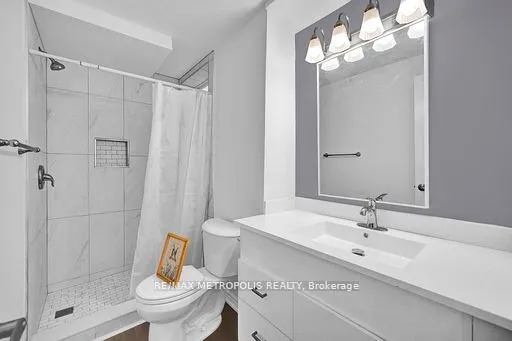
Bathroom
Tile Floor, Window
Dimensions 5.97 x 3.97 feet
23.7 sqft
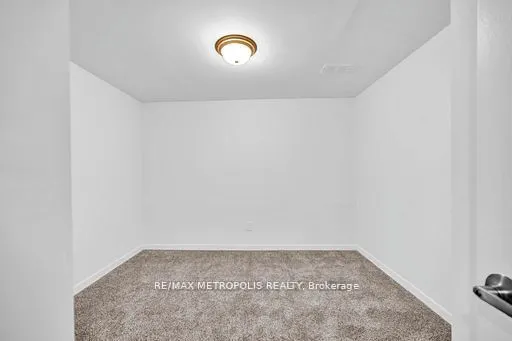
Bedroom
Above Grade Window, B/I Closet, Large Window
Dimensions 13.32 x 11.06 feet
147.32 sqft
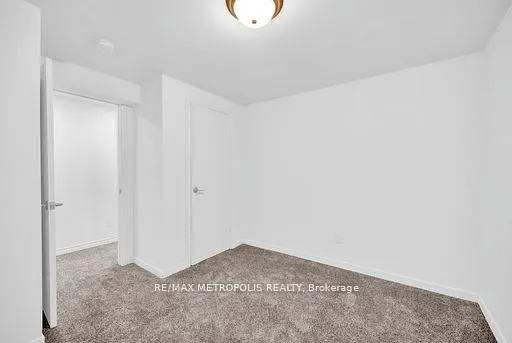
Den
B/I Closet, Combined w/Office
Dimensions 10.5 x 11.15 feet
117.08 sqft
Dining Room
Combined w/Living, Large Window, Large Closet
Dimensions 26.48 x 13.48 feet
356.95 sqft
Kitchen
Quartz Counter, Double Sink, Centre Island
Dimensions 14.14 x 8.14 feet
115.1 sqft
Laundry
Combined w/Living
Dimensions 5.48 x 3.48 feet
19.07 sqft
Living Room
Combined w/Dining, Combined w/Laundry, Large Window