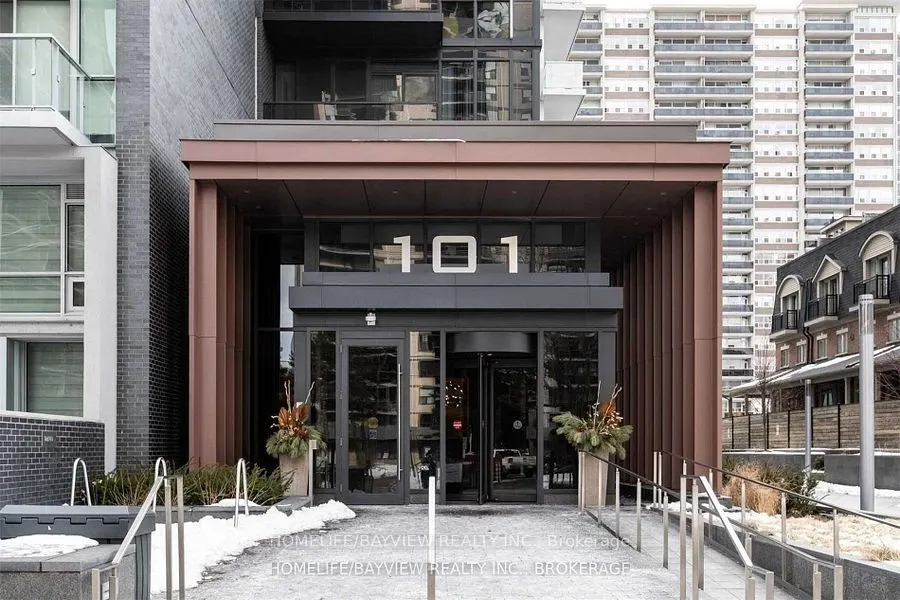
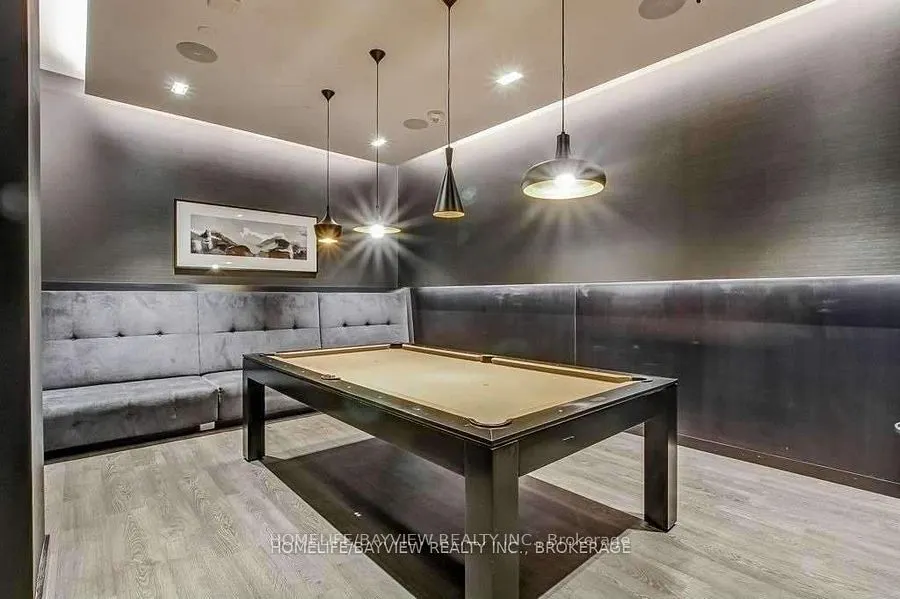
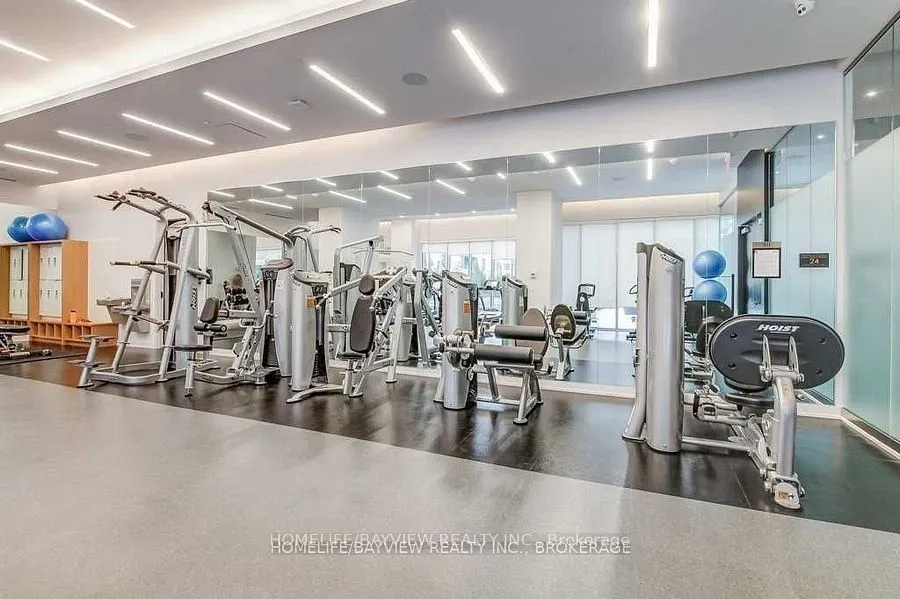
One Bedroom plus Den on 20th Floor Of A Tridel Building, 9-Foot Ceilings & Unobstructed East-Facing Sunrise Views. Open-Concept Layout , Kitchen Featuring Built-In Appliances , Granite Countertops. The Oversized Den With Its Own Closet , Direct Washroom Access-Making It An Ideal 2nd Bedroom Or P...rivate Home Office. Private Balcony, Enjoy The Building's Resort-Style Amenities, Midtown energy at your doorstep , Just Steps to Yonge Street's Transit, Subway , Dining, Restaurants , Boutiques , Cafe & etc . Parking & locker included.
Full Property Details
Interior
Bedrooms
1
Bedrooms Plus
1
Total Bedrooms
2
Washrooms
2
Square Footage
600-699 sqft
Basement
None
Heating Source
Gas
Heating Fuel
Forced Air
Air Conditioning
Central Air
Family Room
No
Kitchens
1
Total Kitchens
1
Fireplace Features
No
Bedrooms
1
Bedrooms Plus
1
Total Bedrooms
2
Washrooms
2
Square Footage
600-699 sqft
Basement
None
Heating Source
Gas
Heating Fuel
Forced Air
Air Conditioning
Central Air
Family Room
No
Kitchens
1
Total Kitchens
1
Fireplace Features
No
Exterior
Driveway
None
Pool
Outdoor Pool
Parking Spaces
1
Total Parking Spaces
1.00
Parking Description
None
Garage Spaces
1
Balcony
Enclosed
Driveway
None
Pool
Outdoor Pool
Parking Spaces
1
Total Parking Spaces
1.00
Parking Description
None
Garage Spaces
1
Balcony
Enclosed
Building Description
Style
Multi-Level
Home Type
Condo
Subtype
Condo Apt
Year Built
6-10
Property Orientation
East
Exterior Finish
Brick
Possession Date
No Data
Locker
Owned
Style
Multi-Level
Home Type
Condo
Subtype
Condo Apt
Year Built
6-10
Property Orientation
East
Exterior Finish
Brick
Possession Date
No Data
Locker
Owned
Community
Community
Mount Pleasant West
Community
Mount Pleasant West
Taxes & Fees
Taxes
$3,967 /yr
Tax Year
2025
Occupancy
Vacant
Maintenance Fee
$469/mo
Central Air Conditioning
Included
Common Elements
Included
Parking
Included
Taxes
Included
Building Insurance
Included
Taxes
$3,967 /yr
Tax Year
2025
Occupancy
Vacant
Maintenance Fee
$469/mo
Central Air Conditioning
Included
Common Elements
Included
Parking
Included
Taxes
Included
Building Insurance
Included
Other
Pets
Yes-with Restrictions
Pets
Yes-with Restrictions
Room Types
Den
-
Dimensions 6.73 x 7.41 feet
49.87 sqft
Dining Room
-
Dimensions 25.3 x 10.1 feet
255.53 sqft
Kitchen
-
Dimensions 25.3 x 10.1 feet
255.53 sqft
Living Room
-
Dimensions 25.3 x 10.1 feet
255.53 sqft
Primary Bedroom
-
Dimensions 12.99 x 8.99 feet
116.78 sqft
Similar Properties(No results)
Mortgage Calculator
Calculate your estimated monthly mortgage payment
Price
$628,000
$
%
%
Total cost of mortgage
$0
Monthly payment
By clicking Save, we will calculate your estimated mortgage for all properties using the saved values (down payment percentage, interest rate, and amortization).
The accuracy and applicability of this calculator are not guaranteed.